
#20 -2145 North Routledge Park London, Ontario N6G 0J8

3 Bedroom
3 Bathroom
Central Air Conditioning
Forced Air
$2,695 Monthly

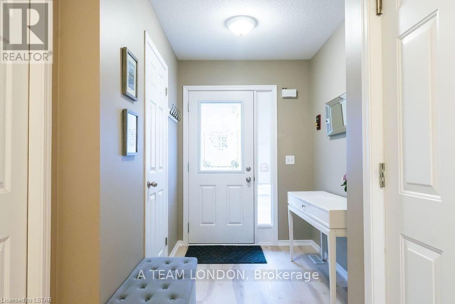
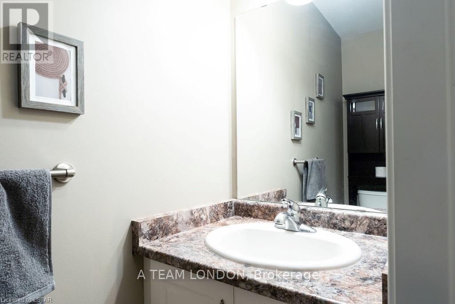
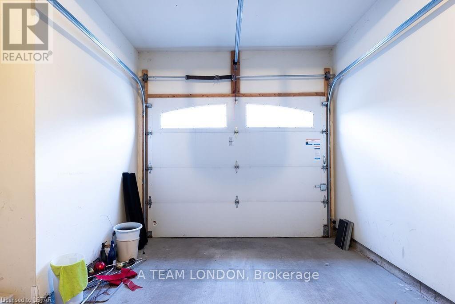
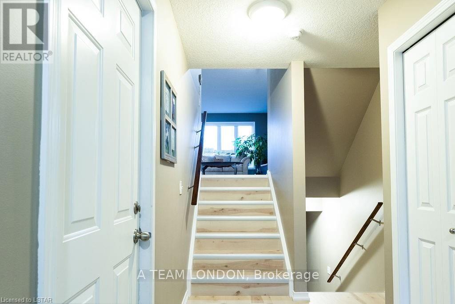
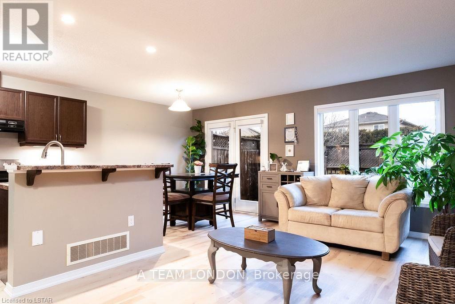
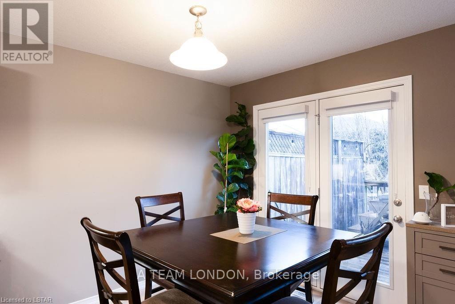
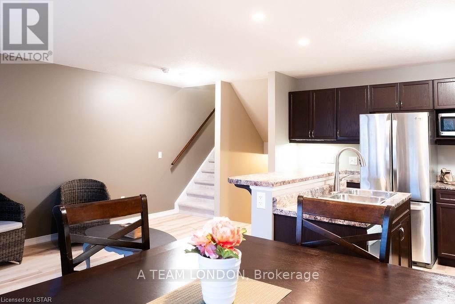
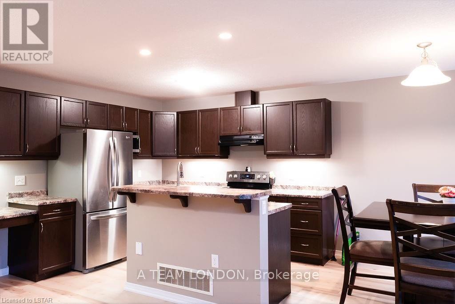
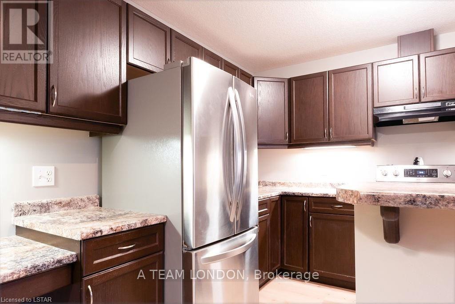
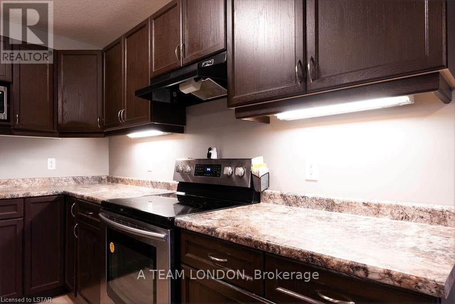
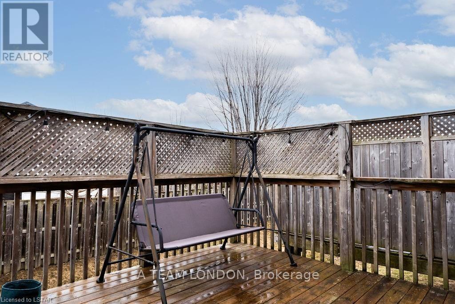
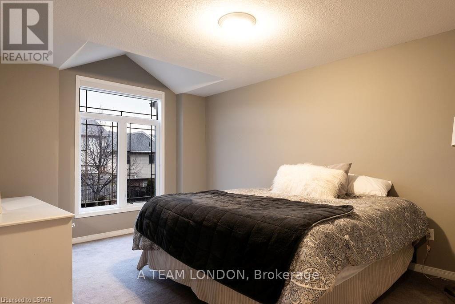
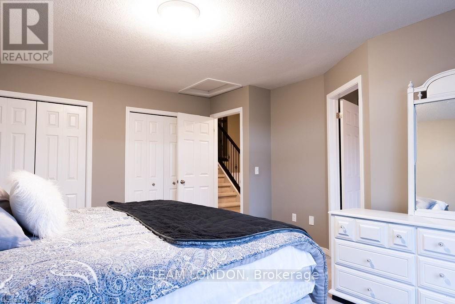
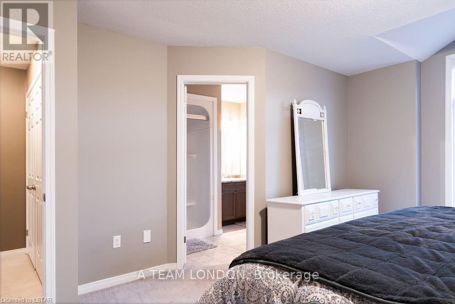
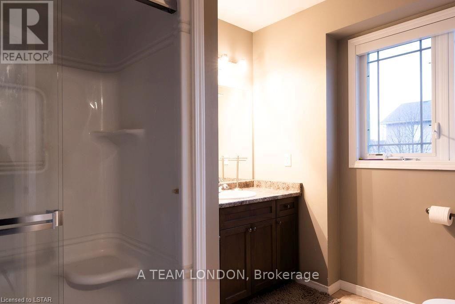
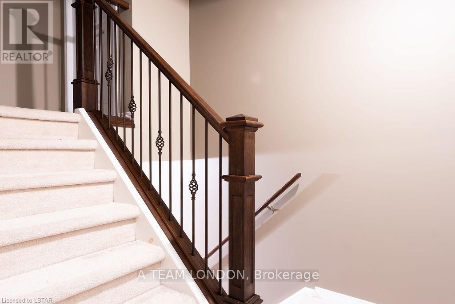
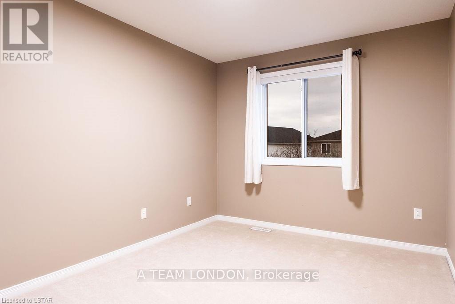
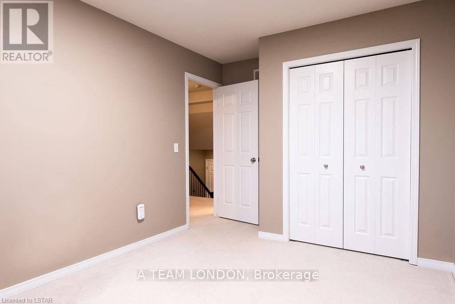
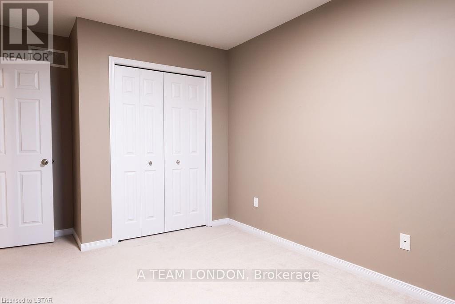
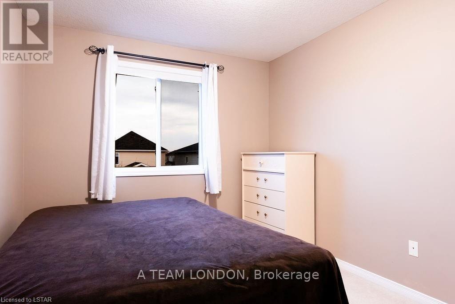
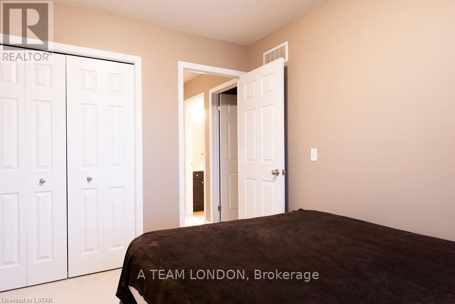
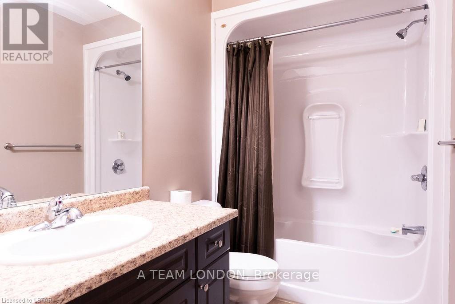
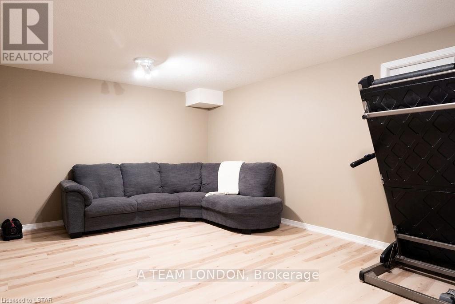
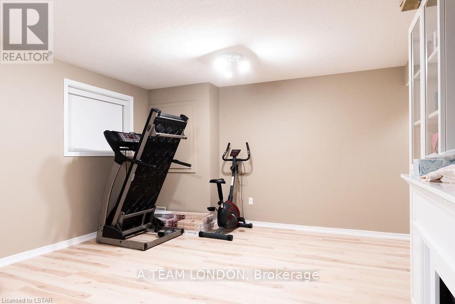
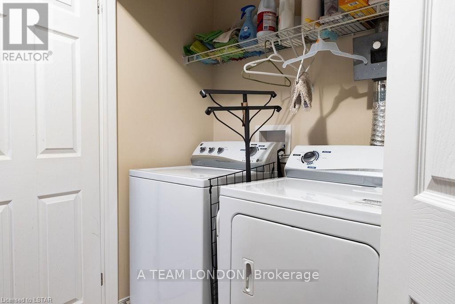
Stunning townhome in this beautiful Hyde Park subdivision! Available April 1st! Staggered floor design with a gorgeous open concept main floor that leads out to a private deck area. Stunning new laminate flooring in a beachy warm pine color gives this unit a super fresh feel. Kitchen has grey tones and is laid out with a centre island, bright windows and loads of cupboards. Lots of room for a dining table. Powder room, inside garage access and a BIG front hall closet. Go up a few stairs to the master ensuite and laundry and another few stairs to 2 additional bedrooms. Roomy closets and an additional full bathroom! Basement is finished and features an electric fireplace and storage! Spacious single car garage and driveway. Great space for singles, couples and families. Approx 1700 sq ft. of finished space. Gas heat / Central Air. Avail April 1st. $2695 a month plus all utilities. Condo fees paid by the landlord All outside maintenance included in the rental price VIEW TODAY! (id:51013)
Property Details
| MLS® Number | X8242074 |
| Property Type | Single Family |
| Community Name | North E |
| Amenities Near By | Park, Place Of Worship, Schools |
| Parking Space Total | 3 |
Building
| Bathroom Total | 3 |
| Bedrooms Above Ground | 3 |
| Bedrooms Total | 3 |
| Basement Development | Finished |
| Basement Type | Full (finished) |
| Construction Style Attachment | Attached |
| Cooling Type | Central Air Conditioning |
| Exterior Finish | Brick, Vinyl Siding |
| Heating Fuel | Natural Gas |
| Heating Type | Forced Air |
| Stories Total | 3 |
| Type | Row / Townhouse |
Parking
| Attached Garage |
Land
| Acreage | No |
| Land Amenities | Park, Place Of Worship, Schools |
| Surface Water | Lake/pond |
Rooms
| Level | Type | Length | Width | Dimensions |
|---|---|---|---|---|
| Second Level | Primary Bedroom | 4.17 m | 4.98 m | 4.17 m x 4.98 m |
| Second Level | Bathroom | 4.17 m | 4.98 m | 4.17 m x 4.98 m |
| Third Level | Bedroom 2 | 2.9 m | 3.48 m | 2.9 m x 3.48 m |
| Third Level | Bedroom 3 | 2.9 m | 4.57 m | 2.9 m x 4.57 m |
| Third Level | Bathroom | Measurements not available | ||
| Basement | Recreational, Games Room | 5.72 m | 5.33 m | 5.72 m x 5.33 m |
| Basement | Other | 2.57 m | 5.03 m | 2.57 m x 5.03 m |
| Basement | Utility Room | 3.51 m | 1.75 m | 3.51 m x 1.75 m |
| Main Level | Living Room | 3.53 m | 5.56 m | 3.53 m x 5.56 m |
| Main Level | Dining Room | 2.34 m | 2.72 m | 2.34 m x 2.72 m |
| Main Level | Kitchen | 3.63 m | 3.25 m | 3.63 m x 3.25 m |
| Main Level | Bathroom | Measurements not available |
Utilities
| Electricity | Installed |
https://www.realtor.ca/real-estate/26762784/20-2145-north-routledge-park-london-north-e
Contact Us
Contact us for more information
Saul Teichroeb
Salesperson
A Team London
470 Colborne Street
London, Ontario N6B 2T3
470 Colborne Street
London, Ontario N6B 2T3
(519) 872-8326

This REALTOR.ca listing content is owned and licensed by REALTOR® members of The Canadian Real Estate Association
The trademarks REALTOR®, REALTORS®, and the REALTOR® logo are controlled by The Canadian Real Estate Association (CREA) and identify real estate professionals who are members of CREA. The trademarks MLS®, Multiple Listing Service® and the associated logos are owned by The Canadian Real Estate Association (CREA) and identify the quality of services provided by real estate professionals who are members of CREA. The trademark DDF® is owned by The Canadian Real Estate Association (CREA) and identifies CREA's Data Distribution Facility (DDF®)
April 17 2024 03:31:21
Toronto Regional Real Estate Board
A Team London
