
20 Salt Dock Road Unit# B102 Parry Sound, Ontario P2A 0E7

2 Bedroom
2 Bathroom
1260
Central Air Conditioning
Forced Air
$789,900Maintenance, Insurance, Heat, Landscaping, Property Management, Other, See Remarks, Water
$495 Monthly
Maintenance, Insurance, Heat, Landscaping, Property Management, Other, See Remarks, Water












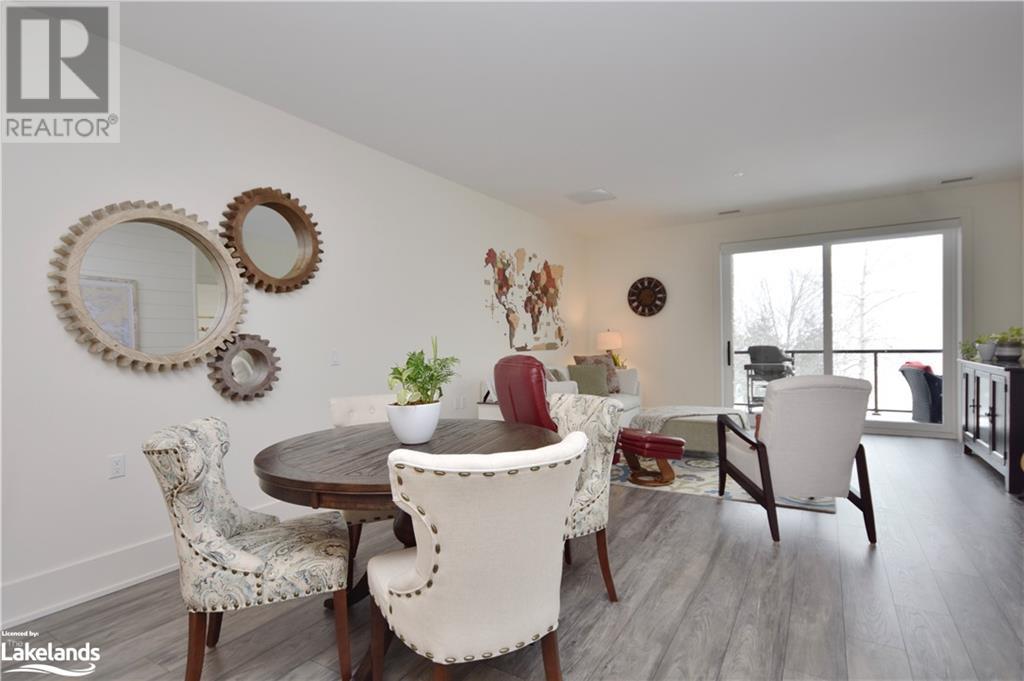




















$495 MonthlyPlenty of upgrades in this beautiful 2 bedroom, 2 bathroom open concept floor plan. The large 23’ x 9’ Balcony has an outstanding un-obstructive view of Georgian Bay’s finest sunsets! The Balcony is ready to entertain with lighting, power outlet and natural gas hook up. The Lighthouse was completed in 2022 and features modern finishes throughout its 5 floors and 43 suites and offers luxury living on the beautiful shores of Georgian Bay in Parry Sound. This particular unit is located on underground parking level and is only step from its assigned parking space, so you do not have to take stairs or elevators. On the waterside we are 2nd level up for elevated views of the water. Enjoy long leisurely walks along the Shore with an extensive trail system right at your doorstep. Features/Upgrades include: Natural gas forced air heating, central air, Chef’s Kitchen package, Pantry with 36” Pots and Pans drawer, Freestanding Island with Cambria Quartz Countertops, Upgraded Cambria Quartz counter tops in Kitchen and Baths, Ceramic Kitchen Backsplash, Upgraded laminate flooring throughout, Upgraded 7’ 3 panel doors, E-vehicle charger at parking space, Shiplap accent walls in Dining Room and Bedroom, Walk in Closet organizer in Primary Bedroom, Hunter Douglas Remote Electric Blinds, HRV unit, smart Home technology, heated underground parking, storage locker and so much more. (id:51013)
Property Details
| MLS® Number | 40556434 |
| Property Type | Single Family |
| Amenities Near By | Beach, Golf Nearby, Hospital, Schools, Ski Area |
| Features | Balcony |
| Parking Space Total | 1 |
| Storage Type | Locker |
Building
| Bathroom Total | 2 |
| Bedrooms Above Ground | 2 |
| Bedrooms Total | 2 |
| Amenities | Party Room |
| Appliances | Dishwasher, Dryer, Refrigerator, Stove, Washer, Microwave Built-in, Hood Fan, Window Coverings |
| Basement Type | None |
| Constructed Date | 2022 |
| Construction Material | Wood Frame |
| Construction Style Attachment | Attached |
| Cooling Type | Central Air Conditioning |
| Exterior Finish | Stone, Stucco, Wood |
| Heating Fuel | Natural Gas |
| Heating Type | Forced Air |
| Stories Total | 1 |
| Size Interior | 1260 |
| Type | Apartment |
| Utility Water | Municipal Water |
Parking
| Underground | |
| Visitor Parking |
Land
| Access Type | Water Access |
| Acreage | No |
| Land Amenities | Beach, Golf Nearby, Hospital, Schools, Ski Area |
| Sewer | Municipal Sewage System |
| Zoning Description | R3 |
Rooms
| Level | Type | Length | Width | Dimensions |
|---|---|---|---|---|
| Main Level | Other | 23'0'' x 9'0'' | ||
| Main Level | Utility Room | 8'7'' x 5'1'' | ||

| Main Level | Foyer | 10'5'' x 5'4'' | ||
| Main Level | Laundry Room | 7'2'' x 5'0'' | ||
| Main Level | 4pc Bathroom | 9'1'' x 8'2'' | ||
| Main Level | Bedroom | 15'0'' x 9'8'' | ||
| Main Level | Other | 8'2'' x 6'2'' | ||
| Main Level | Full Bathroom | 8'7'' x 8'2'' | ||
| Main Level | Primary Bedroom | 12'7'' x 12'5'' | ||
| Main Level | Living Room | 15'6'' x 13'0'' | ||
| Main Level | Dinette | 12'10'' x 12'1'' | ||
| Main Level | Kitchen | 13'6'' x 12'10'' |
https://www.realtor.ca/real-estate/26647370/20-salt-dock-road-unit-b102-parry-sound
Contact Us
Contact us for more information

Nicole Richards
Salesperson
(705) 528-6920
facebook.com/georgianbayhouse
Century 21 B.j. Roth Realty Ltd Brokerage (Midland Unit B)
248 First St
Midland, Ontario L4R 0A8
248 First St
Midland, Ontario L4R 0A8
(705) 528-6921
(705) 528-6920
bjrothrealty.c21.ca

This REALTOR.ca listing content is owned and licensed by REALTOR® members of The Canadian Real Estate Association
The trademarks REALTOR®, REALTORS®, and the REALTOR® logo are controlled by The Canadian Real Estate Association (CREA) and identify real estate professionals who are members of CREA. The trademarks MLS®, Multiple Listing Service® and the associated logos are owned by The Canadian Real Estate Association (CREA) and identify the quality of services provided by real estate professionals who are members of CREA. The trademark DDF® is owned by The Canadian Real Estate Association (CREA) and identifies CREA's Data Distribution Facility (DDF®)
March 20 2024 08:12:21
The Lakelands Association of REALTORS®
Century 21 B.j. Roth Realty Ltd Brokerage (Midland Unit B)
