
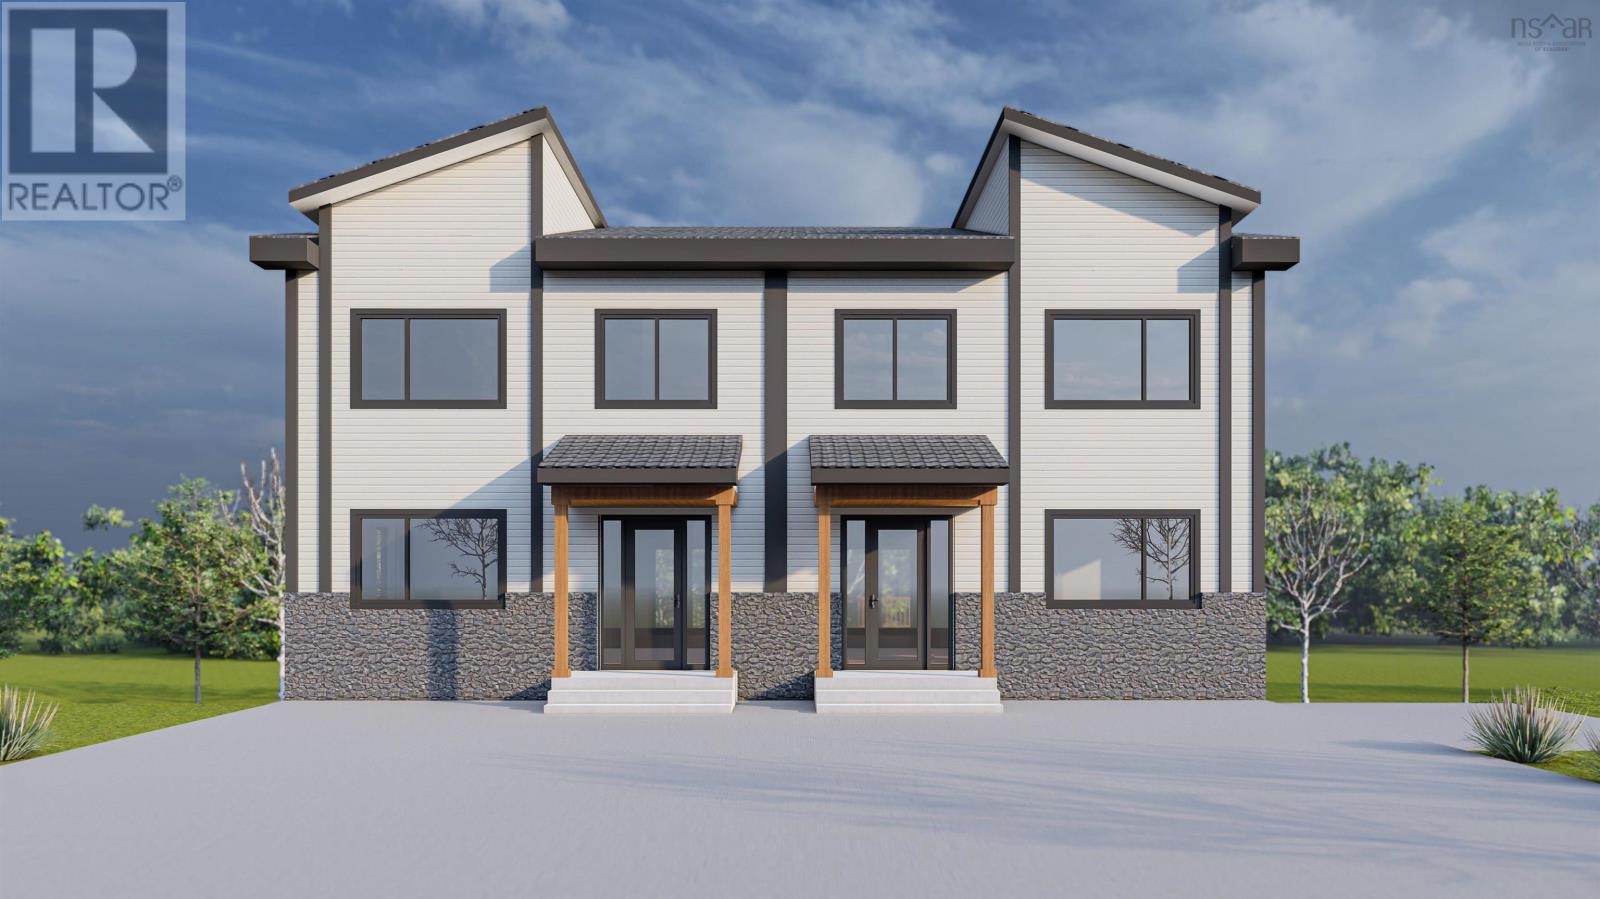
2006a Higgins Avenue Beechville, Nova Scotia B3T 0N4

5 Bedroom
4 Bathroom
Heat Pump
Partially Landscaped
$624,900
Welcome to Halifax?s most exciting new project. Located right next to expanding & booming Bayers Lake Shopping district. Walk to movie theatres, shopping, restaurants, and TONS of amenities including the new hospital. ATN is happy & proud to offer detached, semi-detached, and townhomes designed & built to fantastic standards. ATN homes always come with quartz countertops, a ductless heat pump, Bluetooth speakers in your kitchen ALL wrapped in modern finishes and colours inside and out. We have already started pouring foundations for your new home at a location that is second to none. Within 10 minutes to downtown & less than that to all highways. (id:51013)
Property Details
| MLS® Number | 202404827 |
| Property Type | Single Family |
| Neigbourhood | Lovett Lake |
| Community Name | Beechville |
| Amenities Near By | Park, Playground, Public Transit, Shopping, Place Of Worship |
| Community Features | Recreational Facilities, School Bus |
Building
| Bathroom Total | 4 |
| Bedrooms Above Ground | 3 |
| Bedrooms Below Ground | 2 |
| Bedrooms Total | 5 |
| Appliances | None |
| Basement Development | Finished |
| Basement Features | Walk Out |
| Basement Type | Full (finished) |
| Construction Style Attachment | Semi-detached |
| Cooling Type | Heat Pump |
| Exterior Finish | Stone, Vinyl |
| Flooring Type | Carpeted, Laminate, Tile |
| Foundation Type | Poured Concrete |
| Half Bath Total | 1 |
| Stories Total | 2 |
| Total Finished Area | 2376 Sqft |
| Type | House |
| Utility Water | Municipal Water |
Land
| Acreage | No |
| Land Amenities | Park, Playground, Public Transit, Shopping, Place Of Worship |
| Landscape Features | Partially Landscaped |
| Sewer | Municipal Sewage System |
| Size Total Text | Under 1/2 Acre |
Rooms
| Level | Type | Length | Width | Dimensions |
|---|---|---|---|---|
| Second Level | Porch | 12.8 x 12 | ||
| Second Level | Bedroom | 10.2 x 10 | ||
| Second Level | Bedroom | 10.2 x 10 | ||
| Second Level | Bath (# Pieces 1-6) | 3pc | ||
| Second Level | Ensuite (# Pieces 2-6) | 3pc | ||
| Basement | Bedroom | 9.4 x 10 | ||
| Basement | Bedroom | 9.4 x 10 | ||
| Basement | Bath (# Pieces 1-6) | 3pc | ||
| Basement | Recreational, Games Room | 15 x 11 | ||
| Main Level | Kitchen | 13 x 9 | ||
| Main Level | Dining Room | 12 x 12 | ||
| Main Level | Living Room | 16.8 x 15.4 | ||
| Main Level | Bath (# Pieces 1-6) | 2pc |
https://www.realtor.ca/real-estate/26634871/2006a-higgins-avenue-beechville-beechville
Contact Us
Contact us for more information

Shereef Elkoshairi
(902) 444-3318
www.shereef.ca
Royal LePage Atlantic
7071 Bayers Rd., Suite 102
Halifax, Nova Scotia B3L 2C2
7071 Bayers Rd., Suite 102
Halifax, Nova Scotia B3L 2C2
(902) 453-1700
(902) 455-6738
www.royallepageatlantic.com

This REALTOR.ca listing content is owned and licensed by REALTOR® members of The Canadian Real Estate Association
The trademarks REALTOR®, REALTORS®, and the REALTOR® logo are controlled by The Canadian Real Estate Association (CREA) and identify real estate professionals who are members of CREA. The trademarks MLS®, Multiple Listing Service® and the associated logos are owned by The Canadian Real Estate Association (CREA) and identify the quality of services provided by real estate professionals who are members of CREA. The trademark DDF® is owned by The Canadian Real Estate Association (CREA) and identifies CREA's Data Distribution Facility (DDF®)
March 18 2024 05:26:00
Nova Scotia Association of REALTORS®
Royal LePage Atlantic
