

204 Macintosh Lane Meaford, Ontario N4L 0A5

2 Bedroom
3 Bathroom
1500
Central Air Conditioning
Forced Air
Lawn Sprinkler, Landscaped
$599,000Maintenance,
$374.02 Monthly
Maintenance,


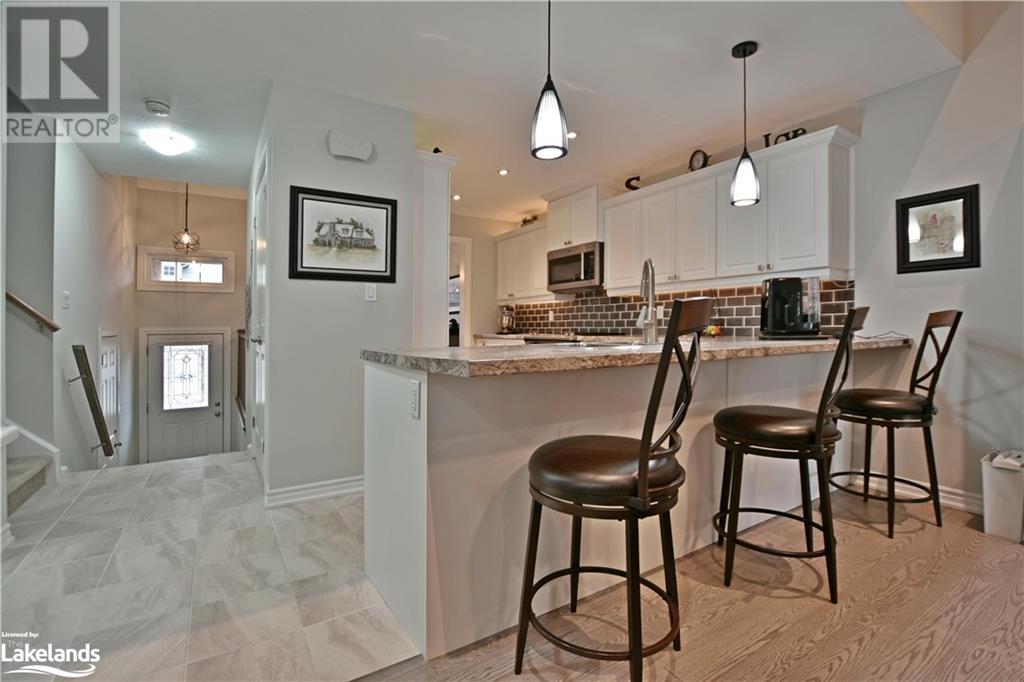
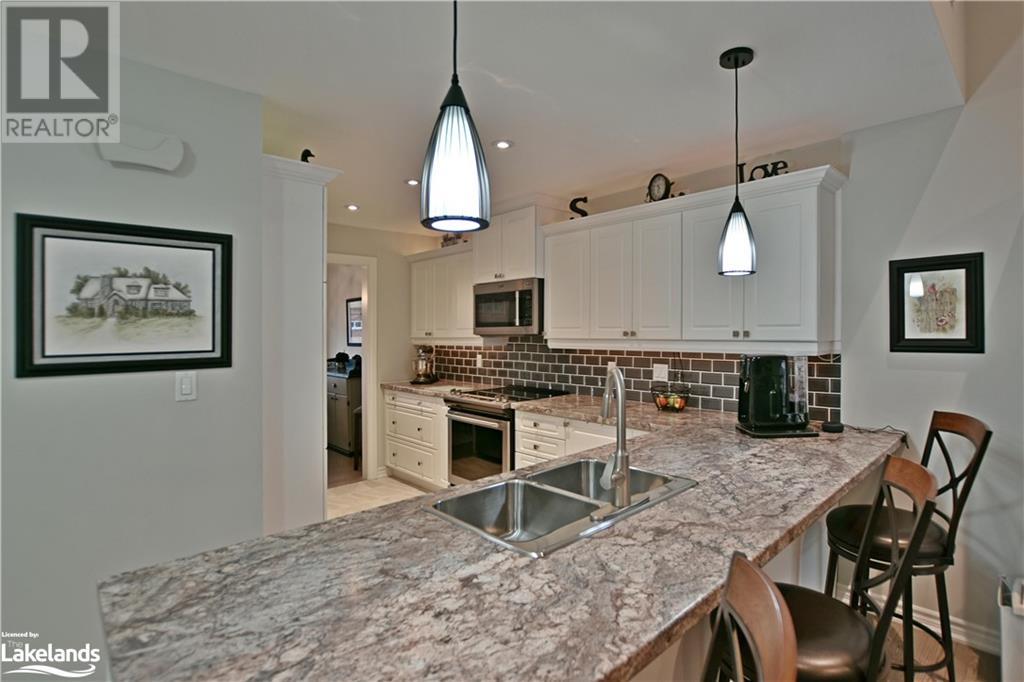




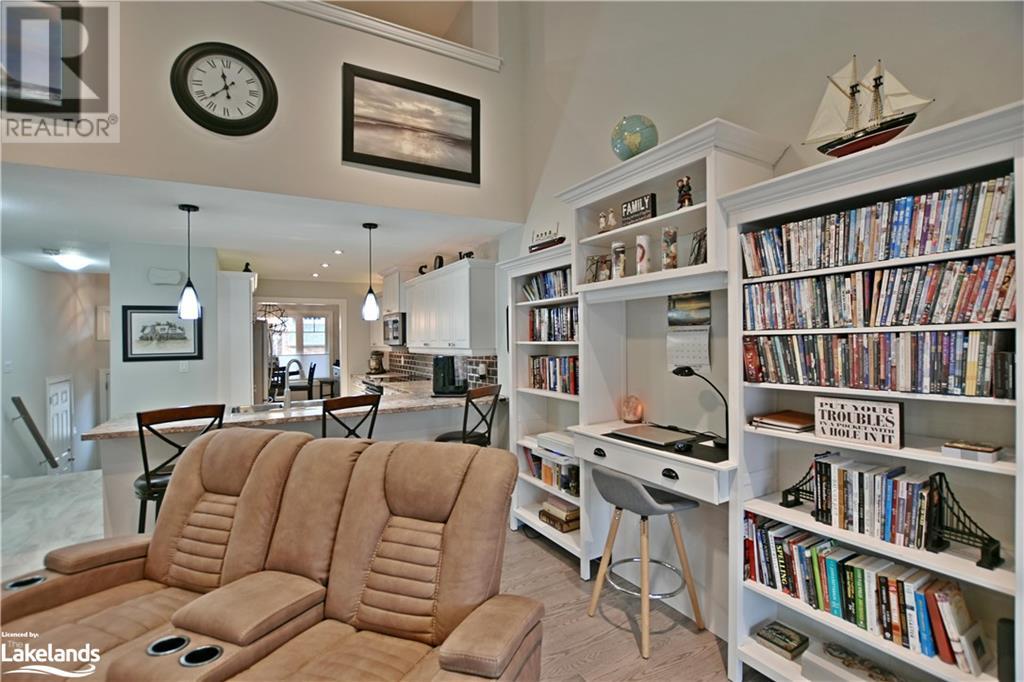



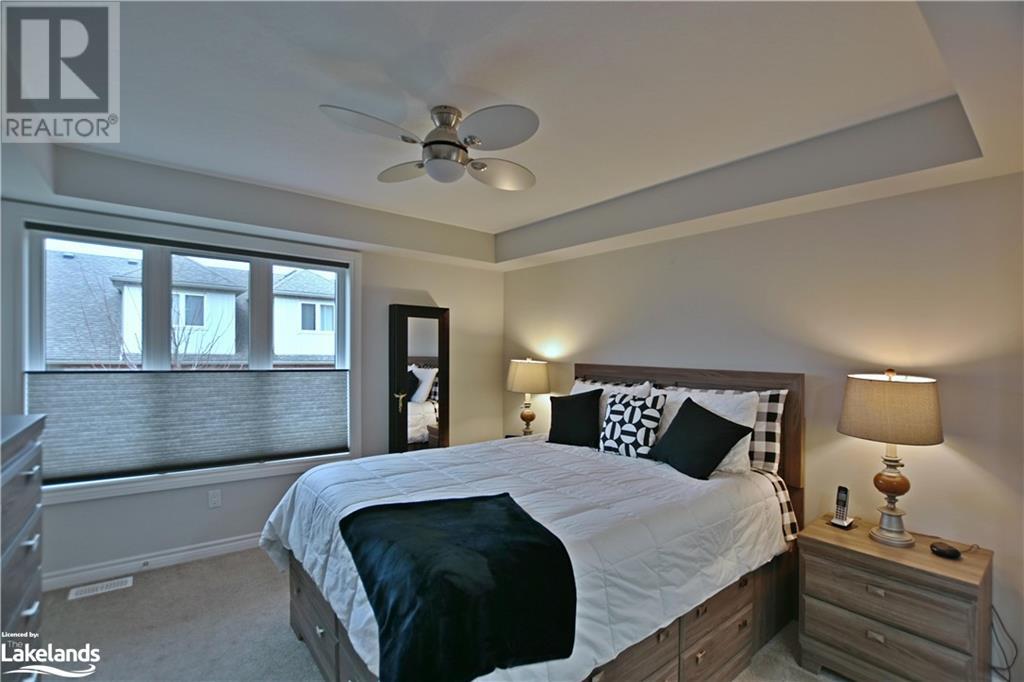


$374.02 MonthlyImmaculate 2 bed 3 bath condo features tasteful decor with many builder upgrades. Extra storage has been carefully crafted into closets, nooks and even the garage. Don't miss taking a look in the fully insulated garage with a storage mezzanine and even a winch to lift tires and heavy items to it! The unfinished basement gives the opportunity to finish for additional living space, storage, crafts or workshop. Flexible possession (id:51013)
Property Details
| MLS® Number | 40554462 |
| Property Type | Single Family |
| Amenities Near By | Beach, Hospital, Marina, Park, Schools |
| Equipment Type | Water Heater |

| Features | Balcony, Automatic Garage Door Opener |
| Parking Space Total | 2 |
| Rental Equipment Type | Water Heater |
Building
| Bathroom Total | 3 |
| Bedrooms Above Ground | 2 |
| Bedrooms Total | 2 |
| Appliances | Dishwasher, Dryer, Refrigerator, Stove, Washer, Microwave Built-in, Window Coverings, Garage Door Opener |
| Basement Development | Unfinished |
| Basement Type | Full (unfinished) |
| Construction Style Attachment | Attached |
| Cooling Type | Central Air Conditioning |
| Exterior Finish | Brick |
| Fixture | Ceiling Fans |
| Foundation Type | Poured Concrete |
| Half Bath Total | 1 |
| Heating Fuel | Natural Gas |
| Heating Type | Forced Air |
| Stories Total | 2 |
| Size Interior | 1500 |
| Type | Row / Townhouse |
| Utility Water | Municipal Water |
Parking
| Attached Garage | |
| Visitor Parking |
Land
| Access Type | Road Access |
| Acreage | No |
| Land Amenities | Beach, Hospital, Marina, Park, Schools |
| Landscape Features | Lawn Sprinkler, Landscaped |
| Sewer | Municipal Sewage System |
| Size Total Text | Unknown |
| Zoning Description | R1 |
Rooms
| Level | Type | Length | Width | Dimensions |
|---|---|---|---|---|

| Second Level | 4pc Bathroom | Measurements not available | ||

| Second Level | Bedroom | 9'0'' x 8'8'' | ||
| Second Level | Family Room | 14'0'' x 14'0'' | ||
| Main Level | 2pc Bathroom | Measurements not available | ||
| Main Level | 4pc Bathroom | Measurements not available | ||
| Main Level | Primary Bedroom | 11'4'' x 12'0'' | ||
| Main Level | Dining Room | 10'6'' x 10'0'' | ||
| Main Level | Kitchen | 7'6'' x 13'0'' | ||

| Main Level | Living Room | 14'6'' x 14'0'' |
https://www.realtor.ca/real-estate/26625688/204-macintosh-lane-meaford
Contact Us
Contact us for more information

Betty Hancey
Salesperson
Century 21 Millennium Inc., Brokerage (Collingwood)
41 Hurontario Street
Collingwood, Ontario L9Y 2L7
41 Hurontario Street
Collingwood, Ontario L9Y 2L7
(705) 445-5640
(705) 445-7810
www.c21m.ca

This REALTOR.ca listing content is owned and licensed by REALTOR® members of The Canadian Real Estate Association
The trademarks REALTOR®, REALTORS®, and the REALTOR® logo are controlled by The Canadian Real Estate Association (CREA) and identify real estate professionals who are members of CREA. The trademarks MLS®, Multiple Listing Service® and the associated logos are owned by The Canadian Real Estate Association (CREA) and identify the quality of services provided by real estate professionals who are members of CREA. The trademark DDF® is owned by The Canadian Real Estate Association (CREA) and identifies CREA's Data Distribution Facility (DDF®)
March 15 2024 01:40:58
The Lakelands Association of REALTORS®
Century 21 Millennium Inc., Brokerage (Collingwood)
