
2048 Ardleigh Road Oakville, Ontario L6J 1V5

5 Bedroom
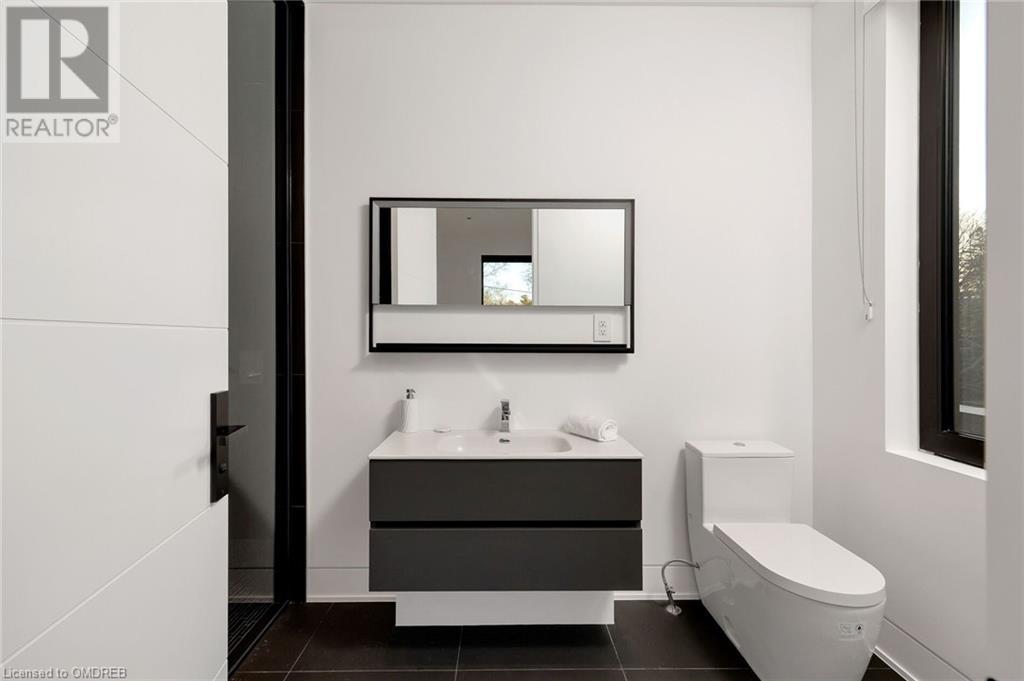
7 Bathroom
4500
2 Level
Central Air Conditioning
Radiant Heat
$7,499,000
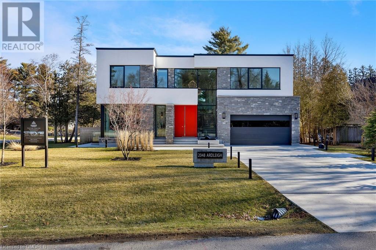
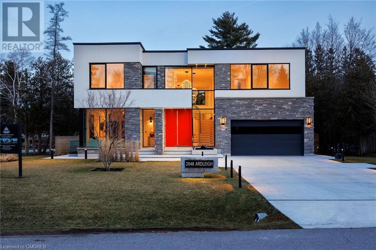
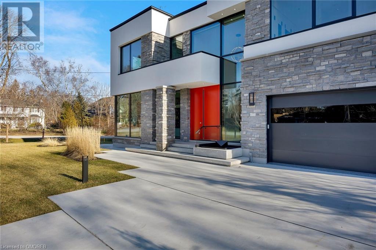
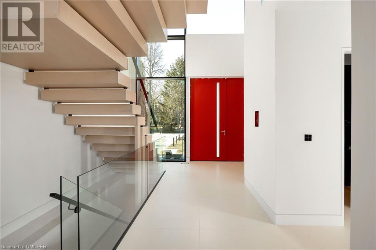
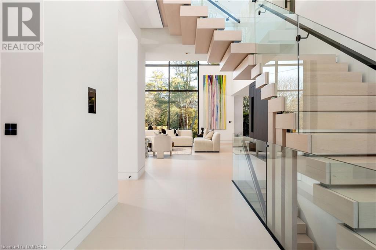
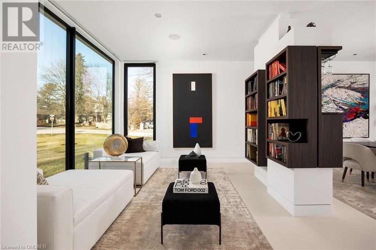
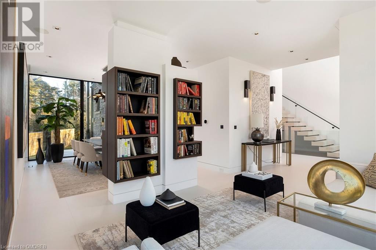
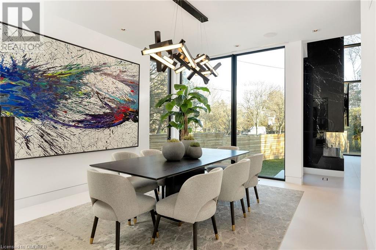
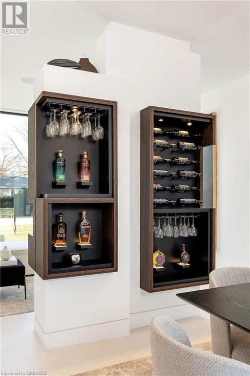
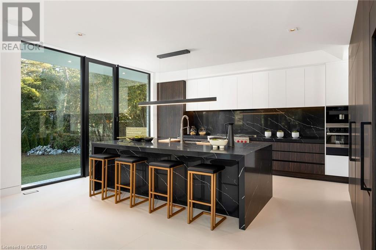
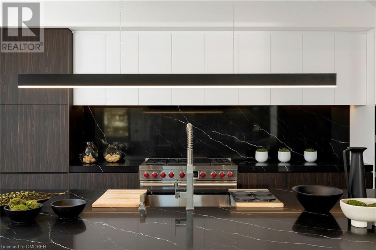
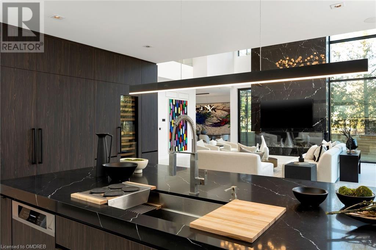
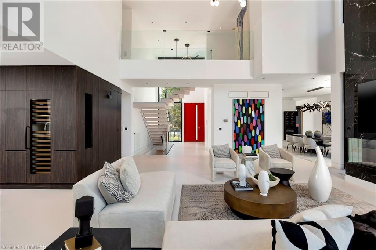
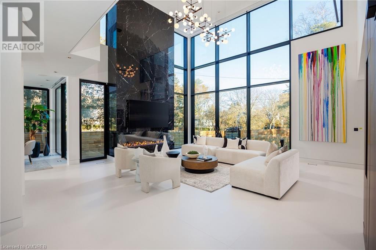
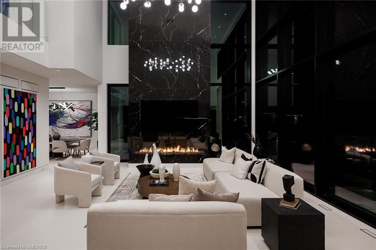
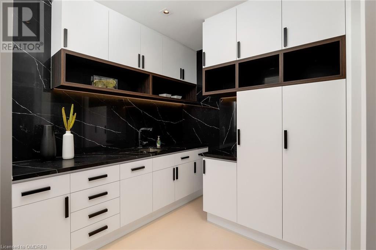
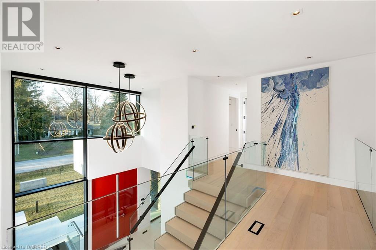
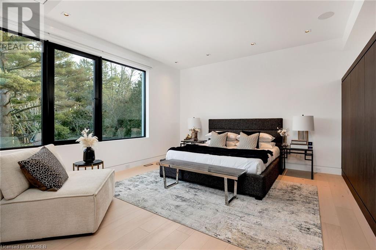
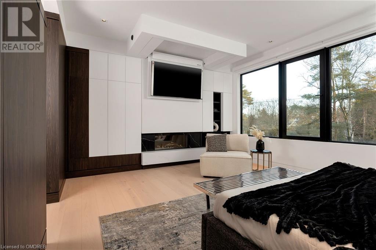
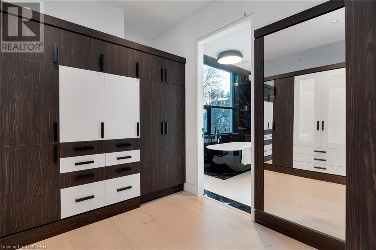
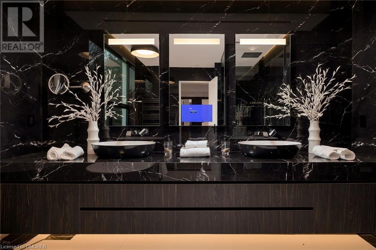
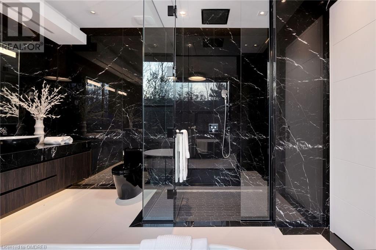
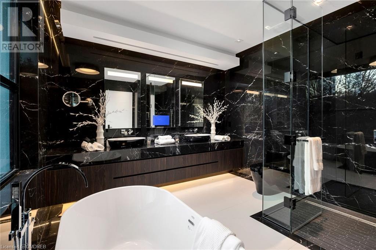
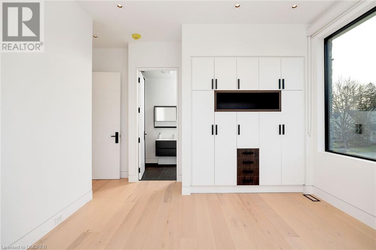
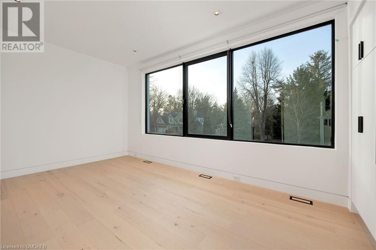
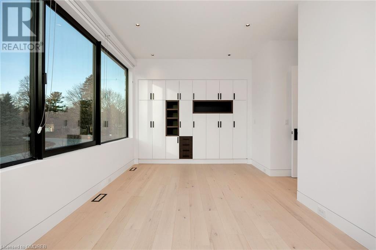
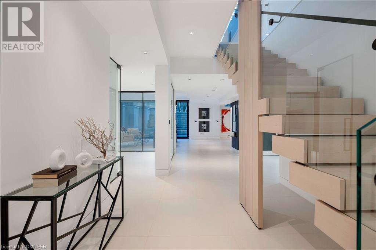
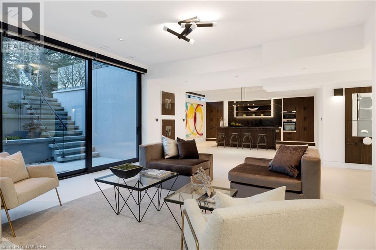
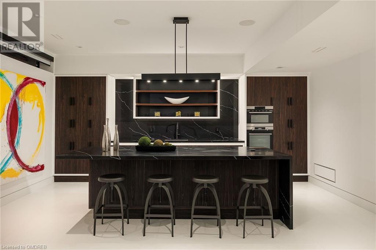
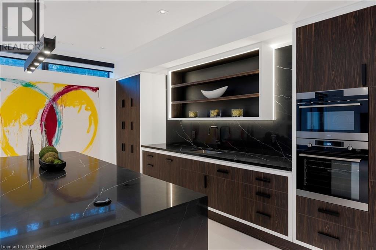
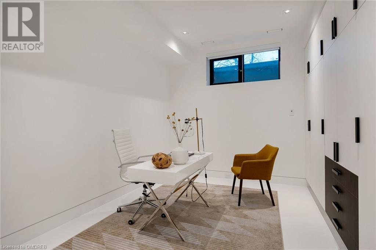
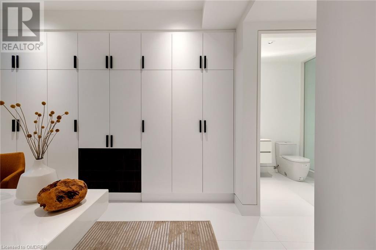
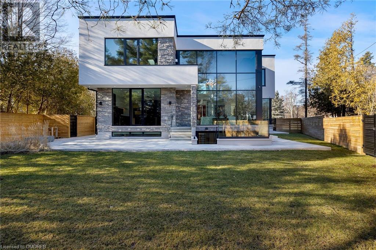
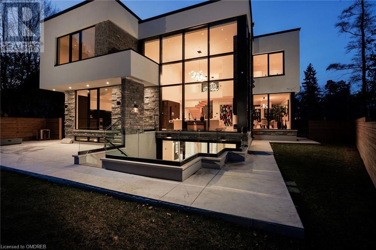
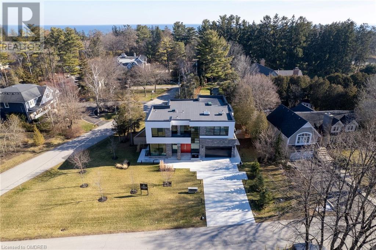
Nestled at the serene end of a peaceful cul-de-sac, this magnificent 5-bedroom, 7-bathroom residence spans over 6,000 square feet, reflecting an impeccable blend of exquisite craftsmanship and modern elegance. The collaboration between the esteemed Zamani Homes and avant-garde designer Bijan Zamani has birthed a home that exudes a minimalist contemporary charm without compromising on its rich, inviting ambiance. Upon entering, one is greeted by a sophisticated foyer highlighted by a striking tempered glass floating staircase. The heart of the home is the grand great room, adorned with a resplendent marble fireplace, complemented by awe-inspiring 23-foot floor-to-ceiling windows. Seamless entertaining awaits as this sumptuous living area fluidly transitions into a lavish kitchen, embraced by sleek custom Italian cabinetry. The kitchen, punctuated by a stylish waterfall island with bar seating, is also furnished with top-tier appliances, elevating the culinary experience. (id:51013)
Property Details
| MLS® Number | 40537490 |
| Property Type | Single Family |
| Amenities Near By | Golf Nearby, Park, Playground, Schools, Shopping |
| Equipment Type | Water Heater |
| Features | Paved Driveway, Skylight |
| Parking Space Total | 8 |
| Rental Equipment Type | Water Heater |
Building
| Bathroom Total | 7 |
| Bedrooms Above Ground | 4 |
| Bedrooms Below Ground | 1 |
| Bedrooms Total | 5 |
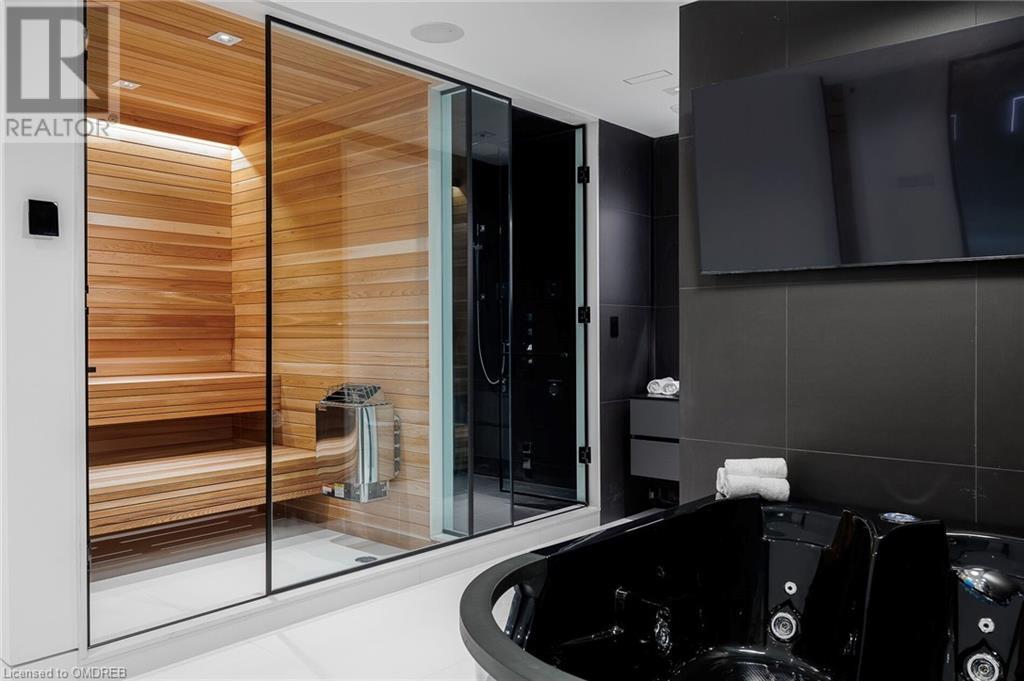
| Appliances | Central Vacuum, Dishwasher, Dryer, Freezer, Sauna, Gas Stove(s), Window Coverings, Wine Fridge, Garage Door Opener |
| Architectural Style | 2 Level |
| Basement Development | Finished |
| Basement Type | Full (finished) |
| Constructed Date | 2022 |
| Construction Style Attachment | Detached |
| Cooling Type | Central Air Conditioning |
| Exterior Finish | Stone, Stucco |
| Foundation Type | Poured Concrete |
| Half Bath Total | 1 |
| Heating Fuel | Natural Gas |
| Heating Type | Radiant Heat |
| Stories Total | 2 |
| Size Interior | 4500 |
| Type | House |
| Utility Water | Municipal Water |
Parking
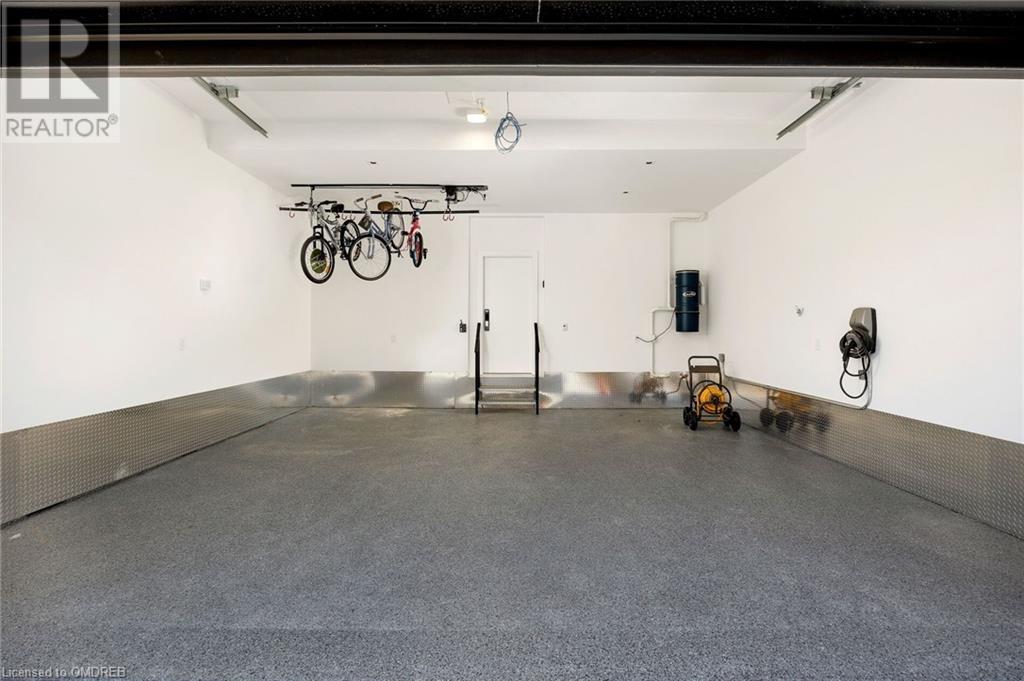
| Attached Garage |
Land
| Acreage | No |
| Land Amenities | Golf Nearby, Park, Playground, Schools, Shopping |
| Sewer | Municipal Sewage System |
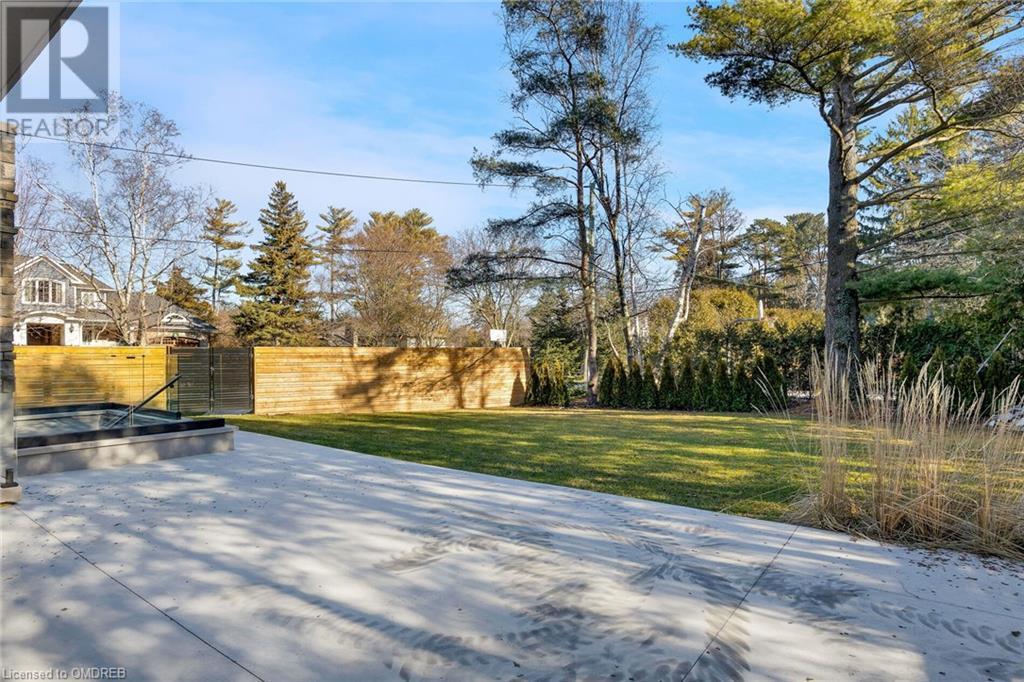
| Size Depth | 150 Ft |
| Size Frontage | 110 Ft |
| Size Total Text | Under 1/2 Acre |
| Zoning Description | Rl1-0 |
Rooms
| Level | Type | Length | Width | Dimensions |
|---|---|---|---|---|
| Second Level | 3pc Bathroom | Measurements not available | ||
| Second Level | 5pc Bathroom | Measurements not available | ||
| Second Level | 5pc Bathroom | Measurements not available | ||
| Second Level | 5pc Bathroom | Measurements not available | ||
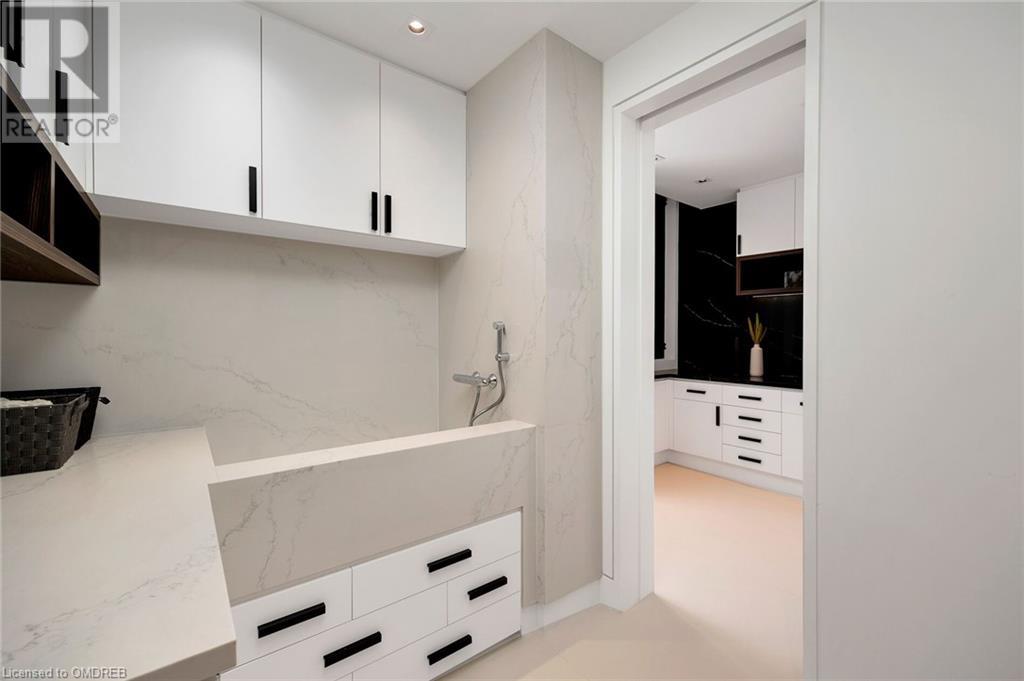
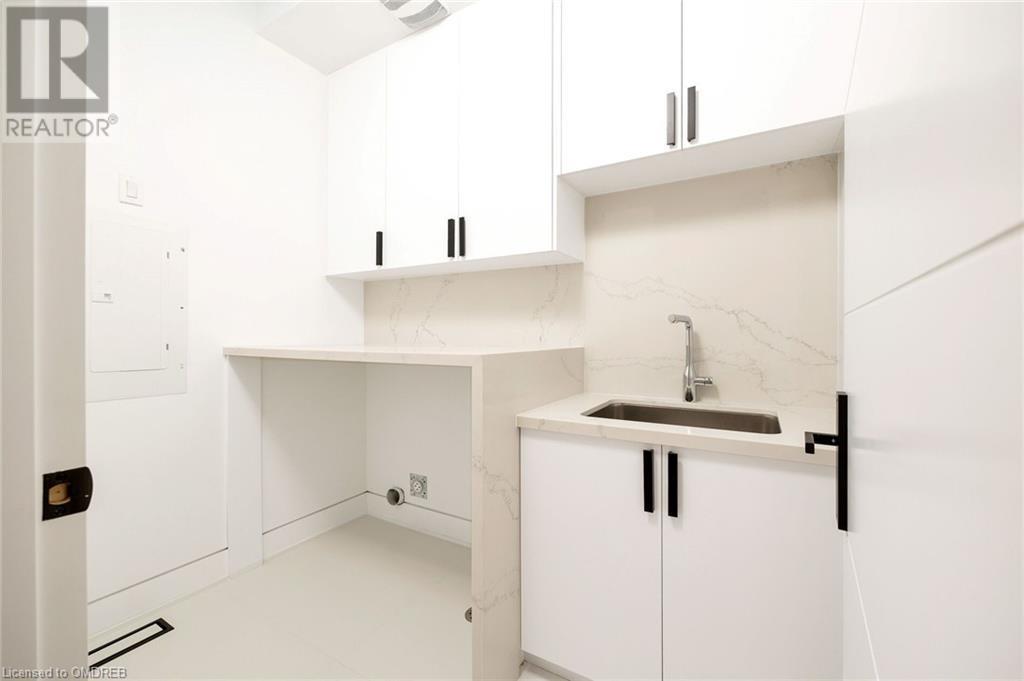
| Second Level | Laundry Room | 5'4'' x 8'2'' | ||
| Second Level | Bedroom | 15'15'' x 15'6'' | ||
| Second Level | Bedroom | 15'5'' x 15'6'' | ||
| Second Level | Bedroom | 12'2'' x 15'5'' | ||
| Second Level | Bedroom | 19'4'' x 14'2'' | ||
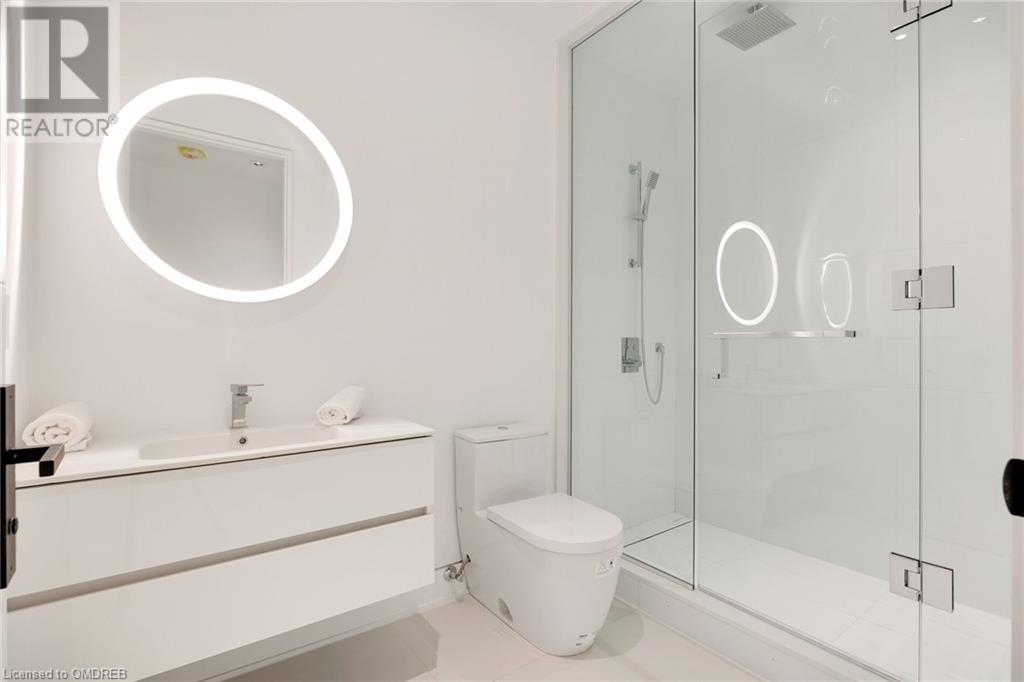
| Basement | 3pc Bathroom | Measurements not available | ||
| Basement | Bedroom | 15'2'' x 8'6'' | ||
| Basement | 3pc Bathroom | Measurements not available | ||
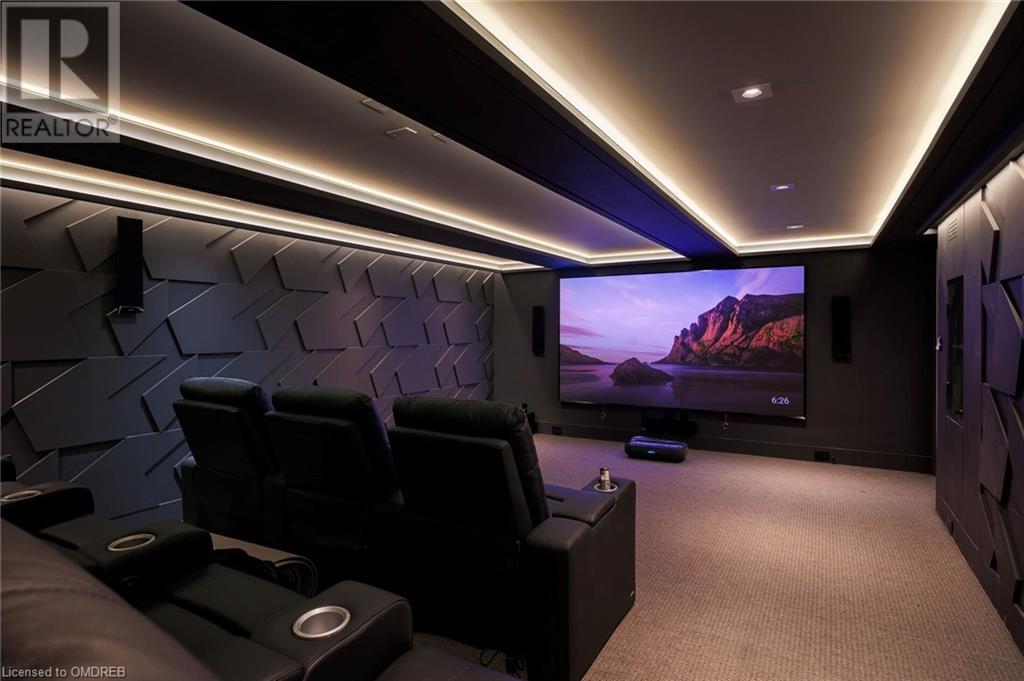
| Basement | Recreation Room | 21'15'' x 15'2'' | ||
| Basement | Recreation Room | 30'5'' x 19'9'' | ||
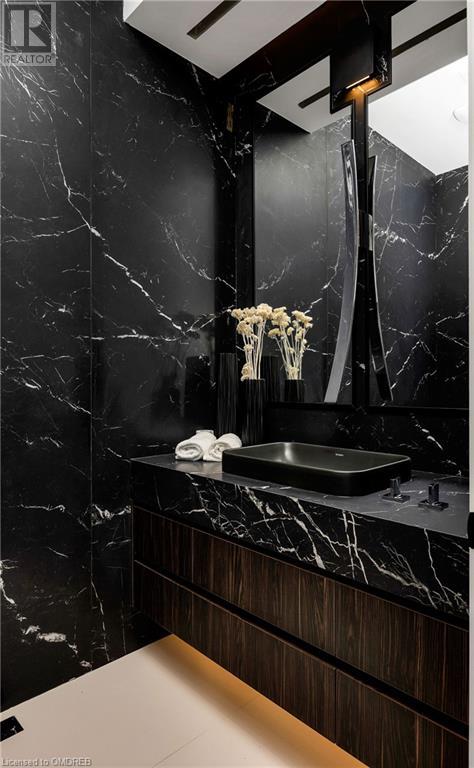
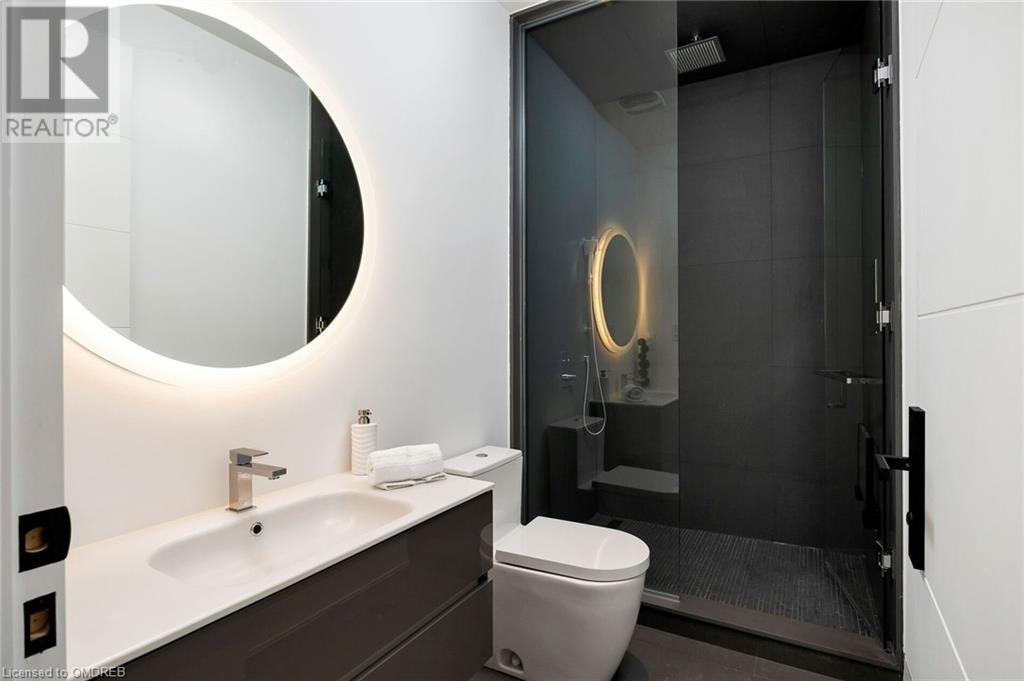
| Main Level | 2pc Bathroom | Measurements not available | ||
| Main Level | Kitchen | 18'4'' x 18'6'' | ||
| Main Level | Family Room | 22'1'' x 20'0'' | ||
| Main Level | Dining Room | 12'6'' x 15'7'' | ||
| Main Level | Living Room | 12'9'' x 11'6'' | ||
| Main Level | Foyer | 18'7'' x 7'9'' |
https://www.realtor.ca/real-estate/26482813/2048-ardleigh-road-oakville
Contact Us
Contact us for more information

Jane Weatherhead
Broker
(905) 338-3411
www.janeweatherhead.com/
RE/MAX Aboutowne Realty Corp., Brokerage
309 Lakeshore Rd E - Unit A
Oakville, Ontario L6J 1J3
309 Lakeshore Rd E - Unit A
Oakville, Ontario L6J 1J3
(905) 338-9000
(905) 338-3411

This REALTOR.ca listing content is owned and licensed by REALTOR® members of The Canadian Real Estate Association
The trademarks REALTOR®, REALTORS®, and the REALTOR® logo are controlled by The Canadian Real Estate Association (CREA) and identify real estate professionals who are members of CREA. The trademarks MLS®, Multiple Listing Service® and the associated logos are owned by The Canadian Real Estate Association (CREA) and identify the quality of services provided by real estate professionals who are members of CREA. The trademark DDF® is owned by The Canadian Real Estate Association (CREA) and identifies CREA's Data Distribution Facility (DDF®)
February 05 2024 11:25:40
The Oakville Milton & District Real Estate Board
RE/MAX Aboutowne Realty Corp., Brokerage
