
208 Ski Hill Road Bethany, Ontario L0A 1A0

5 Bedroom
4 Bathroom
3163
2 Level
Central Air Conditioning
Forced Air
Acreage
$1,999,980
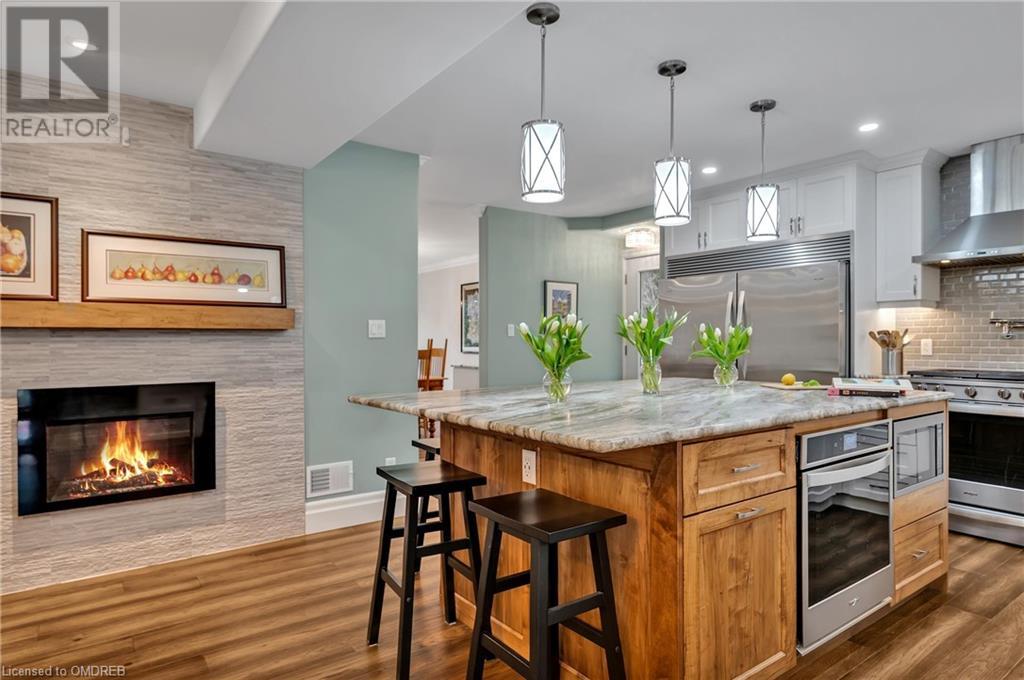
Introducing the TOTALLY renovated - looks like NEW BUILD - Cedarcrest Manor Circa 1971.Nestled in the quaint town of Bethany, Kawarthas, this home is NOW a modern airy Executive Retreat/Entertainers delight! This High Efficiency Marvel boasts Top Drawer finishes, a fab floor plan w a Main Floor master. All nestled into an 18 acre Estate w private trails, woodlands and levelled plateaus. Chef's Dream Kit w pot filler, 2 ovens, upright fridge/freezer combo, fireplace and double sinks! 5 large bedrooms include a Main Floor Master (or Library), 4 Baths & 4 Gas Fireplaces. Formal Whole house is Drenched in light. LR w 2-story loft, 2 walk-outs plus 3 entrances and 2 car garage. New furnace, windows ETC A.C. Entry to yard and house from beautiful garage. Plan Future Buildings in a clearing, A Resort, BnB, Compound, Co-Living... Just South of The Wutai Shan Buddhist Garden & Temple. A private playground! Near Lindsay, Peterborough, Hwys. See links and 4 page list of renos/landscaping. Flexible close (id:51013)
Property Details
| MLS® Number | 40555489 |
| Property Type | Single Family |
| Features | Southern Exposure, Country Residential |
| Parking Space Total | 10 |
Building
| Bathroom Total | 4 |
| Bedrooms Above Ground | 5 |
| Bedrooms Total | 5 |
| Appliances | Dishwasher, Dryer, Freezer, Washer, Range - Gas, Microwave Built-in, Hood Fan, Window Coverings, Wine Fridge, Garage Door Opener |
| Architectural Style | 2 Level |
| Basement Type | None |
| Construction Style Attachment | Detached |
| Cooling Type | Central Air Conditioning |
| Exterior Finish | Brick, Vinyl Siding |
| Foundation Type | Poured Concrete |
| Heating Type | Forced Air |
| Stories Total | 2 |
| Size Interior | 3163 |
| Type | House |
| Utility Water | Well |
Parking
| Attached Garage |
Land
| Access Type | Road Access |
| Acreage | Yes |
| Sewer | Septic System |
| Size Frontage | 790 Ft |
| Size Irregular | 17.83 |
| Size Total | 17.83 Ac|10 - 24.99 Acres |
| Size Total Text | 17.83 Ac|10 - 24.99 Acres |
| Zoning Description | Agricultural |
Rooms
| Level | Type | Length | Width | Dimensions |
|---|---|---|---|---|
| Second Level | 4pc Bathroom | Measurements not available | ||
| Second Level | 5pc Bathroom | Measurements not available | ||
| Second Level | 4pc Bathroom | Measurements not available | ||
| Second Level | Bedroom | 11'5'' x 11'10'' | ||
| Second Level | Bedroom | 11'4'' x 13'11'' | ||
| Second Level | Bedroom | 15'5'' x 11'11'' | ||
| Second Level | Primary Bedroom | 19'11'' x 13'8'' | ||
| Main Level | 3pc Bathroom | Measurements not available | ||
| Main Level | Laundry Room | 7'5'' x 13'6'' | ||
| Main Level | Primary Bedroom | 17'0'' x 17'8'' | ||
| Main Level | Breakfast | 13'8'' x 12'8'' | ||
| Main Level | Dining Room | 17'7'' x 9'9'' | ||
| Main Level | Great Room | 20'6'' x 30'1'' | ||
| Main Level | Kitchen | 17'3'' x 13'11'' |
https://www.realtor.ca/real-estate/26637972/208-ski-hill-road-bethany
Contact Us
Contact us for more information

Dallas Noftall
Salesperson
(905) 845-2052
Royal LePage Real Estate Services Ltd., Brokerage
326 Lakeshore Rd E - Unit A
Oakville, Ontario L6J 1J6
326 Lakeshore Rd E - Unit A
Oakville, Ontario L6J 1J6
(905) 845-4267
(905) 845-2052
www.rlpgta.ca/

This REALTOR.ca listing content is owned and licensed by REALTOR® members of The Canadian Real Estate Association
The trademarks REALTOR®, REALTORS®, and the REALTOR® logo are controlled by The Canadian Real Estate Association (CREA) and identify real estate professionals who are members of CREA. The trademarks MLS®, Multiple Listing Service® and the associated logos are owned by The Canadian Real Estate Association (CREA) and identify the quality of services provided by real estate professionals who are members of CREA. The trademark DDF® is owned by The Canadian Real Estate Association (CREA) and identifies CREA's Data Distribution Facility (DDF®)
March 19 2024 12:55:41
The Oakville Milton & District Real Estate Board
Royal LePage Real Estate Services Ltd., Brokerage
