
21 Tyre Avenue Toronto, Ontario M9A 1C7

5 Bedroom
5 Bathroom
4990
2 Level
Fireplace
Central Air Conditioning
Forced Air
$3,100,000
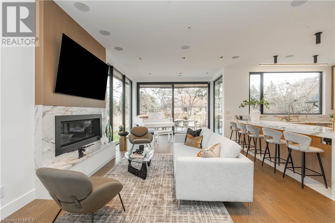
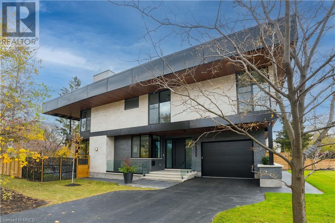
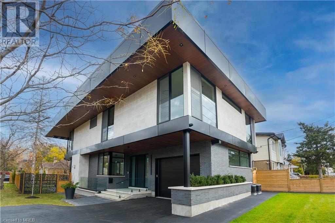
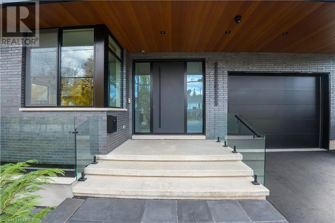
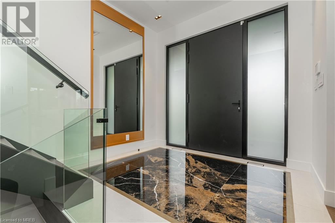
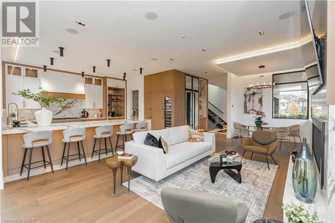
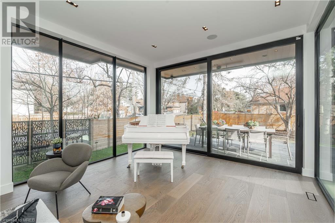
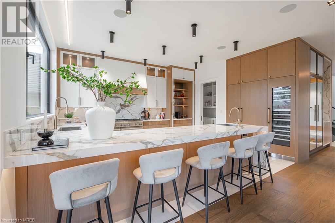
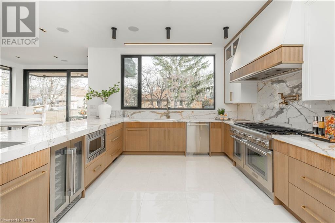
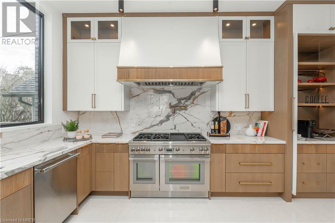
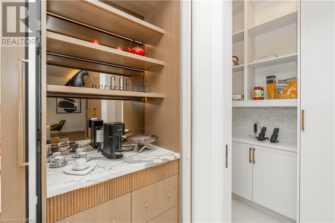
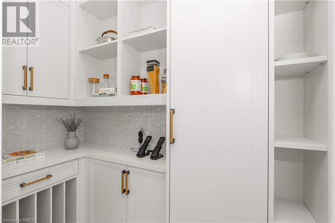
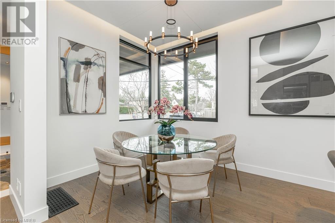
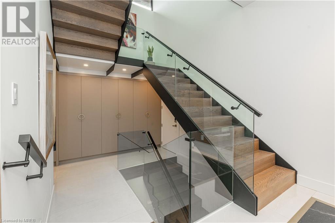
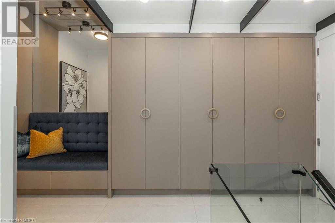
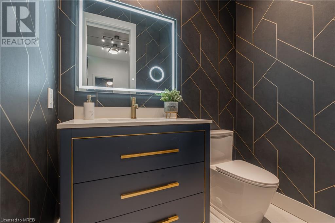
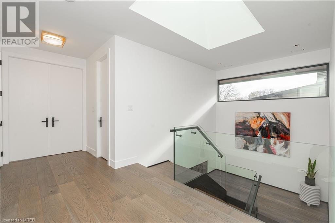
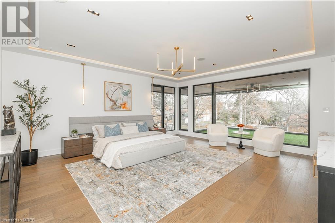
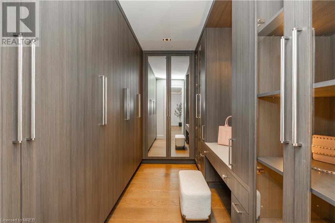
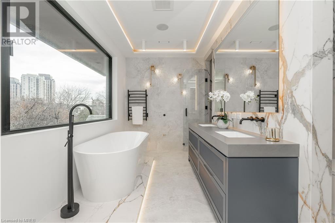
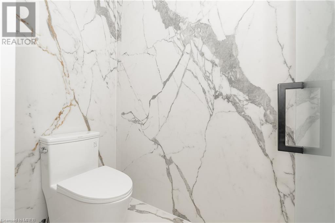
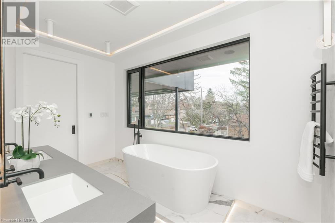
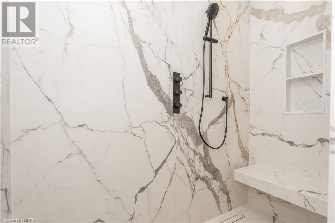
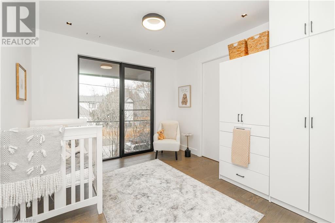
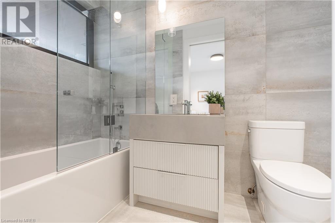
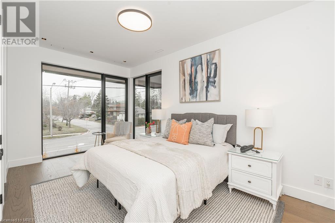
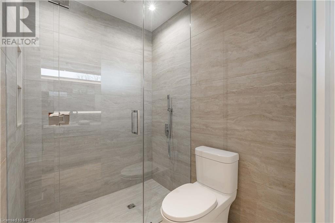
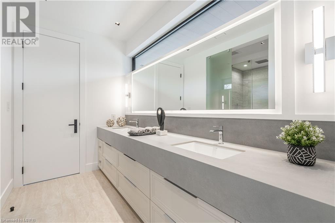
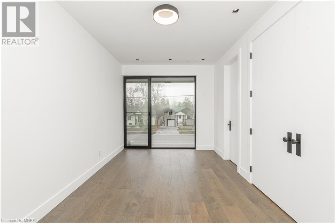
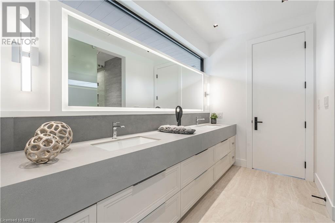
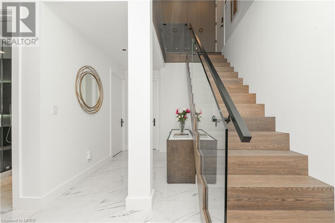
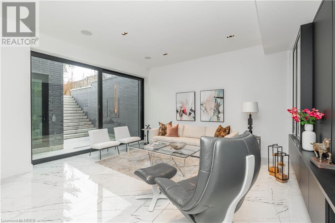
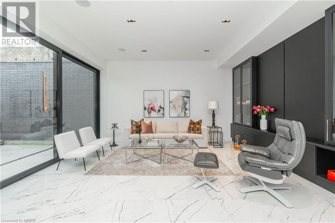
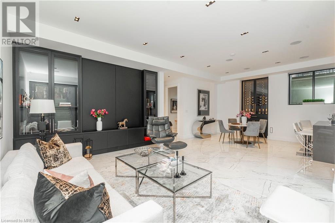
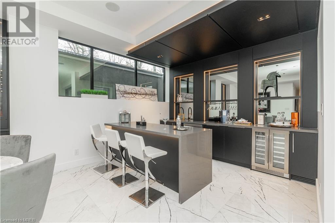
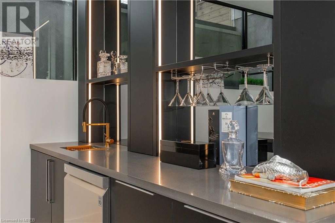
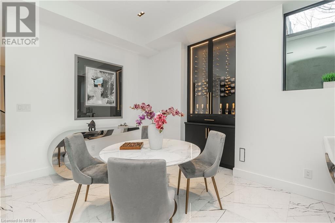
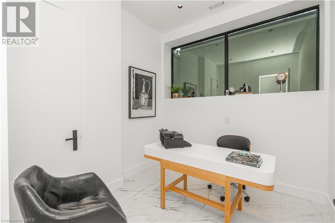
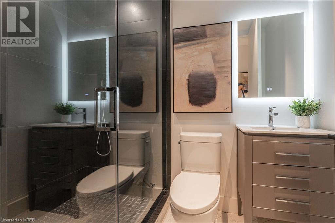
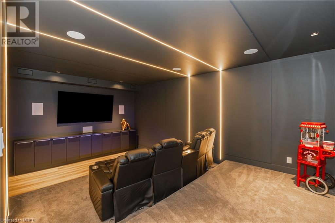
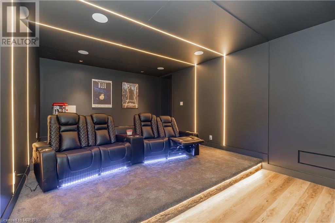
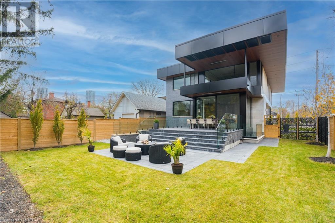
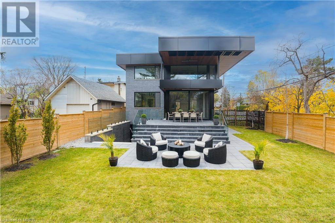
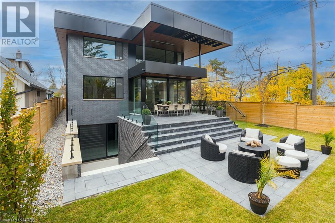
Opulent luxury in Toronto's West End offering a perfect blend of contemporary design, functionality, & convenience for a discerning and affluent lifestyle. This 4+1 bed, 5 bath property showcases world-class interior design throughout its 4,990 sq.ft. with attention to detail evident in the top-of-the-line finishes & high-end craftsmanship. The kitchen is a standout culinary space ideal for both everyday living & entertaining, with Pro Series Thermador appliances & a butler's pantry. The luxurious primary suite with boutique-style dressing room & spa-like ensuite provides a private retreat within the home. A home theatre room, stylish bar, & entertainment area contribute to the property's entertainment value. The use of Italian porcelain tiles, Europhase light fixtures & White Oak floors throughout the home adds a touch of elegance, while the floor-to-ceiling windows & skylights create a bright and inviting atmosphere. Tranquil backyard with an oversized terrace, heating & lighting. (id:51013)
Property Details
| MLS® Number | 40533816 |
| Property Type | Single Family |
| Amenities Near By | Hospital, Place Of Worship, Public Transit, Schools, Shopping |
| Community Features | Community Centre, School Bus |
| Equipment Type | Water Heater |
| Features | Wet Bar, Paved Driveway, Skylight, Automatic Garage Door Opener |
| Parking Space Total | 4 |
| Rental Equipment Type | Water Heater |
| Structure | Porch |
Building
| Bathroom Total | 5 |
| Bedrooms Above Ground | 4 |
| Bedrooms Below Ground | 1 |
| Bedrooms Total | 5 |
| Age | New Building |
| Appliances | Central Vacuum, Dishwasher, Dryer, Freezer, Refrigerator, Stove, Wet Bar, Washer, Range - Gas, Microwave Built-in, Gas Stove(s), Hood Fan, Wine Fridge, Garage Door Opener |
| Architectural Style | 2 Level |
| Basement Development | Finished |
| Basement Type | Full (finished) |
| Construction Style Attachment | Detached |
| Cooling Type | Central Air Conditioning |
| Exterior Finish | Brick, Concrete, Metal, Other, Stone |
| Fire Protection | Alarm System, Security System |
| Fireplace Present | Yes |
| Fireplace Total | 1 |
| Foundation Type | Poured Concrete |
| Half Bath Total | 1 |
| Heating Fuel | Natural Gas |
| Heating Type | Forced Air |
| Stories Total | 2 |
| Size Interior | 4990 |
| Type | House |
| Utility Water | Municipal Water |
Parking
| Attached Garage |
Land
| Access Type | Highway Access |
| Acreage | No |
| Land Amenities | Hospital, Place Of Worship, Public Transit, Schools, Shopping |
| Sewer | Municipal Sewage System |
| Size Depth | 144 Ft |
| Size Frontage | 50 Ft |
| Size Total Text | Under 1/2 Acre |
| Zoning Description | Rd |
Rooms
| Level | Type | Length | Width | Dimensions |
|---|---|---|---|---|
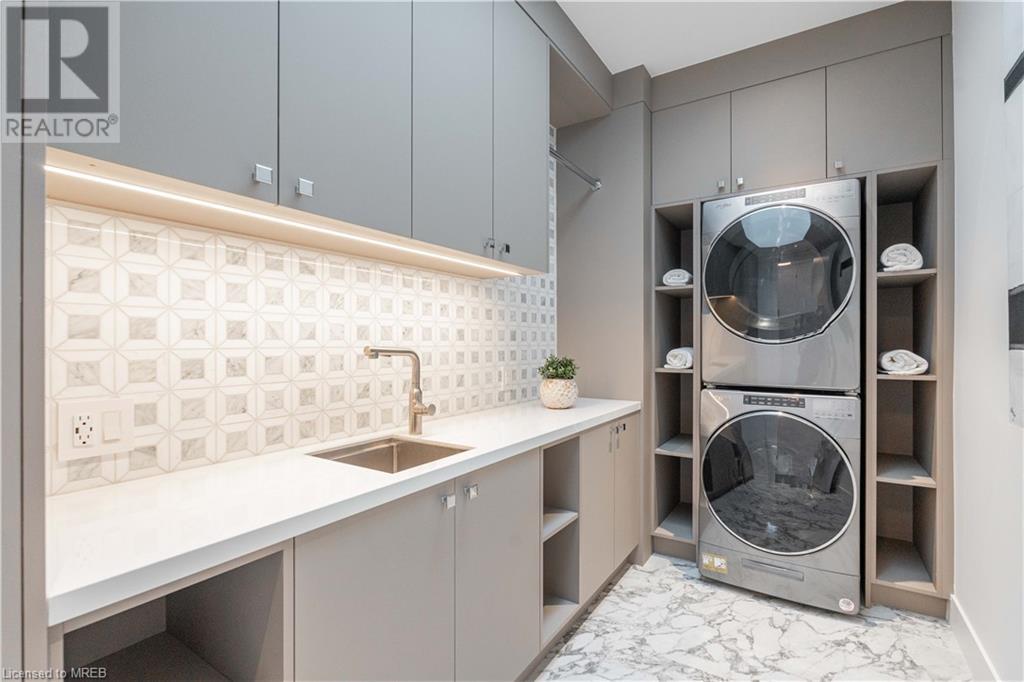
| Second Level | Laundry Room | 6'0'' x 13'0'' | ||
| Second Level | 4pc Bathroom | Measurements not available | ||
| Second Level | Bedroom | 16'0'' x 13'0'' | ||
| Second Level | Bedroom | 16'0'' x 11'0'' | ||
| Second Level | 3pc Bathroom | Measurements not available | ||
| Second Level | Bedroom | 10'0'' x 11'0'' | ||
| Second Level | 5pc Bathroom | Measurements not available | ||
| Second Level | Primary Bedroom | 20'0'' x 17'0'' | ||
| Basement | Family Room | 17'0'' x 13'0'' | ||
| Basement | Bedroom | 9'0'' x 10'0'' | ||
| Basement | 3pc Bathroom | Measurements not available | ||
| Basement | Media | 13'0'' x 21'0'' | ||
| Main Level | 2pc Bathroom | Measurements not available | ||
| Main Level | Kitchen | 17'0'' x 13'0'' | ||
| Main Level | Living Room | 23'0'' x 13'0'' | ||
| Main Level | Dining Room | 9'0'' x 16'0'' | ||
| Main Level | Foyer | 16'0'' x 20'0'' |
https://www.realtor.ca/real-estate/26458285/21-tyre-avenue-toronto
Contact Us
Contact us for more information
Kristine Vavrinec
Salesperson
Exp Realty Of Canada Inc
4711 Yonge Street Unit C 10th Floor
Toronto, Ontario M2N 6K8
4711 Yonge Street Unit C 10th Floor
Toronto, Ontario M2N 6K8
(866) 530-7737

This REALTOR.ca listing content is owned and licensed by REALTOR® members of The Canadian Real Estate Association
The trademarks REALTOR®, REALTORS®, and the REALTOR® logo are controlled by The Canadian Real Estate Association (CREA) and identify real estate professionals who are members of CREA. The trademarks MLS®, Multiple Listing Service® and the associated logos are owned by The Canadian Real Estate Association (CREA) and identify the quality of services provided by real estate professionals who are members of CREA. The trademark DDF® is owned by The Canadian Real Estate Association (CREA) and identifies CREA's Data Distribution Facility (DDF®)
January 29 2024 09:32:39
Mississauga Real Estate Board
Exp Realty Of Canada Inc
