
212 Lakeside Avenue Burlington, Ontario L7N 1Y5

4 Bedroom
5 Bathroom
2941
Bungalow
Central Air Conditioning
Forced Air
$4,499,900





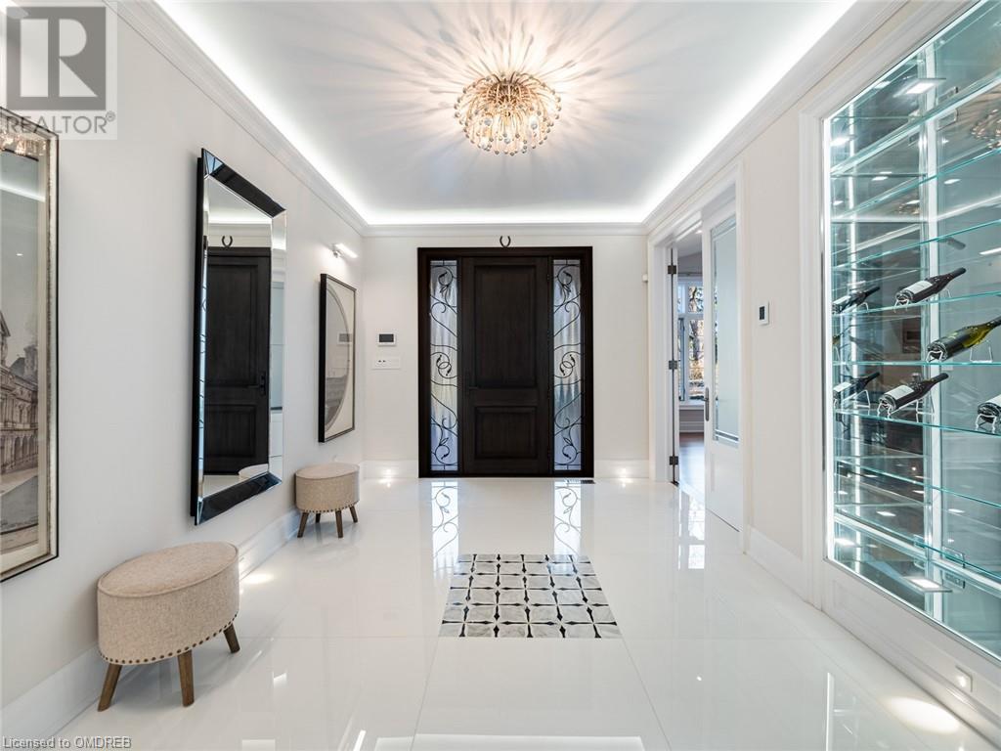



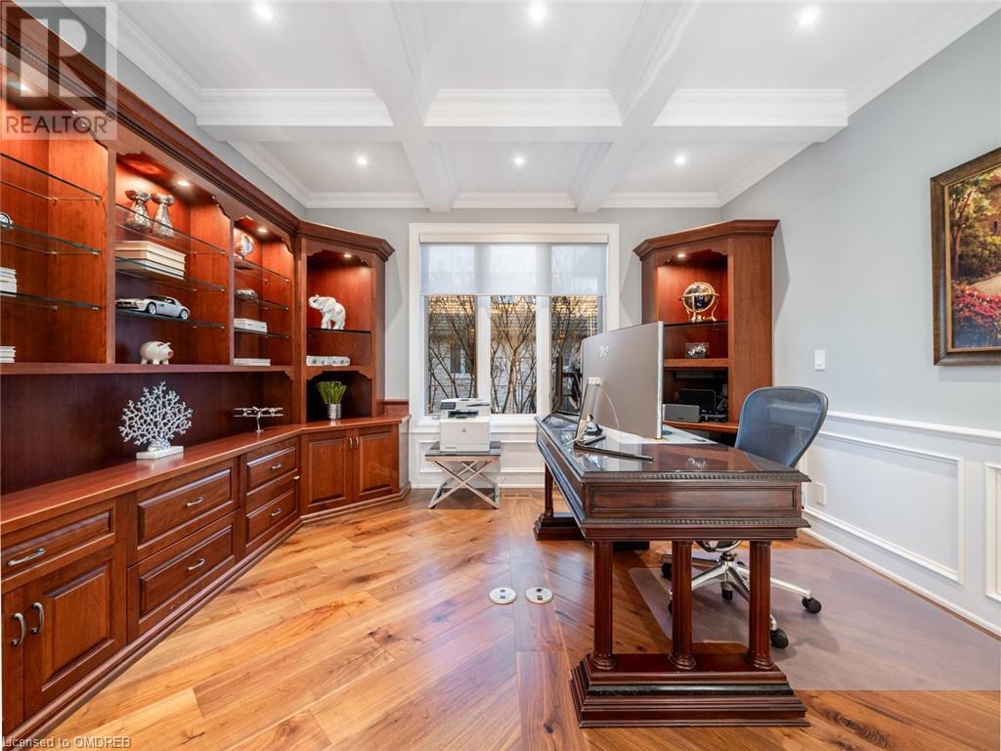











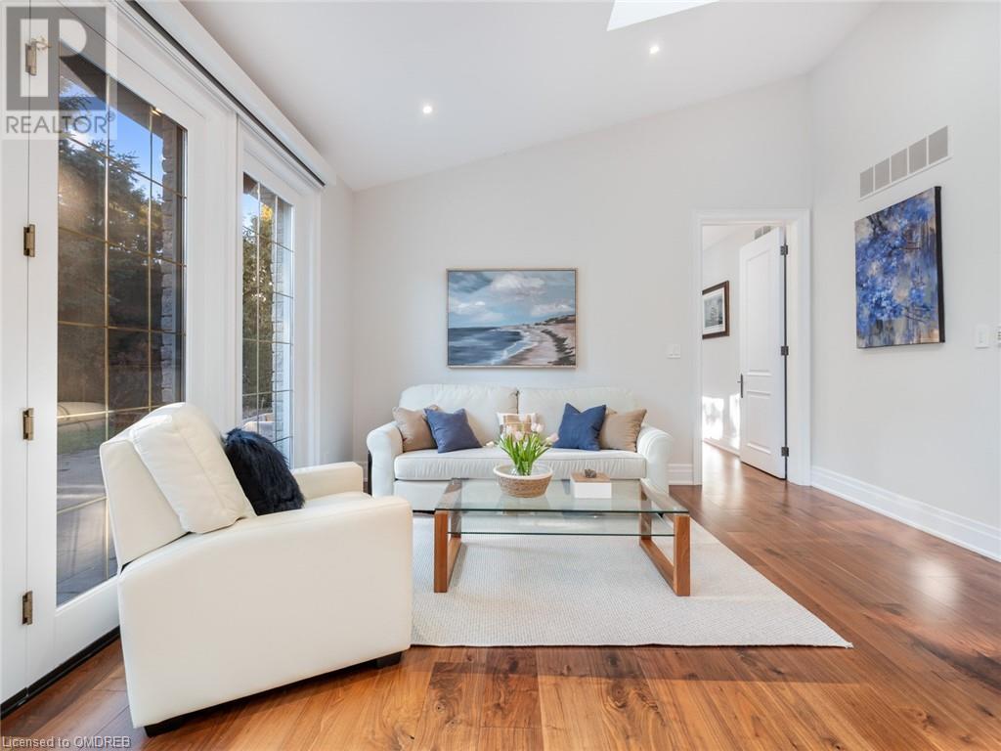




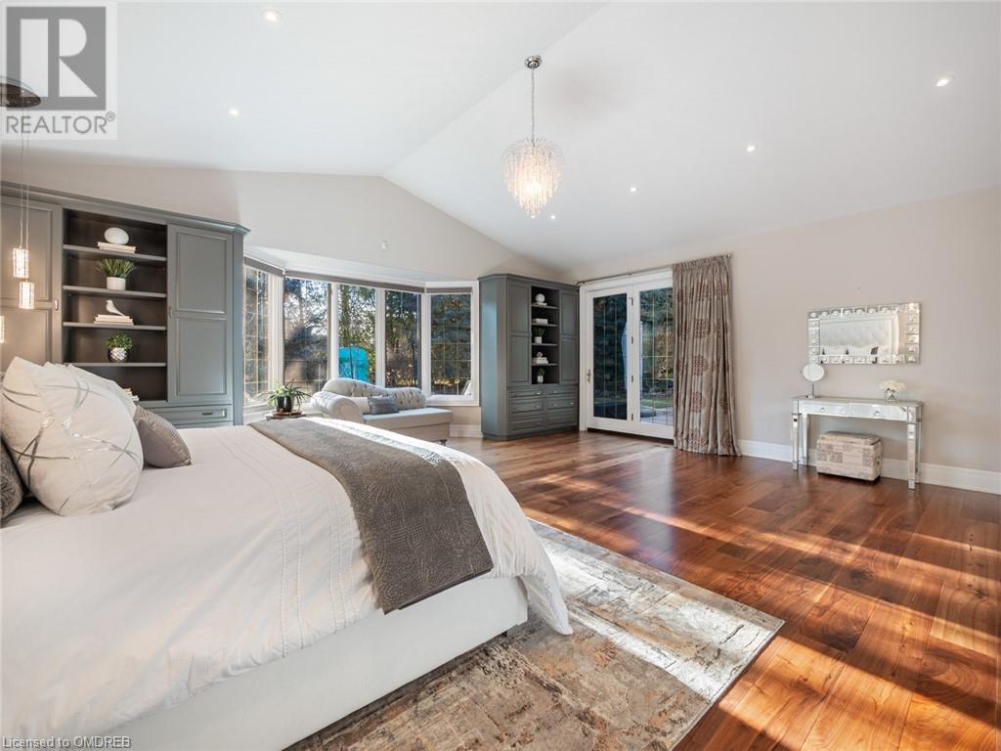










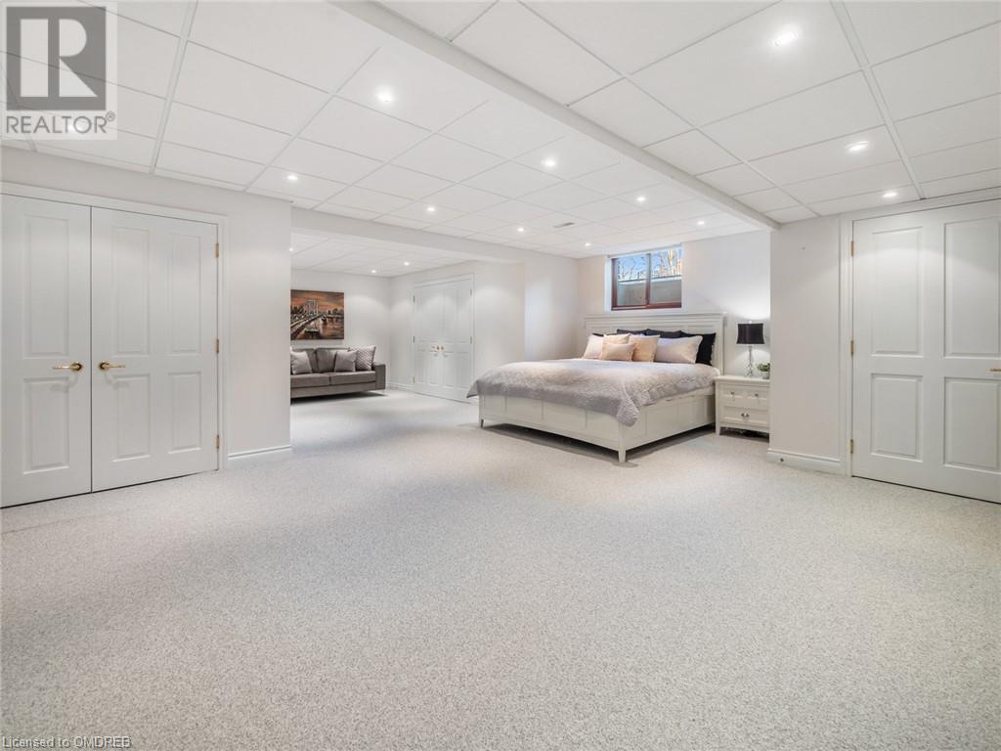










Luxury unfolds in this meticulously designed and renovated home. Upon entering you are greeted by an impressive foyer, 7 ½” baseboards, and 8’ solid core doors throughout. The kitchen/living/dining area with vaulted ceilings and in-ceiling speakers, create an immersive experience. Custom millwork, LED and designer lighting showcase meticulous craftsmanship. 7 ½” American walnut hardwood floors throughout the main level while heated tile adds a touch of luxury to the kitchen, foyer and main floor washrooms. The main floor office features built-in wood cabinetry and a custom glass showcase wall. Skylights and wall-to-wall windows in the living room offer stunning views of the backyard oasis. The kitchen is a culinary haven with granite countertops and top-tier appliances. Retreat to the oversized primary bedroom with custom built-ins, vaulted ceilings, and a walk-out patio. Dual ensuites showcase marble finishes and luxurious spa-like amenities. The lower level is an entertainment haven with a theatre area, gas fireplace, and a 3-piece washroom with a steam shower. The heated garage is a car enthusiast's dream with enough space for 5 vehicles and features an epoxy floor, cameras, and an EV charger. The exterior is an outdoor oasis with a stamped concrete patio, circular drive, and a beautiful backyard water feature. Fully landscaped, fenced, gated, and boasts a 7-zone irrigation system. This home seamlessly blends luxury, functionality, and environmental stewardship. (id:51013)
Property Details
| MLS® Number | 40536518 |
| Property Type | Single Family |
| Parking Space Total | 24 |
Building
| Bathroom Total | 5 |
| Bedrooms Above Ground | 3 |
| Bedrooms Below Ground | 1 |
| Bedrooms Total | 4 |
| Appliances | Central Vacuum, Dishwasher, Dryer, Microwave, Oven - Built-in, Refrigerator, Washer, Range - Gas, Microwave Built-in, Gas Stove(s), Hood Fan, Window Coverings, Wine Fridge, Garage Door Opener |
| Architectural Style | Bungalow |
| Basement Development | Finished |
| Basement Type | Full (finished) |
| Construction Style Attachment | Detached |
| Cooling Type | Central Air Conditioning |
| Exterior Finish | Stone |
| Fixture | Ceiling Fans |
| Foundation Type | Poured Concrete |
| Heating Fuel | Natural Gas |
| Heating Type | Forced Air |
| Stories Total | 1 |
| Size Interior | 2941 |
| Type | House |
| Utility Water | Municipal Water |
Parking
| Attached Garage |
Land
| Acreage | No |
| Sewer | Municipal Sewage System |
| Size Depth | 150 Ft |
| Size Frontage | 125 Ft |
| Size Total Text | Under 1/2 Acre |
| Zoning Description | R2.4, R2.1 |
Rooms
| Level | Type | Length | Width | Dimensions |
|---|---|---|---|---|
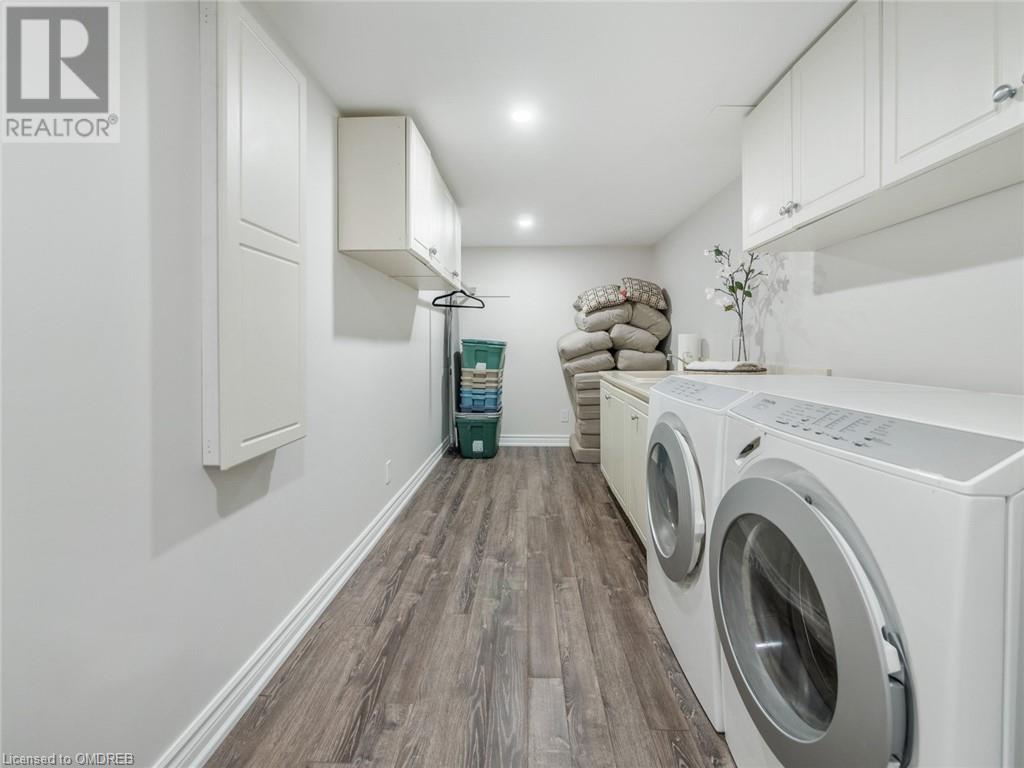
| Basement | Laundry Room | 7'2'' x 15'10'' | ||
| Basement | Storage | 22'11'' x 18'4'' | ||
| Basement | 3pc Bathroom | Measurements not available | ||
| Basement | Bedroom | 29'10'' x 21'7'' | ||
| Basement | Family Room | 30'6'' x 28'10'' | ||
| Basement | Media | 18'8'' x 49'10'' | ||
| Main Level | 3pc Bathroom | Measurements not available | ||
| Main Level | 4pc Bathroom | Measurements not available | ||
| Main Level | 4pc Bathroom | Measurements not available | ||
| Main Level | 5pc Bathroom | Measurements not available | ||
| Main Level | Mud Room | 11'4'' x 15'5'' | ||
| Main Level | Office | 12'10'' x 13'8'' | ||
| Main Level | Bedroom | 16'11'' x 15'3'' | ||
| Main Level | Bedroom | 15'11'' x 13'5'' | ||
| Main Level | Primary Bedroom | 24'5'' x 22'1'' | ||
| Main Level | Dining Room | 9'2'' x 17'2'' | ||
| Main Level | Living Room | 14'7'' x 24'10'' | ||
| Main Level | Kitchen | 17'6'' x 15'3'' |
https://www.realtor.ca/real-estate/26486060/212-lakeside-avenue-burlington
Contact Us
Contact us for more information

David Bakowsky
Salesperson
The Agency
136 Church St - Unit 3
Oakville, Ontario L6J 1M9
136 Church St - Unit 3
Oakville, Ontario L6J 1M9
(905) 636-0045
www.theagencyre.com

Christina Clavero
Salesperson
cbgrouprealty.com/
The Agency
136 Church St - Unit 3
Oakville, Ontario L6J 1M9
136 Church St - Unit 3
Oakville, Ontario L6J 1M9
(905) 636-0045
www.theagencyre.com

Carlos Clavero Pinto
Salesperson
cbgrouprealty.com/
www.facebook.com/carlosandchristina
www.youtube.com/embed/MoaGx-m256c
The Agency
136 Church St
Oakville, Ontario L6J 1M9
136 Church St
Oakville, Ontario L6J 1M9
(905) 636-0045
www.theagencyre.com

This REALTOR.ca listing content is owned and licensed by REALTOR® members of The Canadian Real Estate Association
The trademarks REALTOR®, REALTORS®, and the REALTOR® logo are controlled by The Canadian Real Estate Association (CREA) and identify real estate professionals who are members of CREA. The trademarks MLS®, Multiple Listing Service® and the associated logos are owned by The Canadian Real Estate Association (CREA) and identify the quality of services provided by real estate professionals who are members of CREA. The trademark DDF® is owned by The Canadian Real Estate Association (CREA) and identifies CREA's Data Distribution Facility (DDF®)
February 06 2024 07:35:41
The Oakville Milton & District Real Estate Board
The Agency
