
215 Oleary Drive Beaver Bank, Nova Scotia B4E 3L5

3 Bedroom
3 Bathroom
Cape Cod
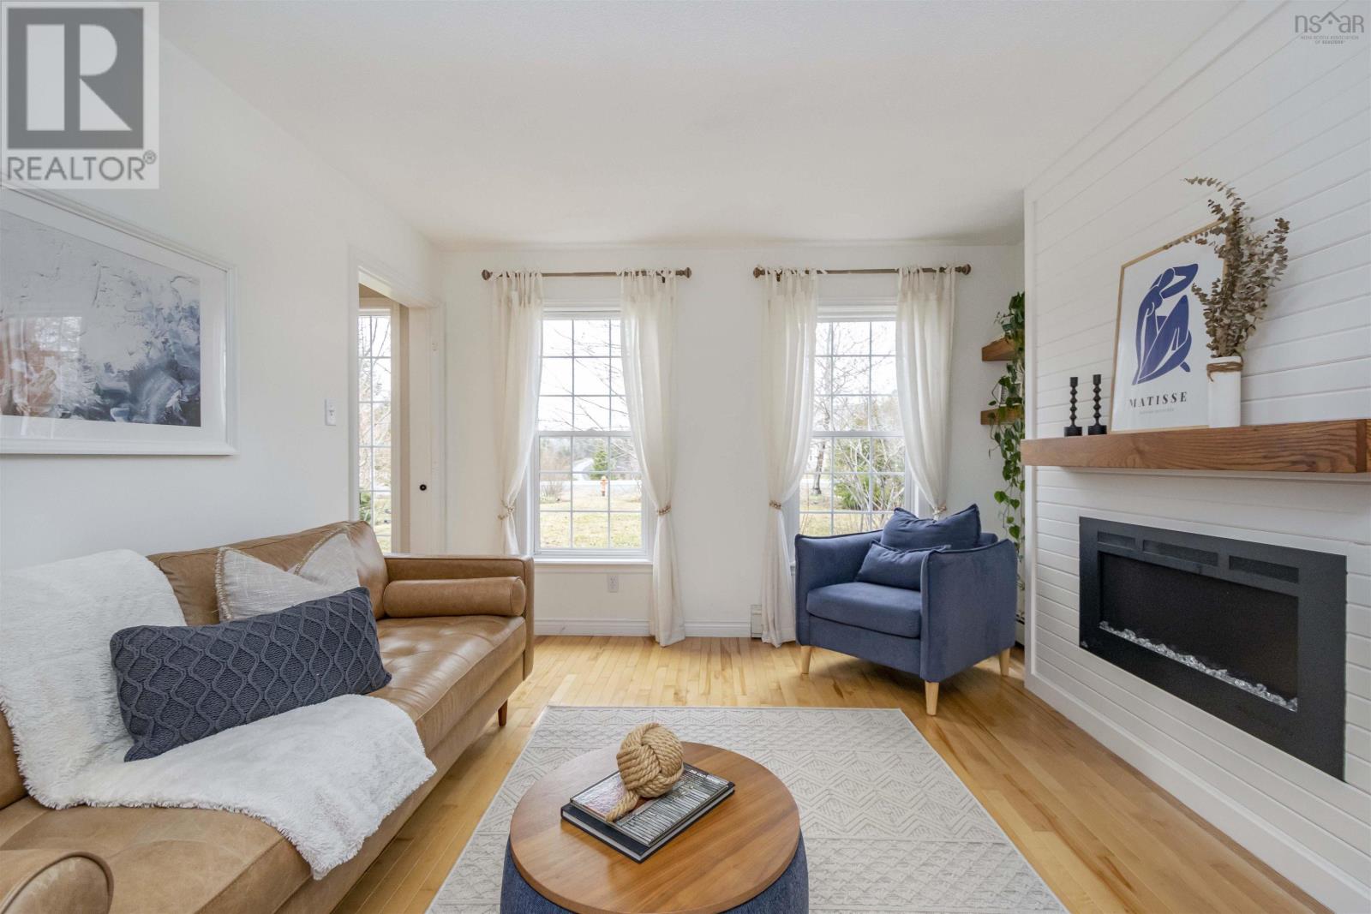
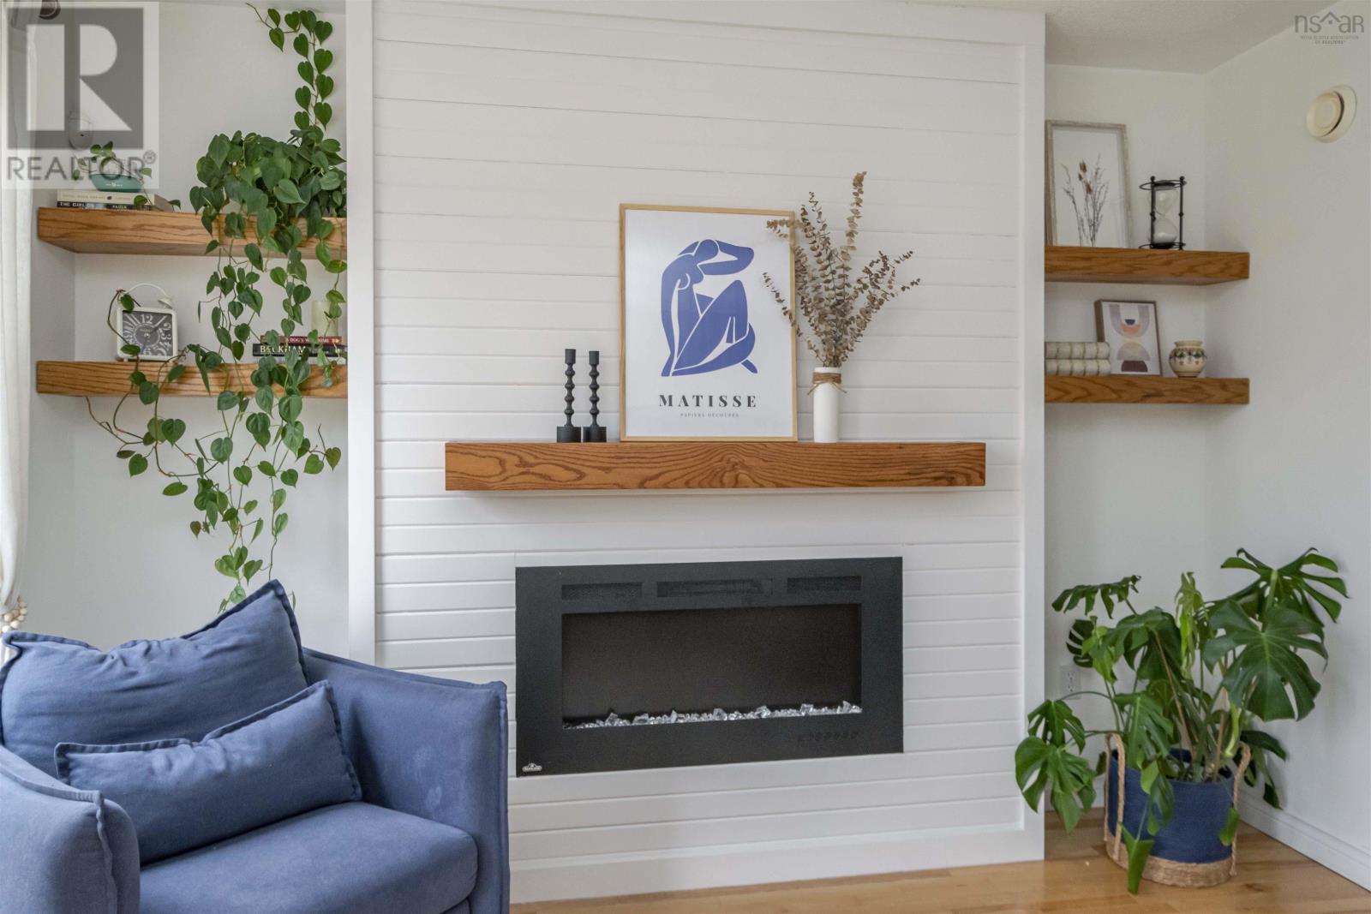
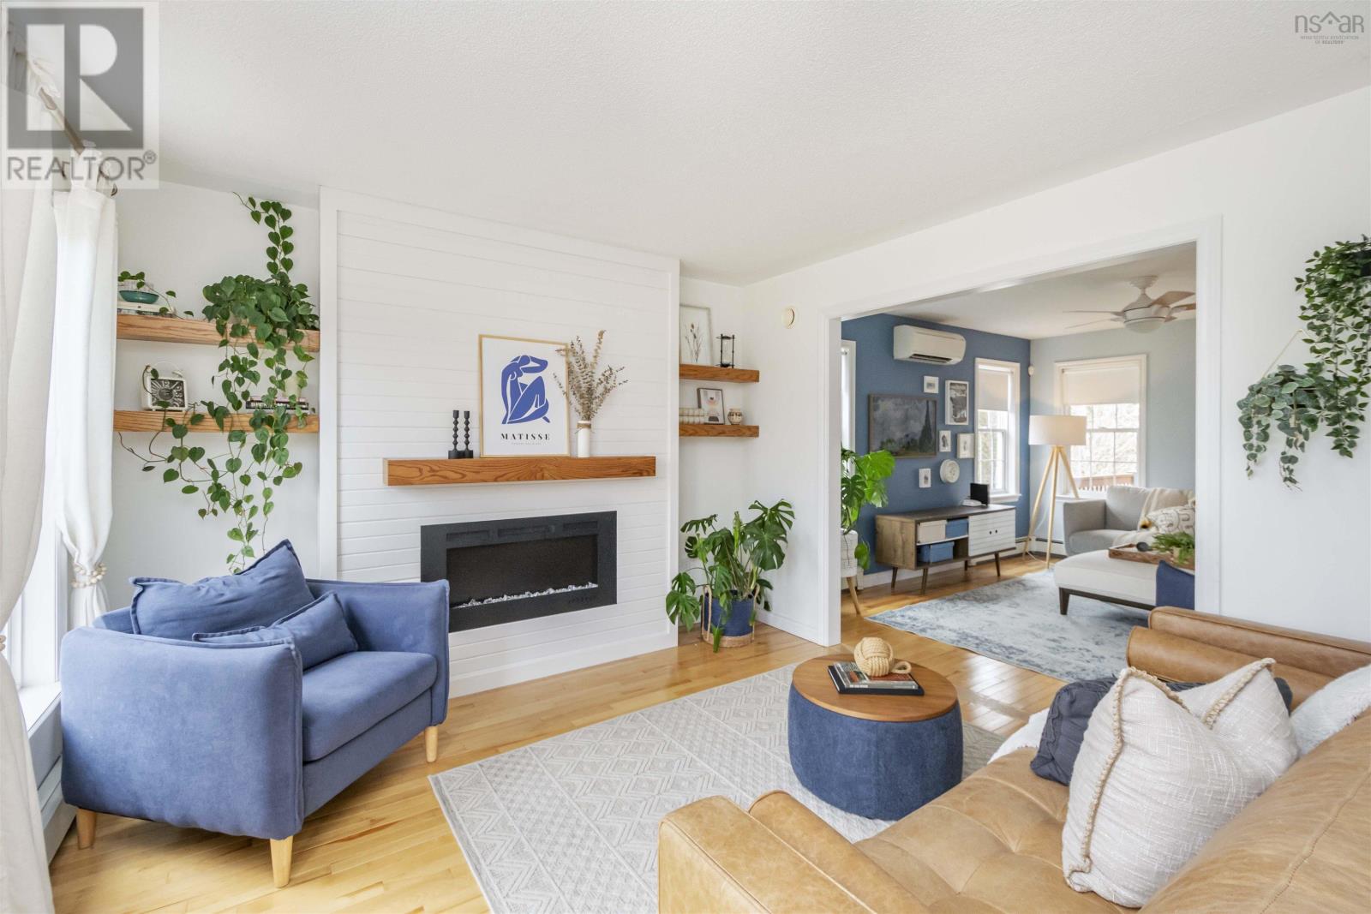
Fireplace
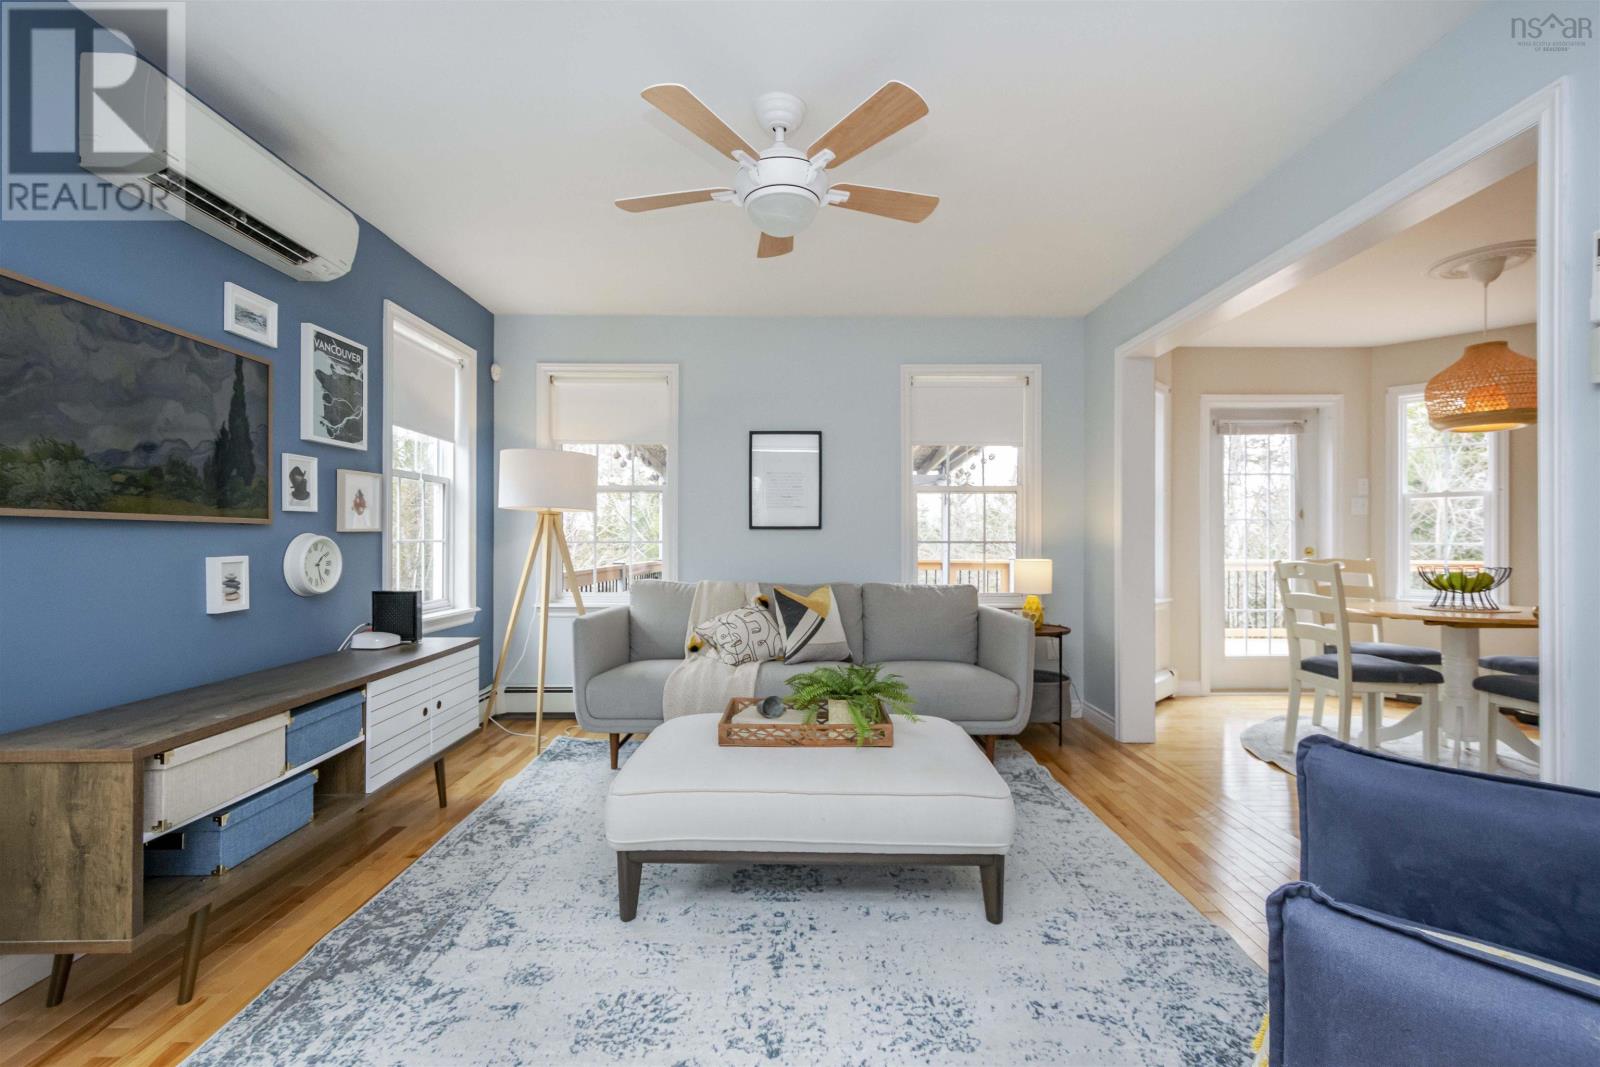
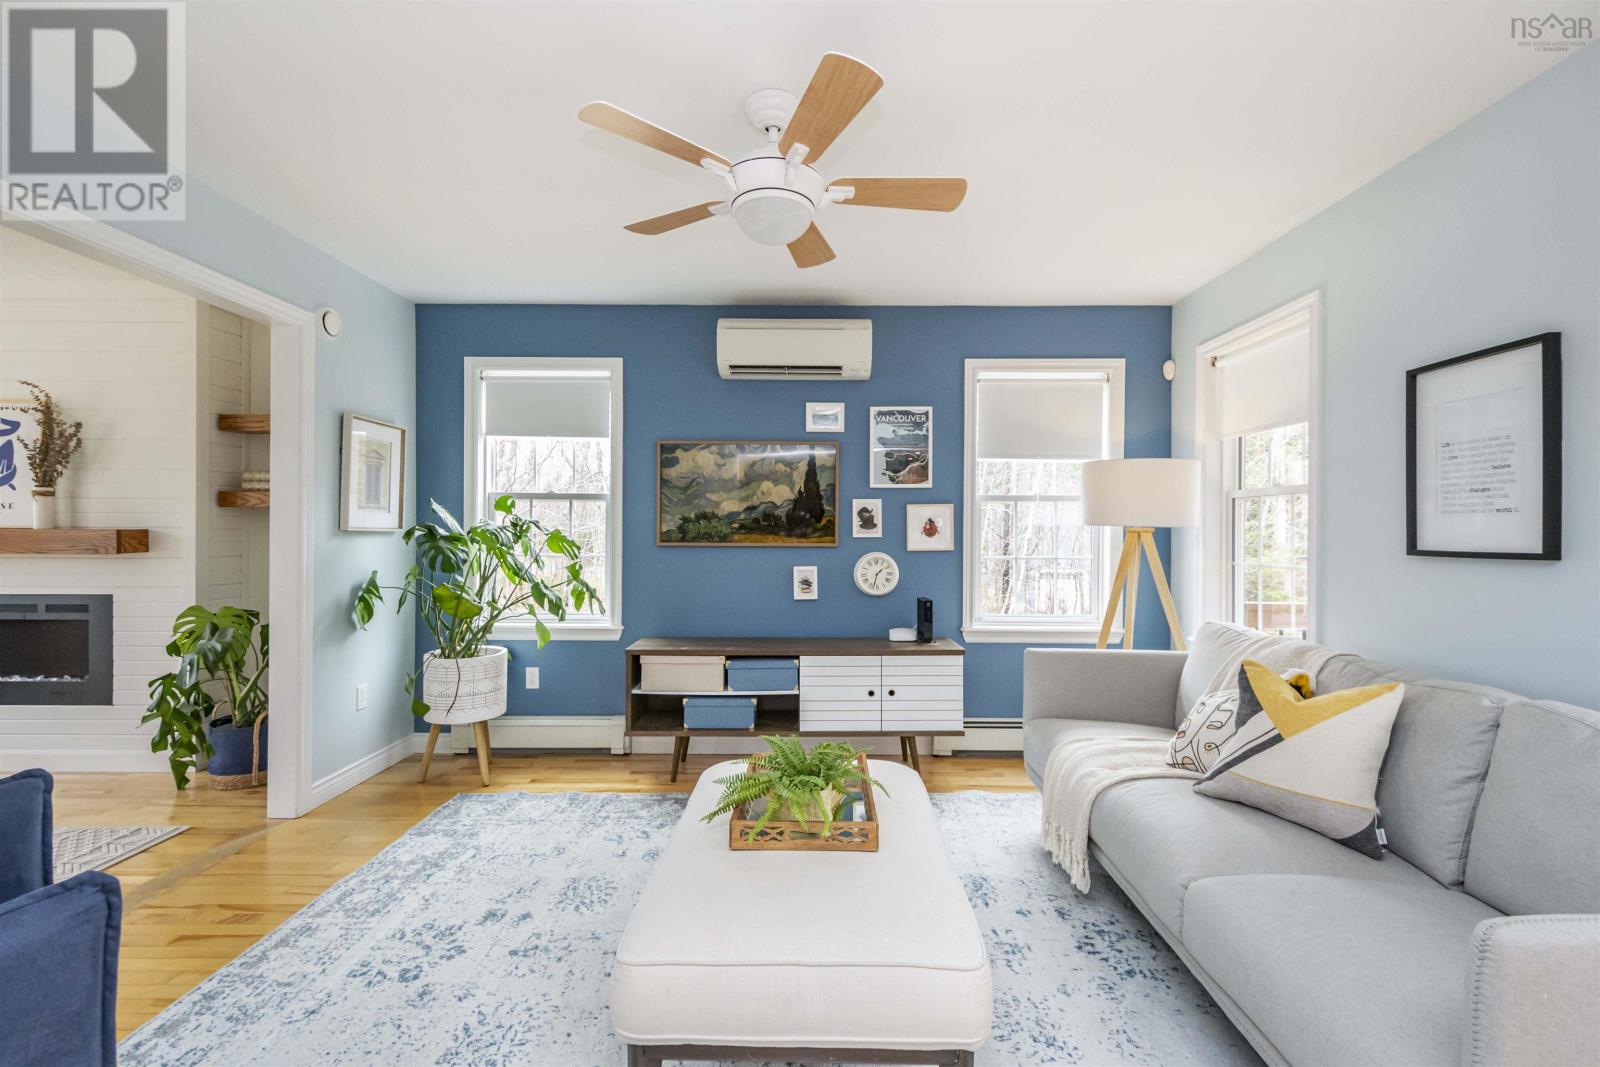
Heat Pump
Acreage
Landscaped
$719,900
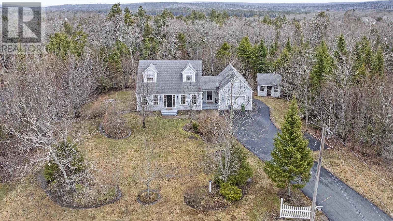
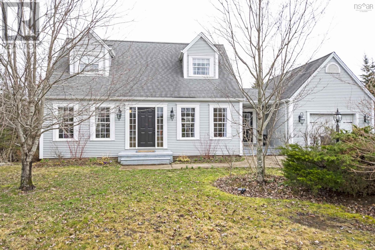
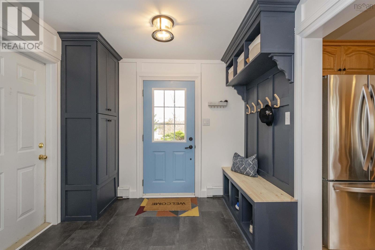
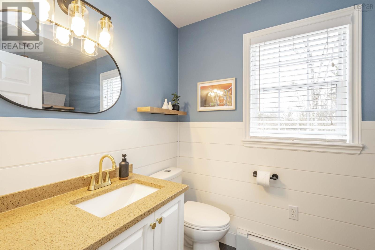
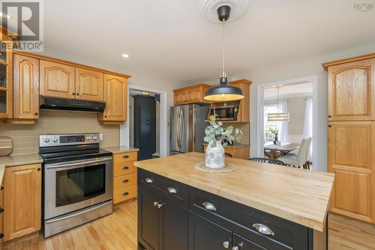
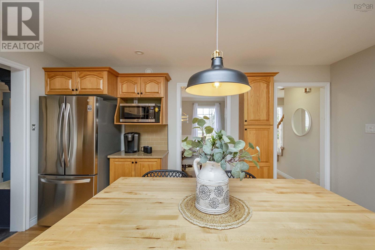
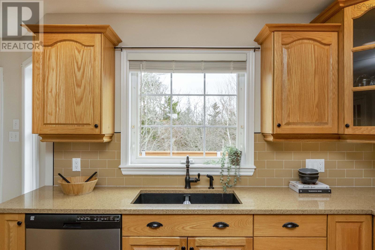
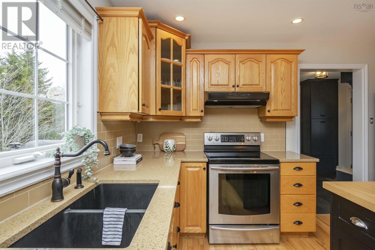
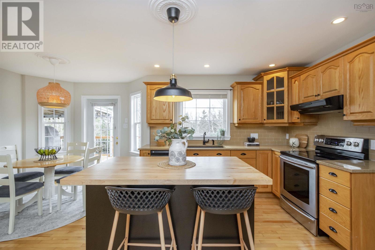
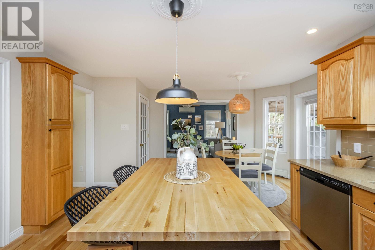
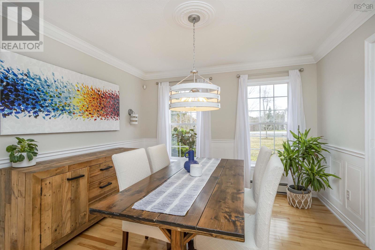
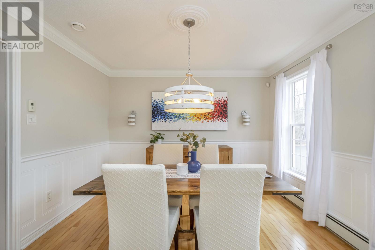
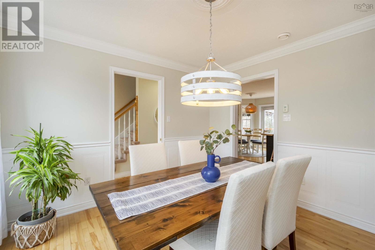
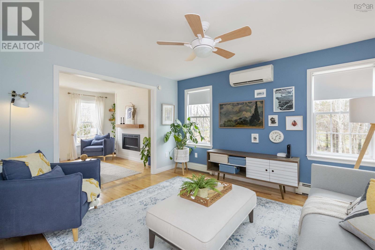
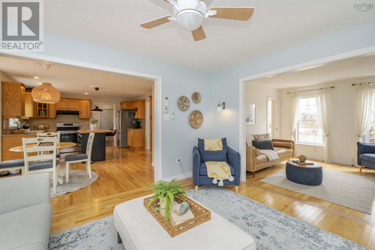
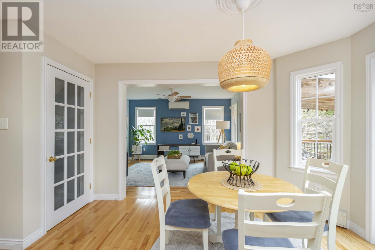
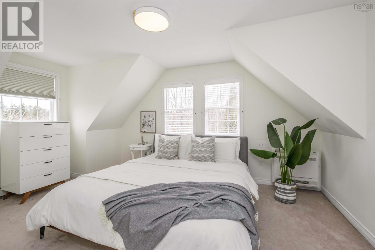
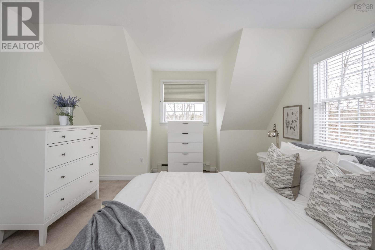
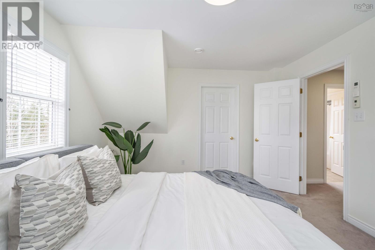
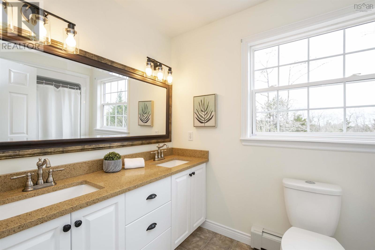
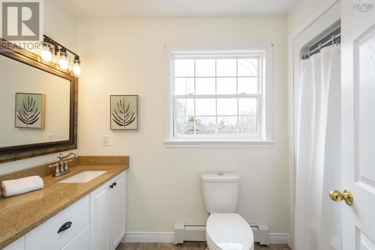
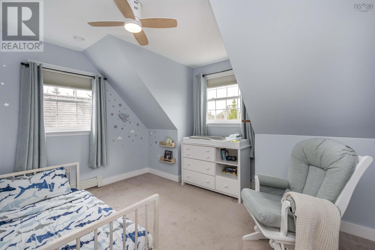
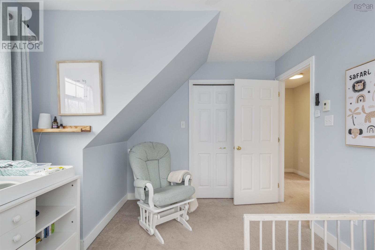
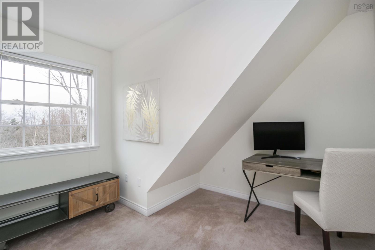
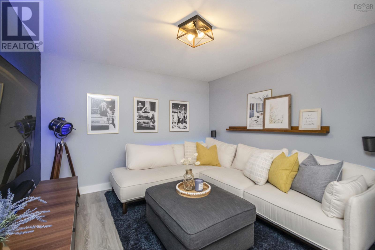
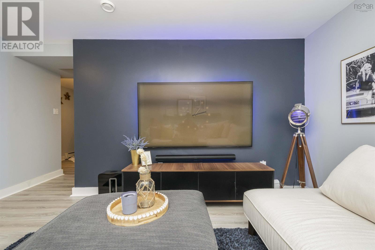
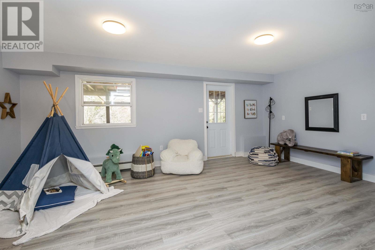
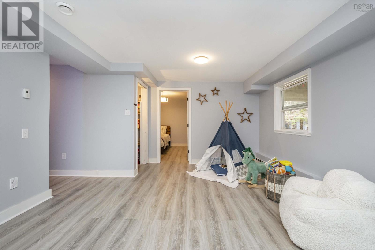
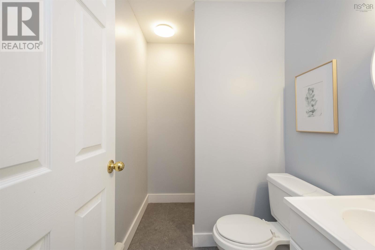
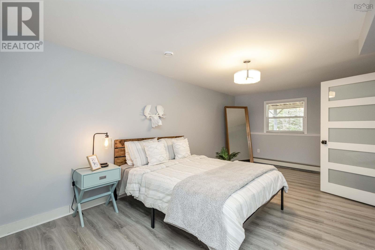
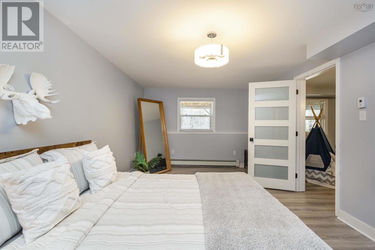
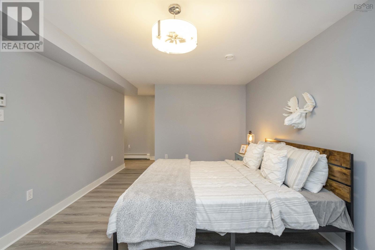
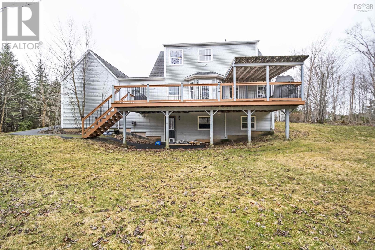
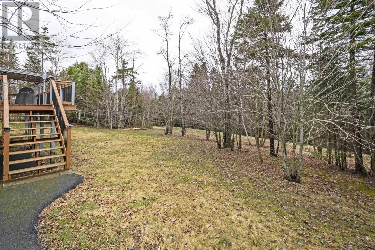
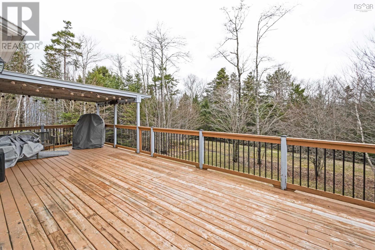
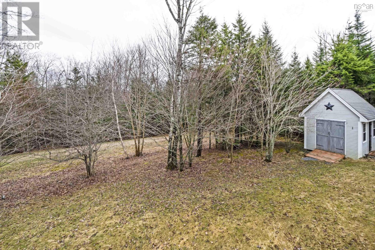
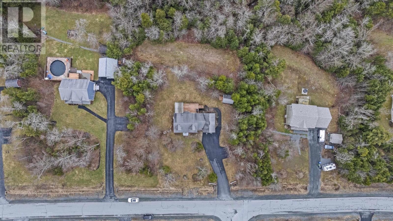
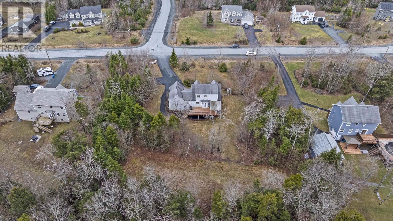
Is your heart stuck somewhere between the slow pace of country living and the convenience and aesthetic of something a little more urban? 215 Oleary Drive, located in the desirable Monarch Estates is a perfect balance between both worlds, and aims to solve your dilemma. Situated on a gorgeous and private 1.37 acre you will feel nicely tucked away from the world, until you need to venture out and realize you are 2 minutes from the elementary school and a mere 7 minutes away from the core of all the amenities of Lower Sackville. This 3 bedroom, 2.5 bath home has also recently received the aesthetic updates that makes it fit for the discerning eye, without altering the undeniable charm that a cape cod home holds. The walk out basement has recently been finished, adding in additional square footage and allowing for varying set ups, but with a 3 piece washroom and possible bedroom space it would be a perfect teenage hideaway. The home is currently using a drilled well but if municipal water is more your style, it's hooked up and ready to go. Come visit the crown jewel of Monarch Estates, your conflicted heart won't be disappointed . (id:51013)
Property Details
| MLS® Number | 202406580 |
| Property Type | Single Family |
| Community Name | Beaver Bank |
| Amenities Near By | Park, Playground |
| Community Features | School Bus |
| Features | Treed |
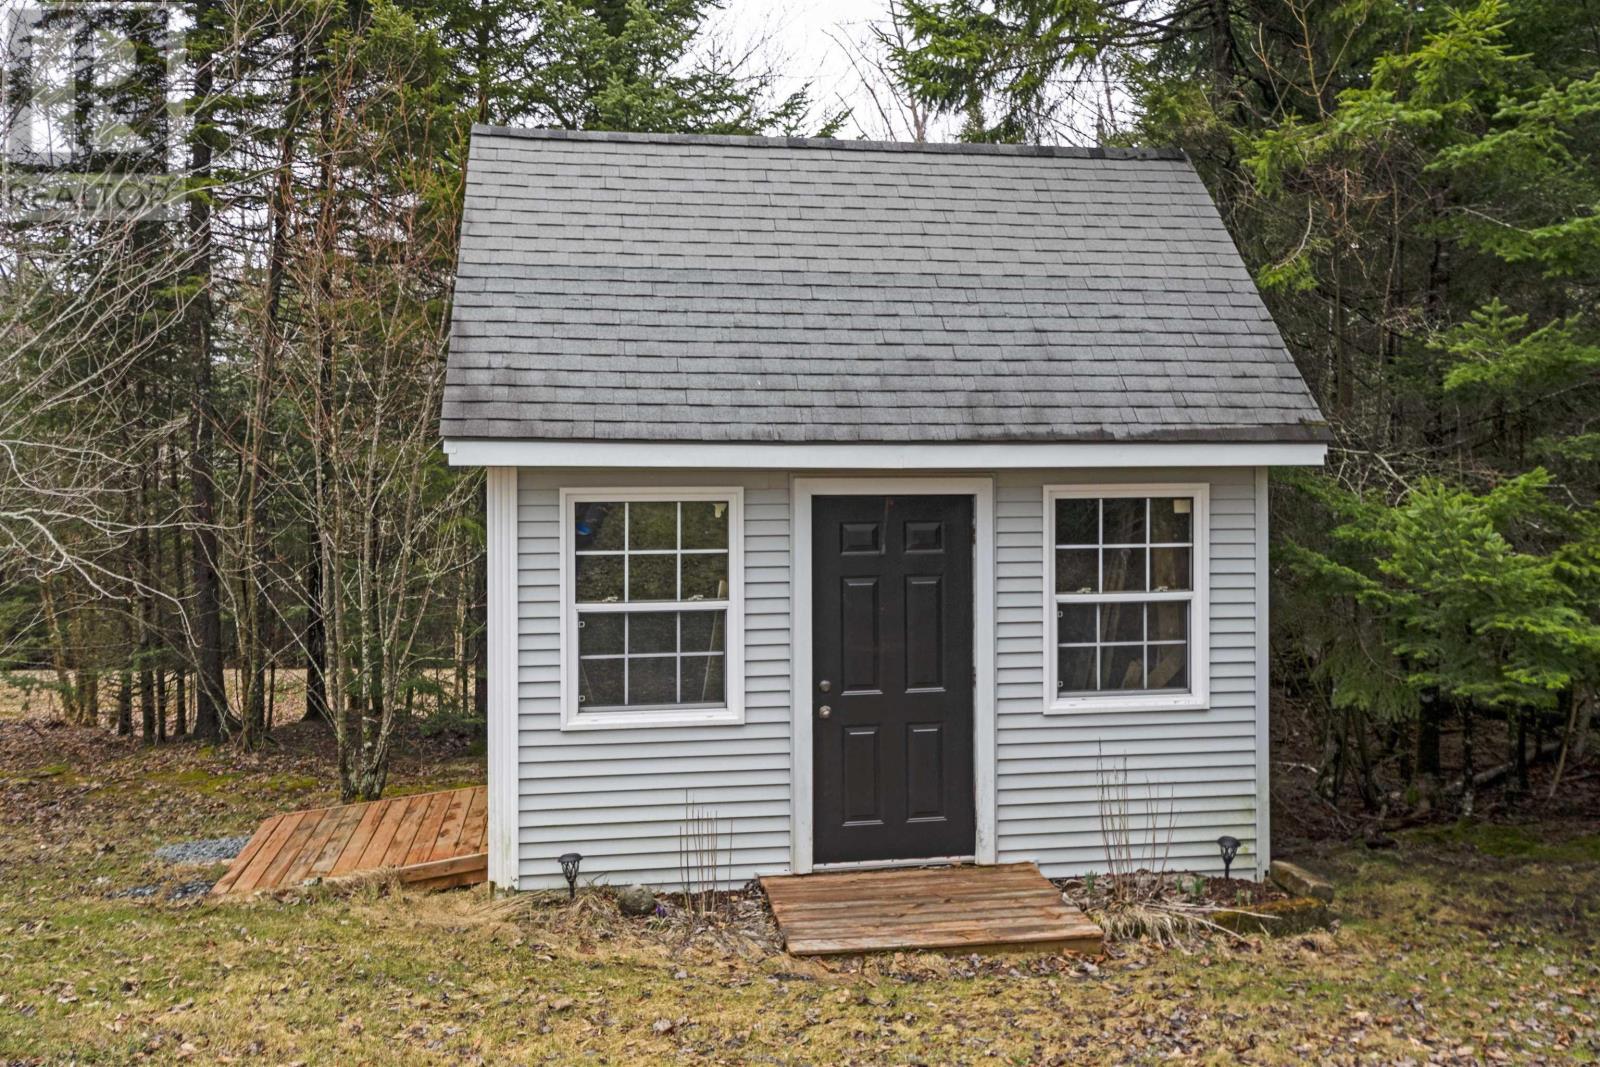
| Structure | Shed |
Building
| Bathroom Total | 3 |
| Bedrooms Above Ground | 3 |
| Bedrooms Total | 3 |
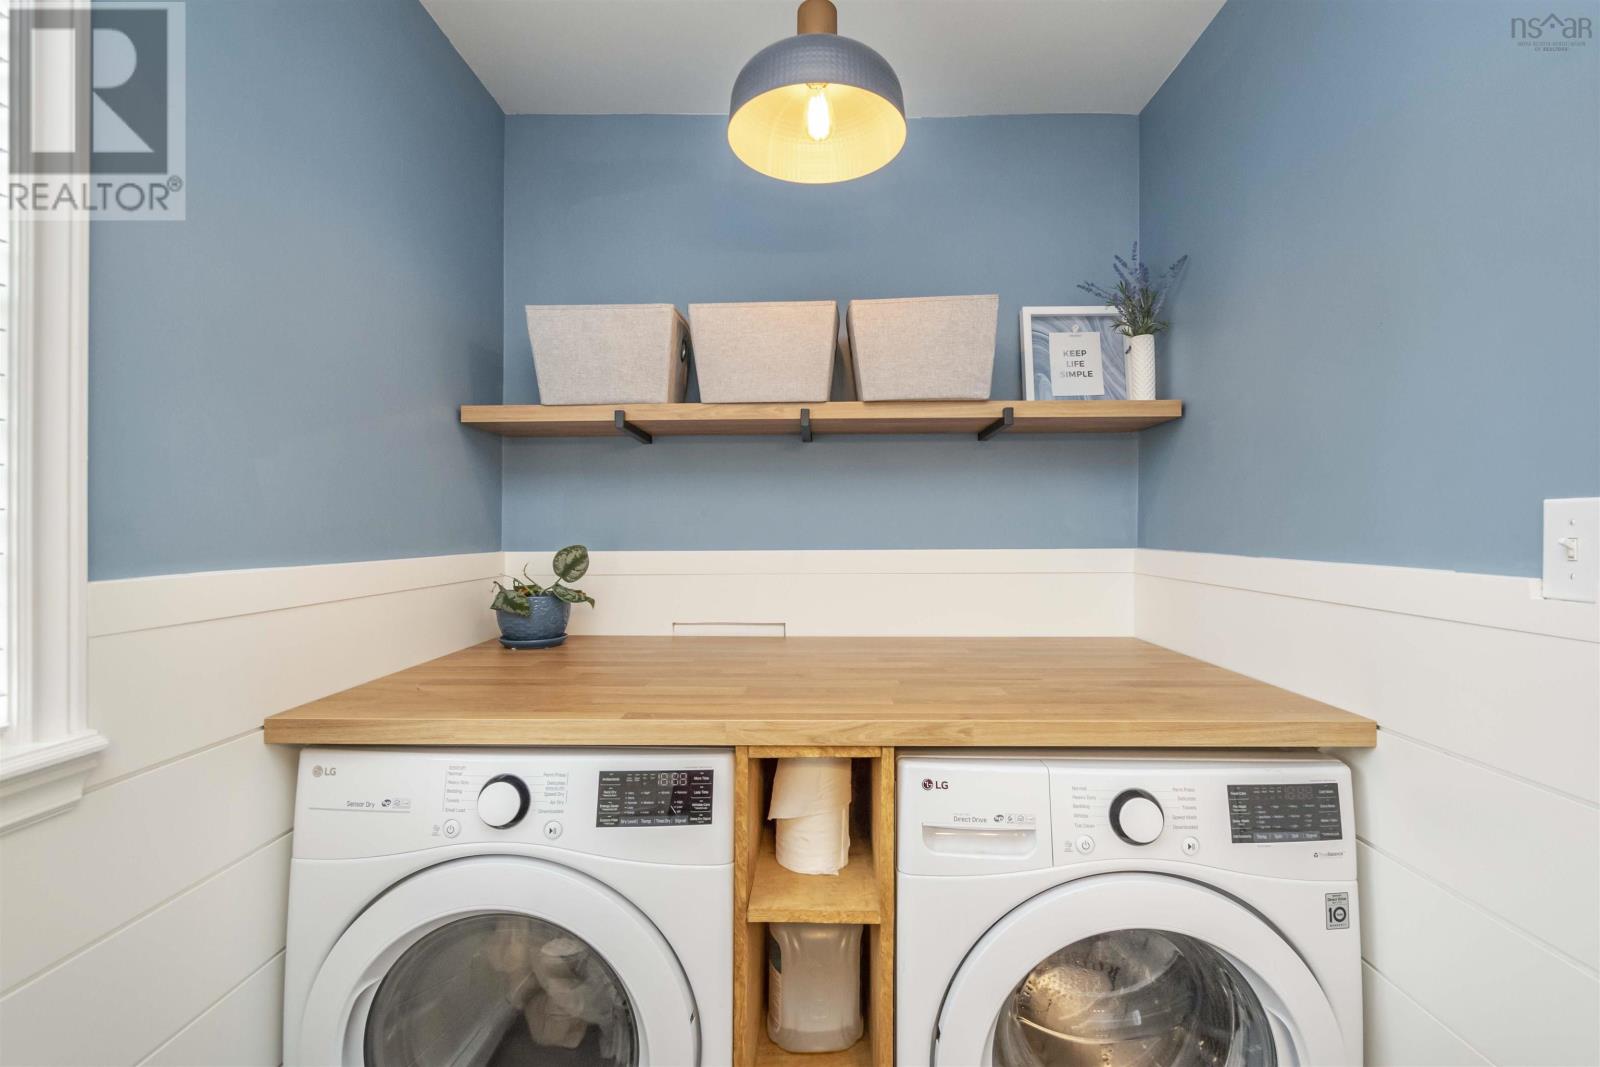
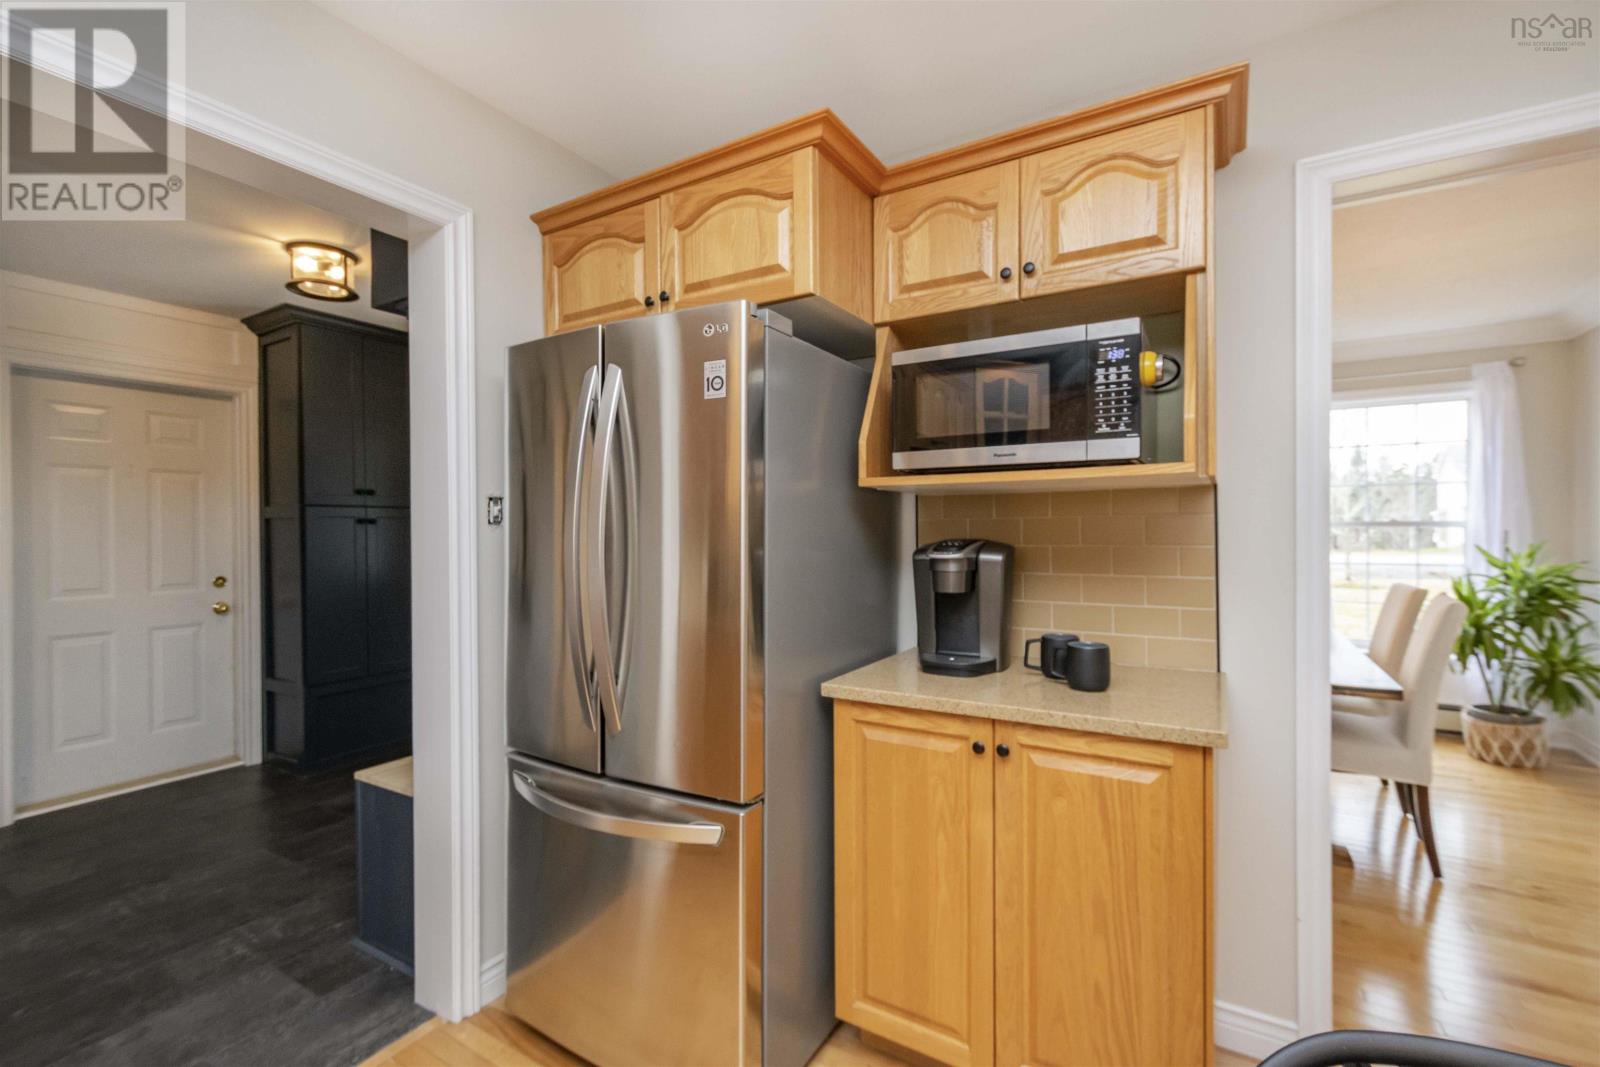
| Appliances | Stove, Dishwasher, Dryer, Washer, Refrigerator, Central Vacuum |
| Architectural Style | Cape Cod |
| Constructed Date | 2004 |
| Construction Style Attachment | Detached |
| Cooling Type | Heat Pump |
| Exterior Finish | Vinyl |
| Fireplace Present | Yes |
| Flooring Type | Carpeted, Hardwood, Vinyl, Vinyl Plank |
| Foundation Type | Poured Concrete |
| Half Bath Total | 1 |
| Stories Total | 2 |
| Total Finished Area | 2199 Sqft |
| Type | House |
| Utility Water | Drilled Well, Municipal Water |
Parking
| Garage | |
| Attached Garage |
Land
| Acreage | Yes |
| Land Amenities | Park, Playground |
| Landscape Features | Landscaped |
| Sewer | Septic System |
| Size Irregular | 1.3742 |
| Size Total | 1.3742 Ac |
| Size Total Text | 1.3742 Ac |
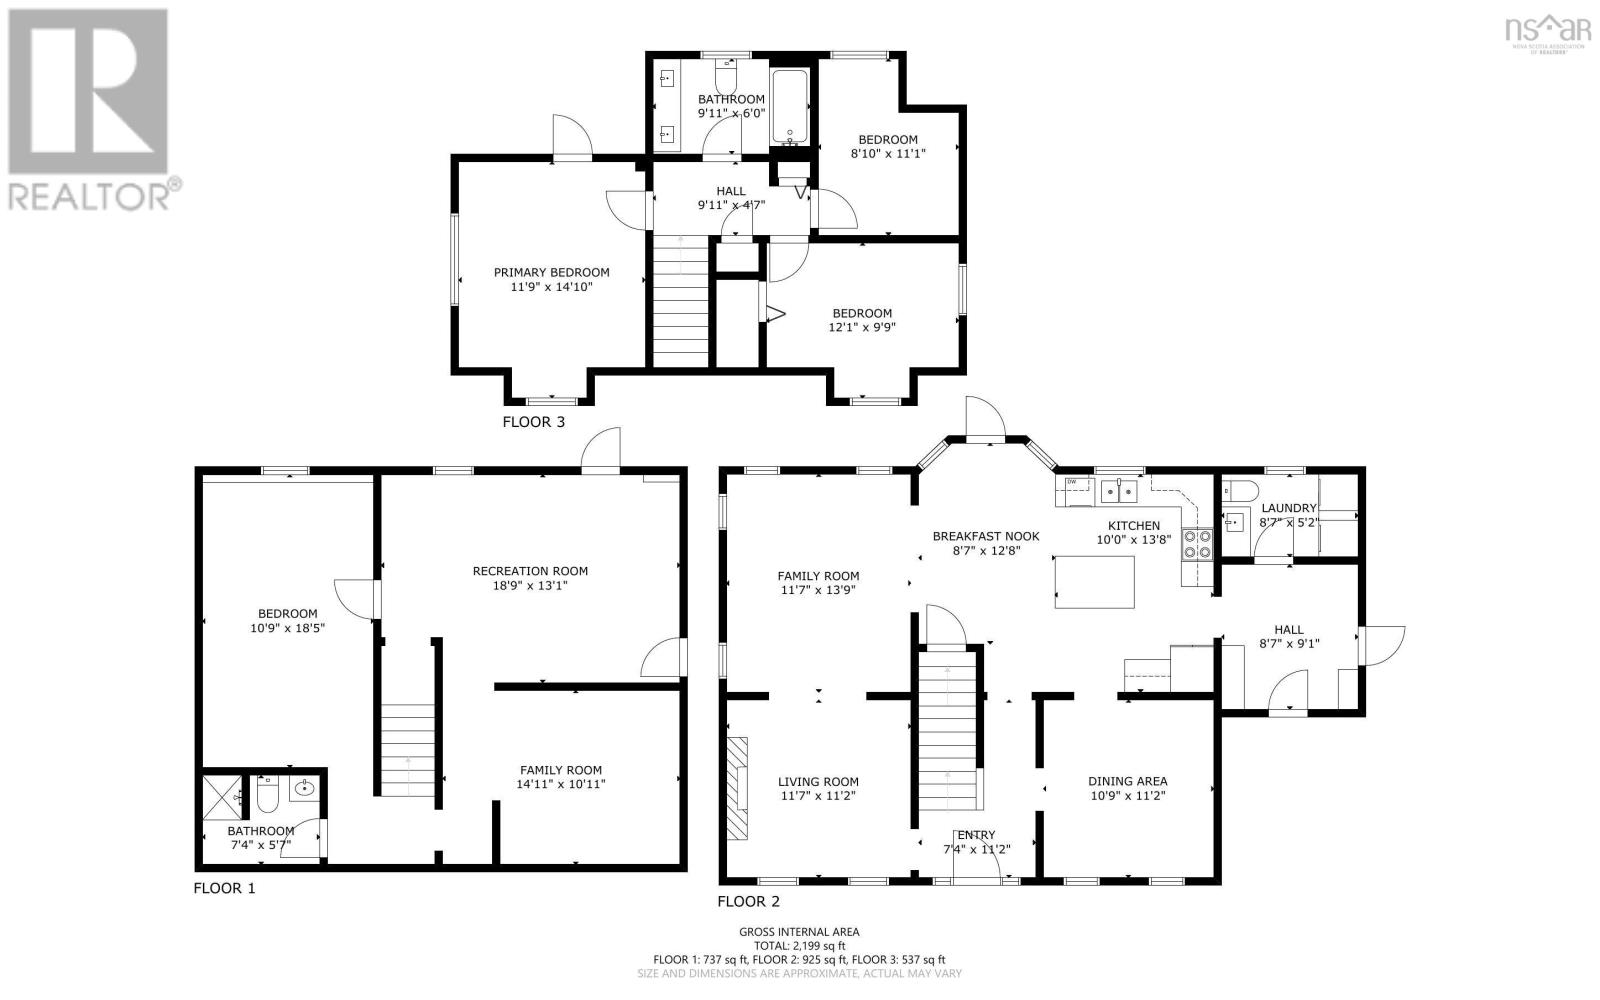
Rooms
| Level | Type | Length | Width | Dimensions |
|---|---|---|---|---|
| Second Level | Primary Bedroom | 14.1 x 11.9 | ||
| Second Level | Bedroom | 12.1 x 9.9 | ||
| Second Level | Bedroom | 11.1 x 8.10 | ||
| Second Level | Bath (# Pieces 1-6) | 4 pc | ||
| Basement | Recreational, Games Room | 18.9 x 13.1 | ||
| Basement | Media | 14.11 x 10.11 | ||
| Basement | Family Room | 18.5 x 10.9 | ||
| Basement | Bath (# Pieces 1-6) | 3 pc | ||
| Basement | Storage | 2 x 6 | ||
| Basement | Utility Room | 14 x 9 | ||
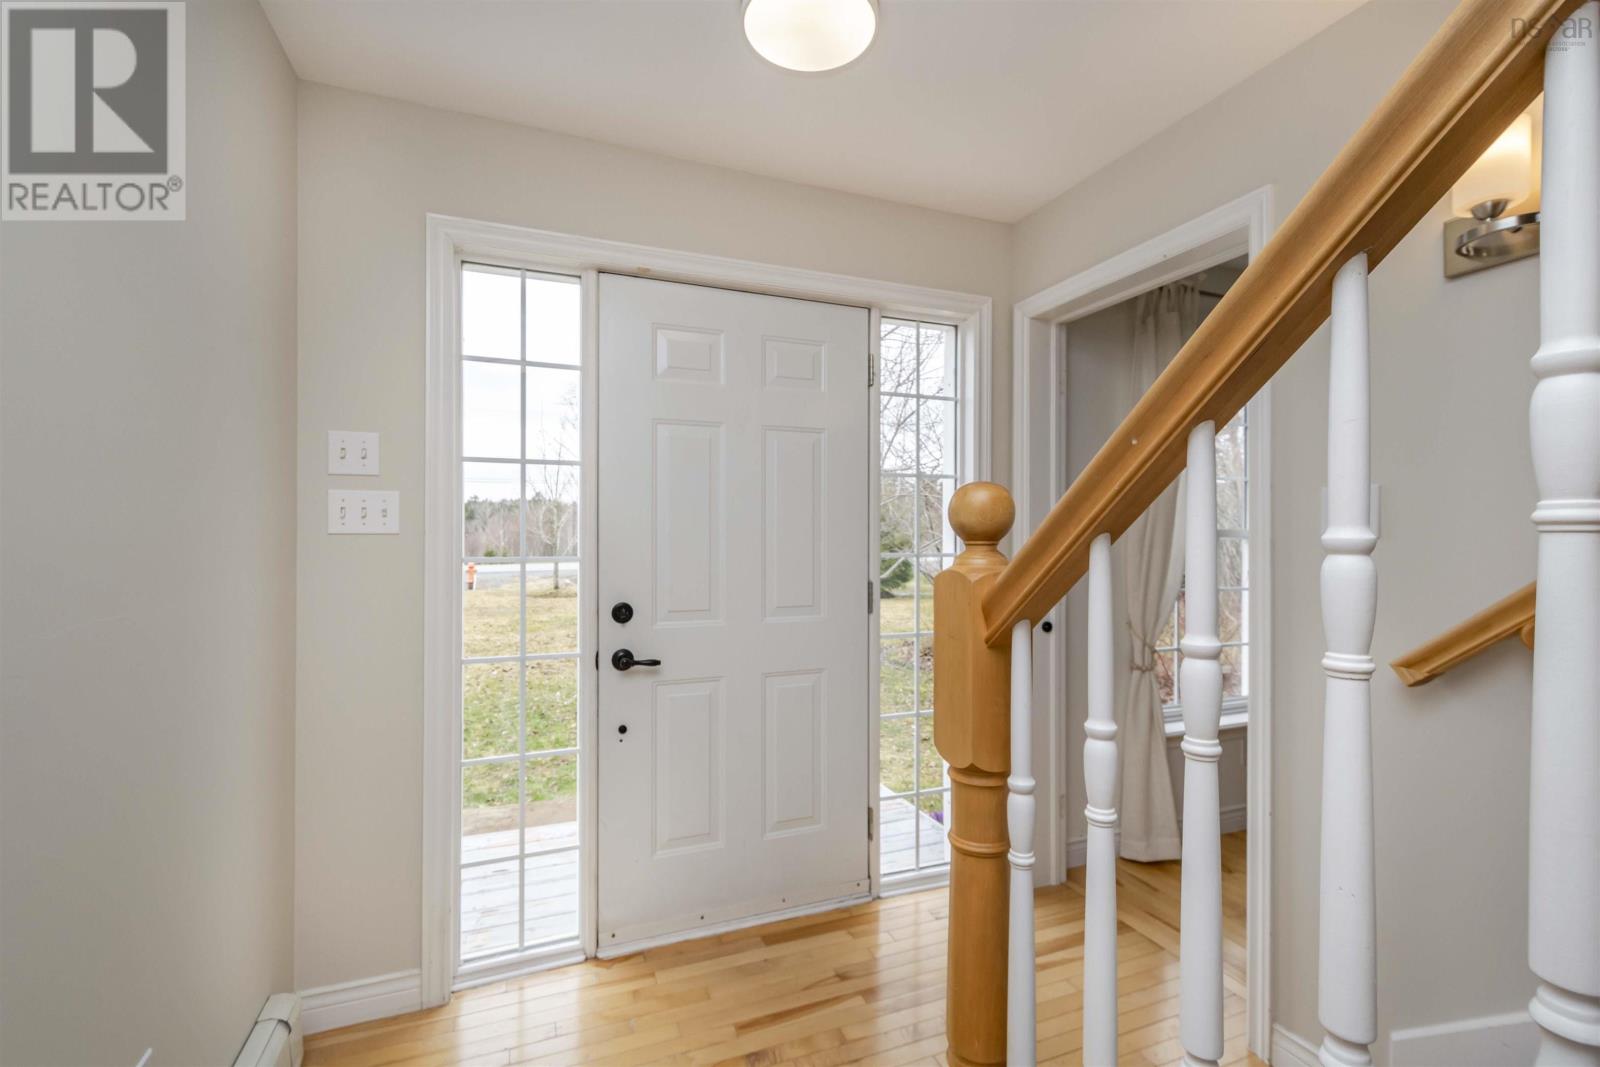
| Main Level | Foyer | 11.2 x 7.4 | ||
| Main Level | Dining Room | 11.2 x 10.9 | ||
| Main Level | Kitchen | 13.8 x 10 | ||
| Main Level | Dining Nook | 12.8 x 8.7 | ||
| Main Level | Family Room | 13.9 x 11.7 | ||
| Main Level | Living Room | 11.7 x 11.2 | ||
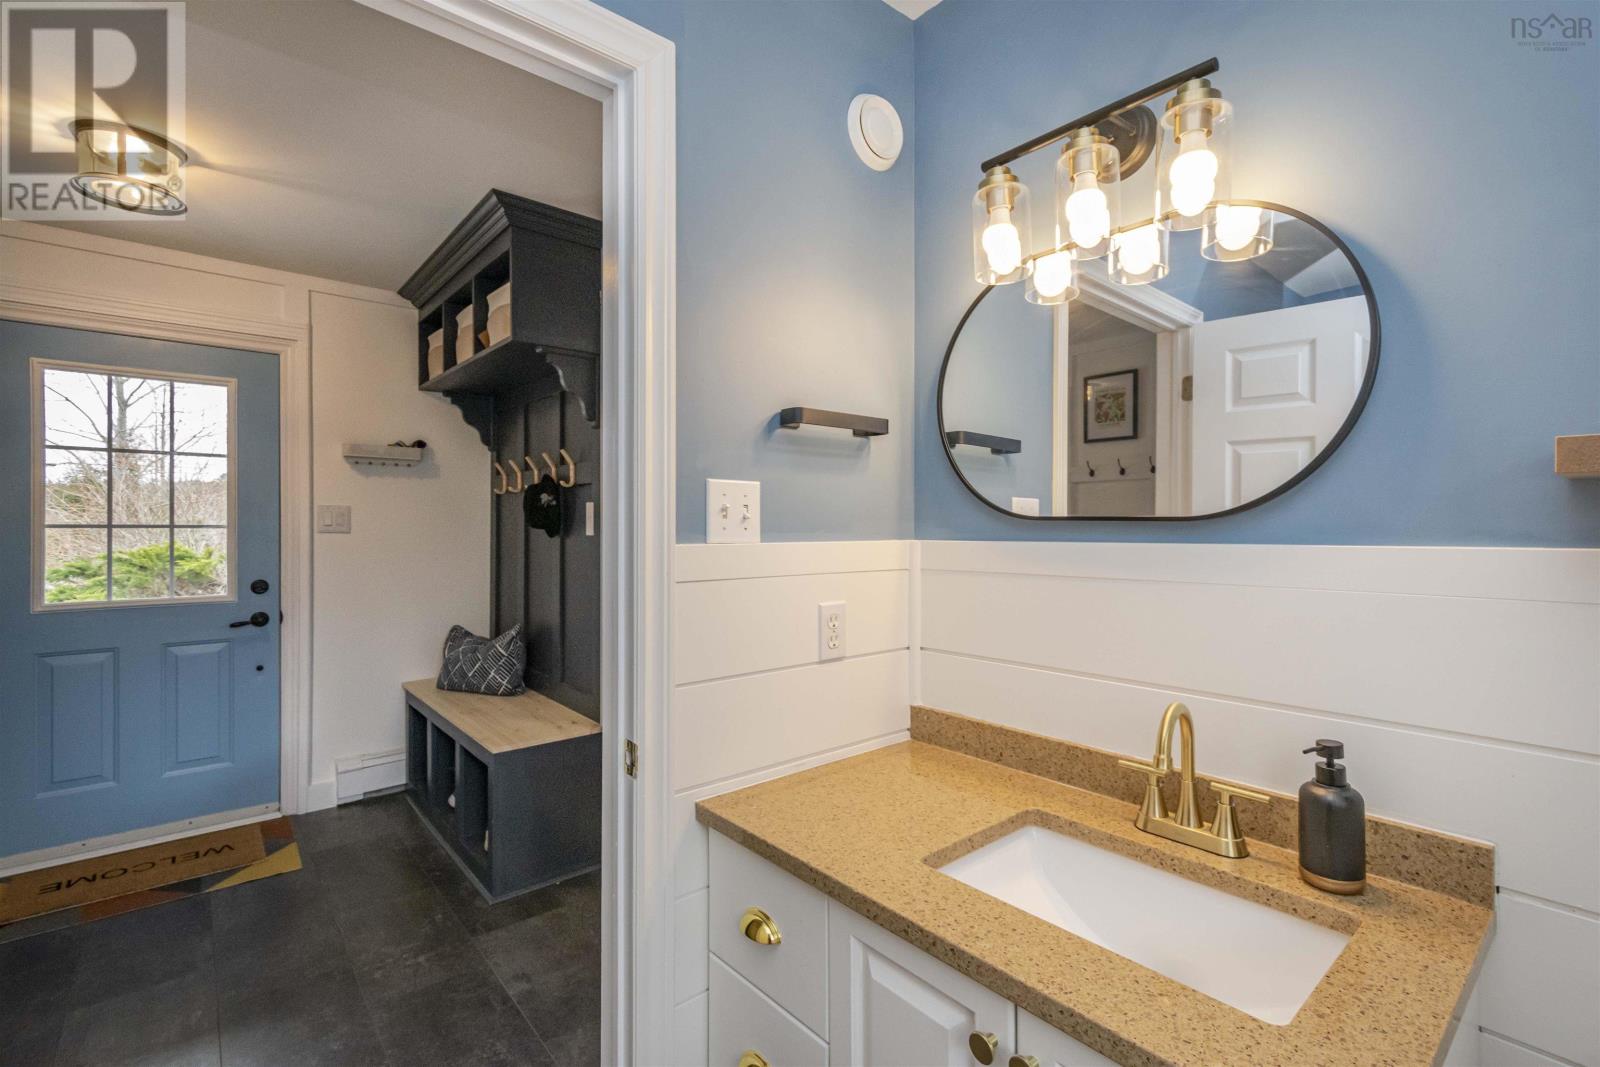
| Main Level | Mud Room | 9.1 x 8.7 | ||
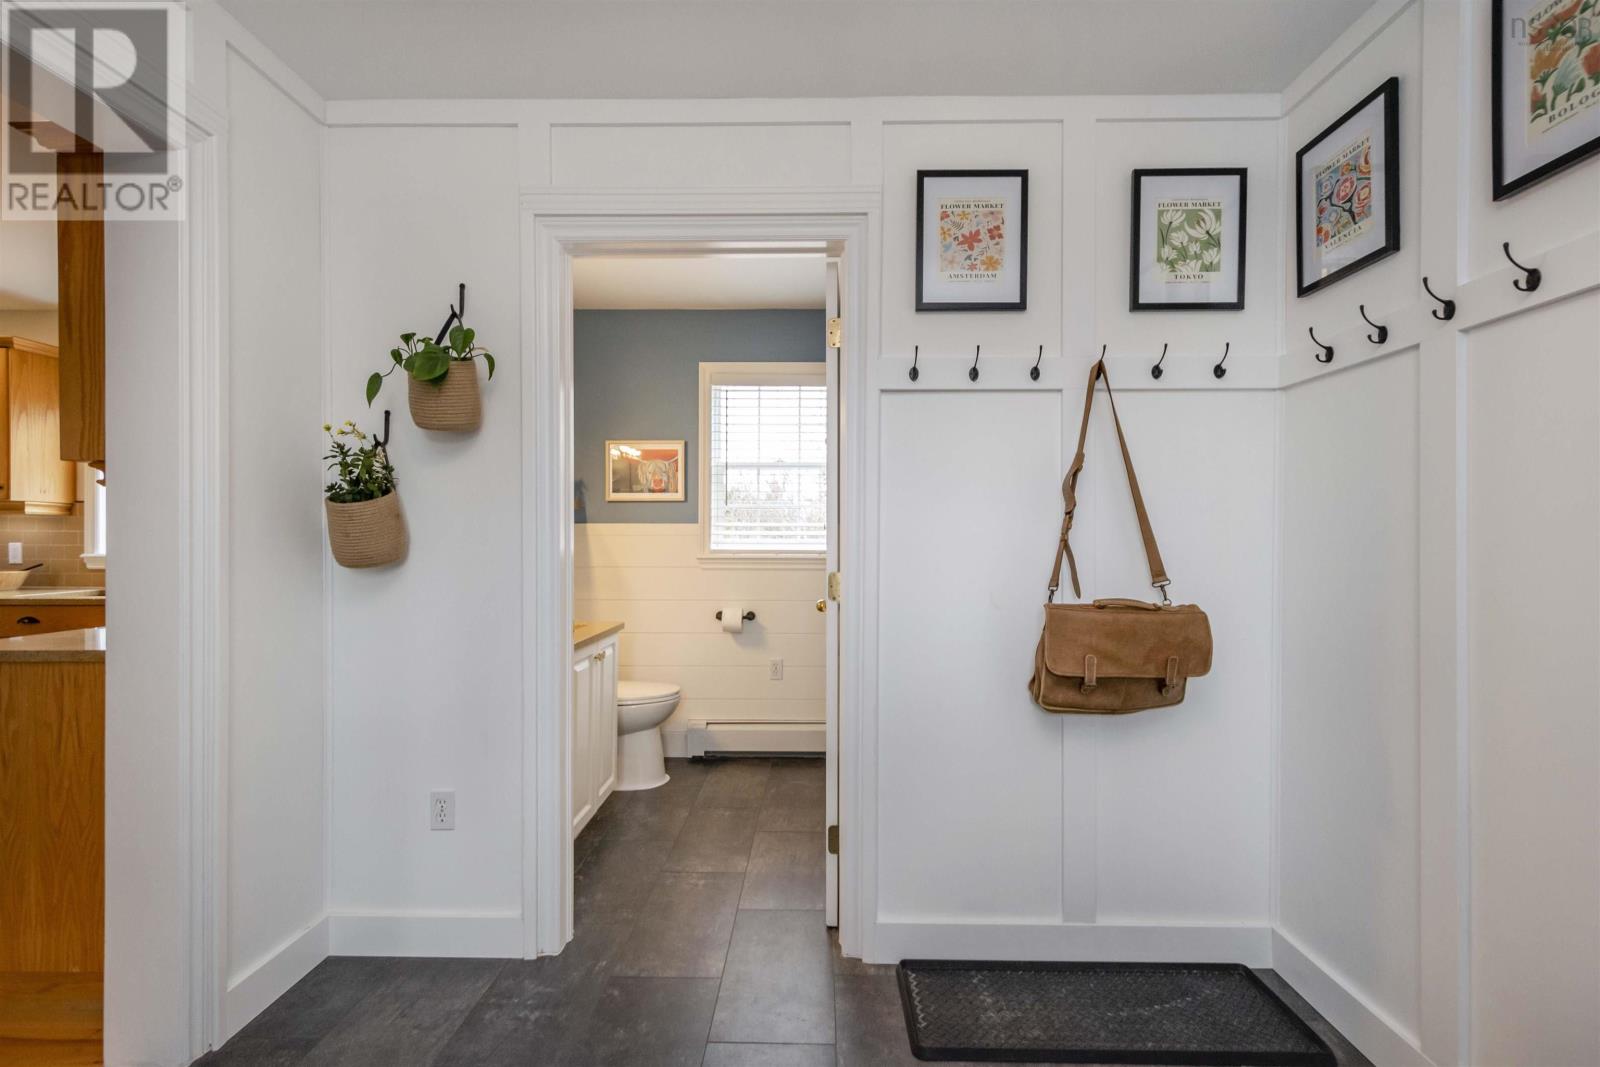
| Main Level | Bath (# Pieces 1-6) | 2 pc with laundry |
https://www.realtor.ca/real-estate/26725085/215-oleary-drive-beaver-bank-beaver-bank
Contact Us
Contact us for more information

Maggie Macgillivray
(902) 442-2152
www.soldongold.ca
Keller Williams Select Realty
222 Waterfront Drive, Suite 106
Bedford, Nova Scotia B4A 0H3
222 Waterfront Drive, Suite 106
Bedford, Nova Scotia B4A 0H3
(902) 407-7373
(902) 407-7374
www.kwhalifax.com

This REALTOR.ca listing content is owned and licensed by REALTOR® members of The Canadian Real Estate Association
The trademarks REALTOR®, REALTORS®, and the REALTOR® logo are controlled by The Canadian Real Estate Association (CREA) and identify real estate professionals who are members of CREA. The trademarks MLS®, Multiple Listing Service® and the associated logos are owned by The Canadian Real Estate Association (CREA) and identify the quality of services provided by real estate professionals who are members of CREA. The trademark DDF® is owned by The Canadian Real Estate Association (CREA) and identifies CREA's Data Distribution Facility (DDF®)
April 09 2024 06:16:22
Nova Scotia Association of REALTORS®
Keller Williams Select Realty
