
2240 Jackson Avenue Merritt, British Columbia V1K 1B8

8 Bedroom
7 Bathroom
4,993 sqft
Multi-Level
Fireplace
Central Air Conditioning
Baseboard Heaters, Forced Air, See Remarks
$949,900
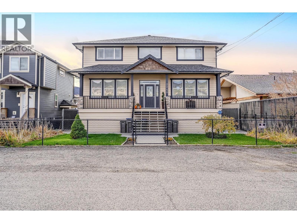
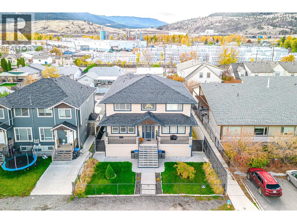
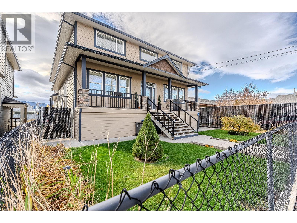
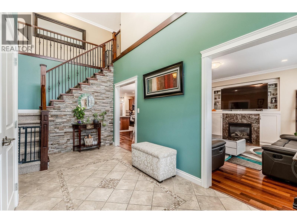
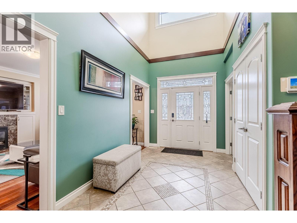
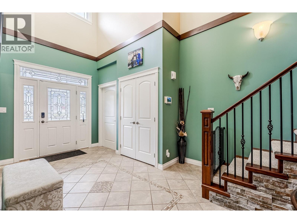
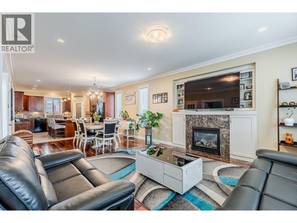
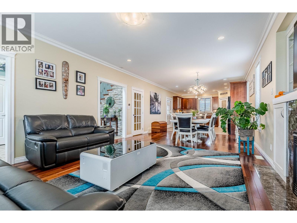
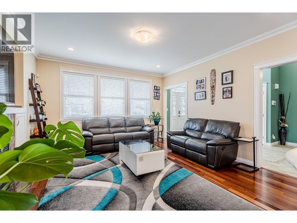
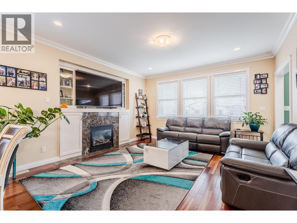
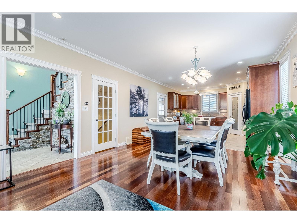
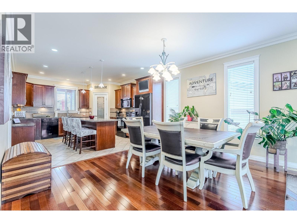
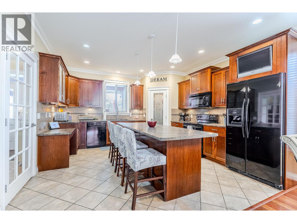
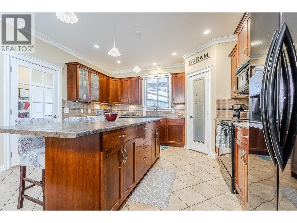
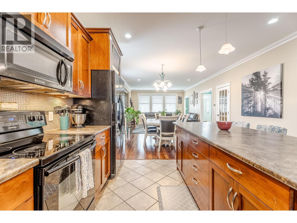
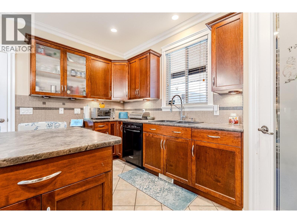
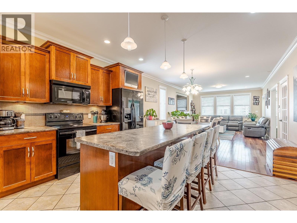
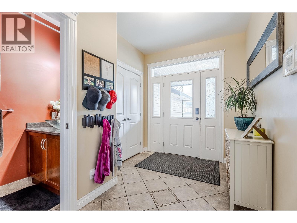
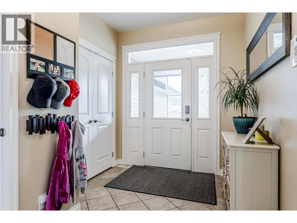
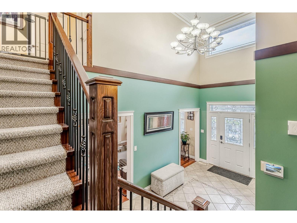
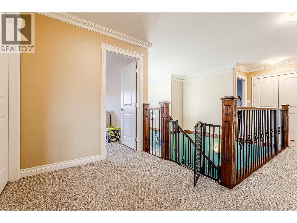
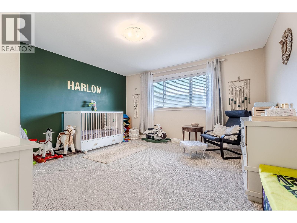
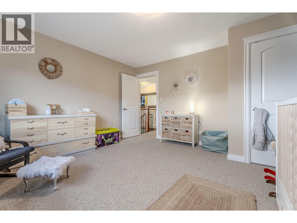
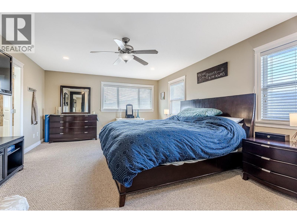
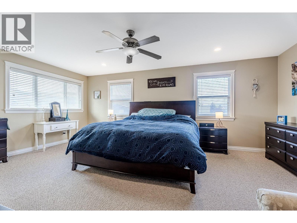
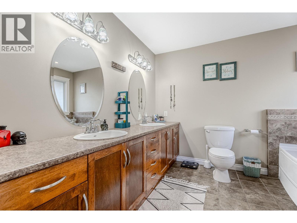
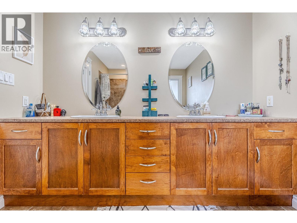
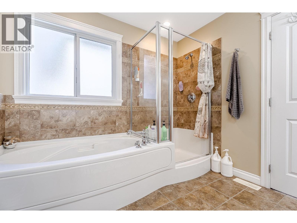
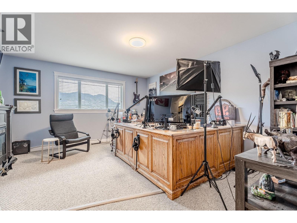
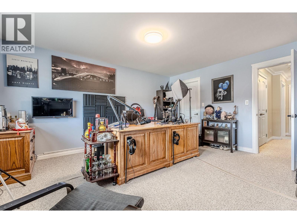
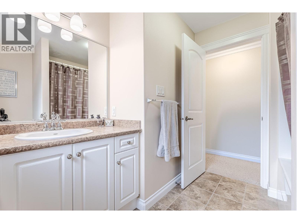
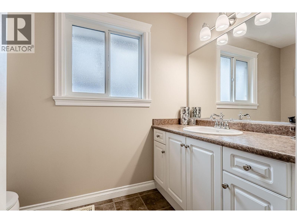
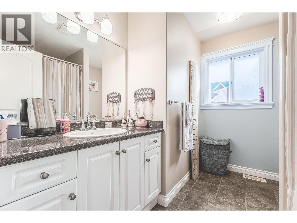
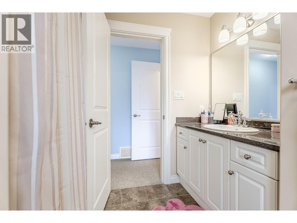
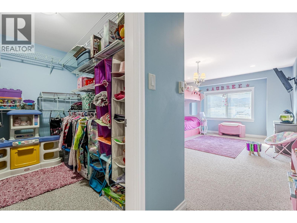
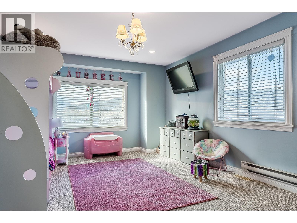
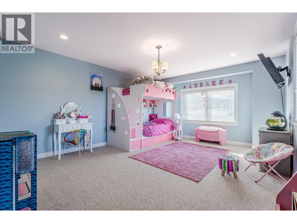
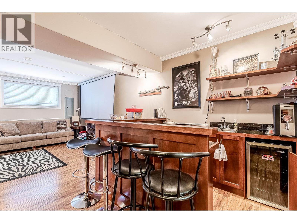
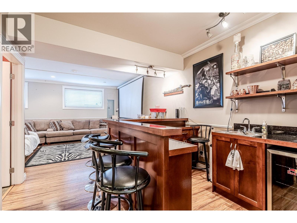
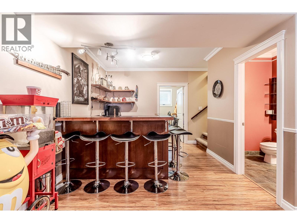
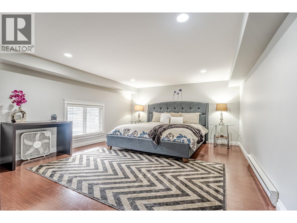
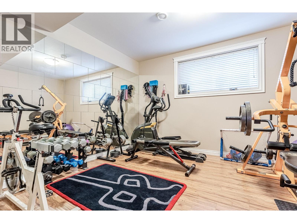
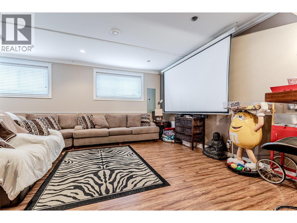
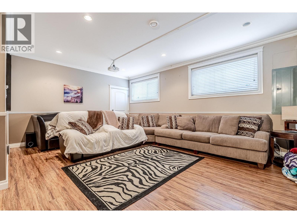
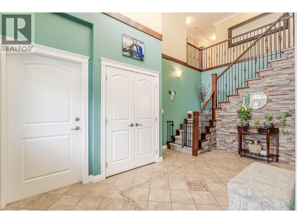
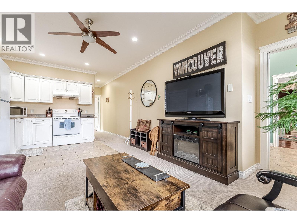
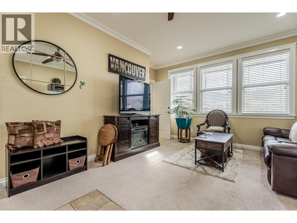
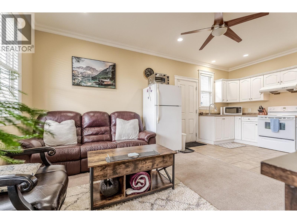
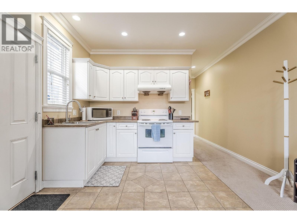
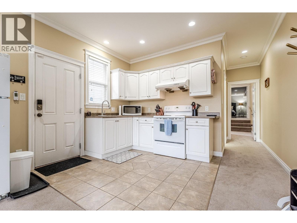
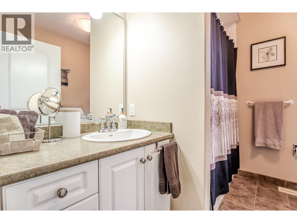
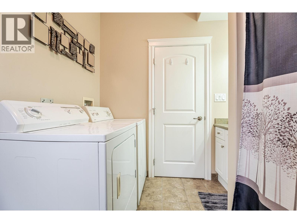
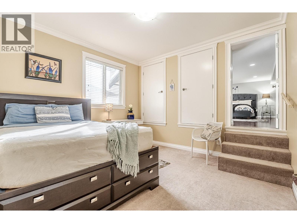
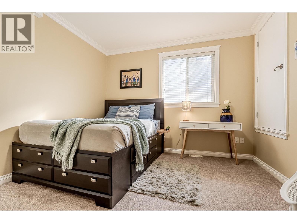
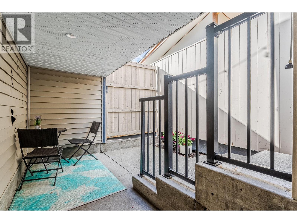
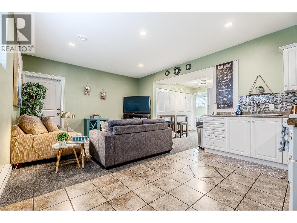
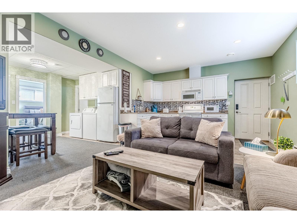
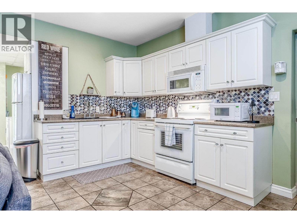
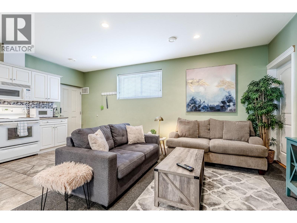
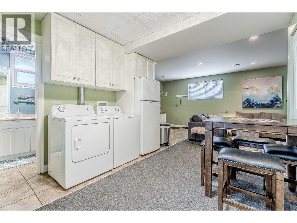
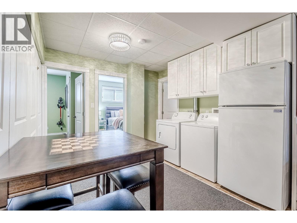
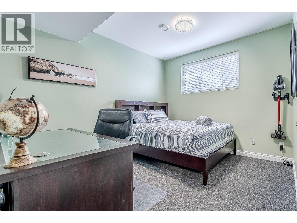
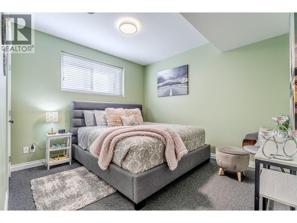
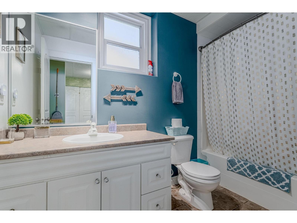
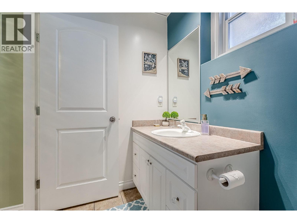
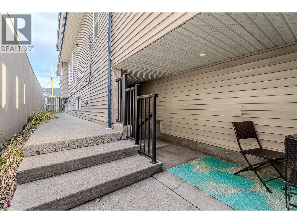
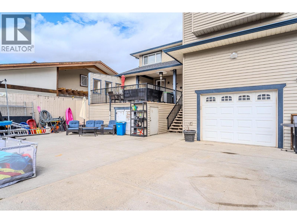
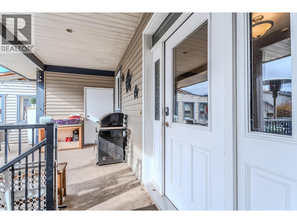
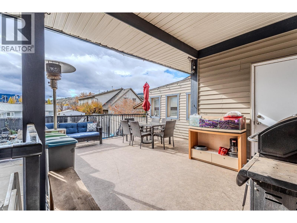
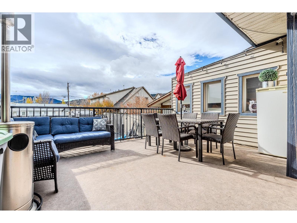
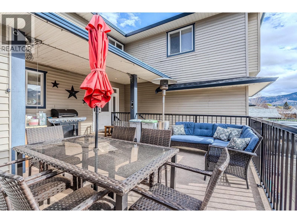
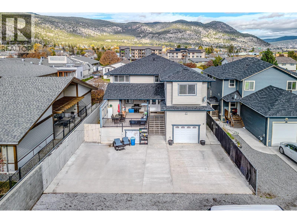
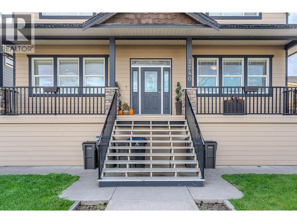
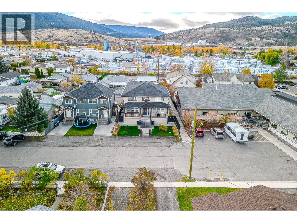
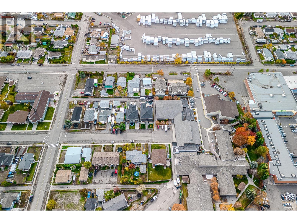
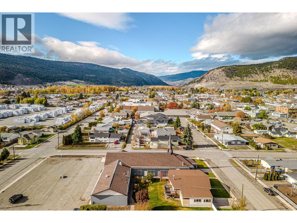
With 2 self-contained suites, this home offers a rare opportunity to offset your mortgage with rental income—expanding your purchasing power & making a property of this size, quality, & flexibility more attainable than you might expect. In Merritt w/ nearly 5,000 sq.ft. of thoughtfully designed living space on a large lot on a quiet dead-end street. Delivering flexibility for growing families, multigenerational living, or buyers seeking income potential. The property features 2 self-contained suites — a 1-bedroom suite w/ an additional flex room, & a 2-bedroom basement suite — each w/ its own laundry, allowing for multiple living arrangements while maintaining privacy. The main living space showcases Brazilian cherry h/w floors, custom Mill Creek cabinetry, crown mouldings, a built-in entertainment unit, & a striking rock feature wall at the grand entrance. Upstairs offers 4 oversized bedrooms, including a spacious primary suite w/ walk-in closet & 5-piece ensuite, plus a second bedroom w/ its own w/i closet & ensuite + a versatile room ideal for an office or linen storage. The bsmt includes extra space for the main home; a large entertainment area w/ full bar, theatre room, & home gym. Outside, enjoy a welcoming front porch & a large back deck perfect for entertaining & relaxing. RV parking, a single-car garage, extra parking for vehicles & toys, & storage under the deck complete this versatile property — centrally located yet tucked into a quiet setting close to amenities. (id:66696)
Property Details
| MLS® Number | 10377021 |
| Property Type | Single Family |
| Neigbourhood | Merritt |
| Amenities Near By | Park |
| Features | Cul-de-sac |
| Parking Space Total | 1 |
| Road Type | Cul De Sac |
Building
| Bathroom Total | 7 |
| Bedrooms Total | 8 |
| Appliances | Range, Refrigerator, Dishwasher, Washer & Dryer |
| Architectural Style | Multi-level |
| Basement Type | Full |
| Constructed Date | 2006 |
| Construction Style Attachment | Detached |
| Construction Style Split Level | Other |
| Cooling Type | Central Air Conditioning |
| Exterior Finish | Vinyl Siding, Other |
| Fireplace Fuel | Gas |
| Fireplace Present | Yes |
| Fireplace Total | 1 |
| Fireplace Type | Unknown |
| Flooring Type | Mixed Flooring |
| Half Bath Total | 2 |
| Heating Type | Baseboard Heaters, Forced Air, See Remarks |
| Roof Material | Asphalt Shingle |
| Roof Style | Unknown |
| Stories Total | 3 |
| Size Interior | 4,993 Sqft |
| Type | House |
| Utility Water | Municipal Water |
Parking
| Additional Parking | |
| Attached Garage | 1 |
| Street | |
| R V |
Land
| Acreage | No |
| Fence Type | Fence |
| Land Amenities | Park |
| Sewer | Municipal Sewage System |
| Size Irregular | 0.16 |
| Size Total | 0.16 Ac|under 1 Acre |
| Size Total Text | 0.16 Ac|under 1 Acre |
Rooms
| Level | Type | Length | Width | Dimensions |
|---|---|---|---|---|
| Second Level | Bedroom | 16'0'' x 14'0'' | ||
| Second Level | Primary Bedroom | 19'0'' x 14'5'' | ||
| Second Level | Bedroom | 13'7'' x 14'0'' | ||
| Second Level | Bedroom | 28'0'' x 12'5'' | ||
| Second Level | Full Ensuite Bathroom | Measurements not available | ||
| Second Level | Full Ensuite Bathroom | Measurements not available | ||
| Second Level | Full Bathroom | Measurements not available | ||
| Basement | Hobby Room | 11'0'' x 13'5'' | ||
| Basement | Media | 24'0'' x 19'0'' | ||
| Basement | Bedroom | 11'5'' x 10'0'' | ||
| Basement | Bedroom | 11'3'' x 10'0'' | ||
| Basement | Living Room | 11'5'' x 14'5'' | ||
| Basement | Dining Room | 11'2'' x 7'3'' | ||
| Basement | Kitchen | 14'5'' x 8'2'' | ||
| Basement | Full Bathroom | Measurements not available | ||
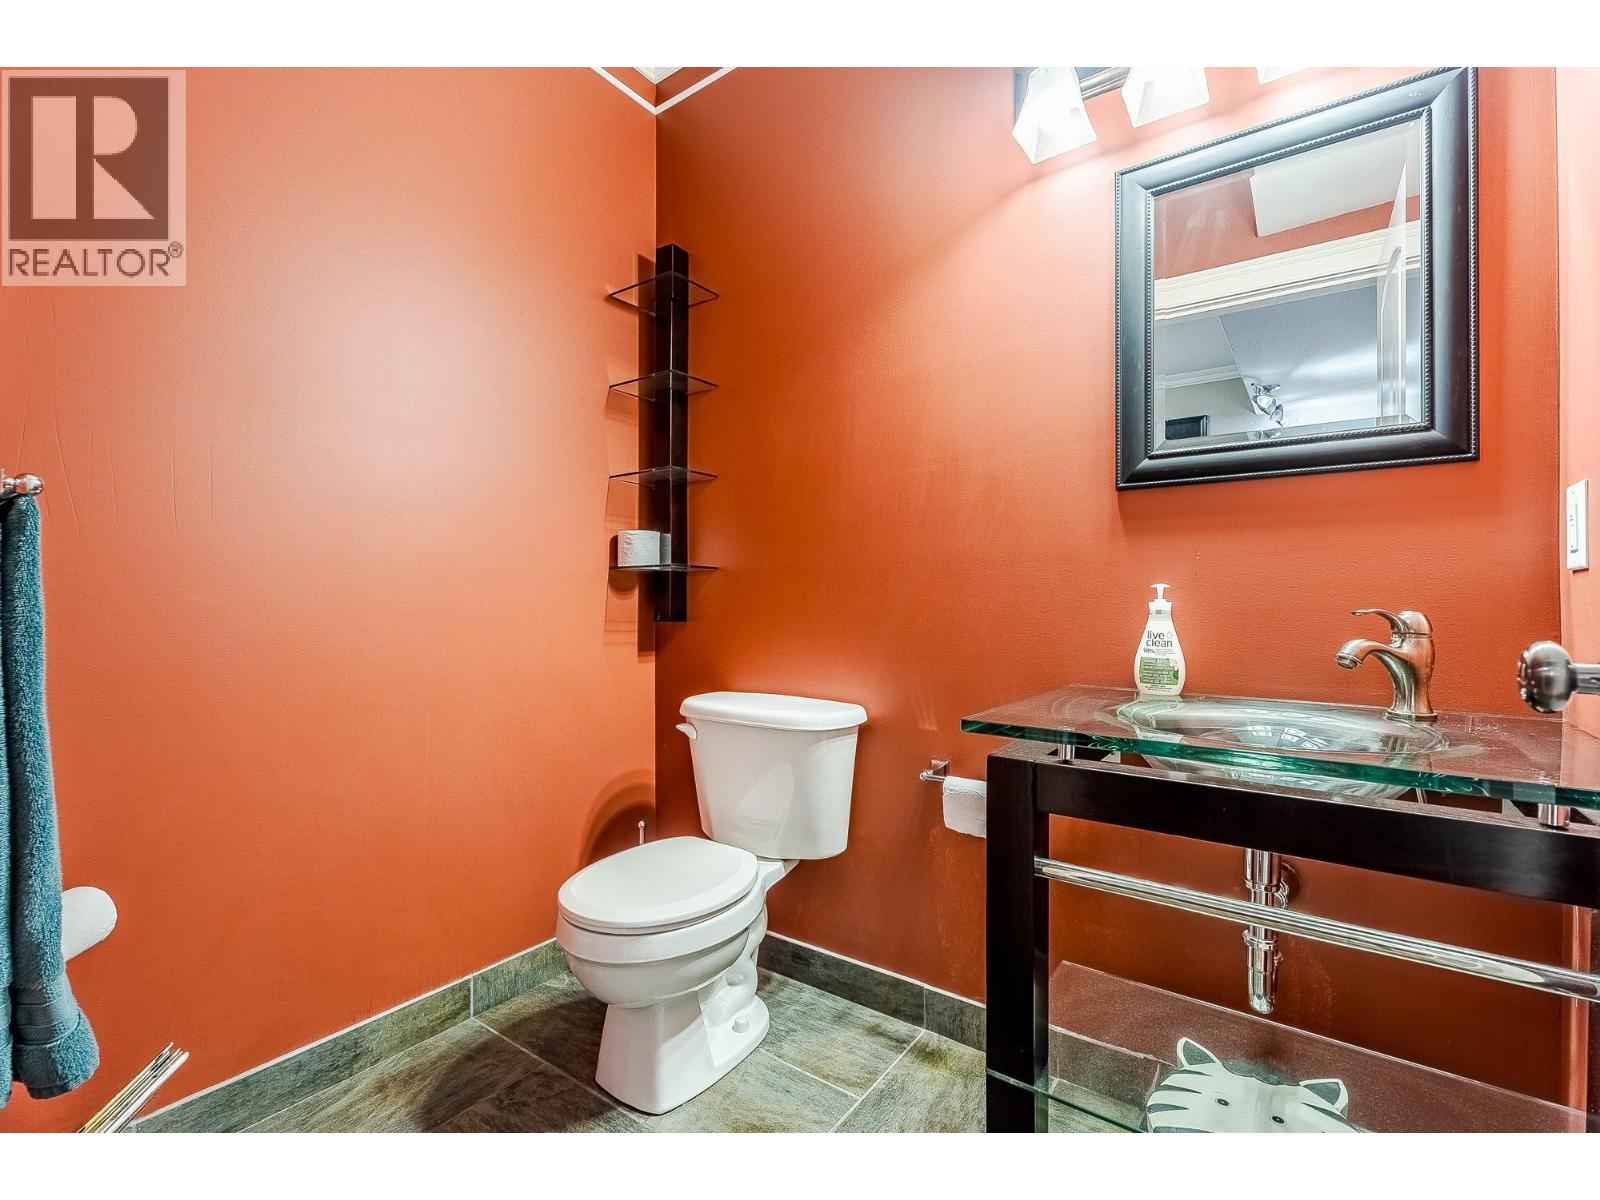
| Basement | Partial Bathroom | Measurements not available | ||
| Main Level | Kitchen | 12'0'' x 11'5'' | ||
| Main Level | Living Room | 12'0'' x 11'5'' | ||
| Main Level | Bedroom | 11'0'' x 11'0'' | ||
| Main Level | Bedroom | 19'0'' x 12'5'' | ||
| Main Level | Living Room | 16'0'' x 14'0'' | ||
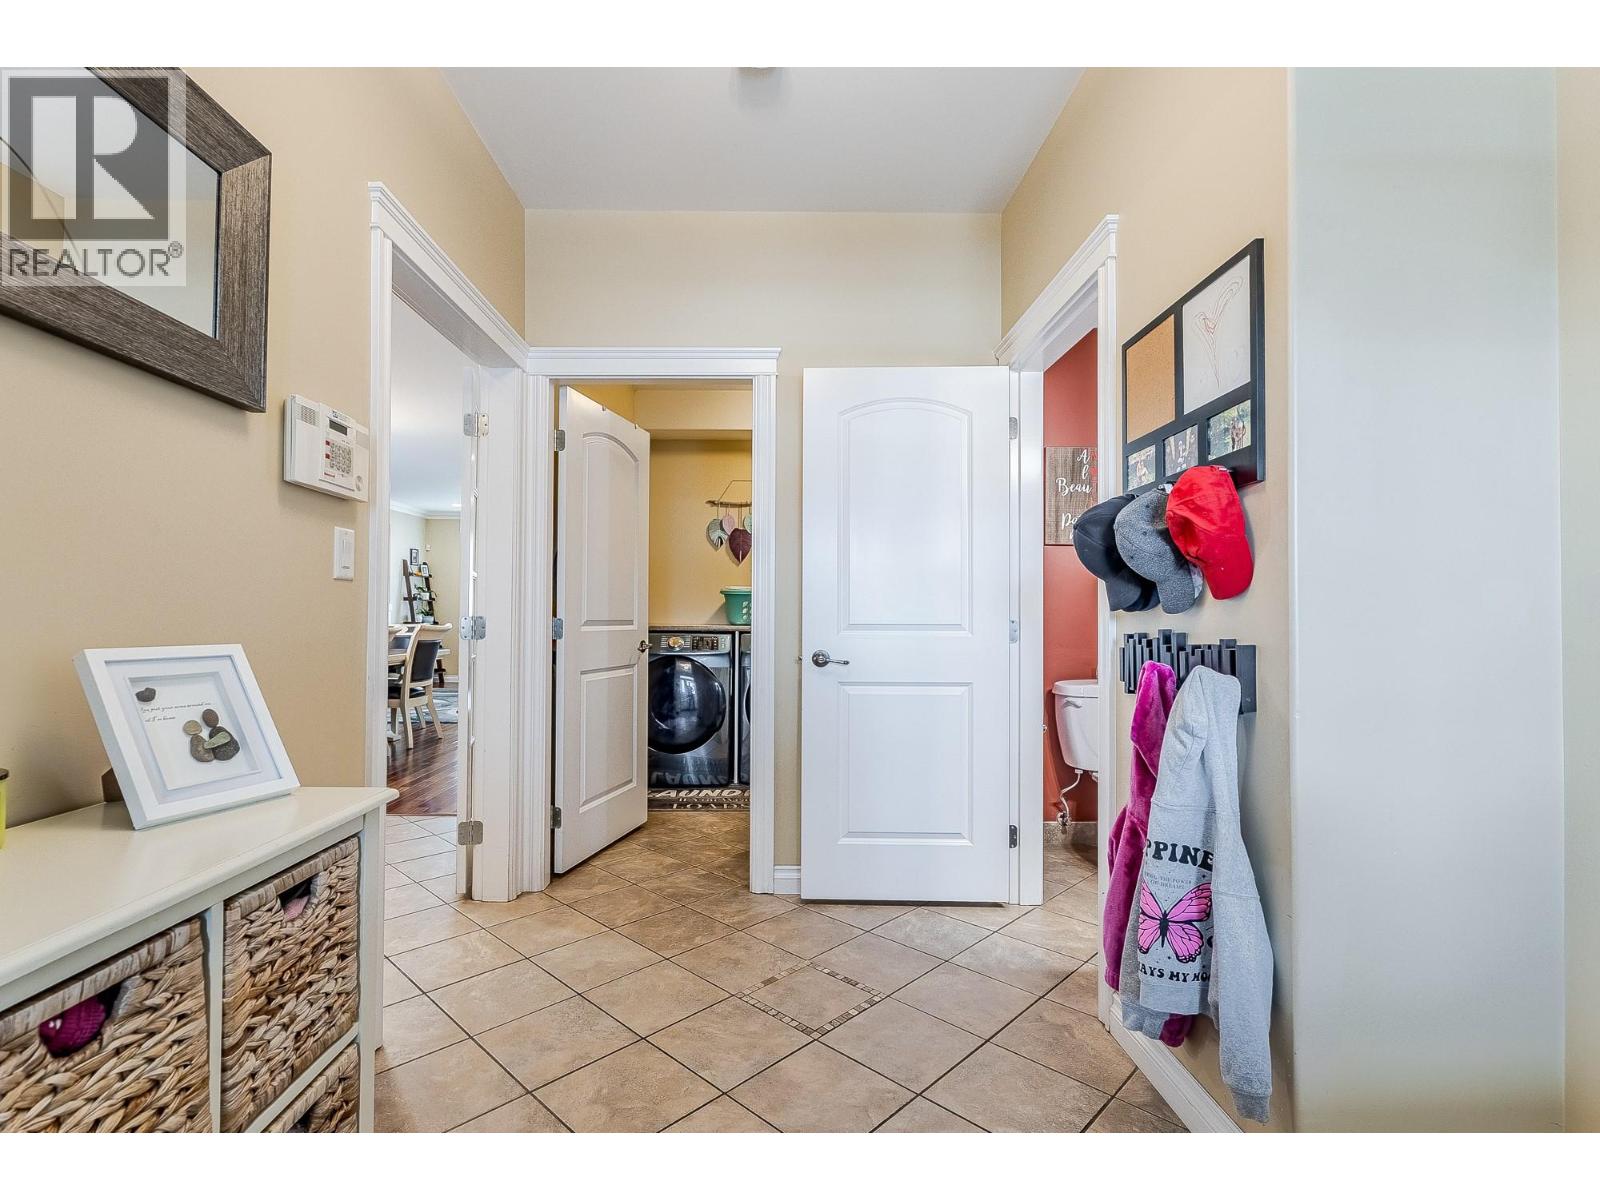
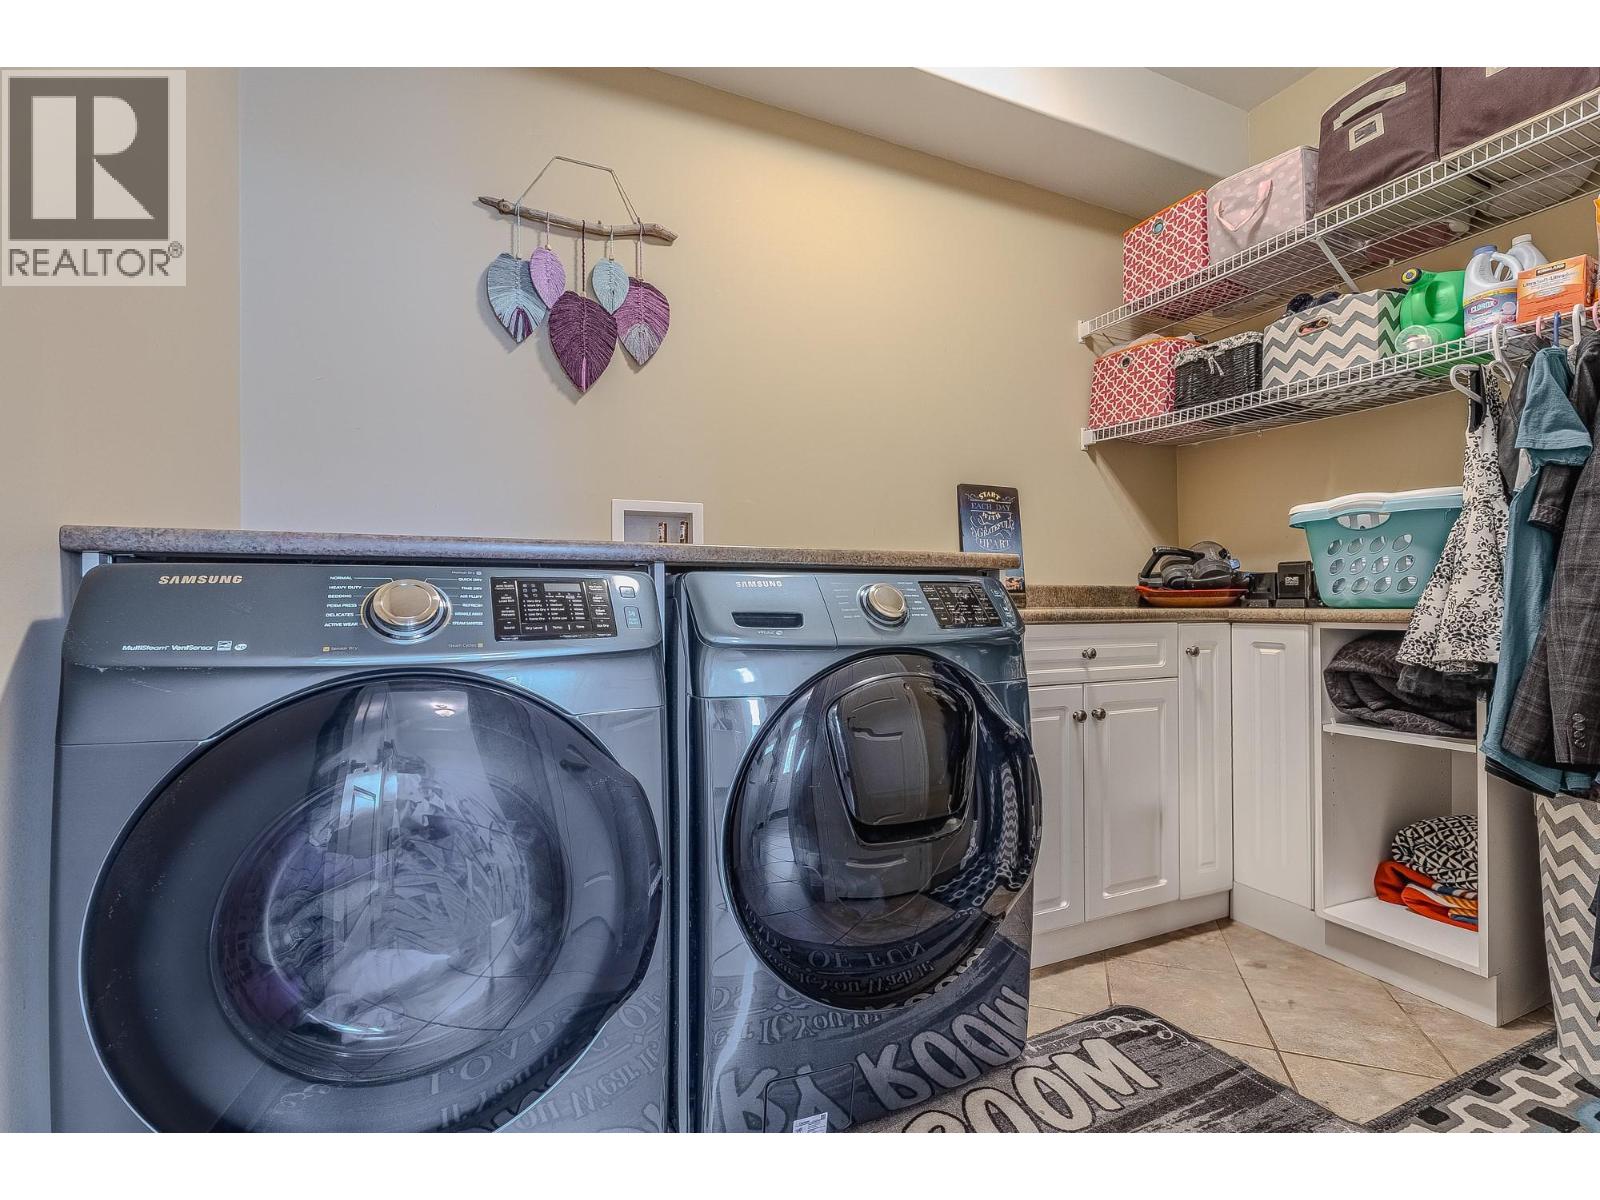
| Main Level | Laundry Room | 8'5'' x 9'6'' | ||
| Main Level | Mud Room | 14'0'' x 11'0'' | ||
| Main Level | Dining Room | 13'0'' x 14'0'' | ||
| Main Level | Kitchen | 14'0'' x 15'5'' | ||
| Main Level | Full Bathroom | Measurements not available | ||
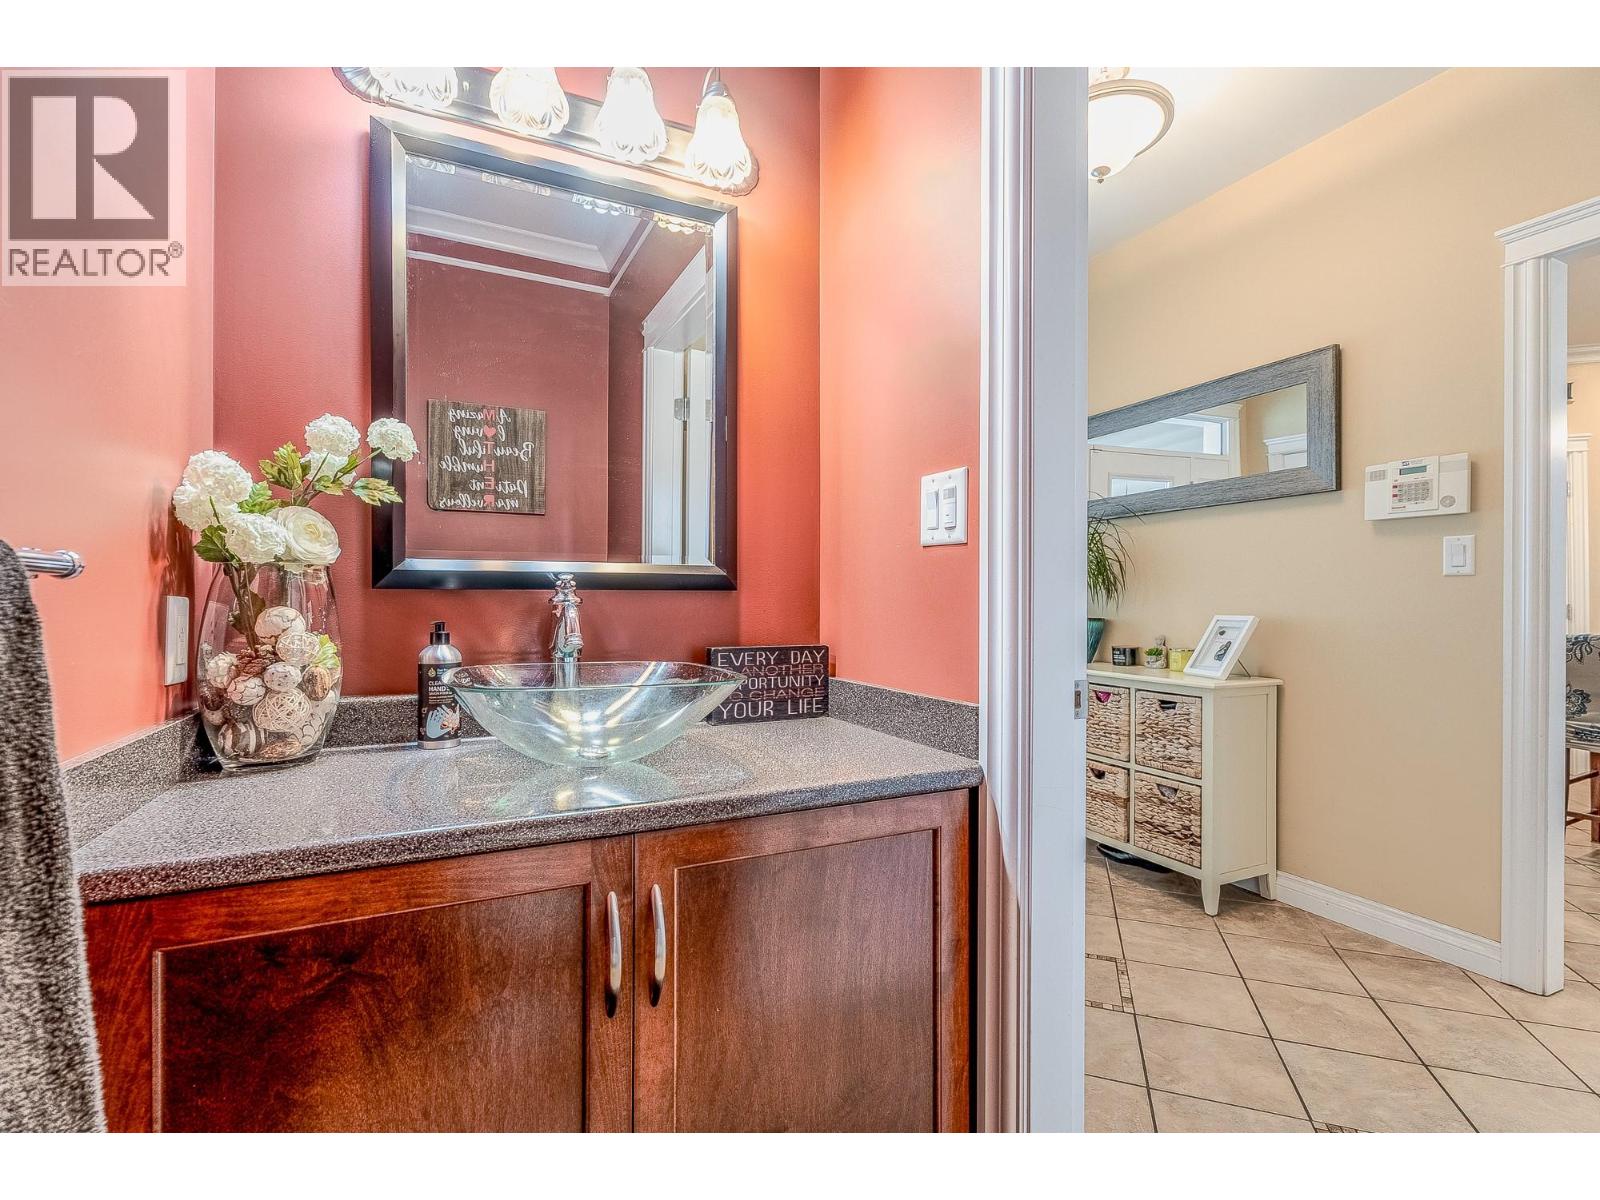
| Main Level | Partial Bathroom | Measurements not available |
Contact Us
Contact us for more information

This REALTOR.ca listing content is owned and licensed by REALTOR® members of The Canadian Real Estate Association
The trademarks REALTOR®, REALTORS®, and the REALTOR® logo are controlled by The Canadian Real Estate Association (CREA) and identify real estate professionals who are members of CREA. The trademarks MLS®, Multiple Listing Service® and the associated logos are owned by The Canadian Real Estate Association (CREA) and identify the quality of services provided by real estate professionals who are members of CREA. The trademark DDF® is owned by The Canadian Real Estate Association (CREA) and identifies CREA's Data Distribution Facility (DDF®)
August 27 2026 09:32:07
Association of Interior REALTORS®
Royal LePage Westwin Realty
