
2254 Yates Court Oakville, Ontario L6L 5K6

6 Bedroom
4 Bathroom
2784
Fireplace
Central Air Conditioning
Forced Air
$2,150,000
















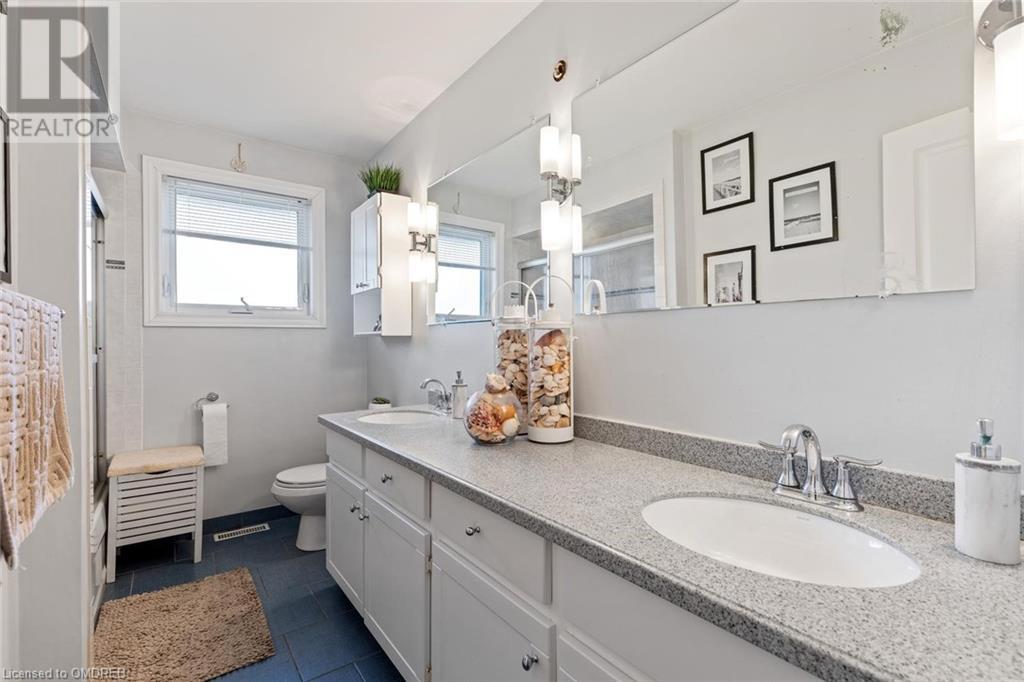











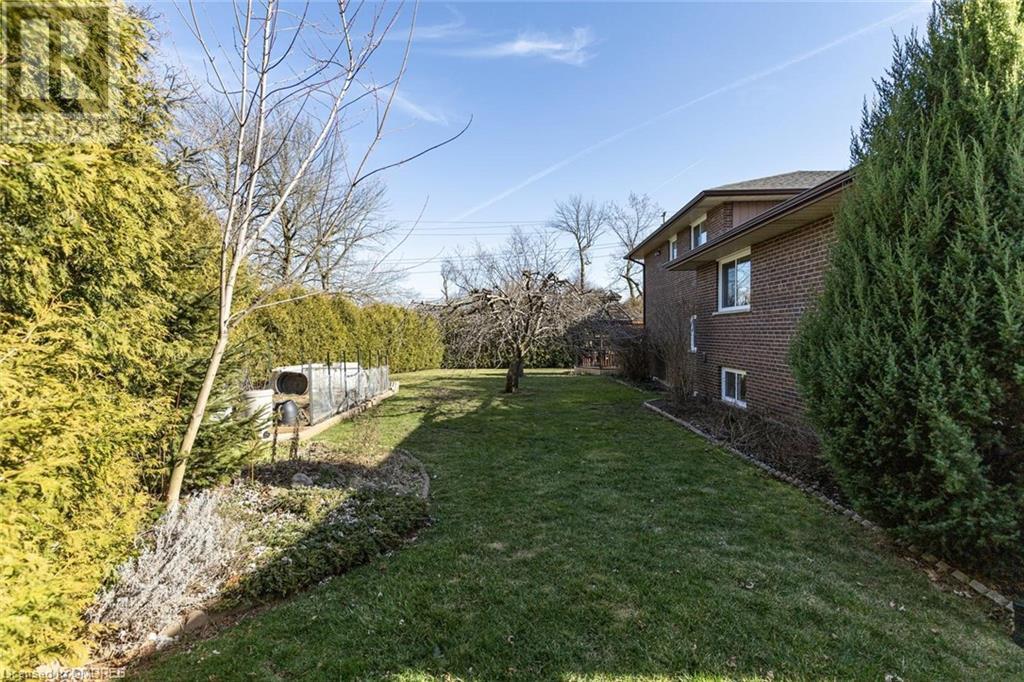













Welcome to 2254 Yates Court, Oakville nestled in the heart of Bronte, this picturesque property sits on a .31-acre fully treed lot, offering unparalleled privacy & tranquility. Boasting 2858 square feet, this 5+1 bedroom, 4 full bathroom, professionally landscaped oasis, complete with multiple lounging areas, flower beds, a raised vegetable garden, and delightful fruit trees—all on a pool-sized lot. Inside, the abundance of living space (totaling 4,728 square feet) spans separate rooms & levels, catering perfectly to families working from home or those seeking multi-generational arrangements. The lower level has been expertly finished to accommodate diverse needs, featuring a kitchen, great room, a luxurious newly renovated bathroom with a spacious 4'x6' shower & heated floors, a laundry room, & an additional bedroom. Don't miss out on this exceptional opportunity to create lasting memories in a truly remarkable home! (id:51013)
Property Details
| MLS® Number | 40554710 |
| Property Type | Single Family |
| Amenities Near By | Park, Public Transit, Schools |
| Parking Space Total | 8 |
Building
| Bathroom Total | 4 |
| Bedrooms Above Ground | 5 |
| Bedrooms Below Ground | 1 |
| Bedrooms Total | 6 |
| Appliances | Dishwasher, Dryer, Refrigerator, Stove, Washer |
| Basement Development | Finished |
| Basement Type | Full (finished) |
| Construction Style Attachment | Detached |
| Cooling Type | Central Air Conditioning |
| Exterior Finish | Brick |
| Fireplace Present | Yes |
| Fireplace Total | 2 |
| Foundation Type | Brick |
| Heating Fuel | Natural Gas |
| Heating Type | Forced Air |
| Size Interior | 2784 |
| Type | House |
| Utility Water | Municipal Water |
Parking
| Attached Garage |
Land
| Acreage | No |
| Land Amenities | Park, Public Transit, Schools |
| Sewer | Municipal Sewage System |
| Size Depth | 150 Ft |
| Size Frontage | 52 Ft |
| Size Total Text | Under 1/2 Acre |
| Zoning Description | Rl3-0 |
Rooms
| Level | Type | Length | Width | Dimensions |
|---|---|---|---|---|
| Second Level | 3pc Bathroom | Measurements not available | ||




| Second Level | Bedroom | 14'0'' x 8'11'' | ||
| Second Level | Bedroom | 11'0'' x 9'1'' | ||
| Second Level | Bedroom | 14'7'' x 11'3'' | ||
| Second Level | Primary Bedroom | 12'8'' x 14'10'' | ||
| Basement | Storage | 17'1'' x 27'6'' | ||
| Basement | Laundry Room | 14'10'' x 11'7'' | ||
| Basement | Sitting Room | 17'4'' x 14'5'' | ||
| Basement | Kitchen | 20'3'' x 17'1'' | ||
| Basement | 3pc Bathroom | Measurements not available | ||
| Basement | Bedroom | 13'5'' x 12'6'' | ||
| Main Level | 5pc Bathroom | Measurements not available | ||

| Main Level | Family Room | 33'3'' x 14'10'' | ||
| Main Level | Bedroom | 11'4'' x 11'7'' | ||
| Main Level | 3pc Bathroom | Measurements not available | ||



| Main Level | Kitchen | 18'4'' x 11'2'' | ||
| Main Level | Dining Room | 12'6'' x 12'8'' | ||
| Main Level | Living Room | 12'6'' x 16'2'' |
https://www.realtor.ca/real-estate/26628730/2254-yates-court-oakville
Contact Us
Contact us for more information

Rayo Irani
Broker
(905) 842-7010
www.rayoirani.com/
RE/MAX Aboutowne Realty Corp., Brokerage
1235 North Service Rd W - Unit 100
Oakville, Ontario L6M 2W2
1235 North Service Rd W - Unit 100
Oakville, Ontario L6M 2W2
(905) 842-7000
(905) 842-7010
remaxaboutowne.com/

This REALTOR.ca listing content is owned and licensed by REALTOR® members of The Canadian Real Estate Association
The trademarks REALTOR®, REALTORS®, and the REALTOR® logo are controlled by The Canadian Real Estate Association (CREA) and identify real estate professionals who are members of CREA. The trademarks MLS®, Multiple Listing Service® and the associated logos are owned by The Canadian Real Estate Association (CREA) and identify the quality of services provided by real estate professionals who are members of CREA. The trademark DDF® is owned by The Canadian Real Estate Association (CREA) and identifies CREA's Data Distribution Facility (DDF®)
March 15 2024 08:35:39
The Oakville Milton & District Real Estate Board
RE/MAX Aboutowne Realty Corp., Brokerage
