
2291 15th Avenue Nakusp, British Columbia V0G 1R1

2 Bedroom
2 Bathroom
2,580 sqft
Forced Air
Acreage
$750,000

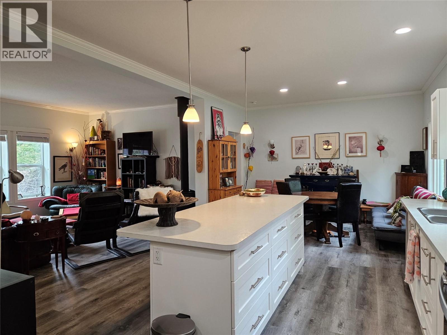
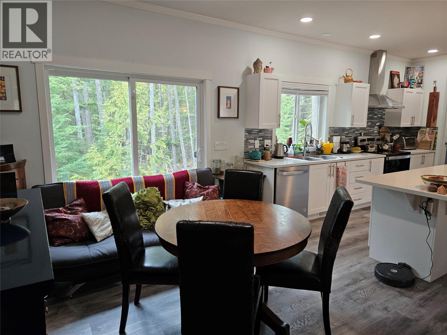
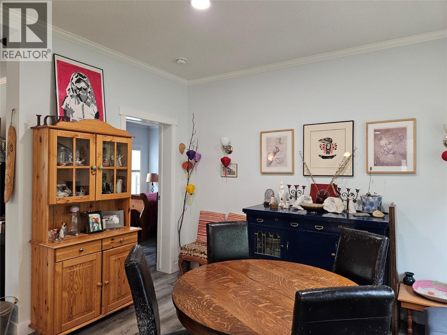
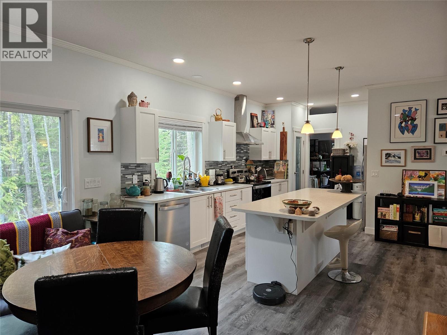
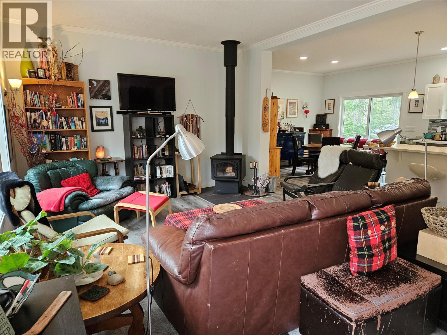
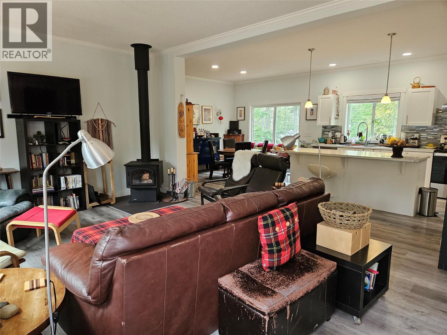
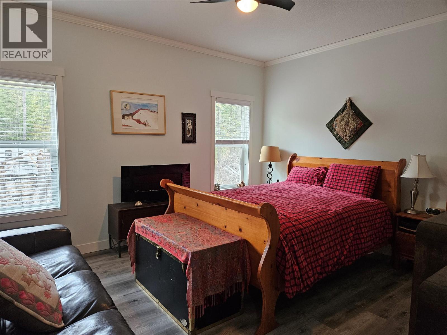
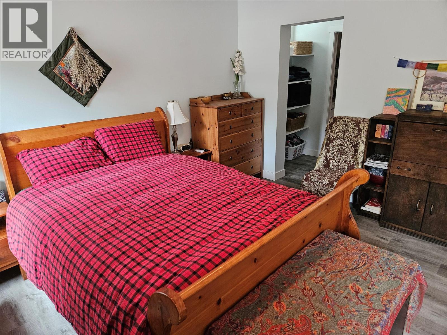
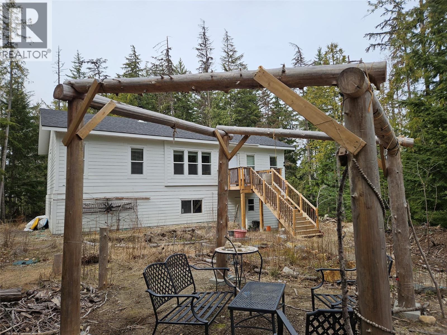
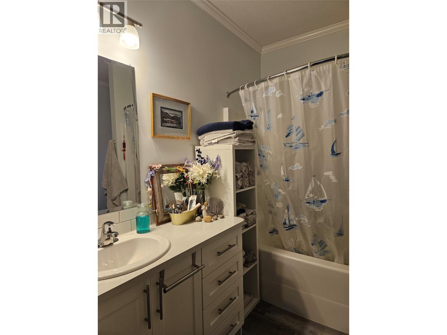
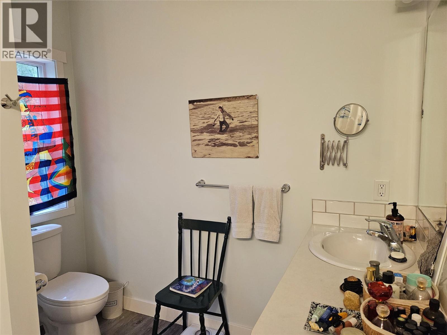
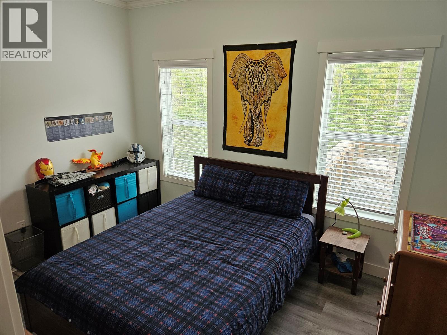
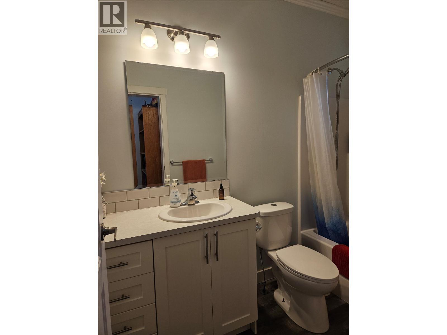
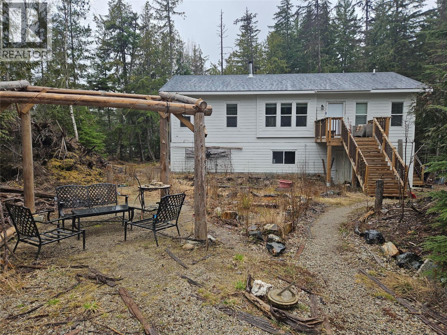
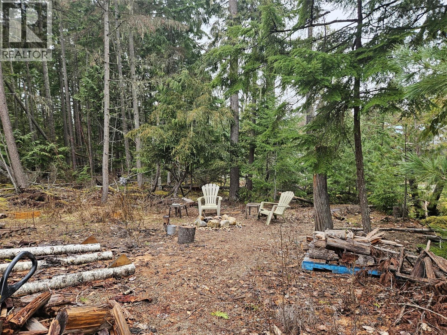
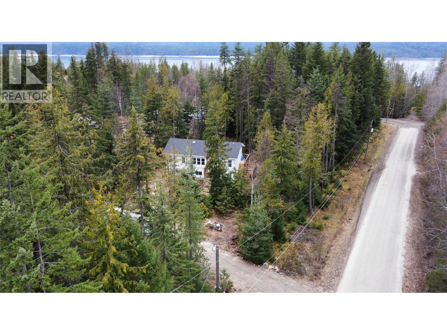
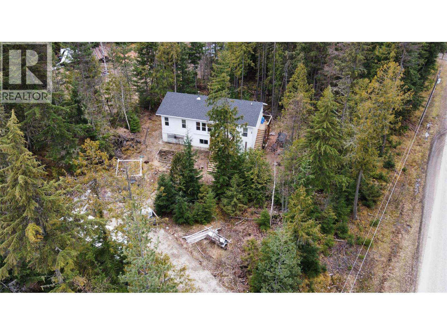
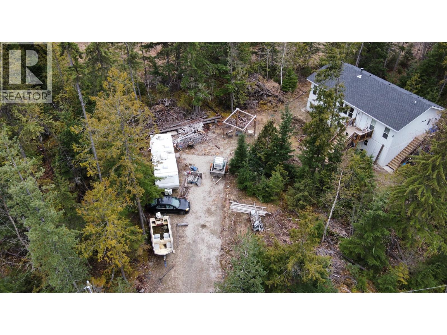
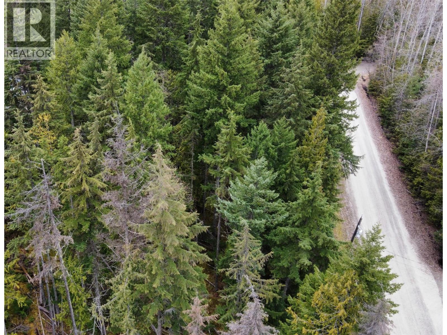
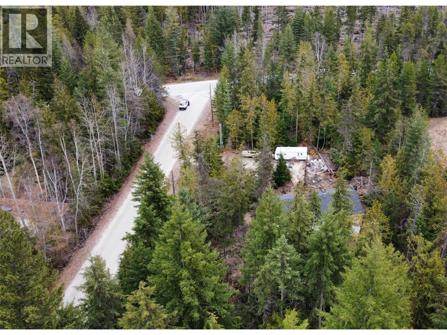
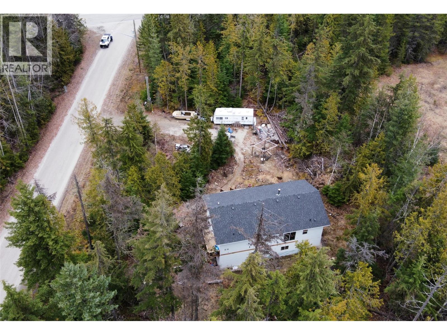
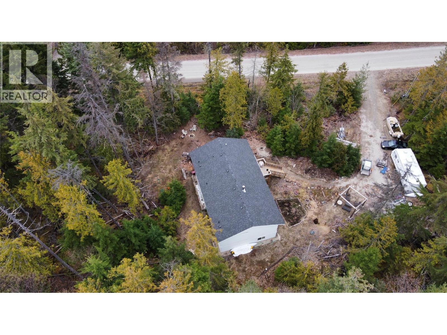
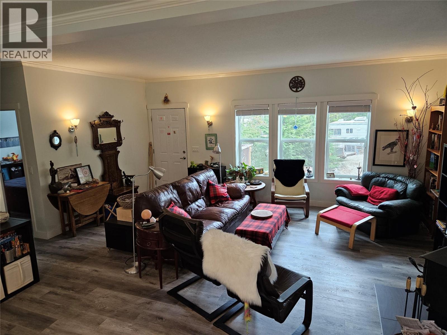
Another beauty in Nakusp BC within village limits. Situated on 1.81 Acres, level land fully treed except for where home is situated. 2022 CRI build. 2 bedrooms and 2 bathrooms, 1 being an en-suit with his and hers sinks. Full basement with own walk out accesses (2). Plans were for an up and down suite ( 2 bedroom and 2 bath, kitchen, laundry . Basically mirroring the main floor upper level. 9FT ceilings on both floors. Basement is not framed in. It is plumbed and mostly wired. Septic is in place, Open parking. a short walk to a rock bluff to sit and enjoy the Vista views , Mountains and Arrow Lakes (id:66696)
Property Details
| MLS® Number | 10381202 |
| Property Type | Single Family |
| Neigbourhood | Nakusp |
| Features | Central Island |
Building
| Bathroom Total | 2 |
| Bedrooms Total | 2 |
| Basement Type | Full |
| Constructed Date | 2022 |
| Heating Fuel | Electric |
| Heating Type | Forced Air |
| Roof Material | Asphalt Shingle |
| Roof Style | Unknown |
| Stories Total | 2 |
| Size Interior | 2,580 Sqft |
| Type | Manufactured Home |
| Utility Water | See Remarks |
Land
| Acreage | Yes |
| Current Use | Other |
| Sewer | Septic Tank |
| Size Irregular | 1.83 |
| Size Total | 1.83 Ac|1 - 5 Acres |
| Size Total Text | 1.83 Ac|1 - 5 Acres |
Rooms
| Level | Type | Length | Width | Dimensions |
|---|---|---|---|---|
| Basement | Unfinished Room | 50' x 26' | ||
| Main Level | Bedroom | 12'5'' x 9'8'' | ||
| Main Level | 4pc Bathroom | Measurements not available | ||
| Main Level | 5pc Ensuite Bath | Measurements not available | ||
| Main Level | Primary Bedroom | 14'3'' x 12'9'' | ||
| Main Level | Dining Room | 13'7'' x 10'9'' | ||
| Main Level | Living Room | 19'8'' x 12'7'' | ||
| Main Level | Kitchen | 16'9'' x 13'7'' |
Contact Us
Contact us for more information

This REALTOR.ca listing content is owned and licensed by REALTOR® members of The Canadian Real Estate Association
The trademarks REALTOR®, REALTORS®, and the REALTOR® logo are controlled by The Canadian Real Estate Association (CREA) and identify real estate professionals who are members of CREA. The trademarks MLS®, Multiple Listing Service® and the associated logos are owned by The Canadian Real Estate Association (CREA) and identify the quality of services provided by real estate professionals who are members of CREA. The trademark DDF® is owned by The Canadian Real Estate Association (CREA) and identifies CREA's Data Distribution Facility (DDF®)
April 02 2026 04:32:21
Association of Interior REALTORS®
Royal LePage Rosling Realty
