
2309 Crowell Road East Lawrencetown, Nova Scotia B2Z 1P1




3 Bedroom
3 Bathroom
Character
Fireplace
Heat Pump
Acreage
$859,000
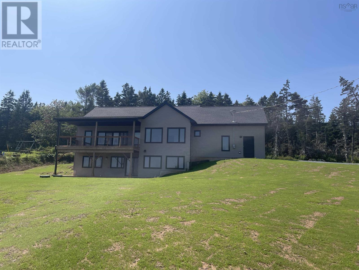
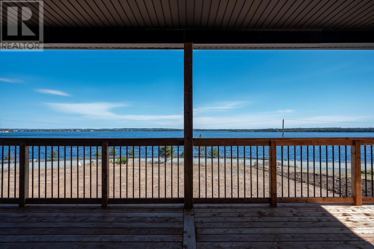

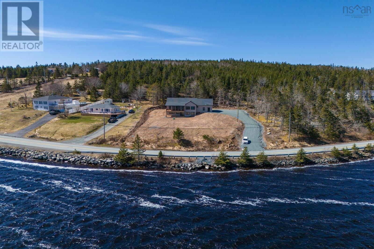
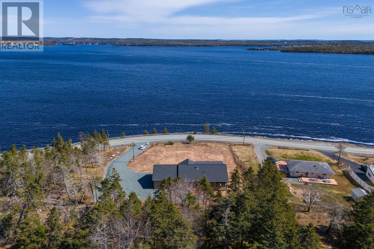
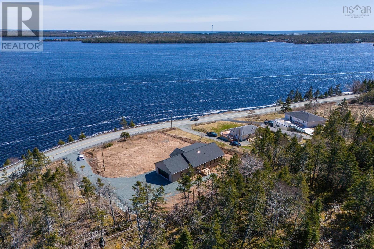
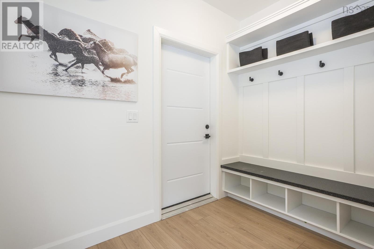
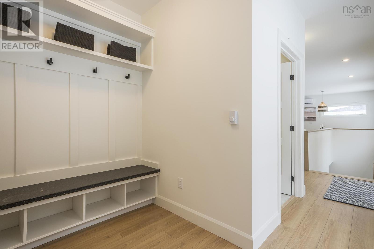
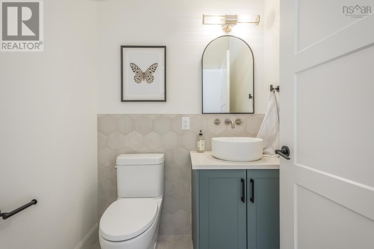
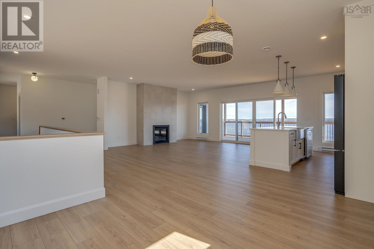
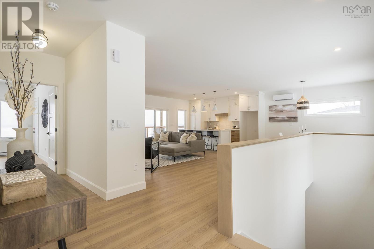
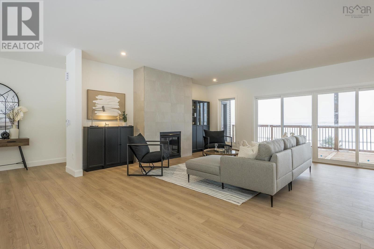
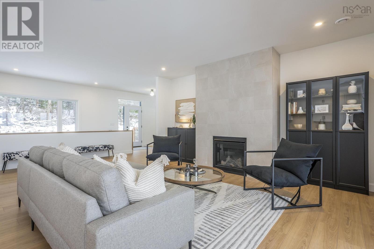
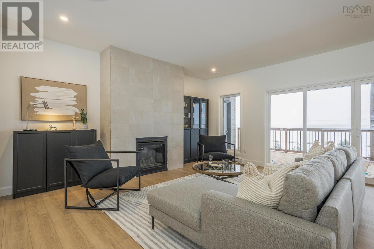
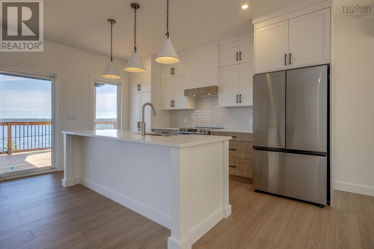



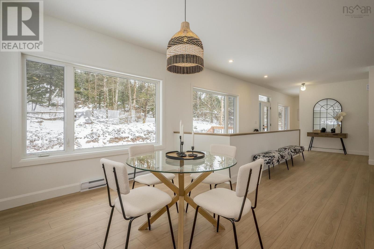
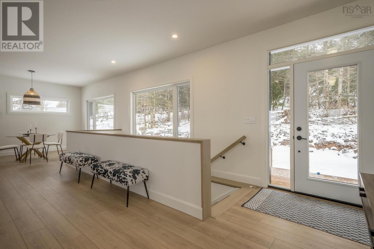
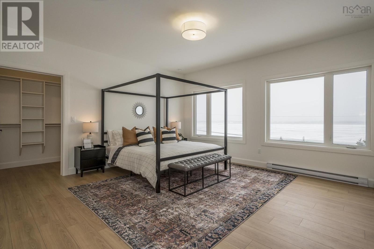
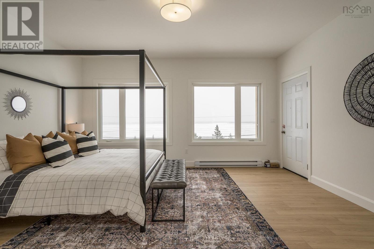
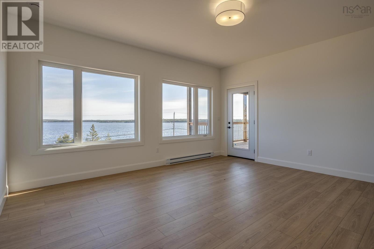
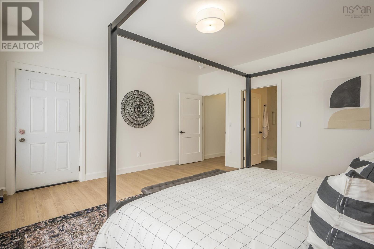
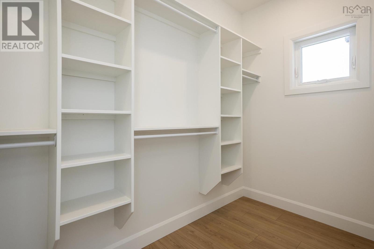
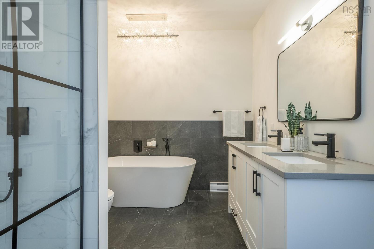
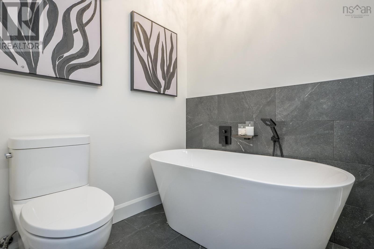
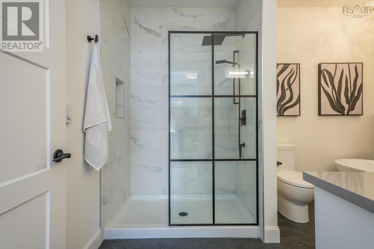
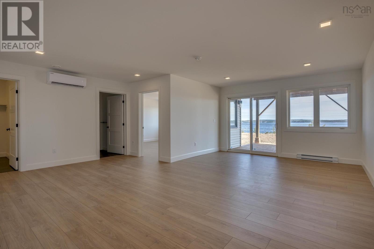
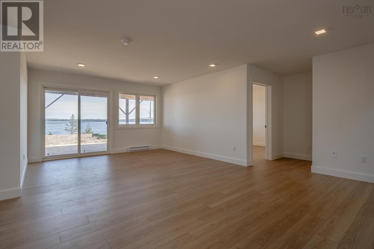
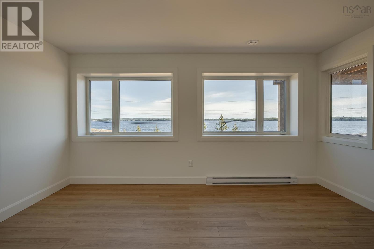
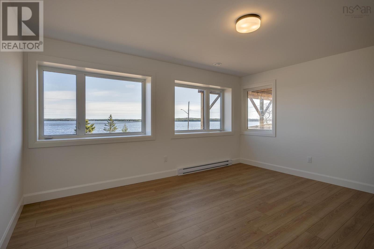
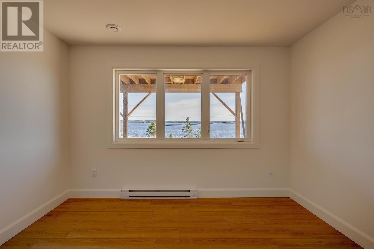
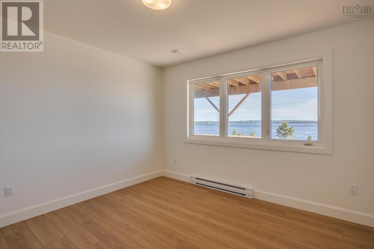
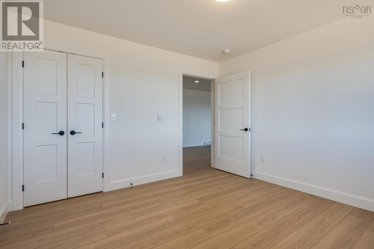

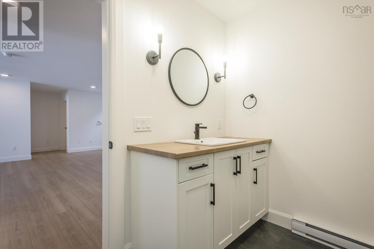
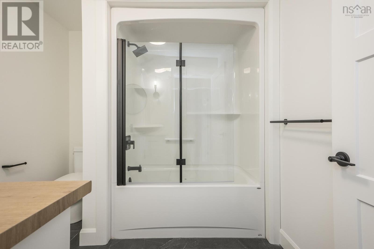
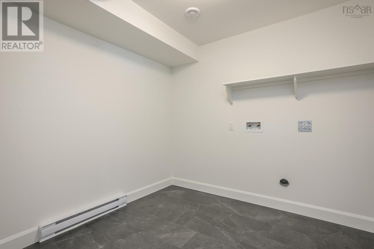
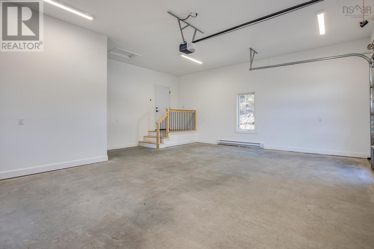

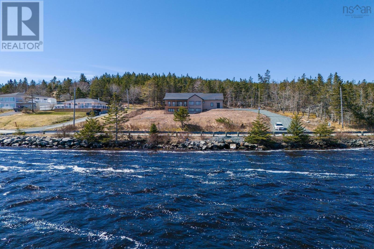


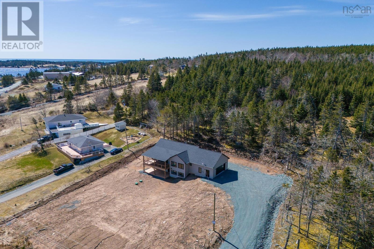

This 3 Bed, 3 Bath Bungalow with its open concept and abundance of windows is custom designed to grab the glorious views down the mouth of Porters Lake. A 1.24 acre, gently sloping lot allows for a walkout and large windows on both levels of the home to maximize these views for all who live here. The main level is entered from the double garage or front entry to a family mudroom with built-in bench and cubbies followed by the main floor powder room. These rooms flow into the open concept Great Room with wall of windows exiting to a huge covered deck with breathtaking water views, this room holds the Living Rm with Propane fireplace, Kitchen with huge island and the Dining Rm. The Primary Bedroom with walk-in closet and 5 piece ensuite complete this floor. The Lower level houses the good sized Rec Room, the additional 2 Bedrooms also with walk-in closets, the main Bath, large Laundry Rm and Storage Rm. And of course, the Bedrooms and Rec Rm with walk out to a patio, all enjoy water views. And if you want a change from the Lake you are also minutes from the ocean frontage of spectacular Lawrencetown Beach! (id:51013)
Property Details
| MLS® Number | 202402304 |
| Property Type | Single Family |
| Community Name | East Lawrencetown |
| Equipment Type | Propane Tank |
| Rental Equipment Type | Propane Tank |
| View Type | Lake View |
Building
| Bathroom Total | 3 |
| Bedrooms Above Ground | 1 |
| Bedrooms Below Ground | 2 |
| Bedrooms Total | 3 |
| Architectural Style | Character |
| Basement Development | Finished |
| Basement Features | Walk Out |
| Basement Type | Full (finished) |
| Construction Style Attachment | Detached |
| Cooling Type | Heat Pump |
| Exterior Finish | Vinyl, Wood Siding |
| Fireplace Present | Yes |
| Flooring Type | Ceramic Tile, Laminate |
| Foundation Type | Poured Concrete |
| Half Bath Total | 1 |
| Stories Total | 1 |
| Total Finished Area | 2803 Sqft |
| Type | House |
| Utility Water | Drilled Well |
Parking
| Garage | |
| Attached Garage | |
| Gravel |
Land
| Acreage | Yes |
| Sewer | Septic System |
| Size Irregular | 1.24 |
| Size Total | 1.24 Ac |
| Size Total Text | 1.24 Ac |
Rooms
| Level | Type | Length | Width | Dimensions |
|---|---|---|---|---|
| Lower Level | Recreational, Games Room | 19.8 x 18.10 + 13.4 x 8.6 | ||
| Lower Level | Bedroom | 15.4 x 13.8 | ||
| Lower Level | Bedroom | 12 x 12 | ||
| Lower Level | Bath (# Pieces 1-6) | 4pc | ||
| Lower Level | Laundry Room | 9.6 x 9 | ||
| Main Level | Mud Room | 9.6 x 6 | ||
| Main Level | Living Room | 23.6 x 15.6 | ||
| Main Level | Kitchen | 18.11 x 8.6 | ||
| Main Level | Dining Room | 10.8 x 9.1 | ||
| Main Level | Bath (# Pieces 1-6) | 2pc | ||
| Main Level | Primary Bedroom | 16 x 15 | ||
| Main Level | Ensuite (# Pieces 2-6) | 5pc |
https://www.realtor.ca/real-estate/26486881/2309-crowell-road-east-lawrencetown-east-lawrencetown
Contact Us
Contact us for more information

Nora Landry
(902) 463-9874
(902) 497-8479
Royal LePage Atlantic (Dartmouth)
610 Wright Avenue, Unit 2
Dartmouth, Nova Scotia B3A 1M9
610 Wright Avenue, Unit 2
Dartmouth, Nova Scotia B3A 1M9
(902) 463-5885
(902) 481-8827

Bonnie Maclean
(902) 444-3989
www.bonniemaclean.ca
Royal LePage Atlantic (Dartmouth)
610 Wright Avenue, Unit 2
Dartmouth, Nova Scotia B3A 1M9
610 Wright Avenue, Unit 2
Dartmouth, Nova Scotia B3A 1M9
(902) 463-5885
(902) 481-8827

This REALTOR.ca listing content is owned and licensed by REALTOR® members of The Canadian Real Estate Association
The trademarks REALTOR®, REALTORS®, and the REALTOR® logo are controlled by The Canadian Real Estate Association (CREA) and identify real estate professionals who are members of CREA. The trademarks MLS®, Multiple Listing Service® and the associated logos are owned by The Canadian Real Estate Association (CREA) and identify the quality of services provided by real estate professionals who are members of CREA. The trademark DDF® is owned by The Canadian Real Estate Association (CREA) and identifies CREA's Data Distribution Facility (DDF®)
February 06 2024 09:53:04
Nova Scotia Association of REALTORS®
Royal LePage Atlantic (Dartmouth)
