
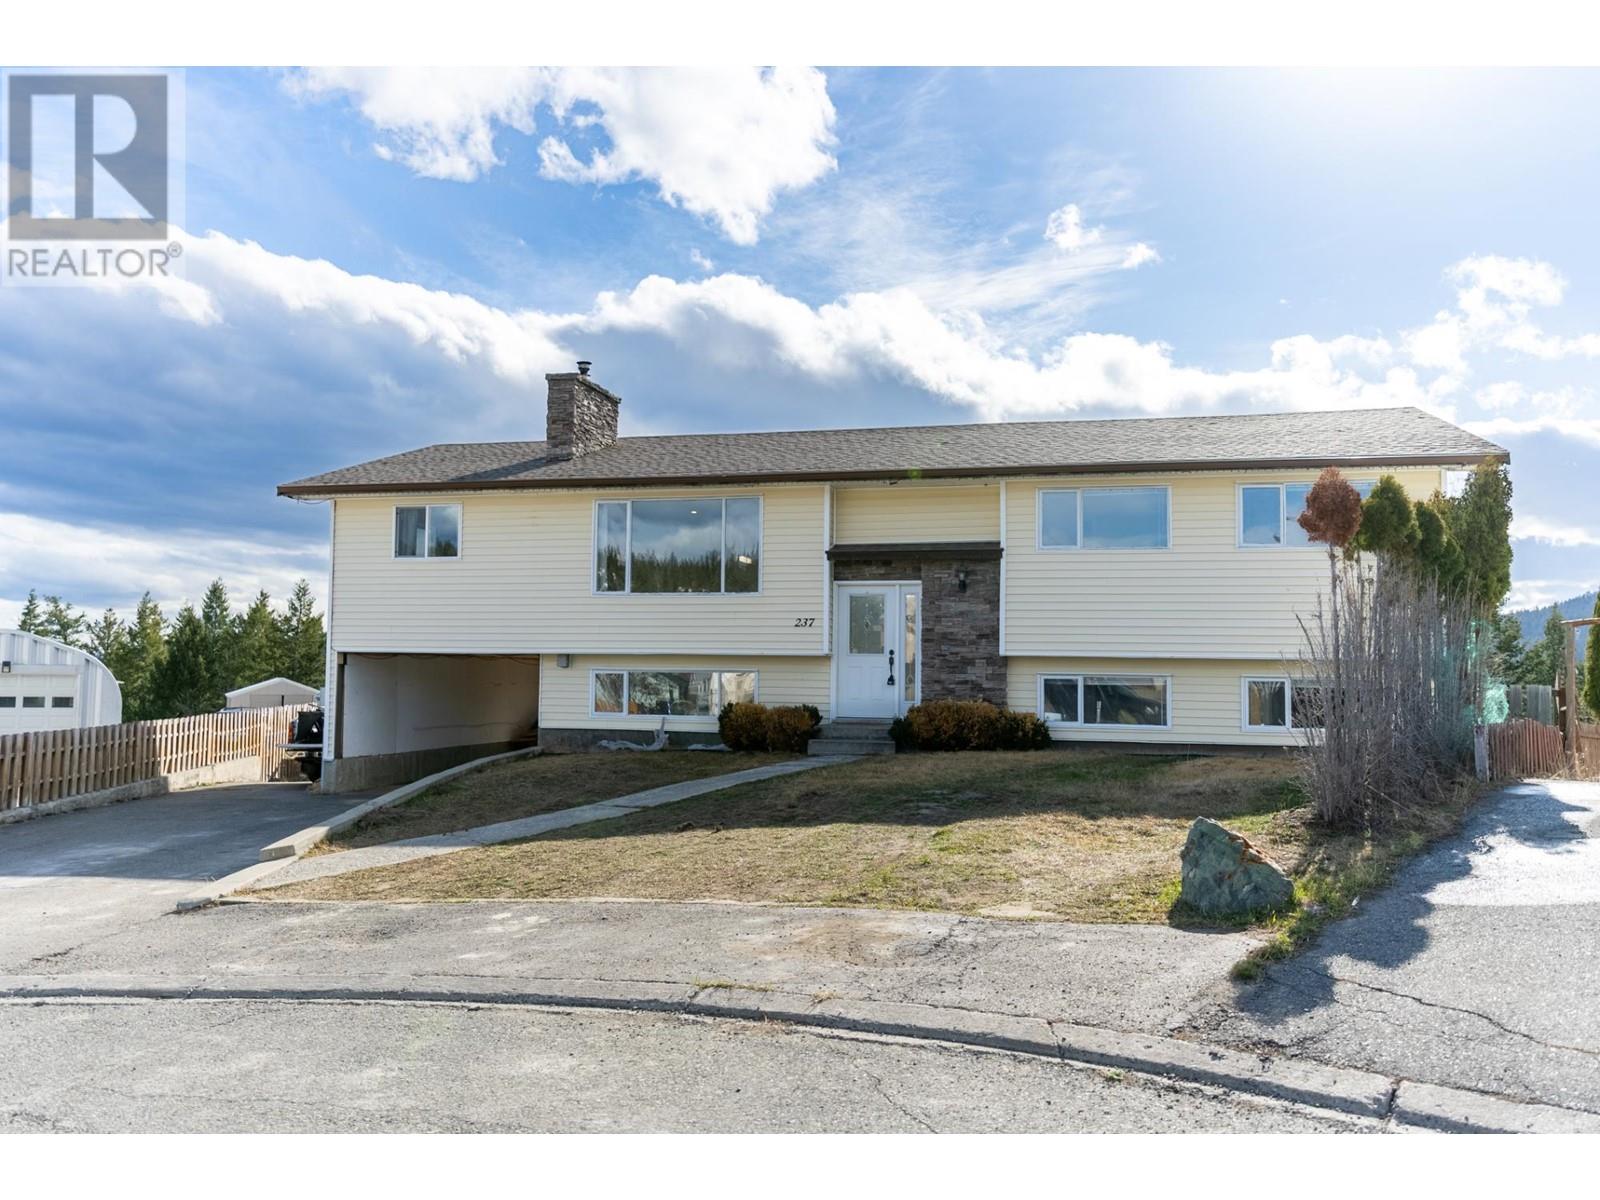
237 Juniper Place Logan Lake, British Columbia



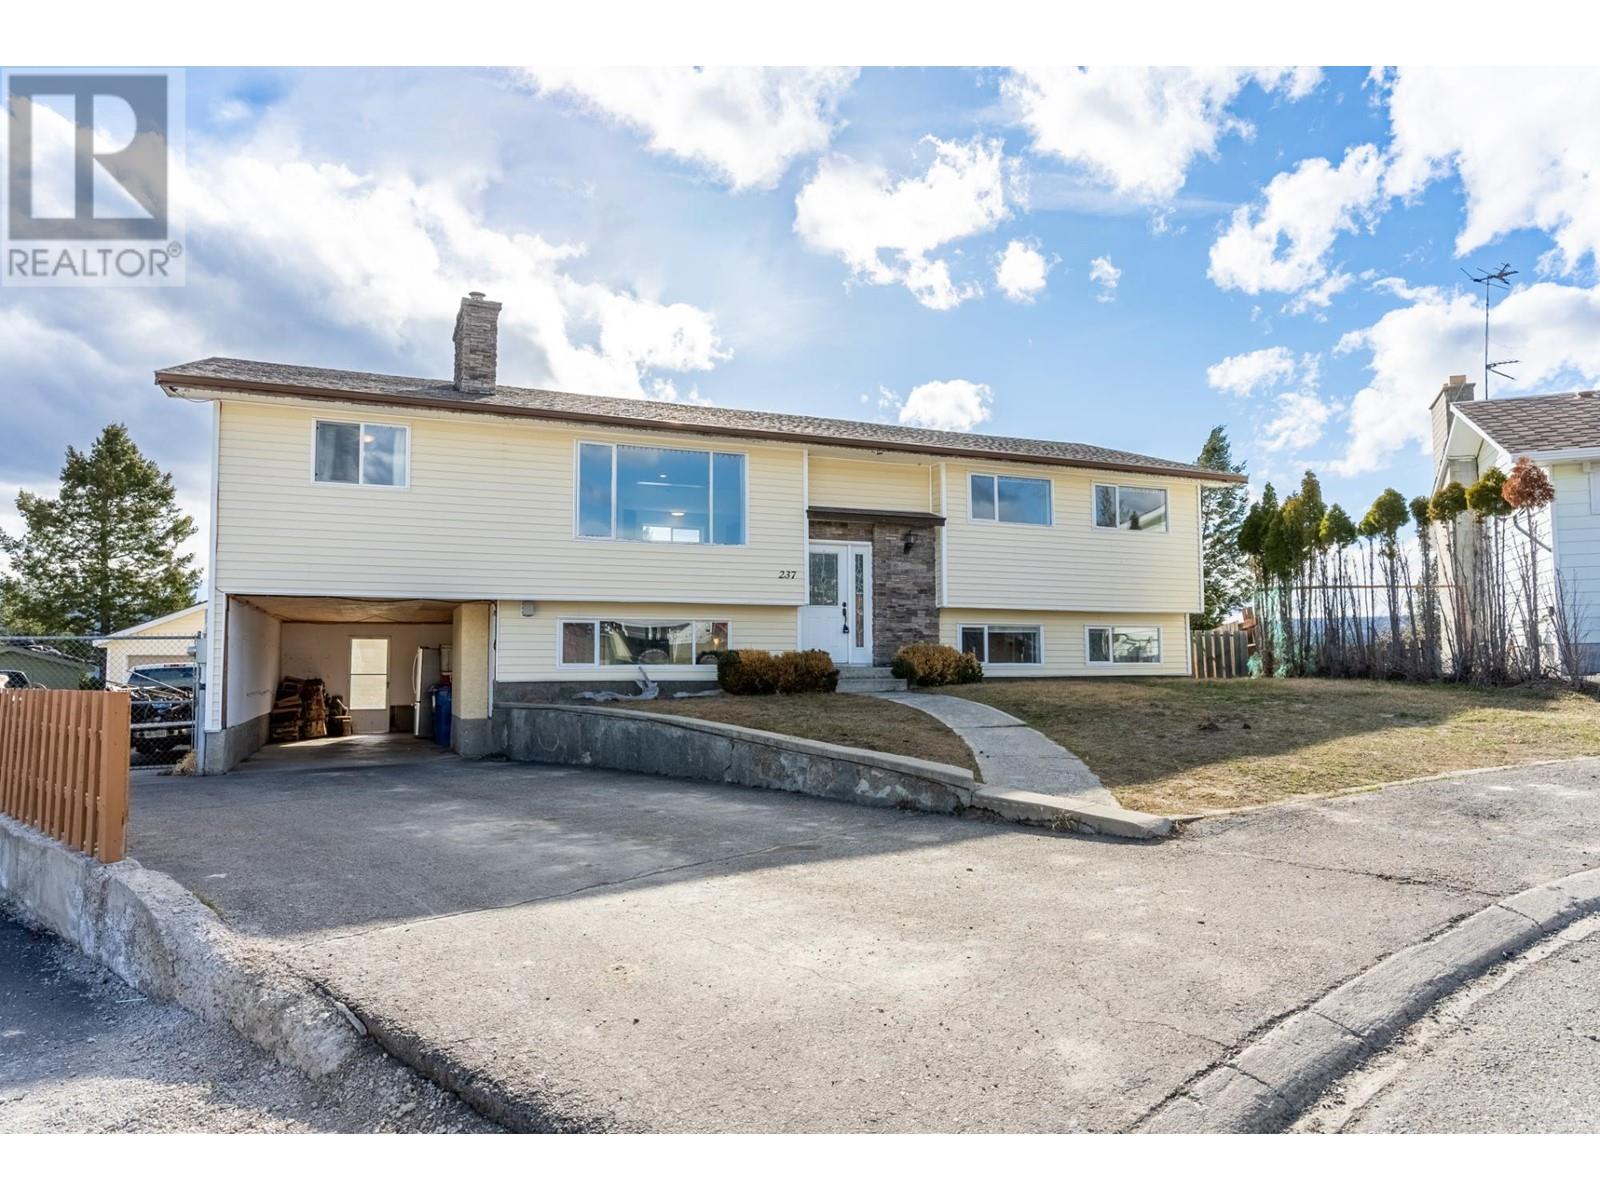

5 Bedroom
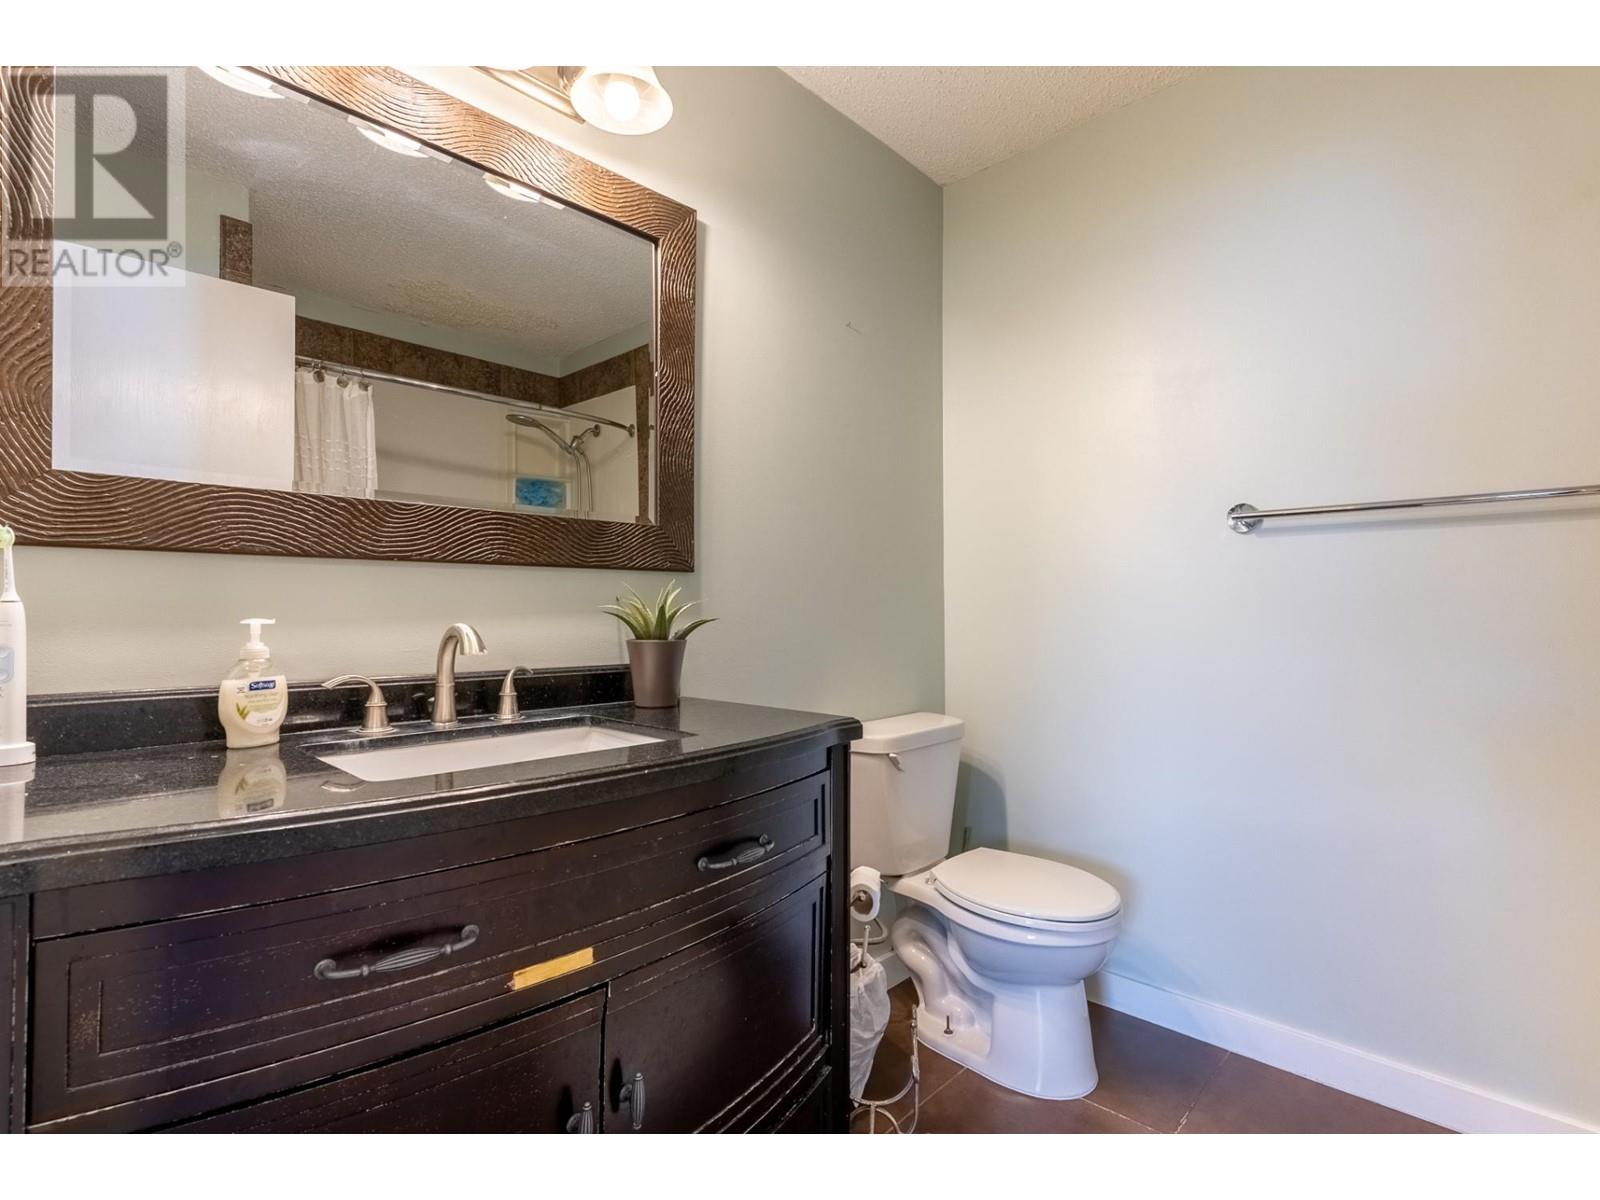
3 Bathroom
2,492 ft2
Cathedral Entry
Fireplace
Forced Air, Furnace
$624,000
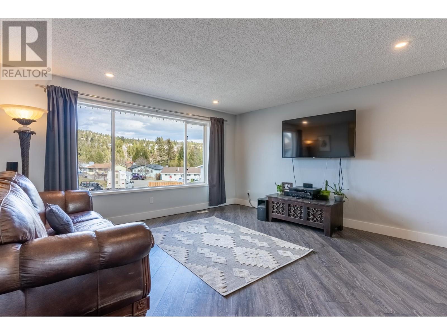
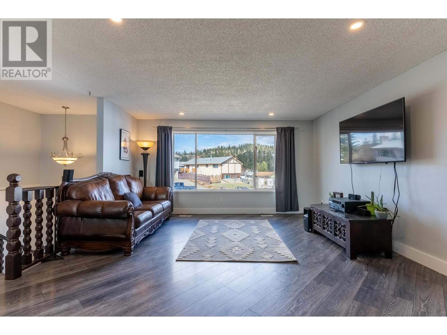
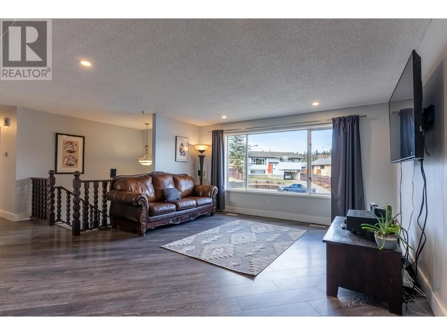
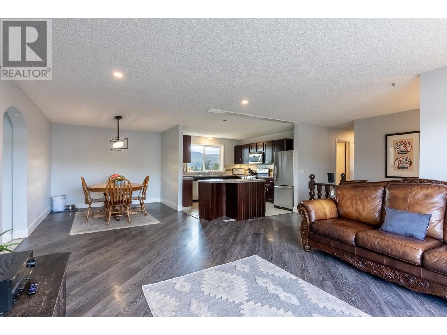
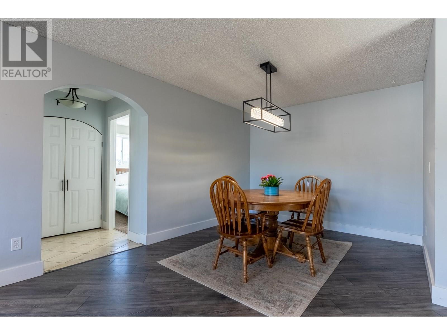
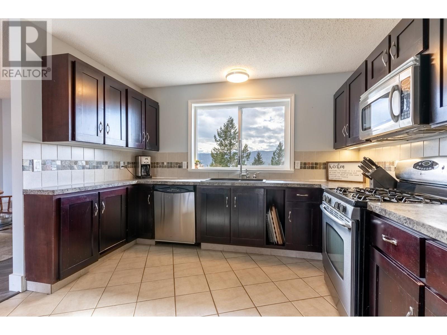
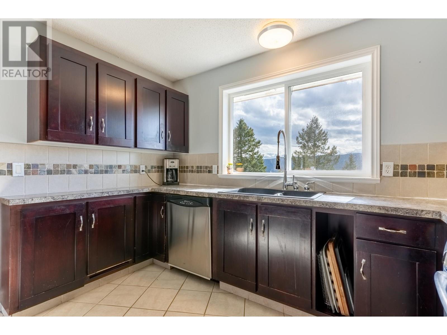
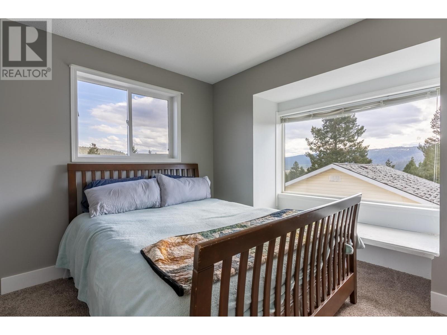
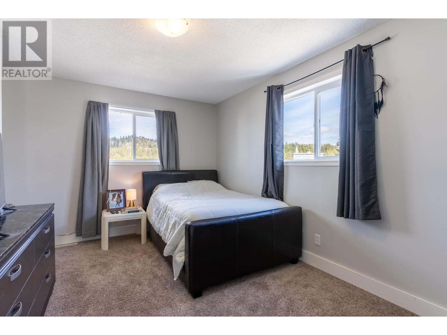
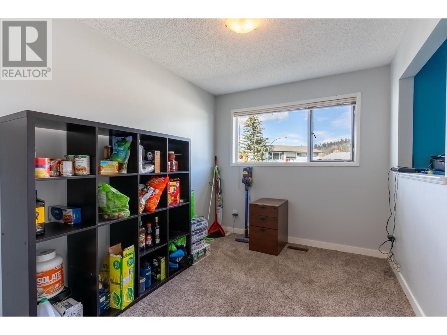
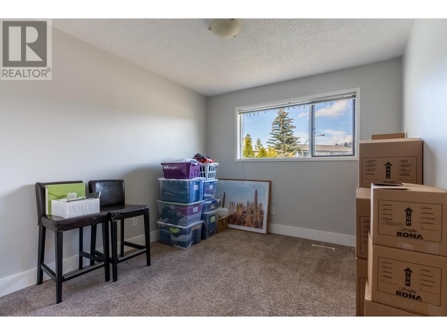
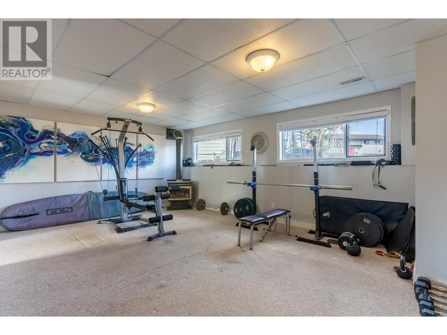
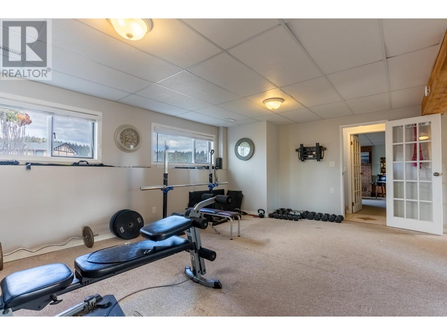
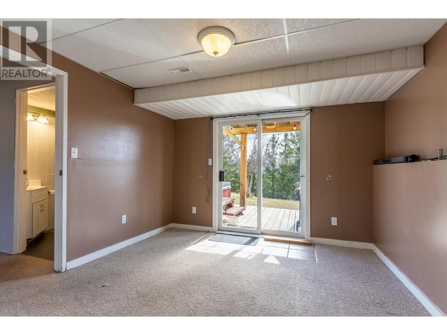
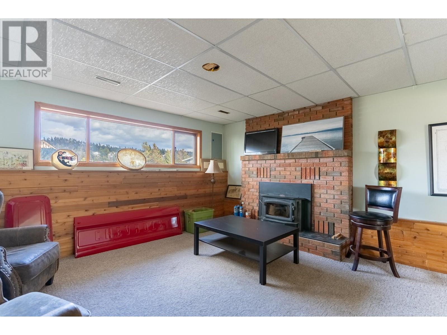
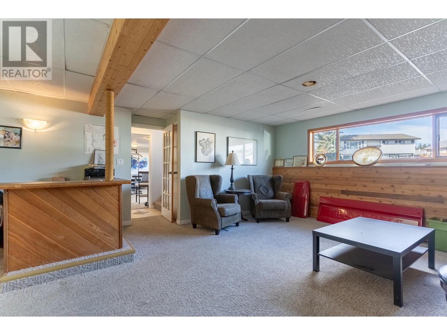
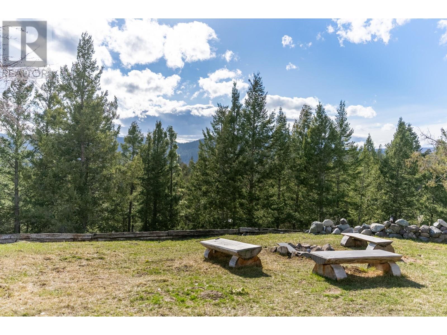
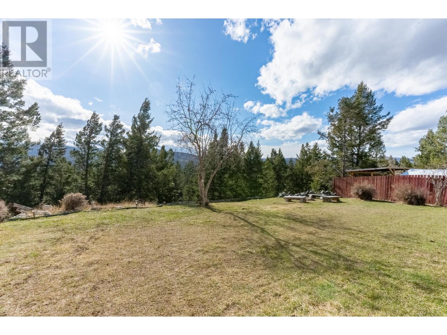
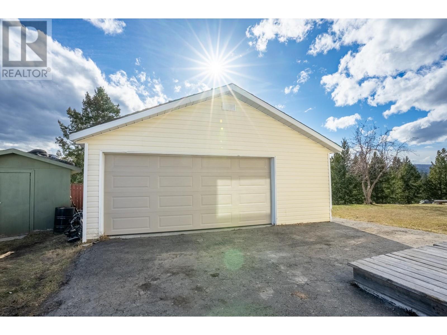
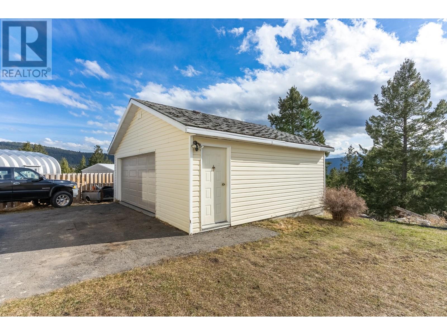
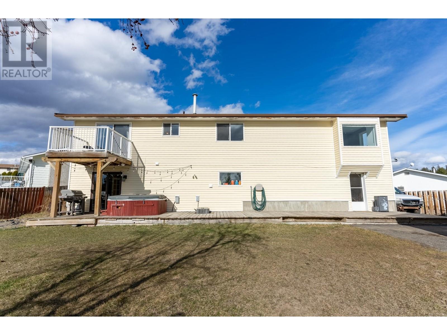
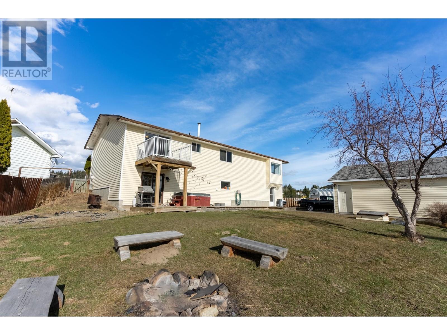
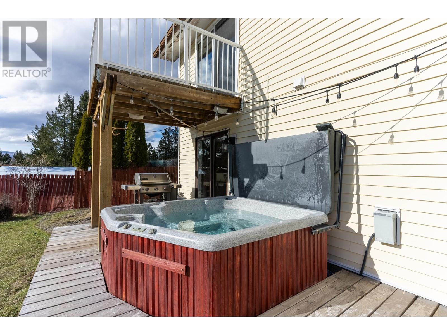
Welcome to your dream home nestled against the serene backdrop of Crown land, offering unparalleled tranquility and privacy. This spacious five-bedroom home is situated at the end of a quiet cul-de-sac, ensuring peace and minimal traffic. The upstairs features a living room, dining room, kitchen, and five bedrooms... making it ideal for the growing family. Downstairs features a family room, rec room and den, offering endless possibilities for recreation, work, or relaxation. Whether it's movie nights, game days, or quiet retreats, there's a space for every occasion. Outside there is a 24 x 22 shop, providing plenty of storage or workspace for hobbies and projects. The level yard is perfect for outdoor enthusiasts, complete with a fire pit, ideal for roasting marshmallows under the stars, and a soothing hot tub, perfect for unwinding after a long day. Don't miss the opportunity to make this idyllic retreat your own. With its prime location, spacious layout, and array of amenities, this home offers the perfect blend of comfort, convenience, and natural beauty. Schedule your showing today and experience the magic of this exceptional property firsthand. (id:51013)
Property Details
| MLS® Number | 177566 |
| Property Type | Single Family |
| Community Name | Logan Lake |
Building
| Bathroom Total | 3 |
| Bedrooms Total | 5 |
| Architectural Style | Cathedral Entry |
| Construction Material | Wood Frame |
| Construction Style Attachment | Detached |
| Fireplace Present | Yes |
| Fireplace Total | 2 |
| Heating Fuel | Natural Gas |
| Heating Type | Forced Air, Furnace |
| Size Interior | 2,492 Ft2 |
| Type | House |
Land
| Acreage | No |
| Size Irregular | 10890 |
| Size Total | 10890 Sqft |
| Size Total Text | 10890 Sqft |
Rooms
| Level | Type | Length | Width | Dimensions |
|---|---|---|---|---|
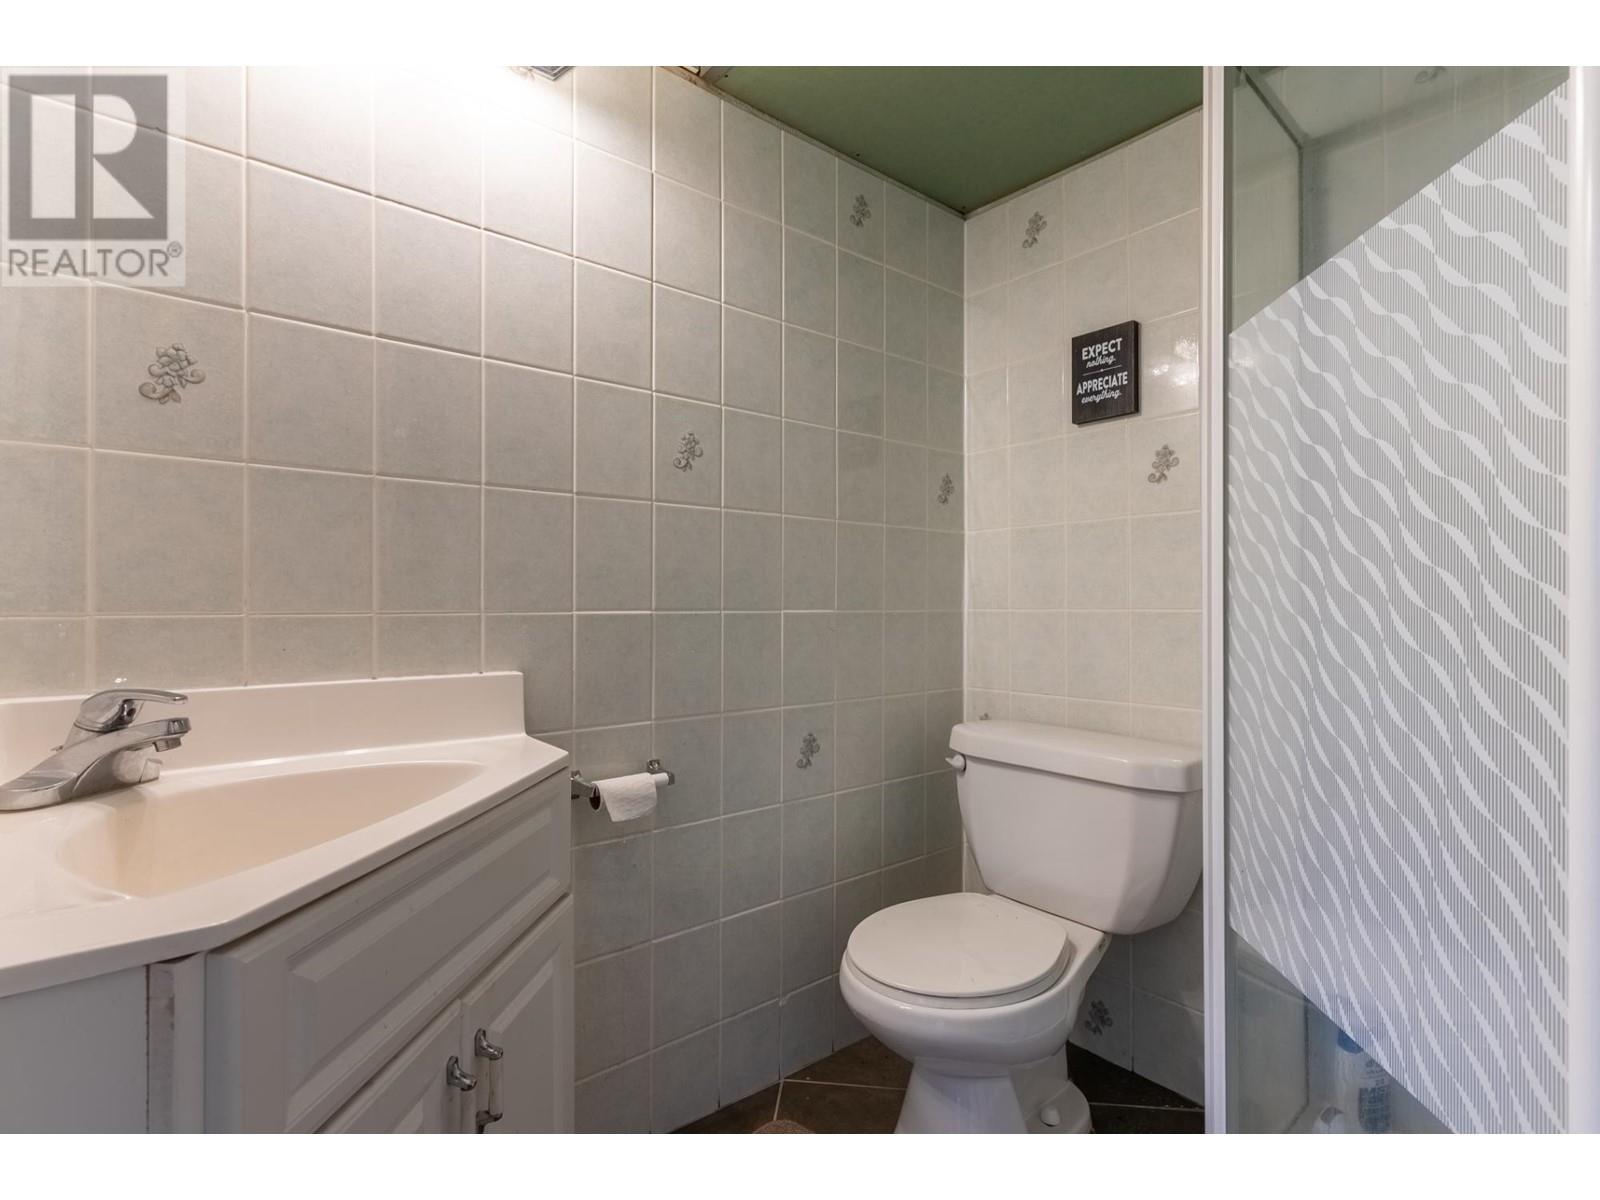
| Basement | 3pc Bathroom | Measurements not available | ||
| Basement | Family Room | 15 ft | 13 ft | 15 ft x 13 ft |
| Basement | Recreational, Games Room | 14 ft | 14 ft | 14 ft x 14 ft |
| Basement | Den | 11 ft | 10 ft | 11 ft x 10 ft |
| Main Level | 4pc Bathroom | Measurements not available | ||
| Main Level | 2pc Ensuite Bath | Measurements not available | ||
| Main Level | Kitchen | 11 ft | 11 ft | 11 ft x 11 ft |
| Main Level | Dining Room | 10 ft | 10 ft | 10 ft x 10 ft |
| Main Level | Living Room | 15 ft | 14 ft | 15 ft x 14 ft |
| Main Level | Primary Bedroom | 12 ft | 11 ft | 12 ft x 11 ft |
| Main Level | Bedroom | 11 ft | 10 ft | 11 ft x 10 ft |
| Main Level | Bedroom | 11 ft | 10 ft | 11 ft x 10 ft |
| Main Level | Bedroom | 10 ft | 9 ft | 10 ft x 9 ft |
| Main Level | Bedroom | 11 ft | 10 ft | 11 ft x 10 ft |
https://www.realtor.ca/real-estate/26702229/237-juniper-place-logan-lake-logan-lake
Contact Us
Contact us for more information

Delia Jones
www.youtube.com/embed/pij-PMeK2Ag
Exp Realty
1000 Clubhouse Dr (Lower)
Kamloops, British Columbia V2H 1T9
1000 Clubhouse Dr (Lower)
Kamloops, British Columbia V2H 1T9
1 (833) 817-6506

This REALTOR.ca listing content is owned and licensed by REALTOR® members of The Canadian Real Estate Association
The trademarks REALTOR®, REALTORS®, and the REALTOR® logo are controlled by The Canadian Real Estate Association (CREA) and identify real estate professionals who are members of CREA. The trademarks MLS®, Multiple Listing Service® and the associated logos are owned by The Canadian Real Estate Association (CREA) and identify the quality of services provided by real estate professionals who are members of CREA. The trademark DDF® is owned by The Canadian Real Estate Association (CREA) and identifies CREA's Data Distribution Facility (DDF®)
April 04 2024 01:07:43
Kamloops & District Real Estate Association
Exp Realty
