
2375 3rd Avenue E Owen Sound, Ontario N4K 2M5

3 Bedroom
3 Bathroom
2200
2 Level
Central Air Conditioning

Forced Air
$850,000

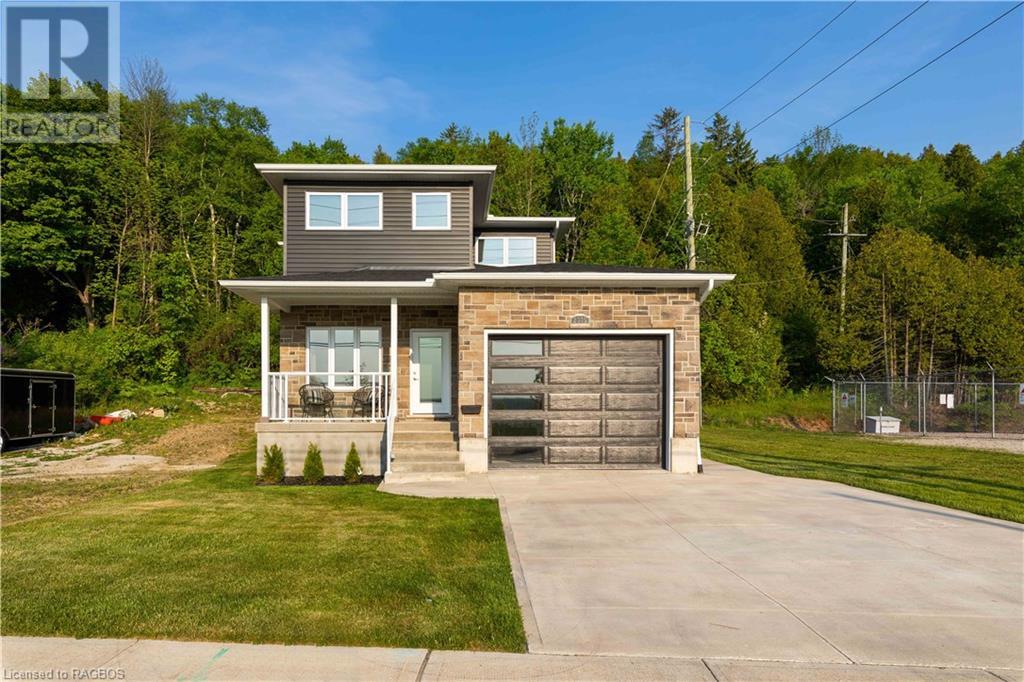




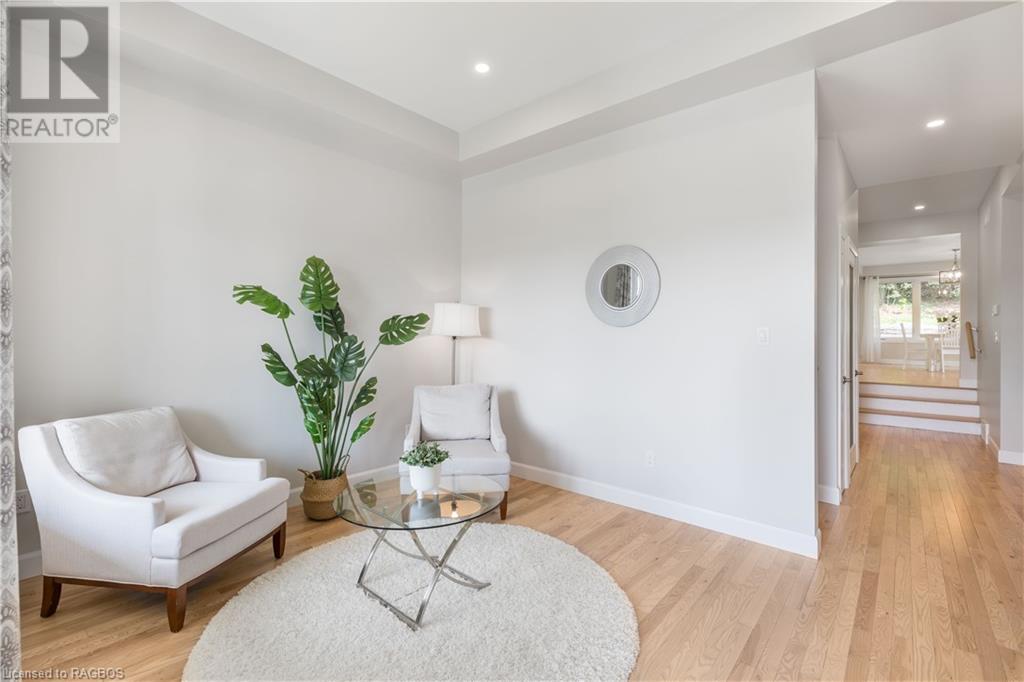

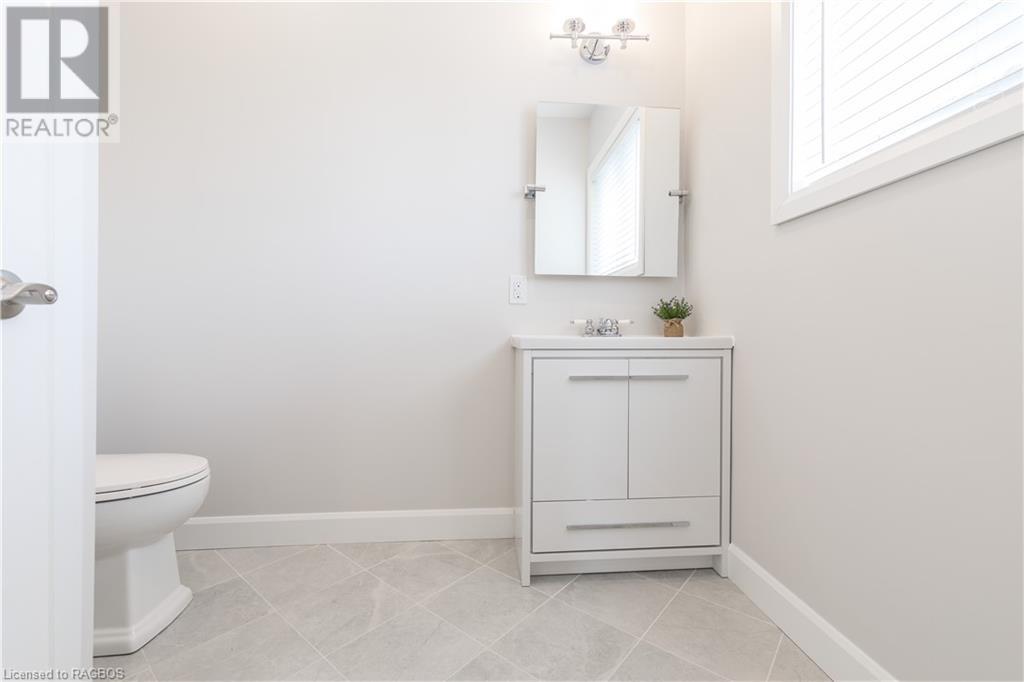
































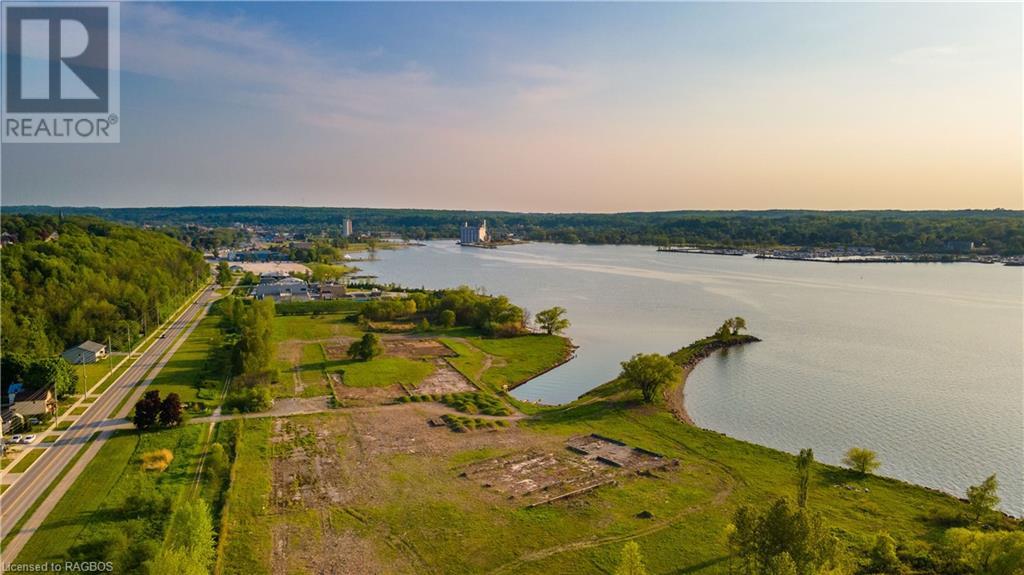
Embrace the allure of this recently constructed home nestled on Owen Sound's East side, where panoramic waterfront vistas and awe-inspiring sunsets paint a mesmerizing backdrop from every room. Meticulously designed and impeccably crafted, this residence indulges in opulence with its high-end finishes, expansive windows throughout, custom kitchen that beckons culinary delights, custom wine bar, and spa-like bathrooms. Only further complimenting this offering, the location allows for quick access to the downtown River District, Bayshore Arena, Boat Launch, and a multitude of serene walking trails. Previews now available by appointment. (id:51013)
Property Details
| MLS® Number | 40535362 |
| Property Type | Single Family |
| Amenities Near By | Park, Place Of Worship, Schools |
| Parking Space Total | 3 |
Building
| Bathroom Total | 3 |
| Bedrooms Above Ground | 3 |
| Bedrooms Total | 3 |
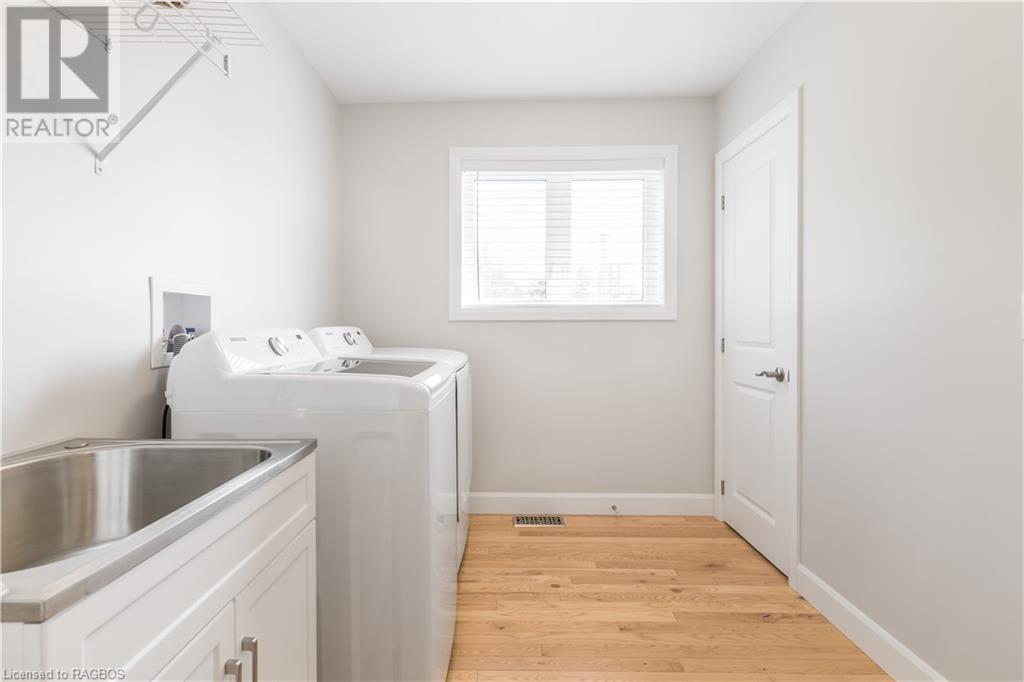
| Appliances | Dishwasher, Dryer, Refrigerator, Stove, Washer |
| Architectural Style | 2 Level |



| Basement Development | Finished |
| Basement Type | Partial (finished) |
| Constructed Date | 2022 |
| Construction Style Attachment | Detached |
| Cooling Type | Central Air Conditioning |
| Exterior Finish | Stone, Vinyl Siding |
| Heating Fuel | Natural Gas |
| Heating Type | Forced Air |
| Stories Total | 2 |
| Size Interior | 2200 |
| Type | House |
| Utility Water | Municipal Water |
Parking
| Attached Garage |
Land
| Acreage | No |
| Land Amenities | Park, Place Of Worship, Schools |
| Sewer | Municipal Sewage System |
| Size Depth | 111 Ft |
| Size Frontage | 40 Ft |
| Size Total Text | Under 1/2 Acre |
| Zoning Description | R4 |
Rooms
| Level | Type | Length | Width | Dimensions |
|---|---|---|---|---|
| Second Level | 4pc Bathroom | Measurements not available | ||


| Second Level | Bedroom | 12'11'' x 10'2'' | ||
| Second Level | Bedroom | 13'4'' x 10'5'' | ||
| Second Level | Full Bathroom | Measurements not available | ||
| Second Level | Primary Bedroom | 19'9'' x 14'4'' | ||
| Basement | Den | 12'3'' x 9'11'' | ||
| Basement | Recreation Room | 15'3'' x 12'0'' | ||
| Main Level | 3pc Bathroom | Measurements not available | ||
| Main Level | Family Room | 16'6'' x 10'0'' | ||
| Main Level | Eat In Kitchen | 25'9'' x 11'0'' | ||
| Main Level | Dining Room | 12'2'' x 10'1'' | ||
| Main Level | Living Room | 13'3'' x 10'5'' |
https://www.realtor.ca/real-estate/26468945/2375-3rd-avenue-e-owen-sound
Contact Us
Contact us for more information

Brandon Vanderschot
Broker of Record
www.brandrealty.group/
www.facebook.com/brandrealtygroup
www.linkedin.com/company/brandrealtygroup/
twitter.com/BRealtyGroup
www.instagram.com/brandrealtygroup
Brand Realty Group Inc., Brokerage
1525 16th Street East
Owen Sound, Ontario N4K 5N3
1525 16th Street East
Owen Sound, Ontario N4K 5N3
(519) 377-4611
(877) 606-5467
brandrealty.group

This REALTOR.ca listing content is owned and licensed by REALTOR® members of The Canadian Real Estate Association
The trademarks REALTOR®, REALTORS®, and the REALTOR® logo are controlled by The Canadian Real Estate Association (CREA) and identify real estate professionals who are members of CREA. The trademarks MLS®, Multiple Listing Service® and the associated logos are owned by The Canadian Real Estate Association (CREA) and identify the quality of services provided by real estate professionals who are members of CREA. The trademark DDF® is owned by The Canadian Real Estate Association (CREA) and identifies CREA's Data Distribution Facility (DDF®)
February 01 2024 06:05:10
REALTORS® Association of Grey Bruce Owen Sound
Brand Realty Group Inc., Brokerage
