
2459 Ventura Drive Oakville, Ontario L6L 2H5

3 Bedroom
2 Bathroom
1148
Bungalow
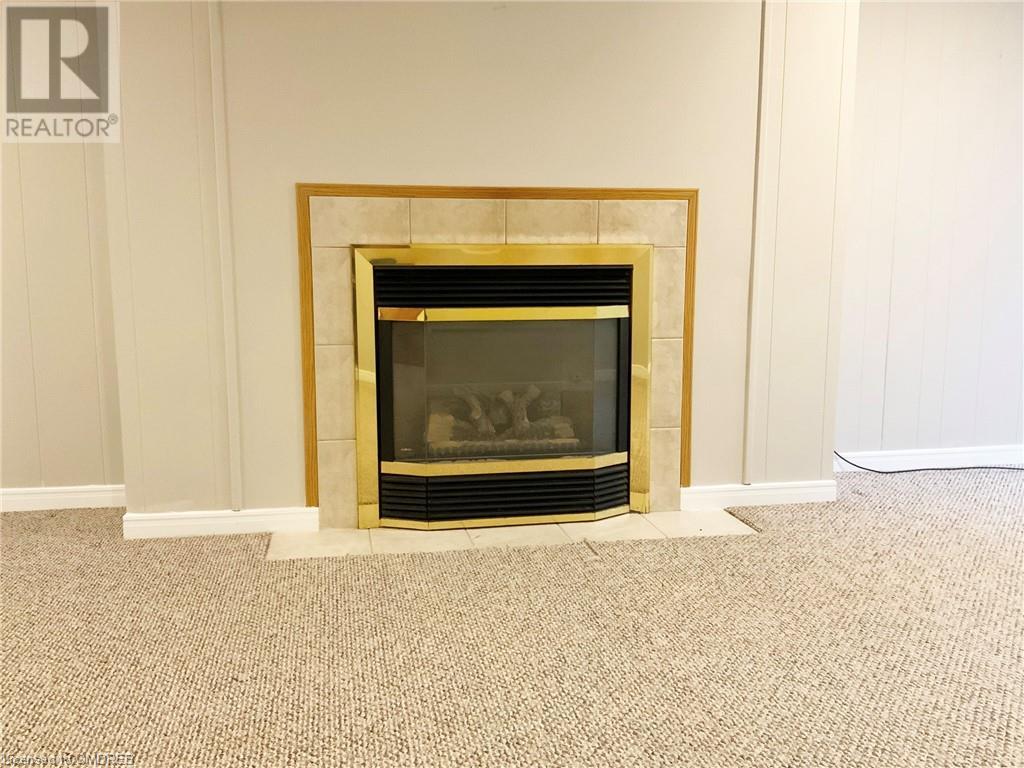
Fireplace
Central Air Conditioning
Forced Air
$3,600 MonthlyHeat, Electricity, Water
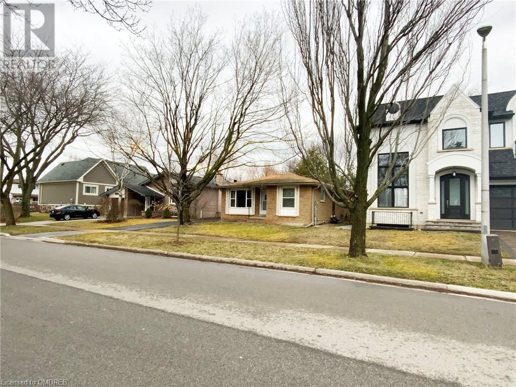
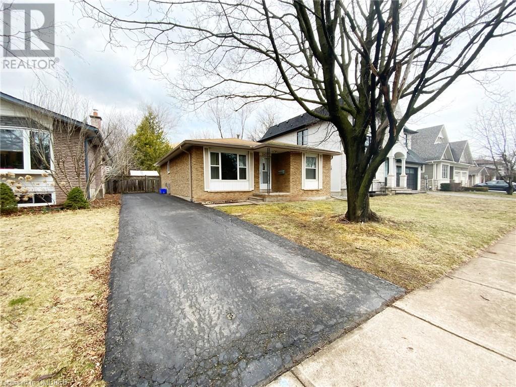
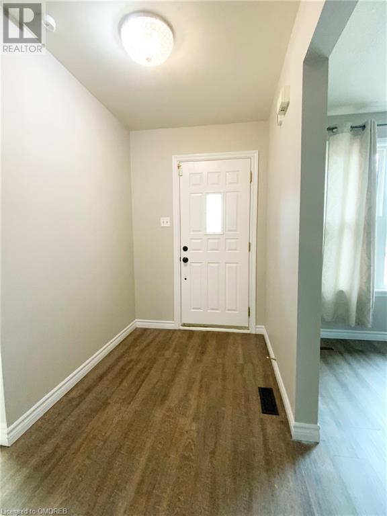
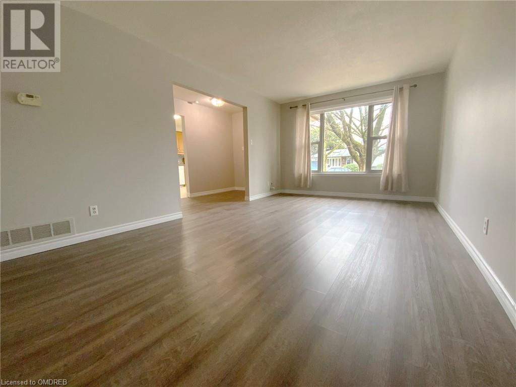
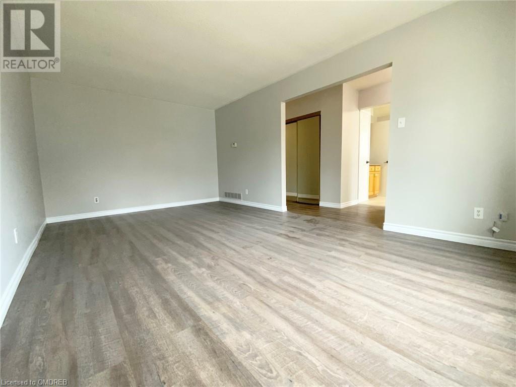
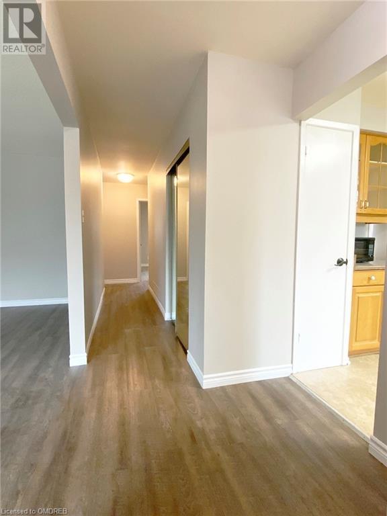
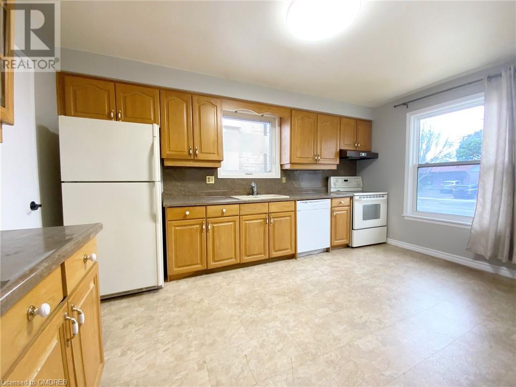
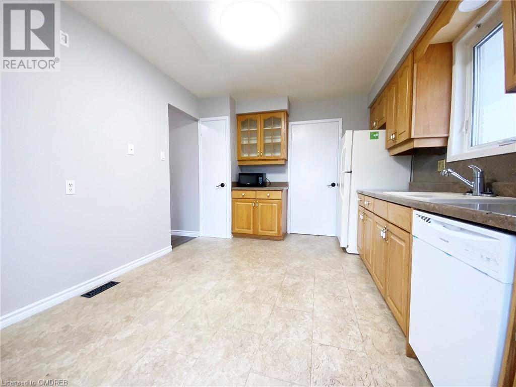
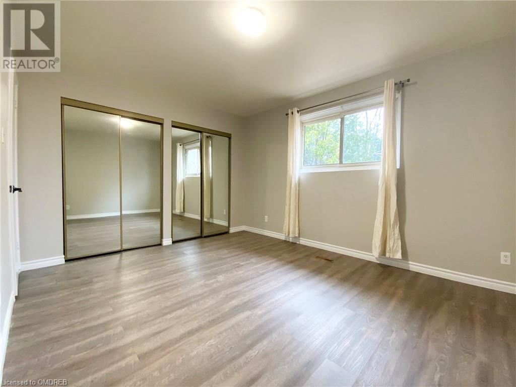
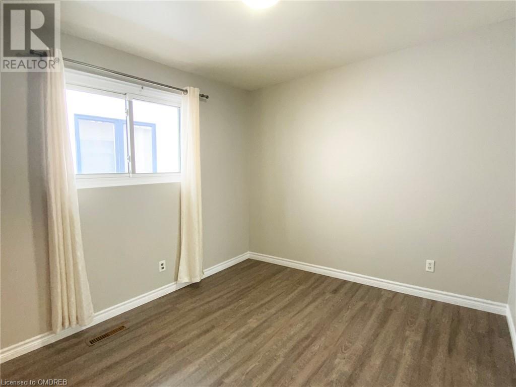
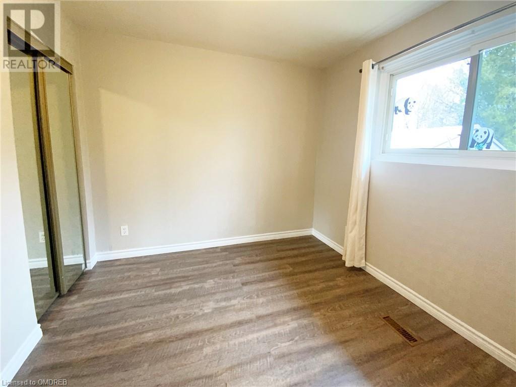
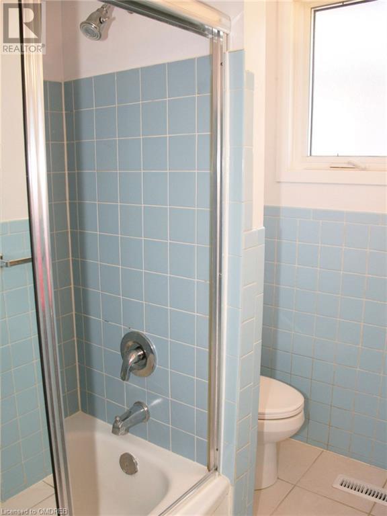
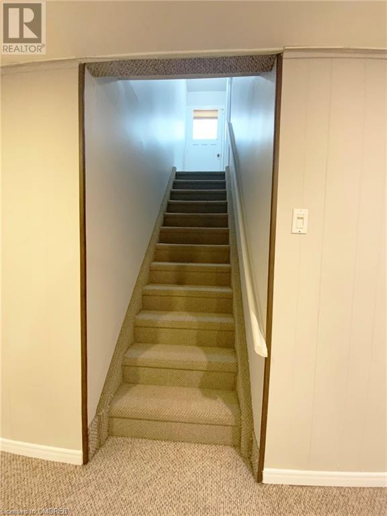
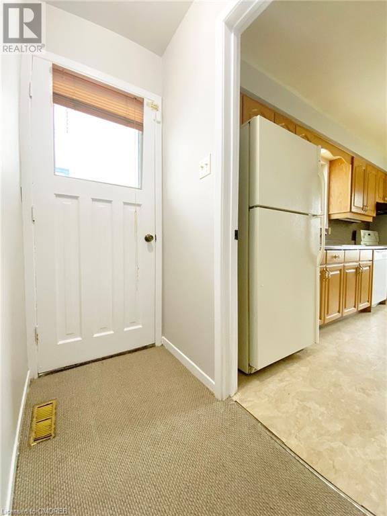
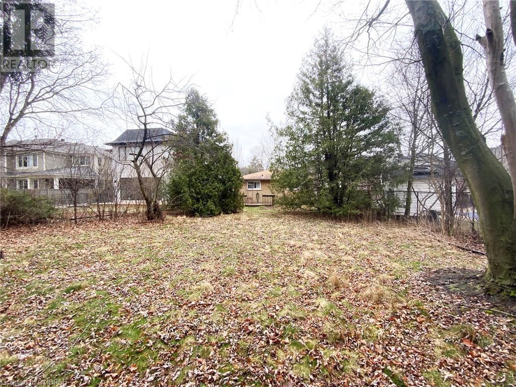
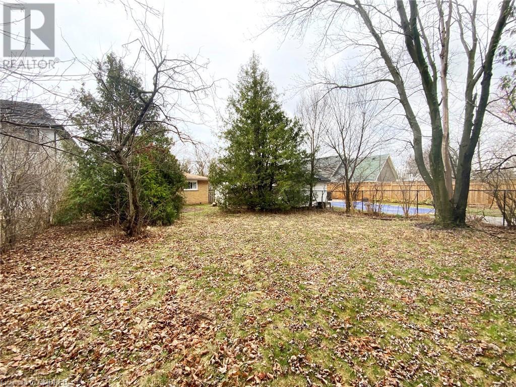
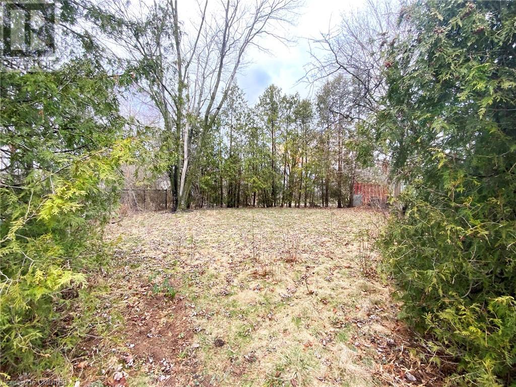
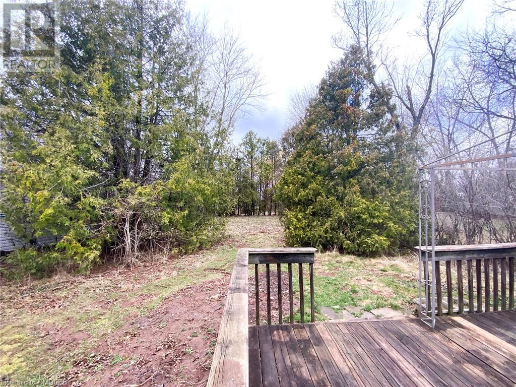
GREAT LOCATION! FANTASTIC NEIGHBOURHOOD! Very well maintained bungalow with updated flooring, Freshly painted. Large private lot perfect for family. 3 bedrooms, 2 Bathrooms, Separate Basement Entrance. Close to Public Transit, Community Centre and Great Schools. No Smoking. No Pet Allowed. Utilities are included in Lease Cost. Tenant pays for Cable TV, Phone, Internet and Tenant's Insurance. No smoking. No pet allowed. (id:51013)
Property Details
| MLS® Number | 40554222 |
| Property Type | Single Family |
| Amenities Near By | Marina, Place Of Worship, Public Transit, Schools |
| Community Features | Quiet Area, Community Centre |
| Equipment Type | Water Heater |
| Features | Paved Driveway, Sump Pump |
| Parking Space Total | 3 |
| Rental Equipment Type | Water Heater |
| Structure | Shed |
Building
| Bathroom Total | 2 |
| Bedrooms Above Ground | 3 |
| Bedrooms Total | 3 |
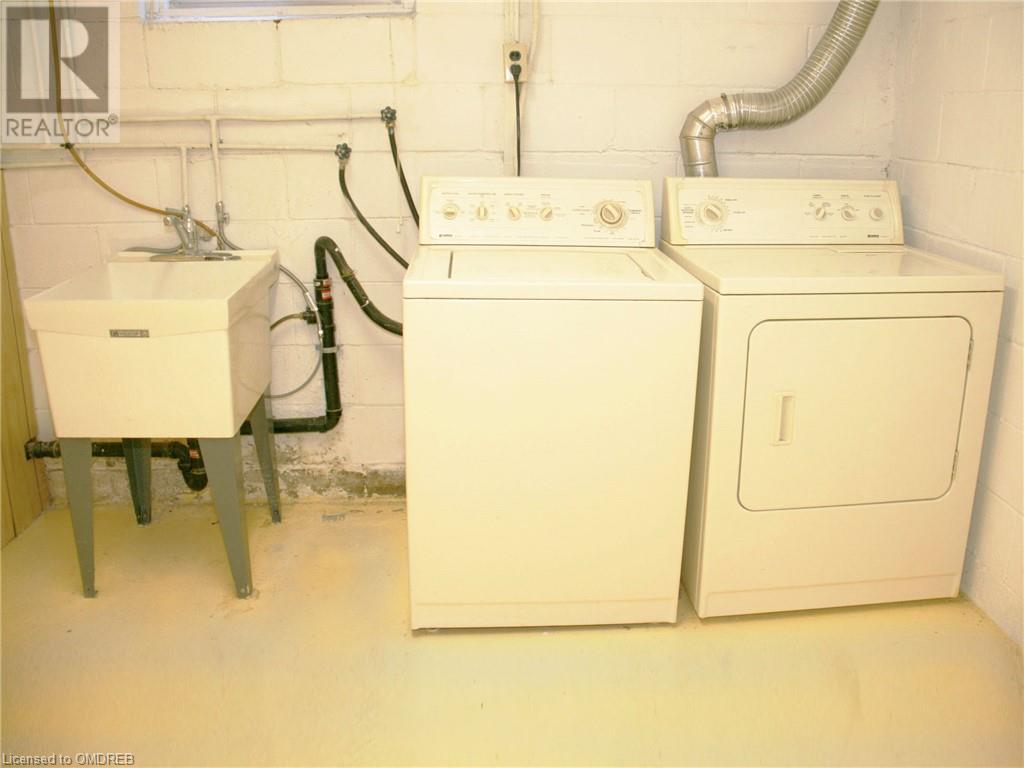
| Appliances | Dishwasher, Dryer, Microwave, Refrigerator, Stove, Washer, Window Coverings |
| Architectural Style | Bungalow |
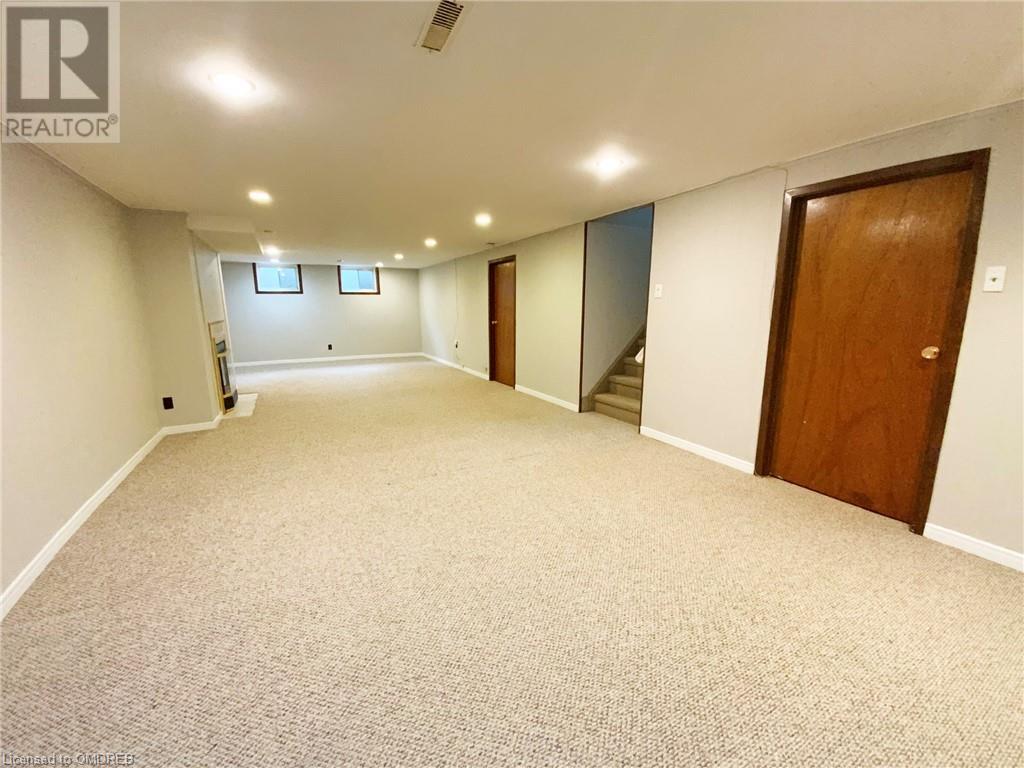
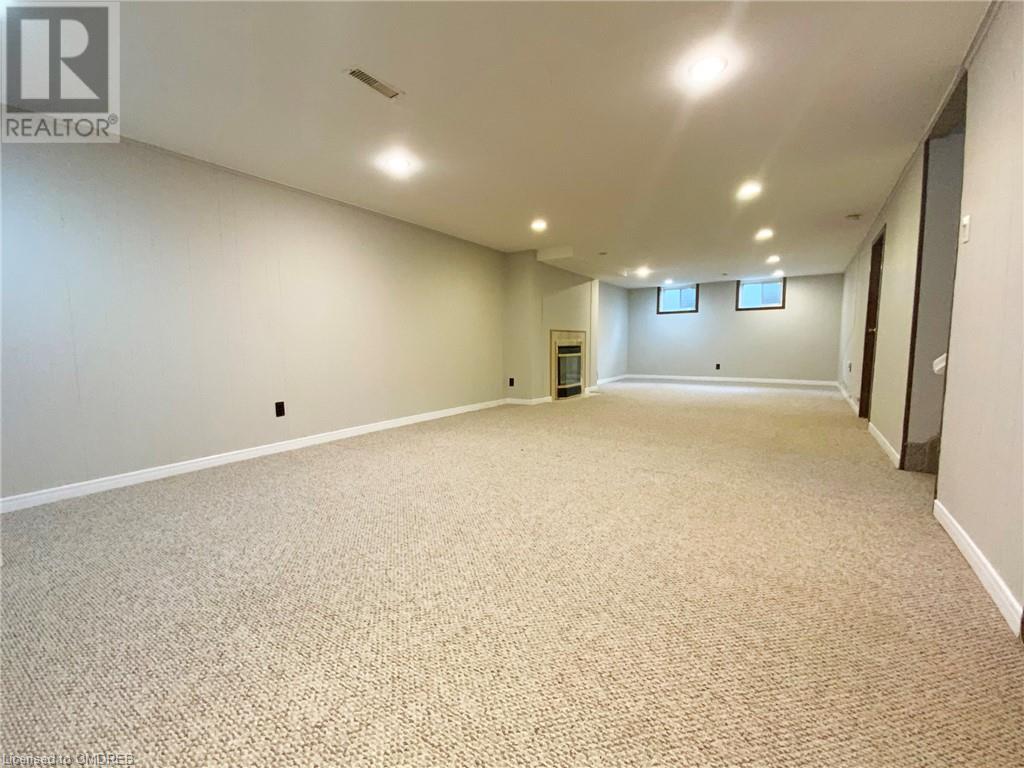
| Basement Development | Finished |
| Basement Type | Full (finished) |
| Constructed Date | 1972 |
| Construction Style Attachment | Detached |
| Cooling Type | Central Air Conditioning |
| Exterior Finish | Brick |
| Fireplace Present | Yes |
| Fireplace Total | 1 |
| Foundation Type | Block |
| Half Bath Total | 1 |
| Heating Fuel | Natural Gas |
| Heating Type | Forced Air |
| Stories Total | 1 |
| Size Interior | 1148 |
| Type | House |
| Utility Water | Municipal Water |
Land
| Acreage | No |
| Fence Type | Partially Fenced |
| Land Amenities | Marina, Place Of Worship, Public Transit, Schools |
| Sewer | Municipal Sewage System |
| Size Depth | 150 Ft |
| Size Frontage | 45 Ft |
| Zoning Description | Residential |
Rooms
| Level | Type | Length | Width | Dimensions |
|---|---|---|---|---|
| Basement | Laundry Room | 21'3'' x 13'4'' | ||
| Basement | 2pc Bathroom | Measurements not available | ||
| Basement | Family Room | 35'7'' x 13'4'' | ||
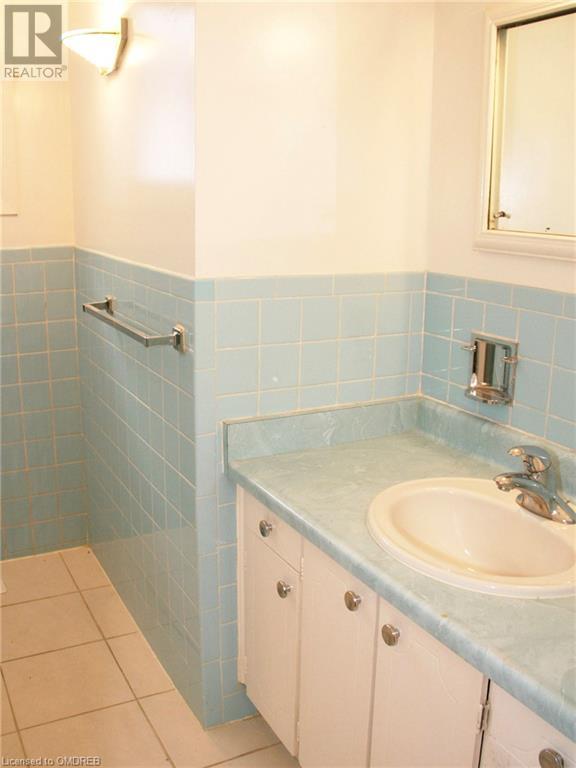
| Main Level | 4pc Bathroom | Measurements not available | ||
| Main Level | Bedroom | 10'3'' x 10'1'' | ||
| Main Level | Bedroom | 11'3'' x 11'0'' | ||
| Main Level | Primary Bedroom | 13'8'' x 10'11'' | ||
| Main Level | Kitchen | 14'10'' x 10'3'' | ||
| Main Level | Dining Room | 6'3'' x 11'3'' | ||
| Main Level | Living Room | 12'6'' x 11'3'' |
https://www.realtor.ca/real-estate/26630627/2459-ventura-drive-oakville
Contact Us
Contact us for more information

Mandy Saghat-Chian
Salesperson
(905) 338-7351
Royal LePage Real Estate Services Ltd., Brokerage
251 North Service Rd W - Suite 101
Oakville, Ontario L6M 3E7
251 North Service Rd W - Suite 101
Oakville, Ontario L6M 3E7
(905) 338-3737
(905) 338-7351

This REALTOR.ca listing content is owned and licensed by REALTOR® members of The Canadian Real Estate Association
The trademarks REALTOR®, REALTORS®, and the REALTOR® logo are controlled by The Canadian Real Estate Association (CREA) and identify real estate professionals who are members of CREA. The trademarks MLS®, Multiple Listing Service® and the associated logos are owned by The Canadian Real Estate Association (CREA) and identify the quality of services provided by real estate professionals who are members of CREA. The trademark DDF® is owned by The Canadian Real Estate Association (CREA) and identifies CREA's Data Distribution Facility (DDF®)
March 16 2024 05:41:16
The Oakville Milton & District Real Estate Board
Royal LePage Real Estate Services Ltd., Brokerage
