
246 Douglas Avenue Oakville, Ontario L6J 3S3

4 Bedroom
3 Bathroom
2426
2 Level
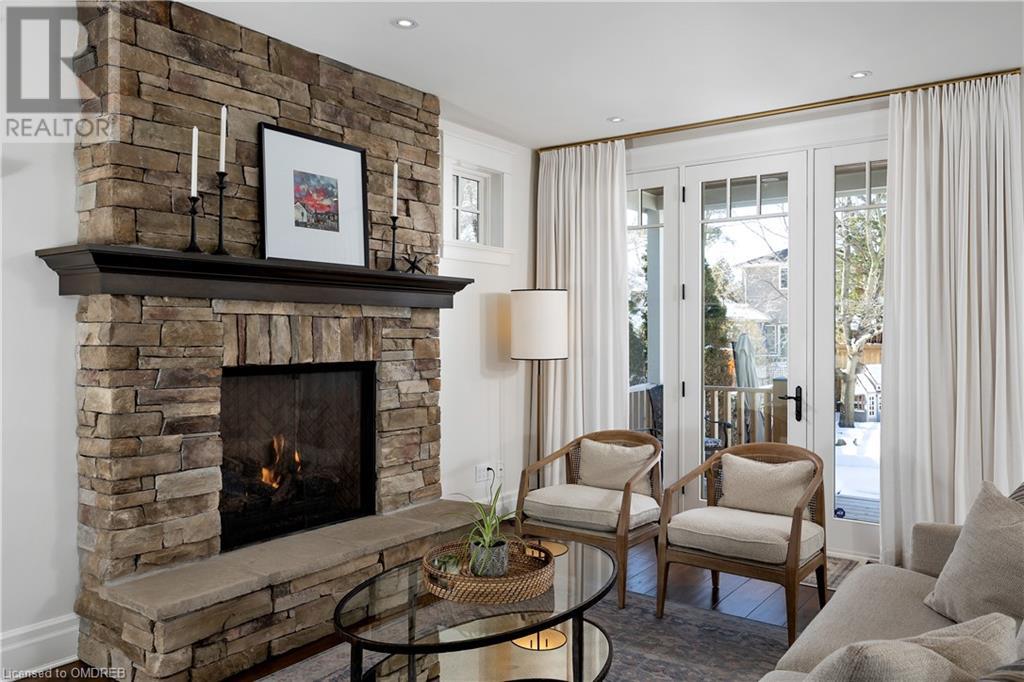
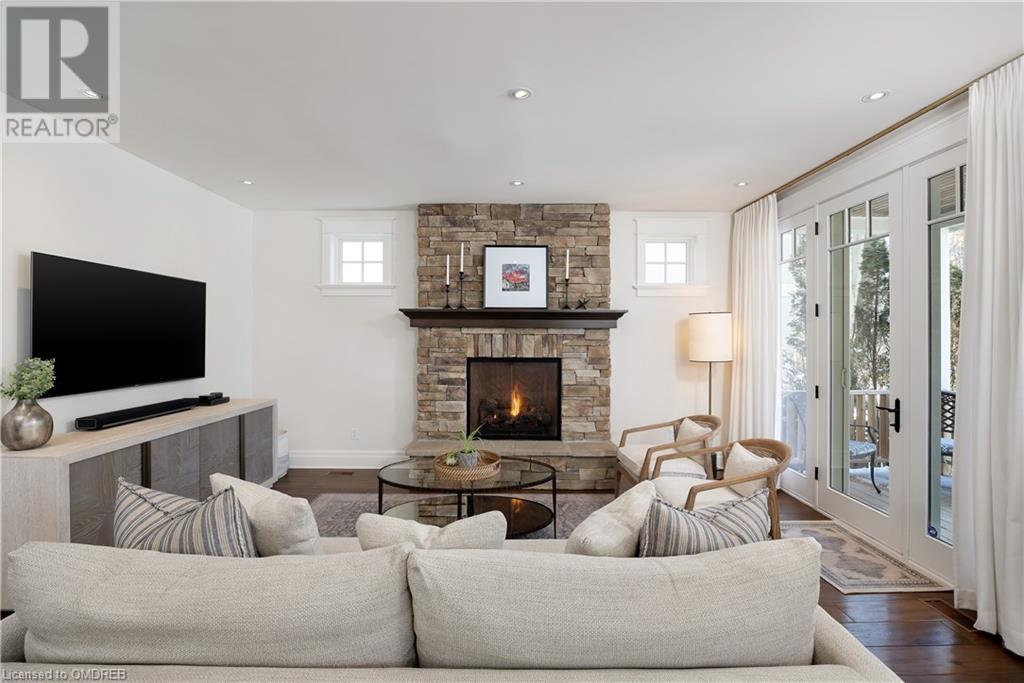
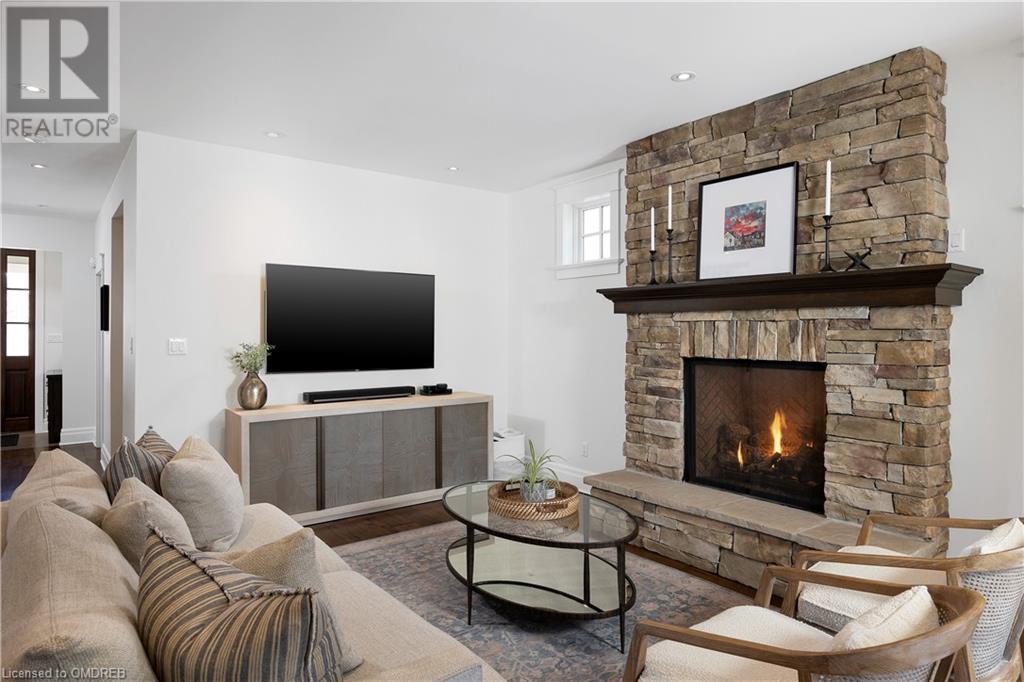
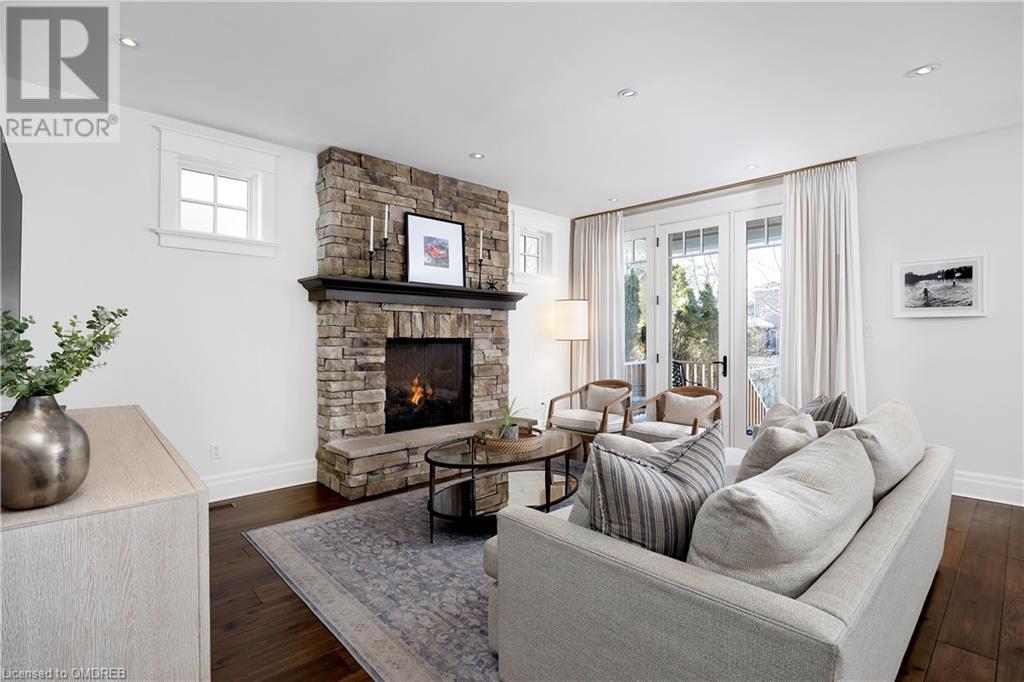
Fireplace
Central Air Conditioning
Forced Air
$3,350,000

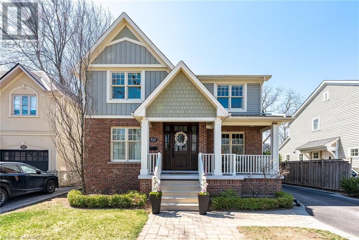
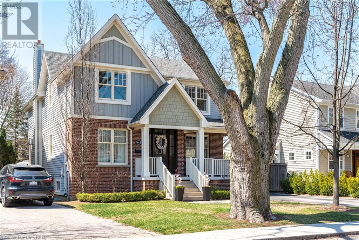
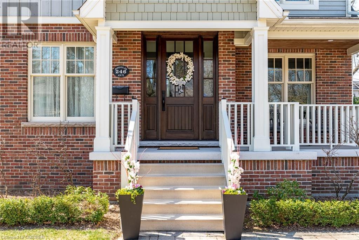
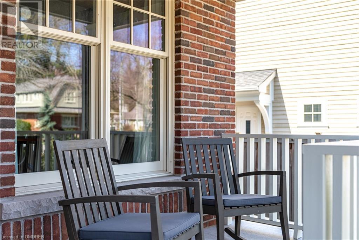
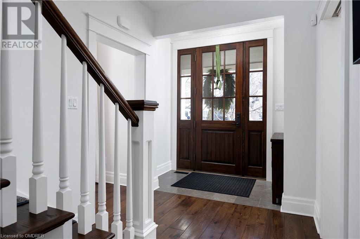
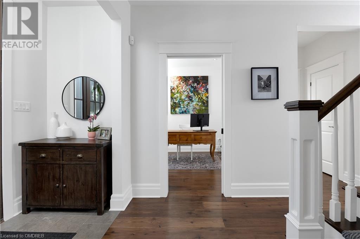
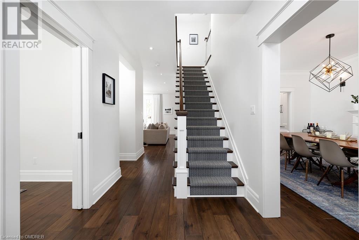
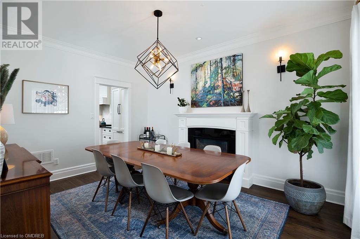
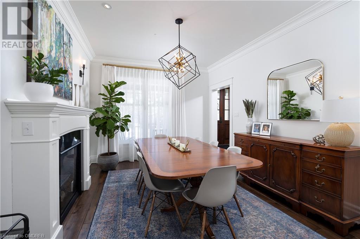
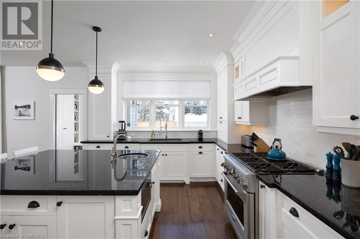
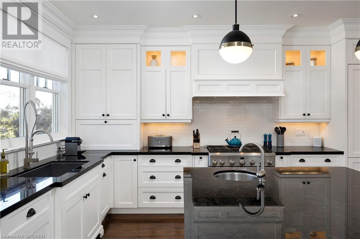
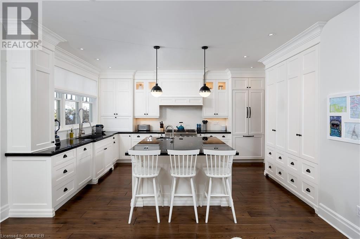
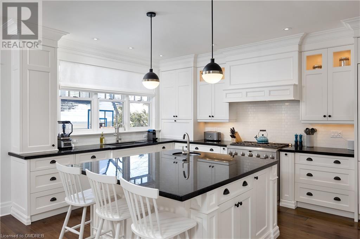
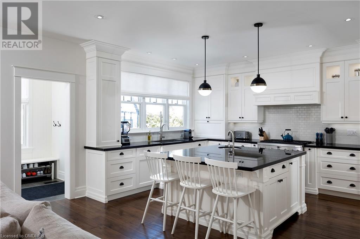
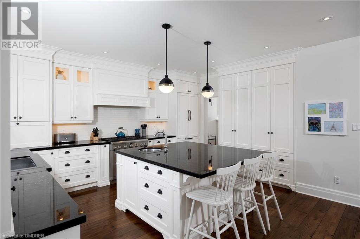
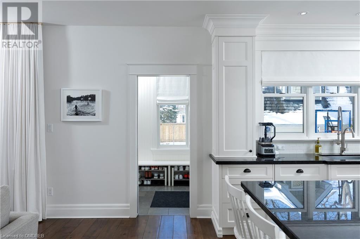
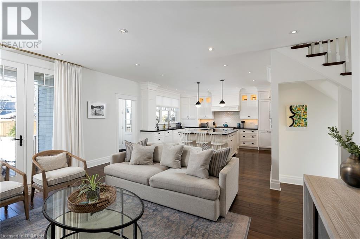
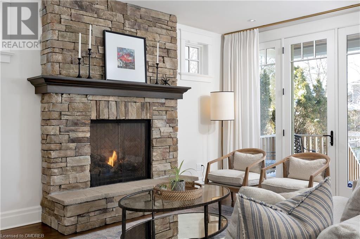
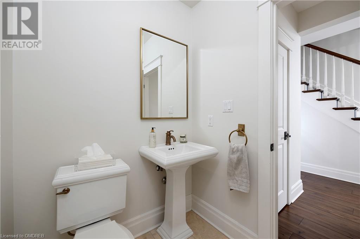
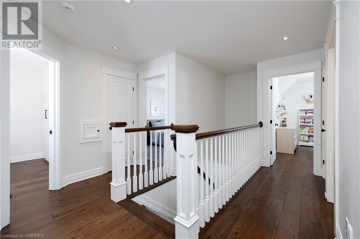
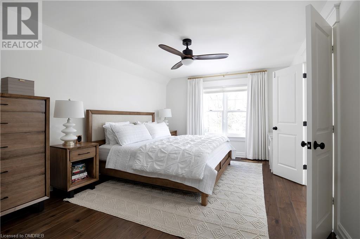
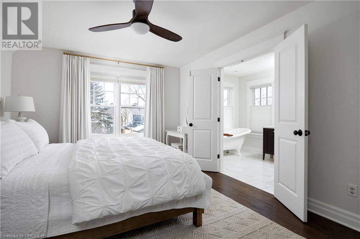
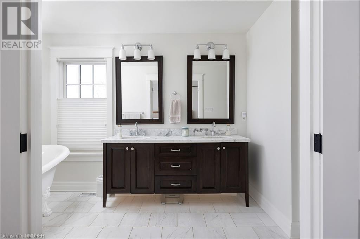
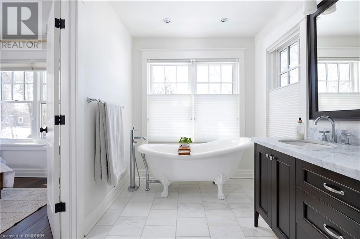
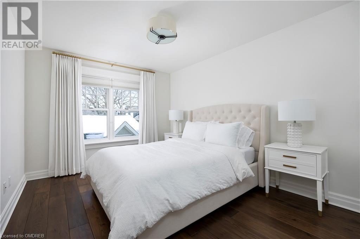
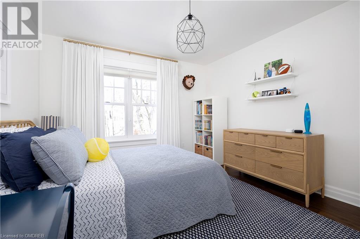
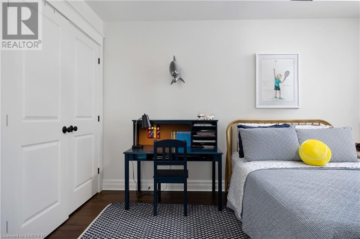
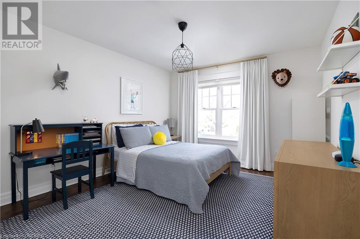
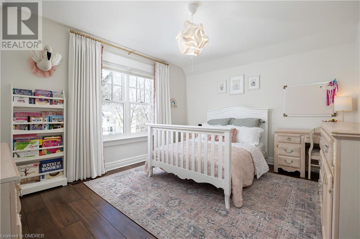
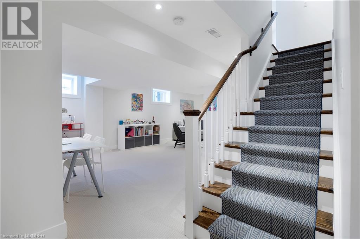
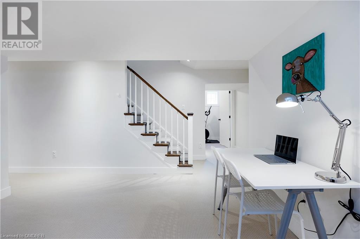
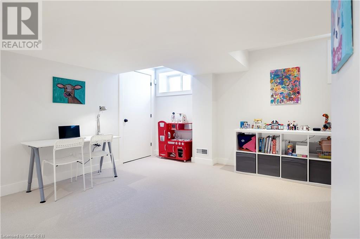
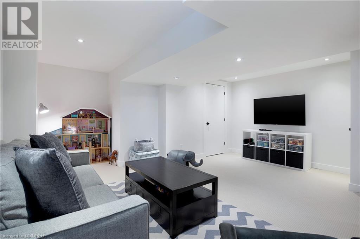
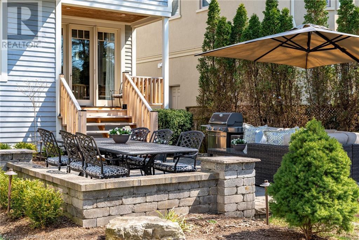
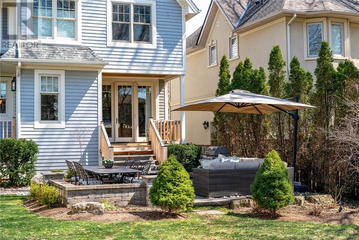
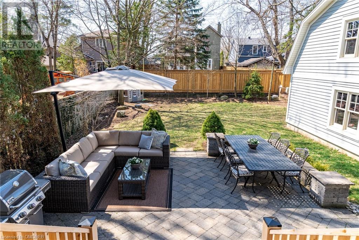
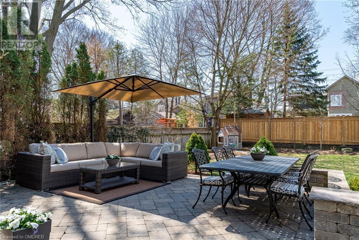
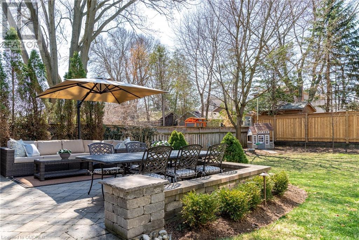
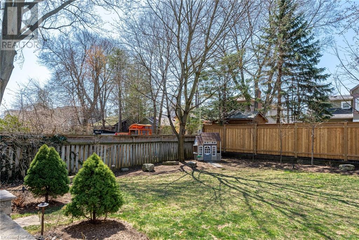
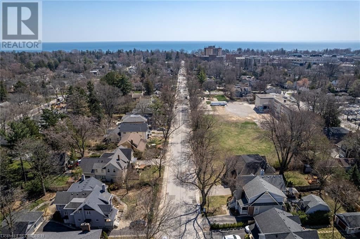
Situated in beautiful Olde Oakville, Douglas Avenue is renowned for its tree-lined streets, thoughtfully designed character homes, and easy access to the waterfront. Residents can enjoy the best of both worlds – a peaceful suburban lifestyle with all the conveniences of a vibrant downtown. This move-in ready family home with sunny west exposure boasts Top-Notch custom kitchen and cabinetry, convenient main floor office, 2 gas fireplaces, 4 spacious bedrooms, fully finished lower level, and detached garage with loft space – perfect for your own private gym, additional office, rec space, or hobby room! This property exudes charm, with its classic architecture and thoughtful design. The interior is bright, airy, and tastefully decorated, providing the perfect canvas for any homeowner to make it their own. Parents will be delighted to know that this home is located within the catchment area of some of the best schools in the region. With an impressive selection of both public and private schools, the local schools provide an exceptional education experience. 246 Douglas Avenue offers a perfect blend of charm, community, and luxury living that is simply unmatched. Home built in 2009 on existing foundation. (id:51013)
Open House
This property has open houses!
March
23
Saturday
Starts at:
2:00 pm
Ends at:4:00 pm
March
24
Sunday
Starts at:
2:00 pm
Ends at:4:00 pm
Property Details
| MLS® Number | 40550411 |
| Property Type | Single Family |
| Amenities Near By | Marina, Park, Schools |
| Community Features | Quiet Area, Community Centre |
| Equipment Type | Water Heater |
| Features | Sump Pump, Automatic Garage Door Opener |
| Parking Space Total | 4 |
| Rental Equipment Type | Water Heater |
| Structure | Porch |
Building
| Bathroom Total | 3 |
| Bedrooms Above Ground | 4 |
| Bedrooms Total | 4 |
| Appliances | Dishwasher, Dryer, Oven - Built-in, Refrigerator, Washer, Range - Gas, Hood Fan, Window Coverings, Garage Door Opener |
| Architectural Style | 2 Level |
| Basement Development | Finished |
| Basement Type | Full (finished) |
| Constructed Date | 2009 |
| Construction Material | Wood Frame |
| Construction Style Attachment | Detached |
| Cooling Type | Central Air Conditioning |
| Exterior Finish | Brick, Wood |
| Fireplace Present | Yes |
| Fireplace Total | 2 |
| Fixture | Ceiling Fans |
| Foundation Type | Poured Concrete |
| Half Bath Total | 1 |
| Heating Fuel | Natural Gas |
| Heating Type | Forced Air |
| Stories Total | 2 |
| Size Interior | 2426 |
| Type | House |
| Utility Water | Municipal Water |
Parking
| Detached Garage |
Land
| Acreage | No |
| Fence Type | Fence |
| Land Amenities | Marina, Park, Schools |
| Sewer | Municipal Sewage System |
| Size Depth | 142 Ft |
| Size Frontage | 48 Ft |
| Size Total Text | Under 1/2 Acre |
| Zoning Description | Rl3-0 Sp:10 |
Rooms
| Level | Type | Length | Width | Dimensions |
|---|---|---|---|---|
| Second Level | Full Bathroom | Measurements not available | ||
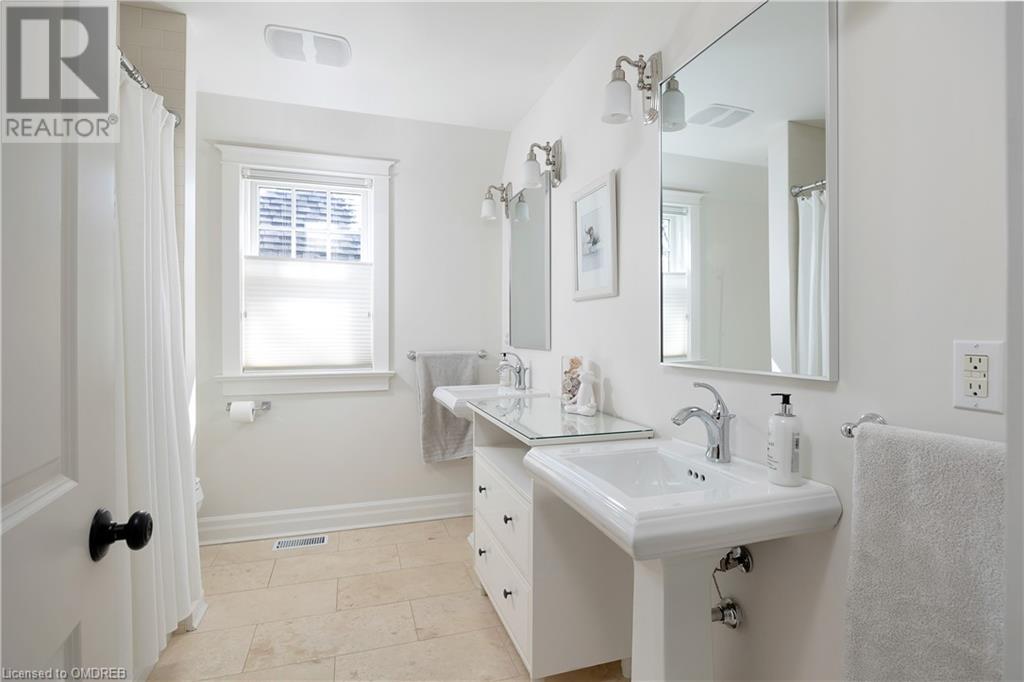
| Second Level | 4pc Bathroom | 9'11'' x 8'0'' | ||
| Second Level | Bedroom | 13'11'' x 10'3'' | ||
| Second Level | Bedroom | 12'10'' x 11'3'' | ||
| Second Level | Bedroom | 13'8'' x 11'7'' | ||
| Second Level | Primary Bedroom | 16'7'' x 11'7'' | ||
| Basement | Exercise Room | 7'3'' x 7'2'' | ||
| Basement | Storage | 5'6'' x 2'5'' | ||
| Basement | Storage | 7'6'' x 7'3'' | ||
| Basement | Utility Room | 10'7'' x 6'1'' | ||
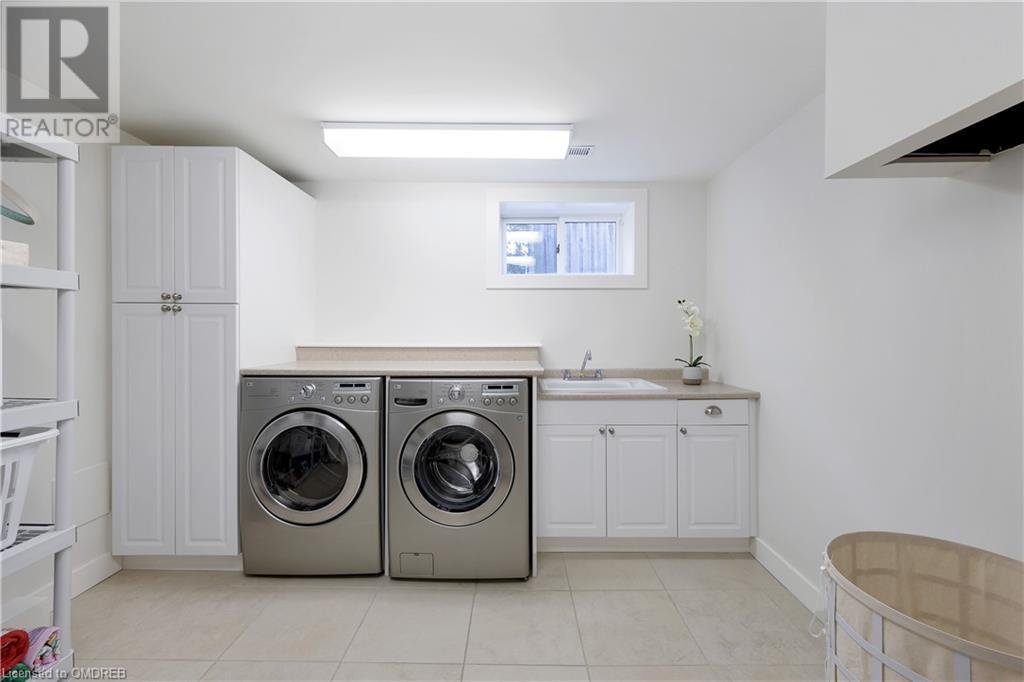
| Basement | Laundry Room | 11'1'' x 10'10'' | ||
| Basement | Recreation Room | 28'1'' x 16'10'' | ||
| Main Level | 2pc Bathroom | Measurements not available | ||
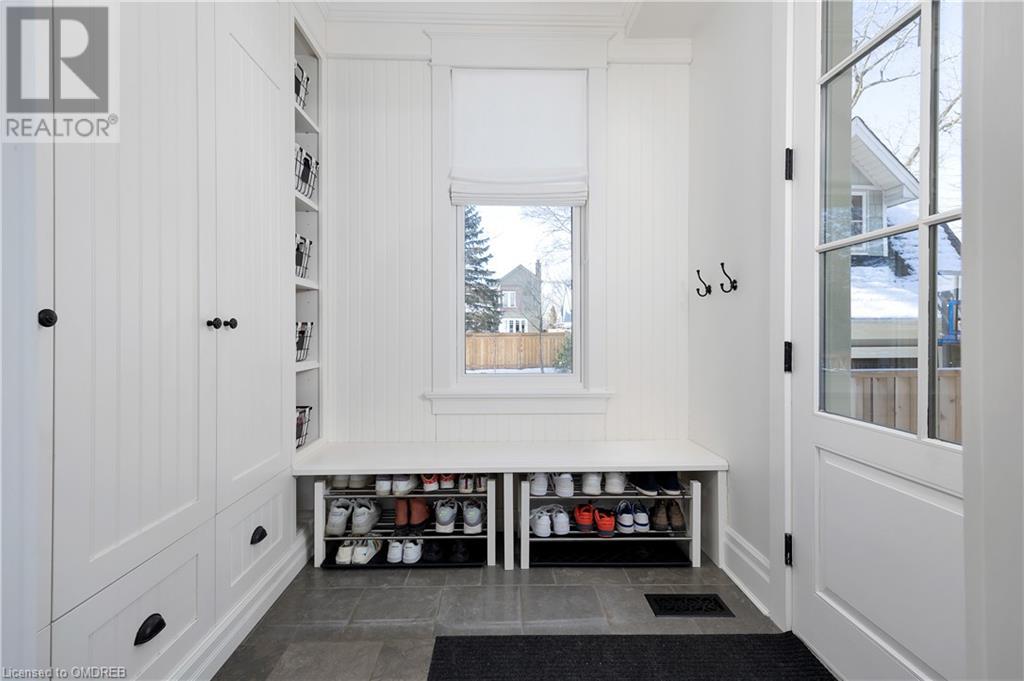
| Main Level | Mud Room | 7'5'' x 6'5'' | ||
| Main Level | Office | 11'1'' x 9'11'' | ||
| Main Level | Family Room | 17'2'' x 14'1'' | ||
| Main Level | Kitchen | 16'2'' x 15'8'' | ||
| Main Level | Dining Room | 14'10'' x 11'2'' |
https://www.realtor.ca/real-estate/26633154/246-douglas-avenue-oakville
Contact Us
Contact us for more information

Cynthia M. Avis
Broker
(905) 338-3411
www.avisteam.com/
RE/MAX Aboutowne Realty Corp., Brokerage
309 Lakeshore Rd E - Unit A
Oakville, Ontario L6J 1J3
309 Lakeshore Rd E - Unit A
Oakville, Ontario L6J 1J3
(905) 338-9000
(905) 338-3411

Sarah Culmone
Salesperson
(905) 842-7010
www.avisteam.com/agent/sarah-culmone/
www.facebook.com/SarahCulmoneRealEstate
RE/MAX Aboutowne Realty Corp., Brokerage
1235 North Service Rd W - Unit 100
Oakville, Ontario L6M 2W2
1235 North Service Rd W - Unit 100
Oakville, Ontario L6M 2W2
(905) 842-7000
(905) 842-7010
remaxaboutowne.com/

This REALTOR.ca listing content is owned and licensed by REALTOR® members of The Canadian Real Estate Association
The trademarks REALTOR®, REALTORS®, and the REALTOR® logo are controlled by The Canadian Real Estate Association (CREA) and identify real estate professionals who are members of CREA. The trademarks MLS®, Multiple Listing Service® and the associated logos are owned by The Canadian Real Estate Association (CREA) and identify the quality of services provided by real estate professionals who are members of CREA. The trademark DDF® is owned by The Canadian Real Estate Association (CREA) and identifies CREA's Data Distribution Facility (DDF®)
March 18 2024 12:11:06
The Oakville Milton & District Real Estate Board
RE/MAX Aboutowne Realty Corp., Brokerage
