
25 Carnation Dr Riverview, New Brunswick E1B 4C2

4 Bedroom
2 Bathroom
1,690 ft2
Air Conditioned
Baseboard Heaters, Heat Pump
Landscaped
$409,900
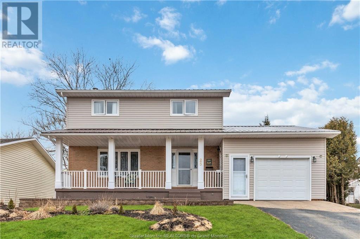
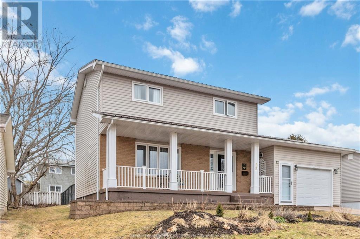
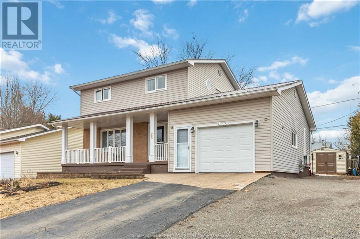
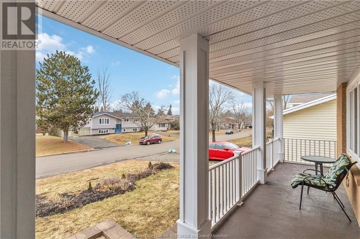
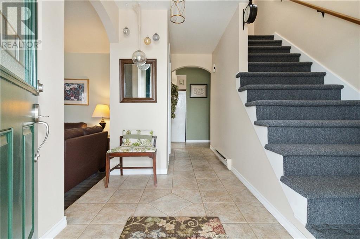
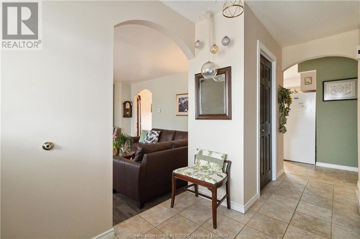
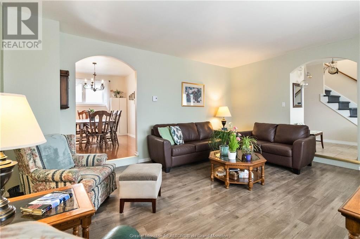
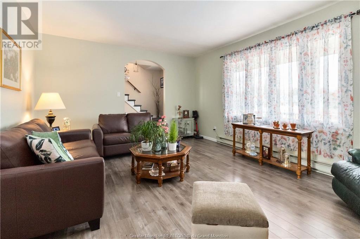
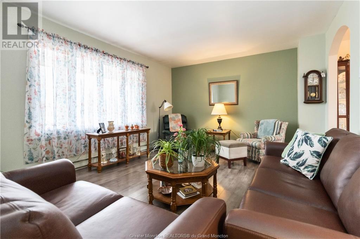
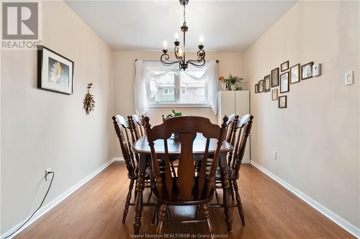
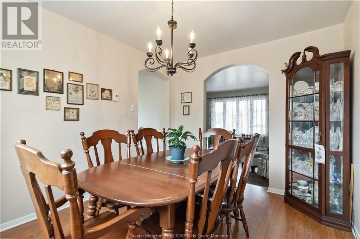
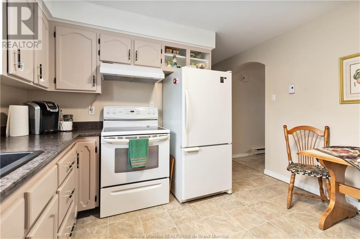
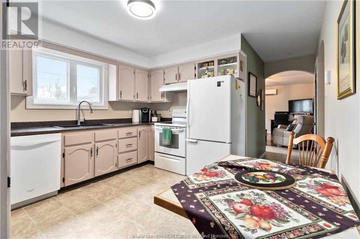
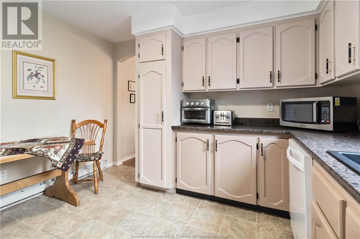
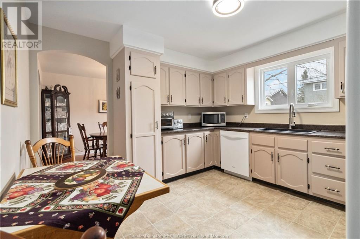
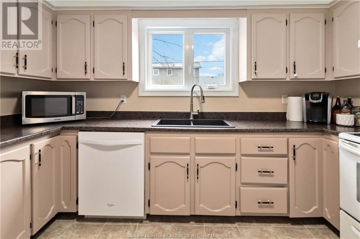
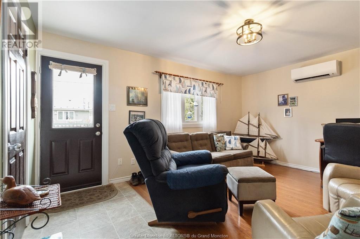
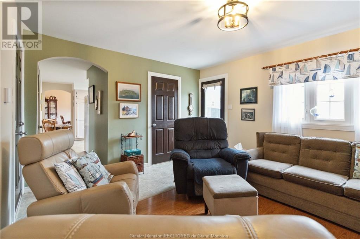
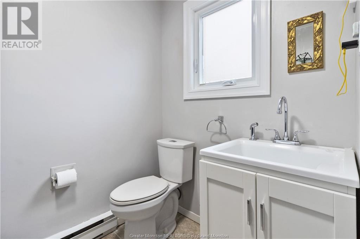
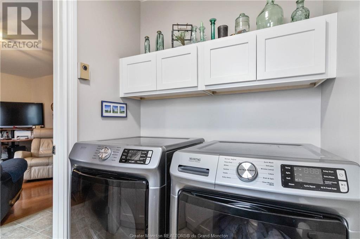
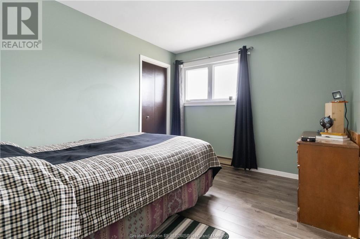
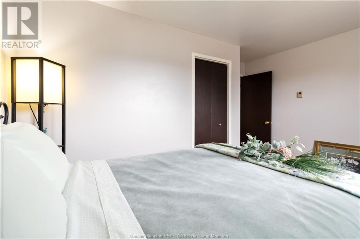
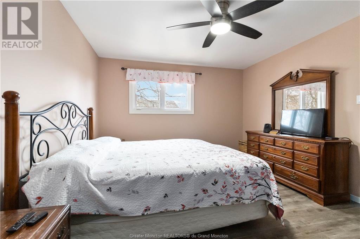
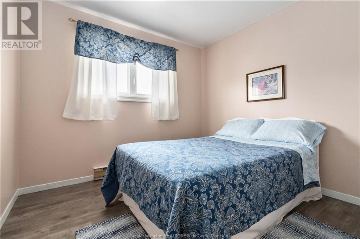
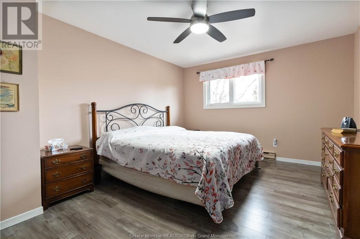
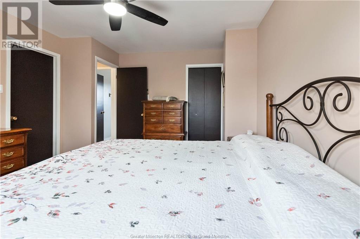
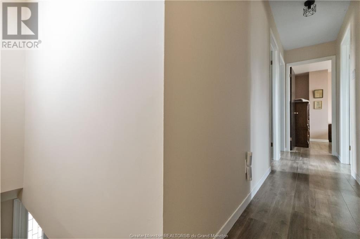
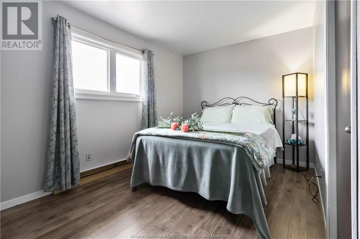
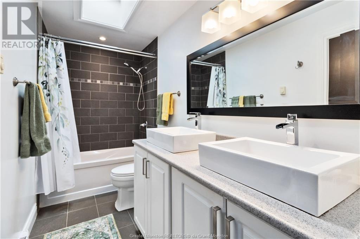
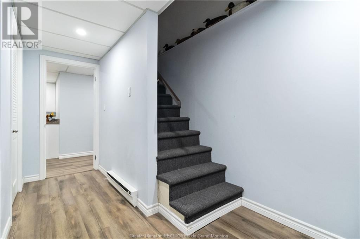
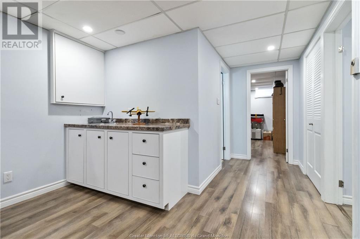
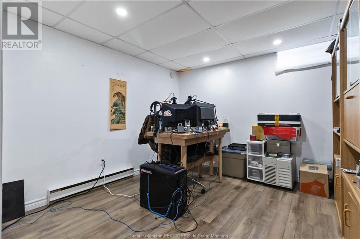
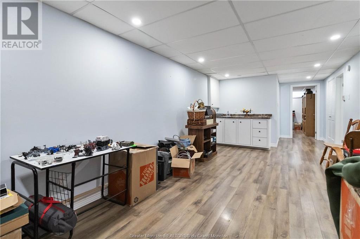
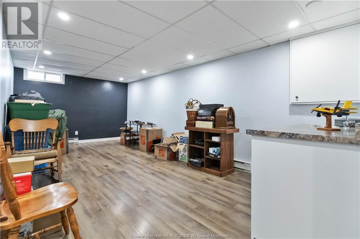
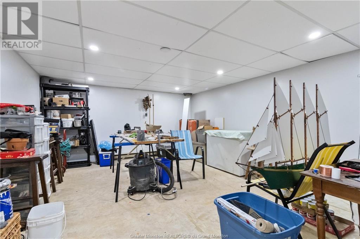
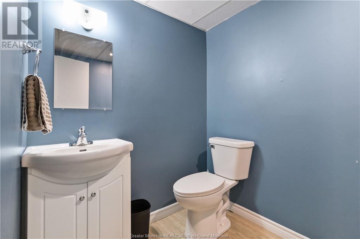
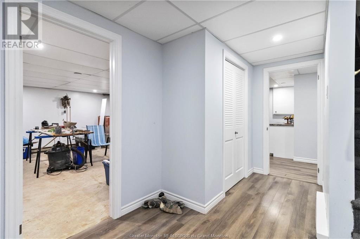
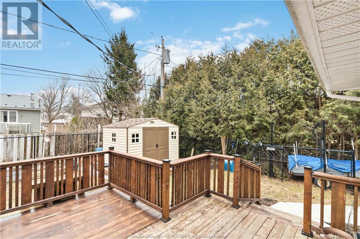
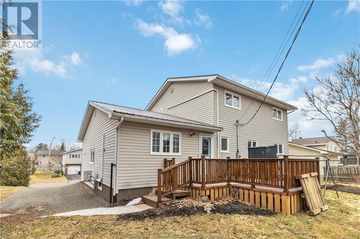
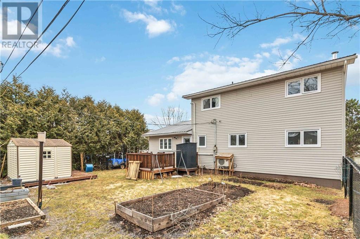
Great family home in Riverview! Welcome to 25 Carnation Dr in Riverview West. With 4 bedrooms, a full bath and 2 half-baths, a finished basement and a nice backyard, this 2-level home is ideal for a growing family. The main level offers a living room, a formal dining room, kitchen, a family room, and a ½ bath with laundry facilities. On the second level, youll find 4 good-size bedrooms, and a full bath with double vanity and a skylight. The basement is mostly finished with a large family room, a half bath (shower could be added), a non-conforming bedroom, a big storage room, and a cold room. Other features include a steel roof, a fenced in yard (1 section of fence is currently not in use due to extended driveway), 2 mini splits, and many rooms with fresh paint. The home sits on a quiet street near a play park with most amenities and schools just a short drive away. Dont miss out on this great homebook your private showing today! (id:51013)
Property Details
| MLS® Number | M158304 |
| Property Type | Single Family |
| Equipment Type | Water Heater |
| Features | Paved Driveway |
| Rental Equipment Type | Water Heater |
Building
| Bathroom Total | 2 |
| Bedrooms Total | 4 |
| Basement Development | Partially Finished |
| Basement Type | Common (partially Finished) |
| Cooling Type | Air Conditioned |
| Flooring Type | Vinyl, Laminate, Ceramic |
| Half Bath Total | 1 |
| Heating Type | Baseboard Heaters, Heat Pump |
| Stories Total | 2 |
| Size Interior | 1,690 Ft2 |
| Total Finished Area | 2250 Sqft |
| Type | House |
| Utility Water | Municipal Water |
Parking
| Attached Garage | |
| Gravel |
Land
| Access Type | Year-round Access |
| Acreage | No |
| Landscape Features | Landscaped |
| Sewer | Municipal Sewage System |
| Size Irregular | 650 |
| Size Total | 650 Sqft|under 1/2 Acre |
| Size Total Text | 650 Sqft|under 1/2 Acre |
Rooms
| Level | Type | Length | Width | Dimensions |
|---|---|---|---|---|
| Second Level | Bedroom | 9.6x9.6 | ||
| Second Level | 5pc Bathroom | 5x11.6 | ||
| Second Level | Bedroom | 12.5x12.5 | ||
| Second Level | Bedroom | 13.8x9.2 | ||
| Second Level | Bedroom | 9.10x11.5 | ||
| Basement | Storage | 15.10x13.4 | ||
| Basement | Family Room | 20.3x10.5 | ||
| Basement | Other | 10.7x9.11 | ||
| Main Level | Family Room | 16x12.8 | ||
| Main Level | 2pc Bathroom | 5.3x8.1 | ||
| Main Level | Kitchen | 11.4x11.9 | ||
| Main Level | Dining Room | 9.7x11.9 | ||
| Main Level | Foyer | 5.7x7.6 | ||
| Main Level | Living Room | 17.6x13.7 |
https://www.realtor.ca/real-estate/26689550/25-carnation-dr-riverview
Contact Us
Contact us for more information

Marc Gallant
Salesperson
www.youtube.com/embed/-dwlOc5mogk
www.marcgallantrealtor.ca/
RE/MAX Avante
10 Albert Street, Unit 100
Moncton, New Brunswick E1C 1A9
10 Albert Street, Unit 100
Moncton, New Brunswick E1C 1A9
(506) 853-7653
(506) 859-8880
www.remax-avante.com/
Denise Oickle
Salesperson
RE/MAX Avante
10 Albert Street, Unit 100
Moncton, New Brunswick E1C 1A9
10 Albert Street, Unit 100
Moncton, New Brunswick E1C 1A9
(506) 853-7653
(506) 859-8880
www.remax-avante.com/

This REALTOR.ca listing content is owned and licensed by REALTOR® members of The Canadian Real Estate Association
The trademarks REALTOR®, REALTORS®, and the REALTOR® logo are controlled by The Canadian Real Estate Association (CREA) and identify real estate professionals who are members of CREA. The trademarks MLS®, Multiple Listing Service® and the associated logos are owned by The Canadian Real Estate Association (CREA) and identify the quality of services provided by real estate professionals who are members of CREA. The trademark DDF® is owned by The Canadian Real Estate Association (CREA) and identifies CREA's Data Distribution Facility (DDF®)
April 02 2024 01:11:47
Greater Moncton REALTORS® du Grand Moncton
RE/MAX Avante
