
2518 Dorchester Rd Thames Centre, Ontario N0L 1G3

3 Bedroom
3 Bathroom
Bungalow
Fireplace
Central Air Conditioning
Forced Air
$1,399,999

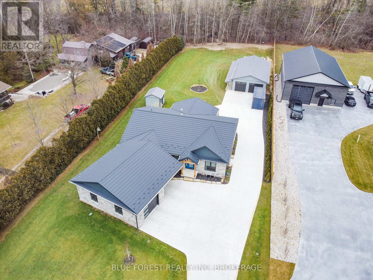
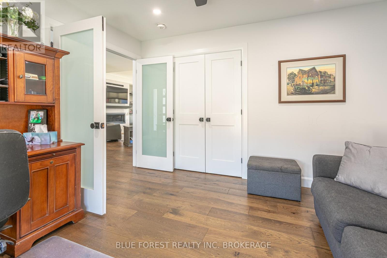
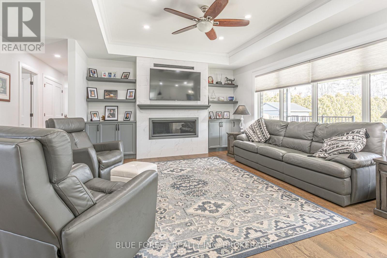
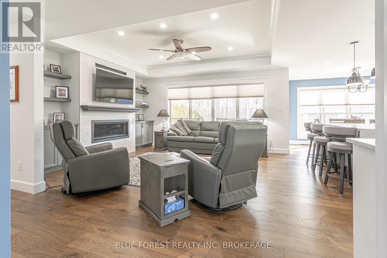
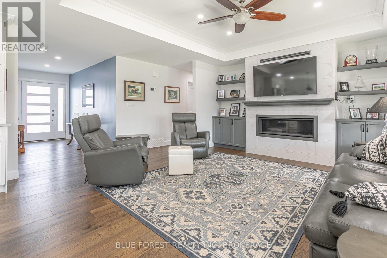
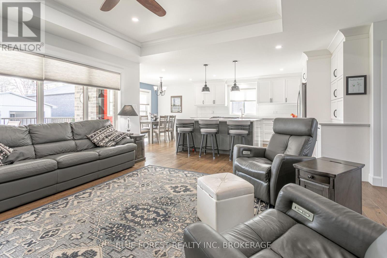
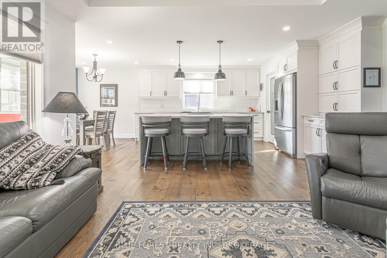
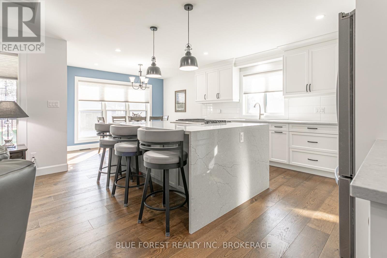
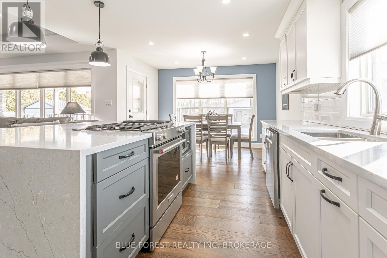
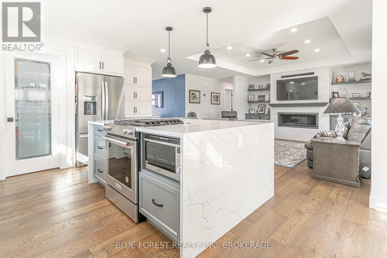
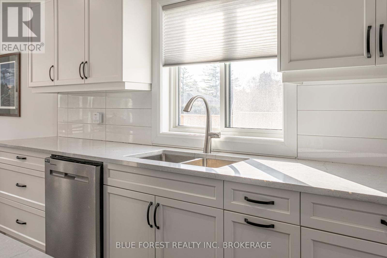
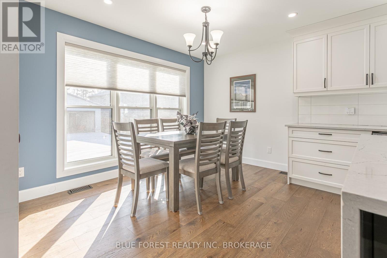
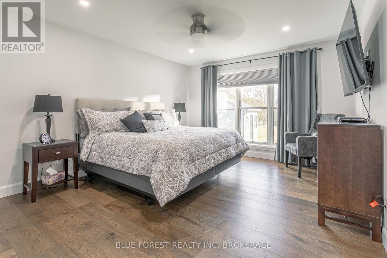
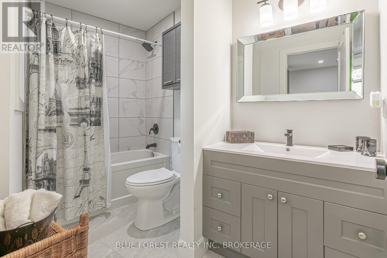
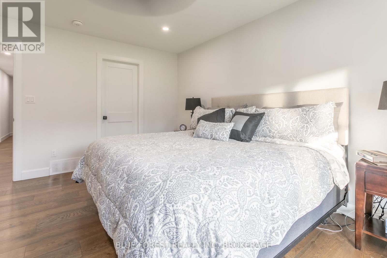
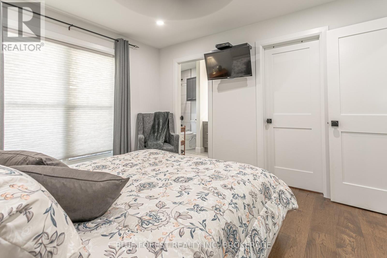
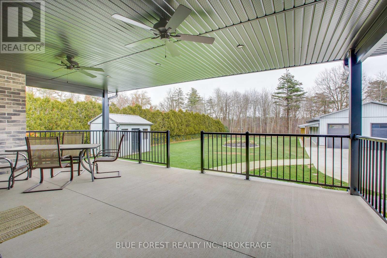
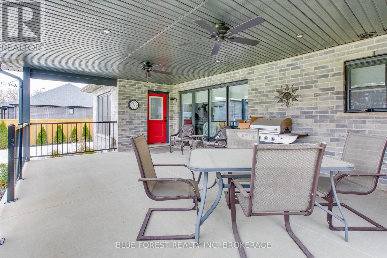
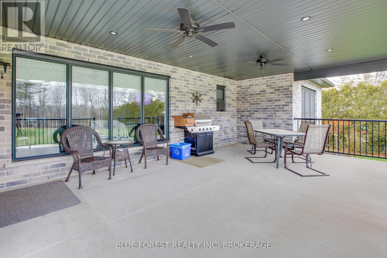
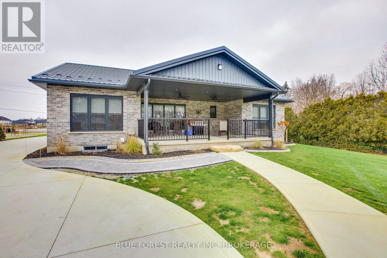
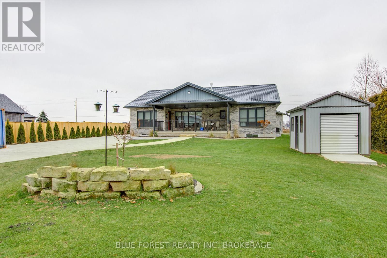
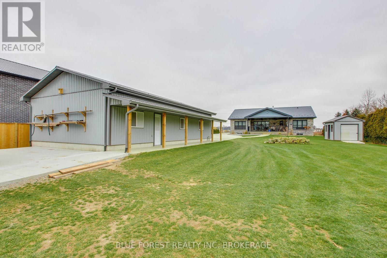
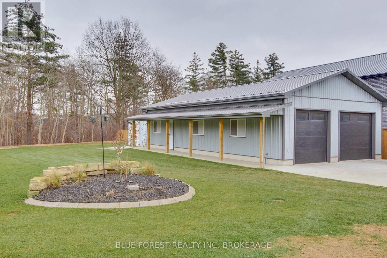
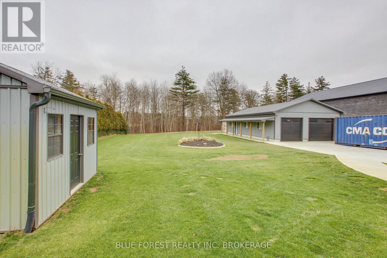
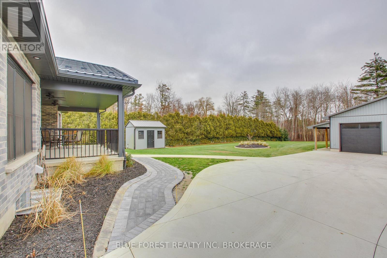
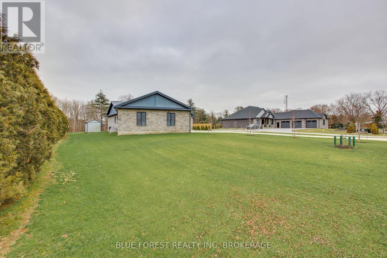
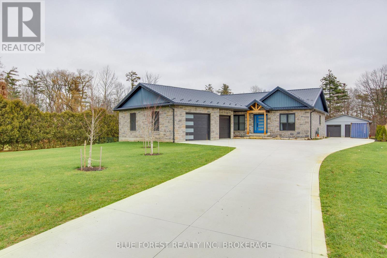
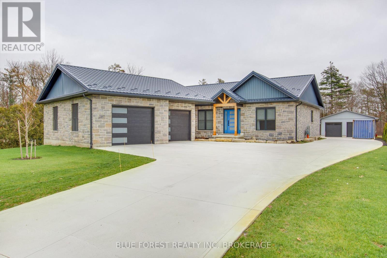
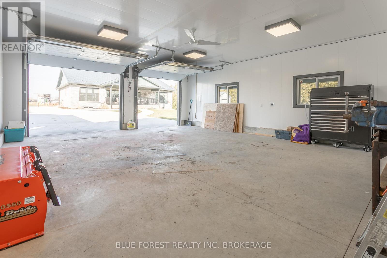
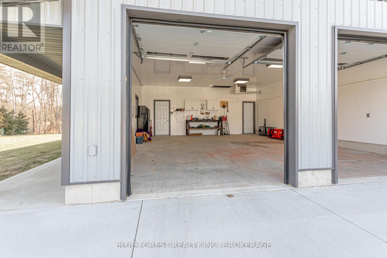
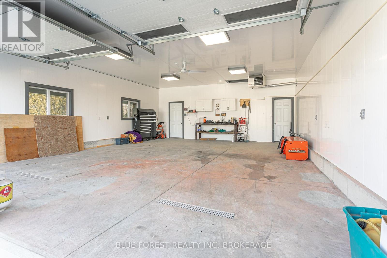
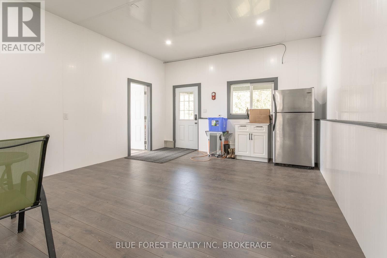
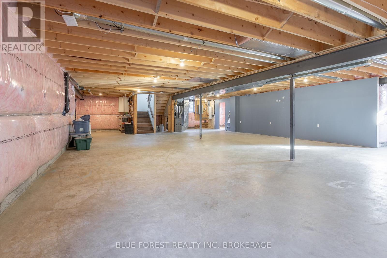
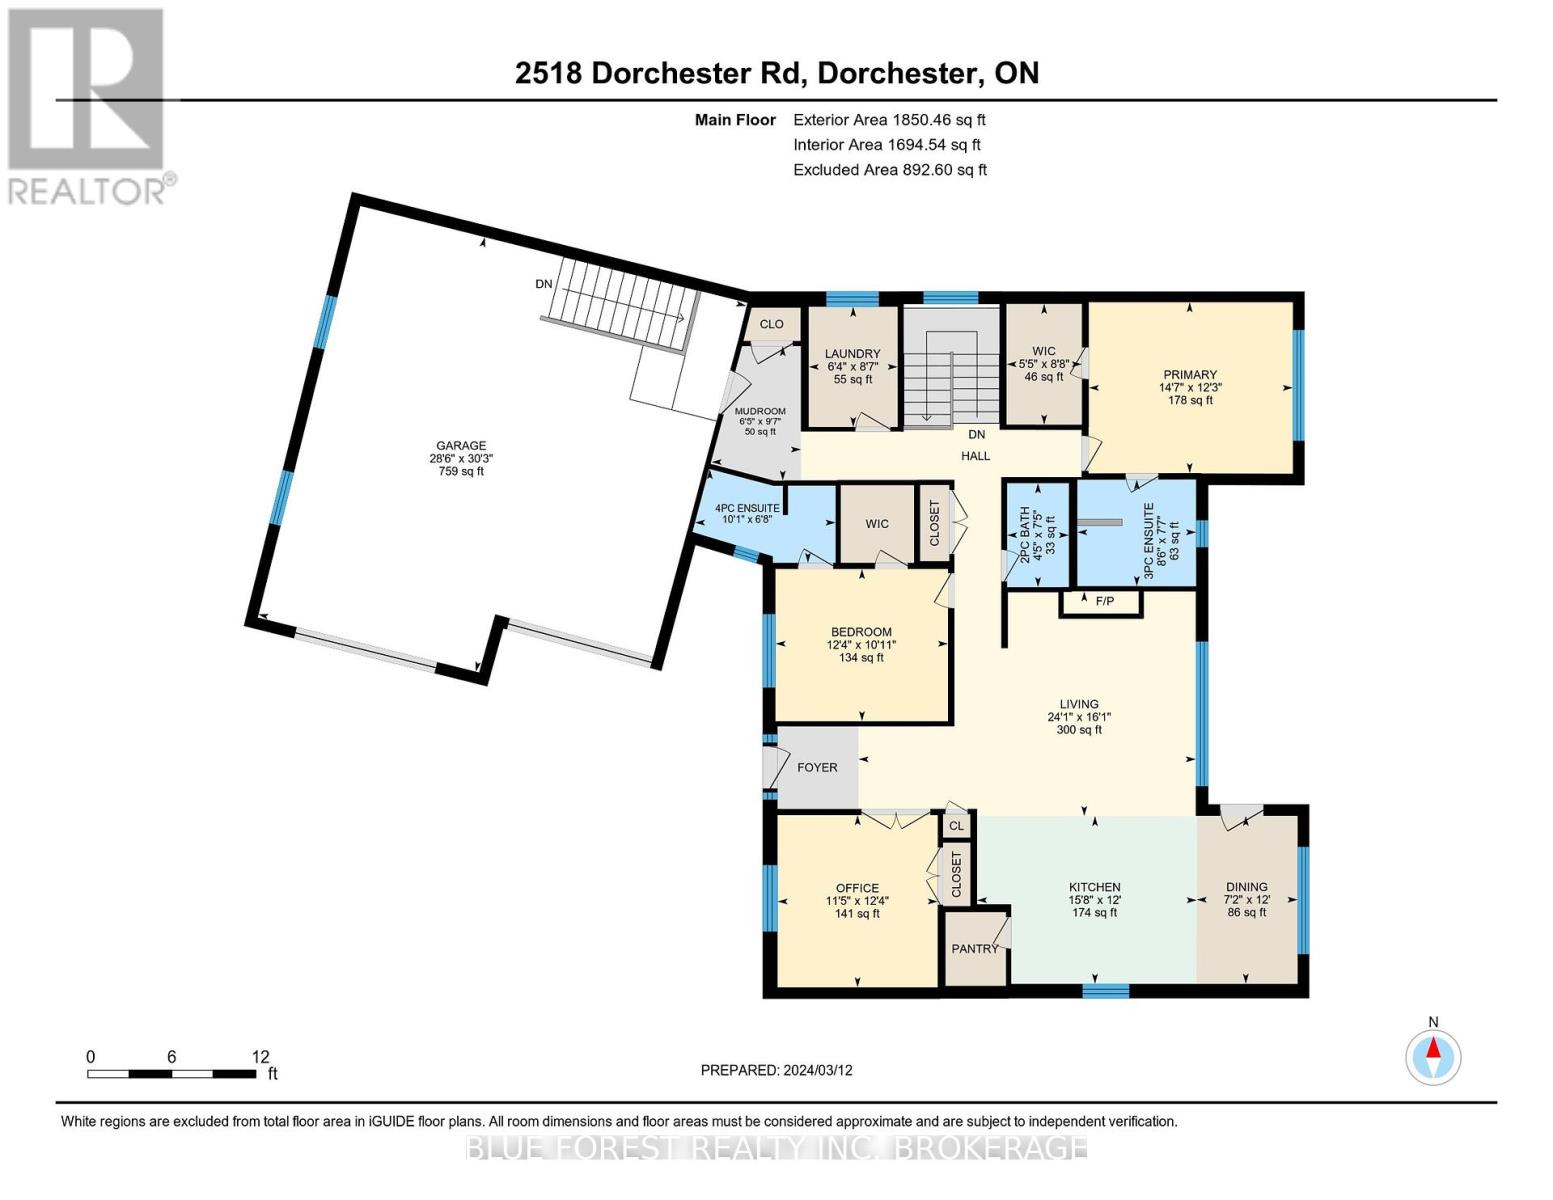
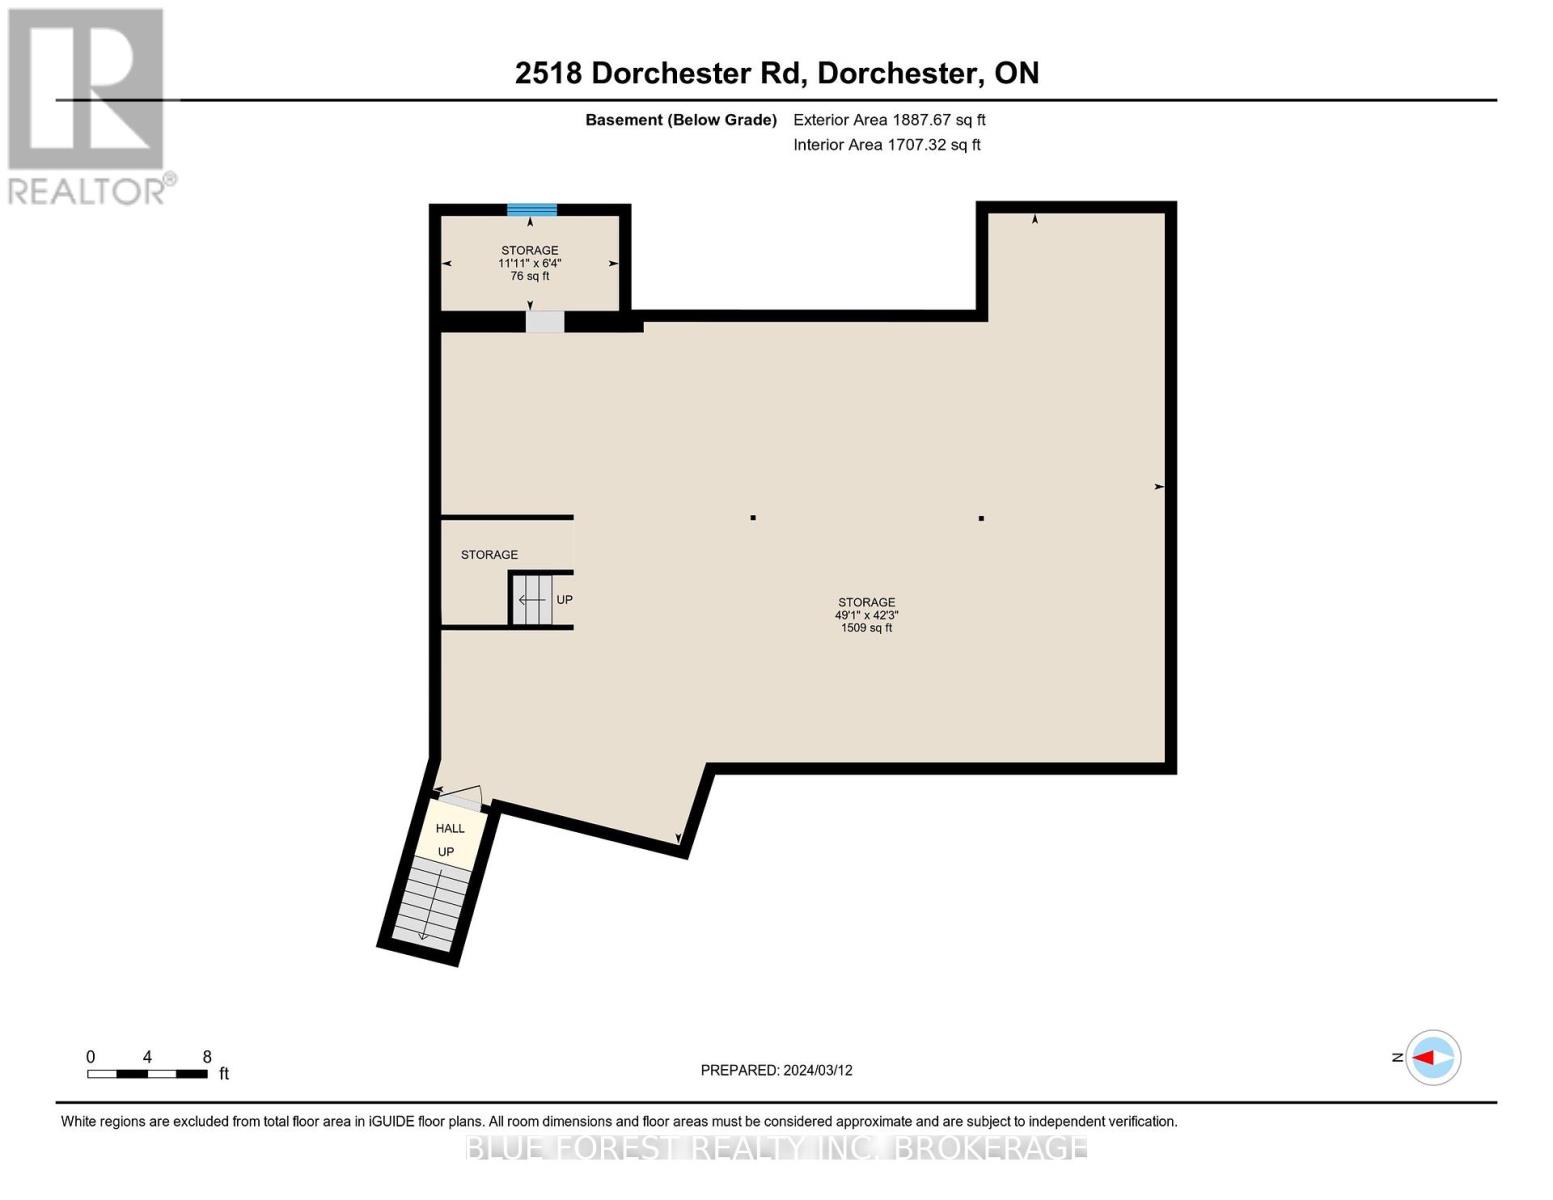
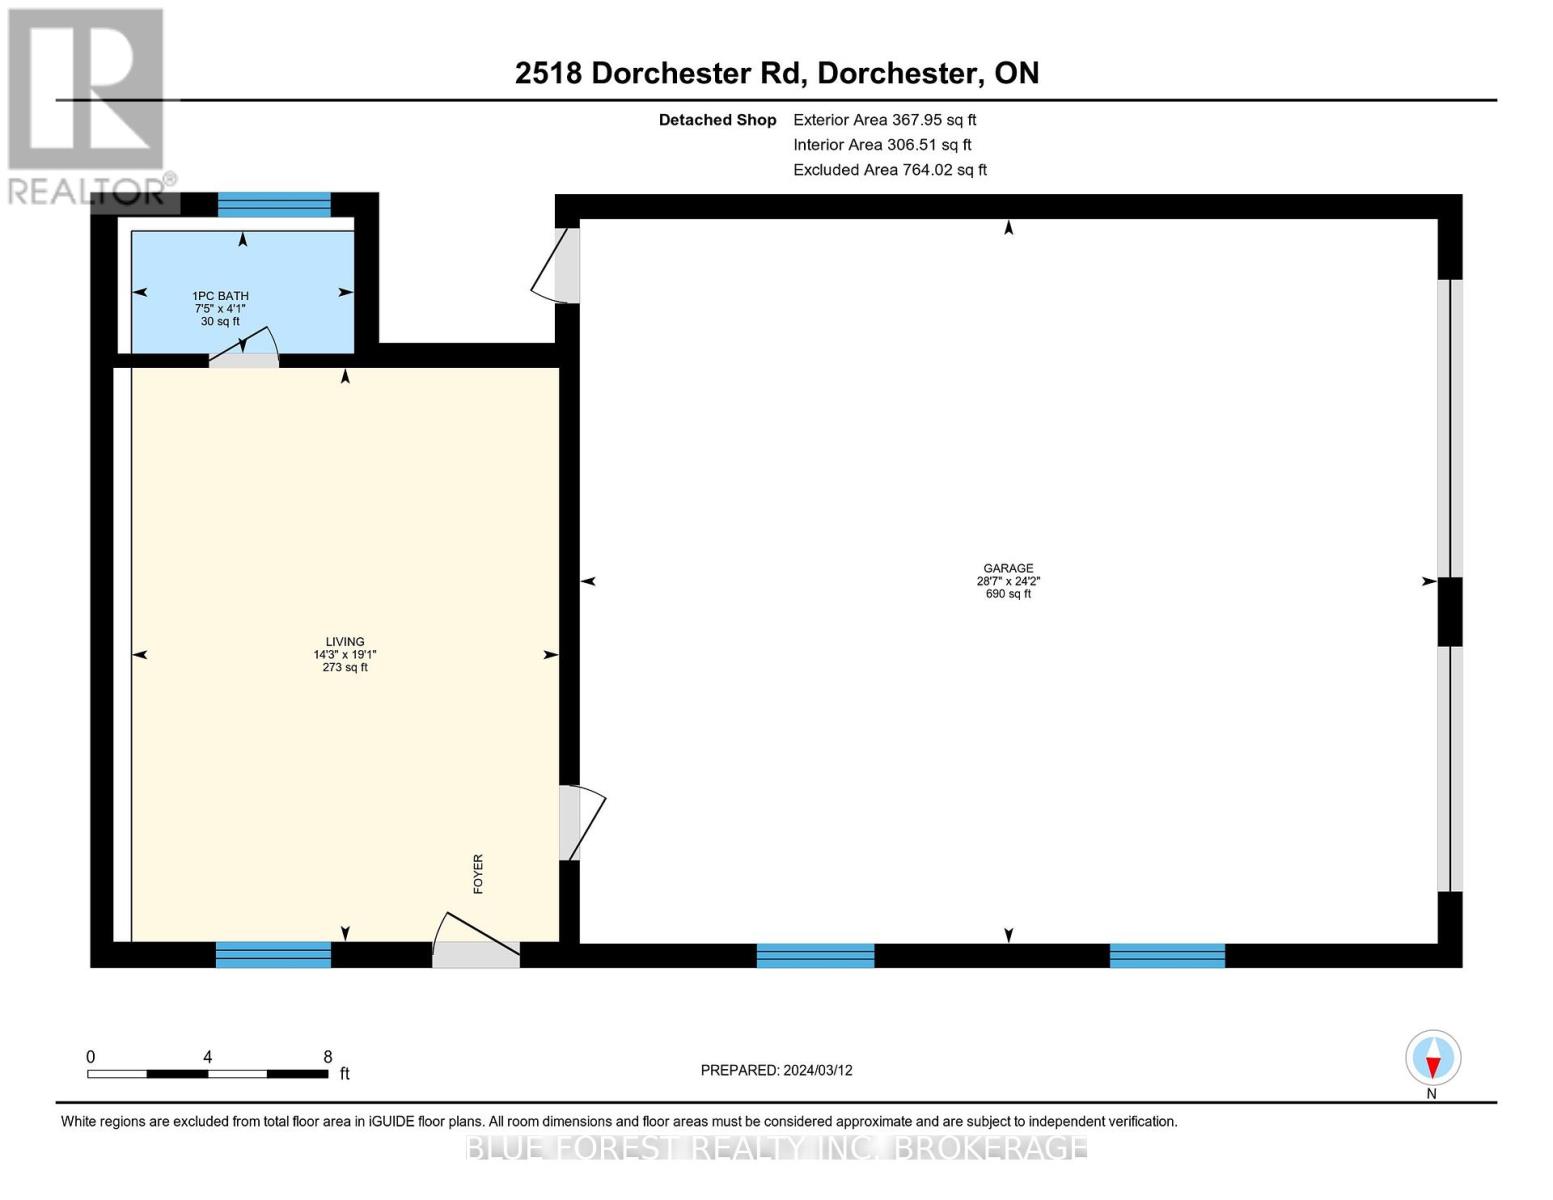
This almost new ranch home boasts an oversized garage, shop, large lot (.797 ac.), concrete drive, metal roof, backing onto tree-lined creek and farmland. Strategically set back from the road, the home features a heated shop (45x25) with 8' and 10' doors, tasteful landscaping, and a shed. Inside, hardwood floors lead to a versatile office/bedroom, a spacious kitchen with quartz counters and gas stove, and a living room with a gas fireplace. Two bedrooms include ensuites and walk-in closets, while a large covered patio offers outdoor relaxation. The lower level with over 1700 sq ft presents endless possibilities. Just 2 mins from 401, this home offers both serenity and convenience. ** This is a linked property.** **** EXTRAS **** Garage has forced air heat in front section, in floor heat roughed in office area of shop Plumbing for 2 pc - sink and urinal in shop Attached garage will accommodate a 1500 truck and full size SUV Shed has sand point for irrigation system (id:51013)
Property Details
| MLS® Number | X8150516 |
| Property Type | Single Family |
| Community Name | Dorchester |
| Parking Space Total | 14 |
Building
| Bathroom Total | 3 |
| Bedrooms Above Ground | 3 |
| Bedrooms Total | 3 |
| Architectural Style | Bungalow |
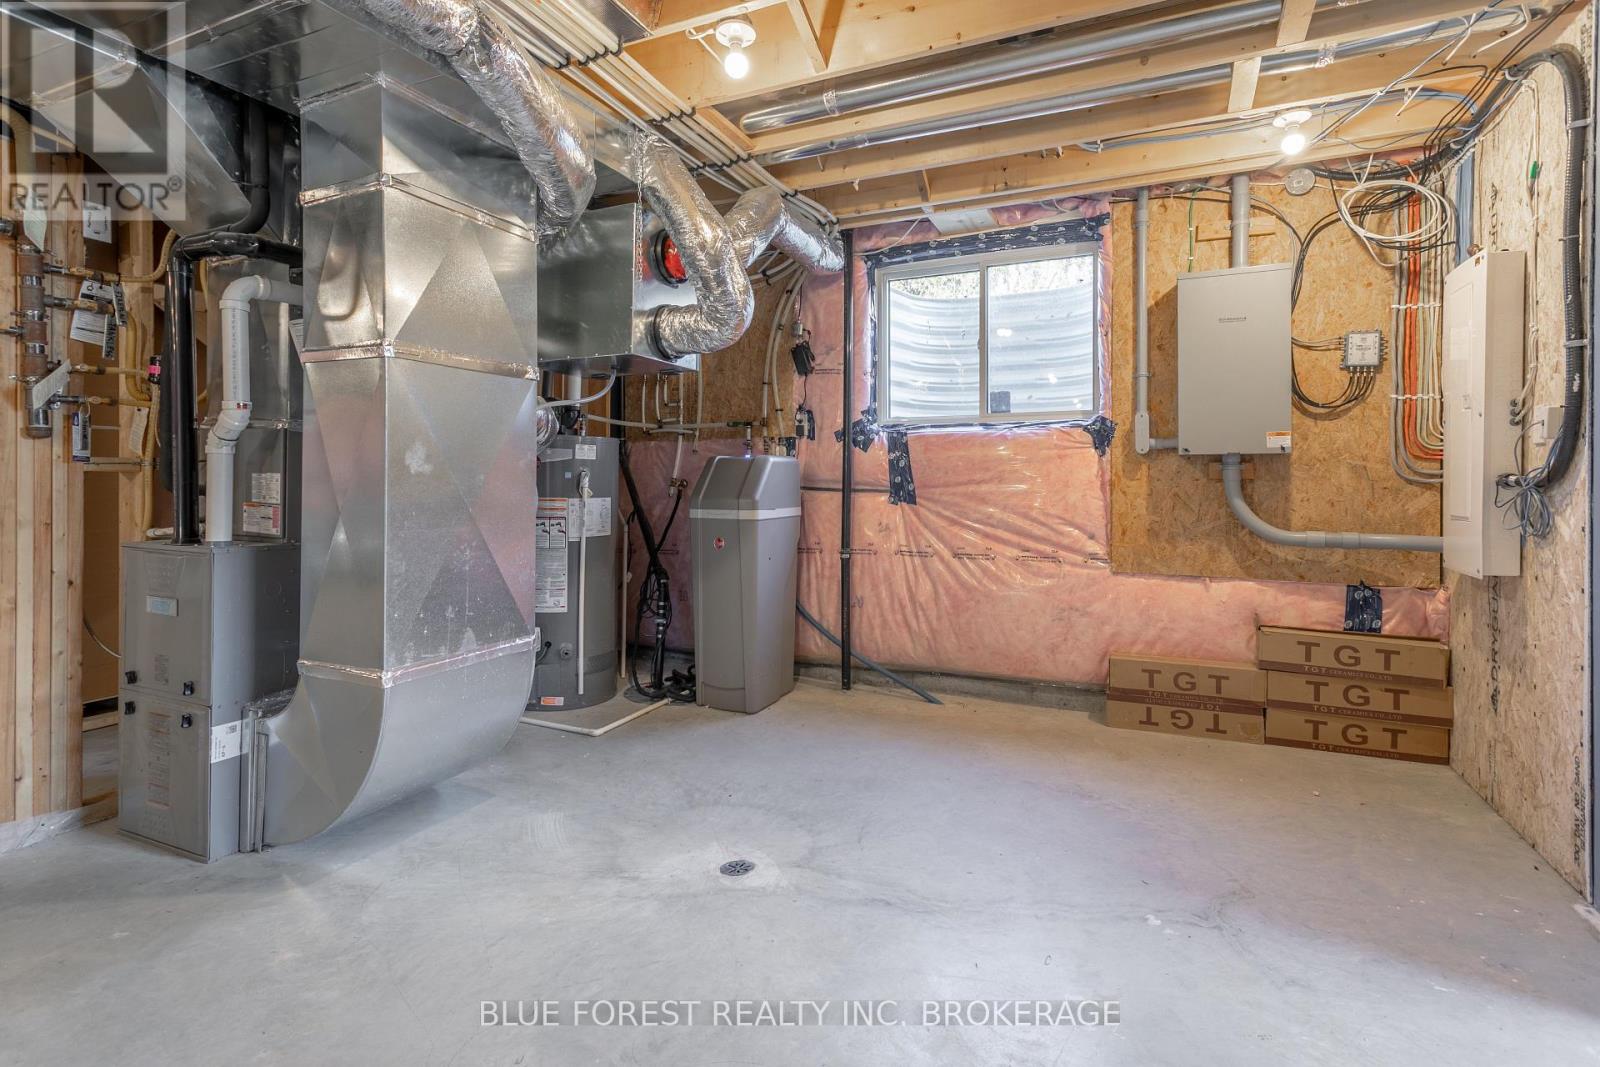
| Basement Development | Unfinished |
| Basement Type | Full (unfinished) |
| Construction Style Attachment | Detached |
| Cooling Type | Central Air Conditioning |
| Exterior Finish | Brick, Stone |
| Fireplace Present | Yes |
| Heating Fuel | Natural Gas |
| Heating Type | Forced Air |
| Stories Total | 1 |
| Type | House |
Parking
| Attached Garage |
Land
| Acreage | No |
| Size Irregular | 86.24 X 329.8 Ft ; 329.84 X 86.24 X .99 X 14.8 X 358.49 X 1 |
| Size Total Text | 86.24 X 329.8 Ft ; 329.84 X 86.24 X .99 X 14.8 X 358.49 X 1|1/2 - 1.99 Acres |
Rooms
| Level | Type | Length | Width | Dimensions |
|---|---|---|---|---|
| Main Level | Family Room | 7.34 m | 4.9 m | 7.34 m x 4.9 m |
| Main Level | Kitchen | 4.78 m | 3.66 m | 4.78 m x 3.66 m |
| Main Level | Dining Room | 2.18 m | 3.66 m | 2.18 m x 3.66 m |
| Main Level | Primary Bedroom | 4.44 m | 3.73 m | 4.44 m x 3.73 m |
| Main Level | Bedroom | 3.76 m | 3.33 m | 3.76 m x 3.33 m |
| Main Level | Bedroom 2 | 3.48 m | 3.76 m | 3.48 m x 3.76 m |
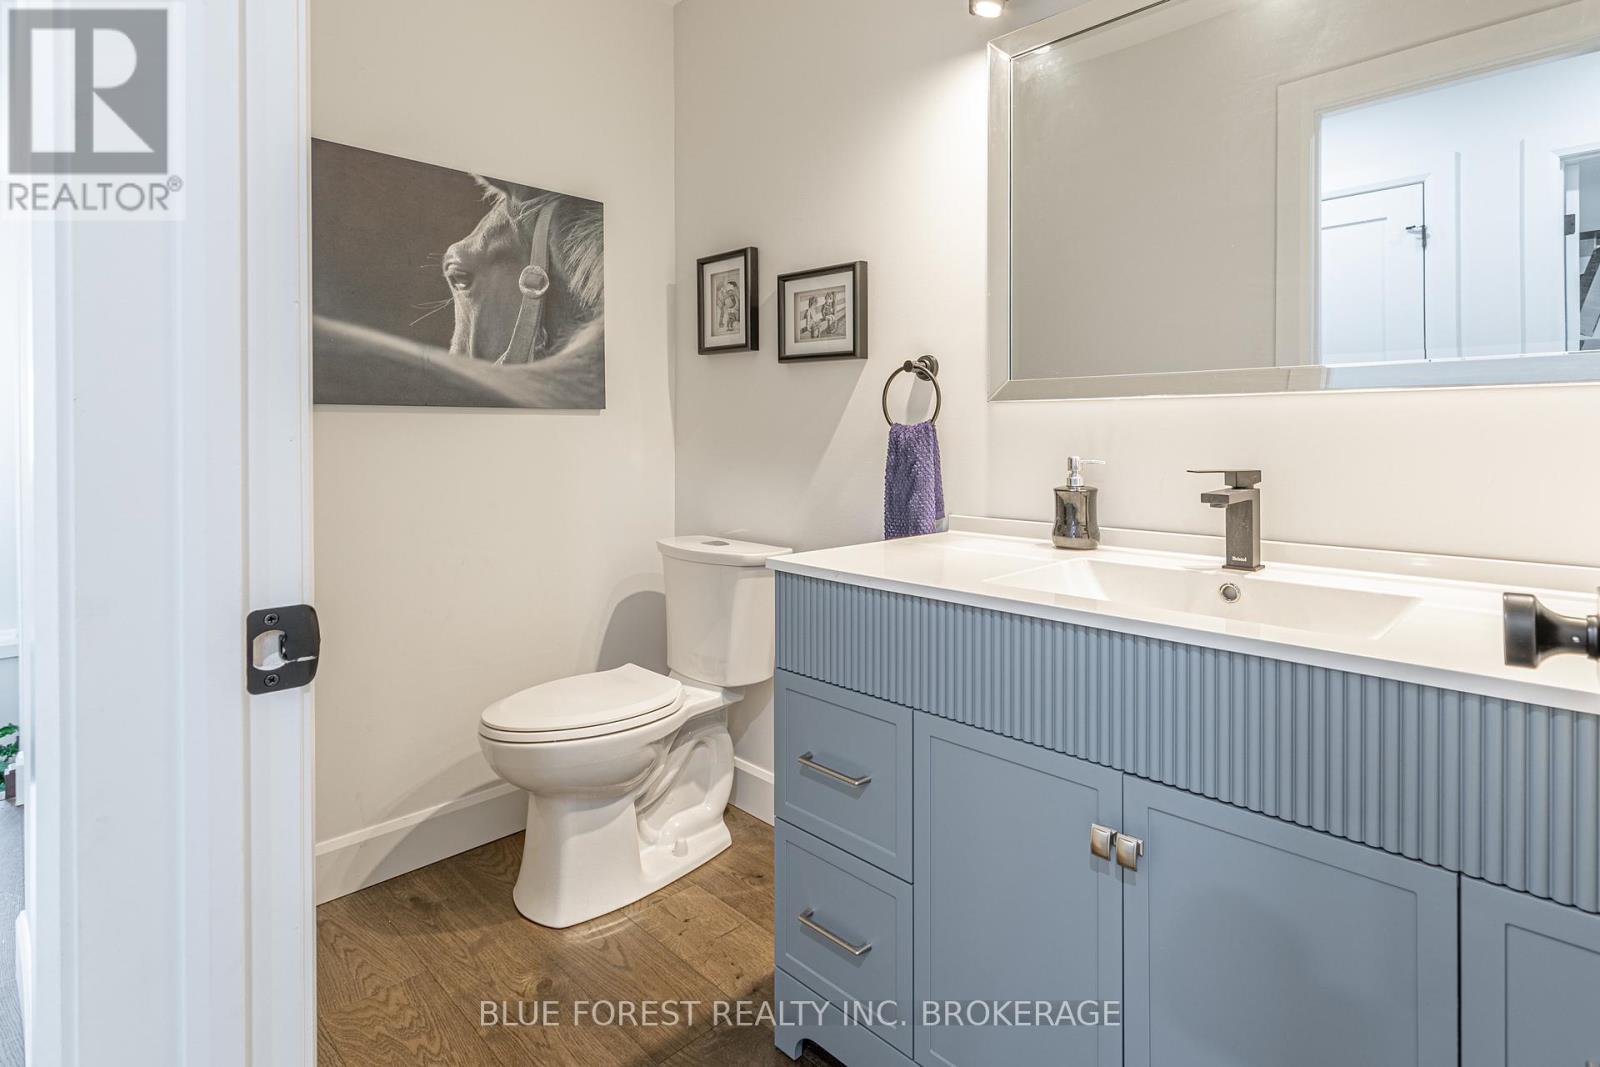
| Main Level | Bathroom | 2.59 m | 2.31 m | 2.59 m x 2.31 m |
| Main Level | Bathroom | 1.35 m | 2.26 m | 1.35 m x 2.26 m |
| Main Level | Bathroom | 3.07 m | 2.03 m | 3.07 m x 2.03 m |
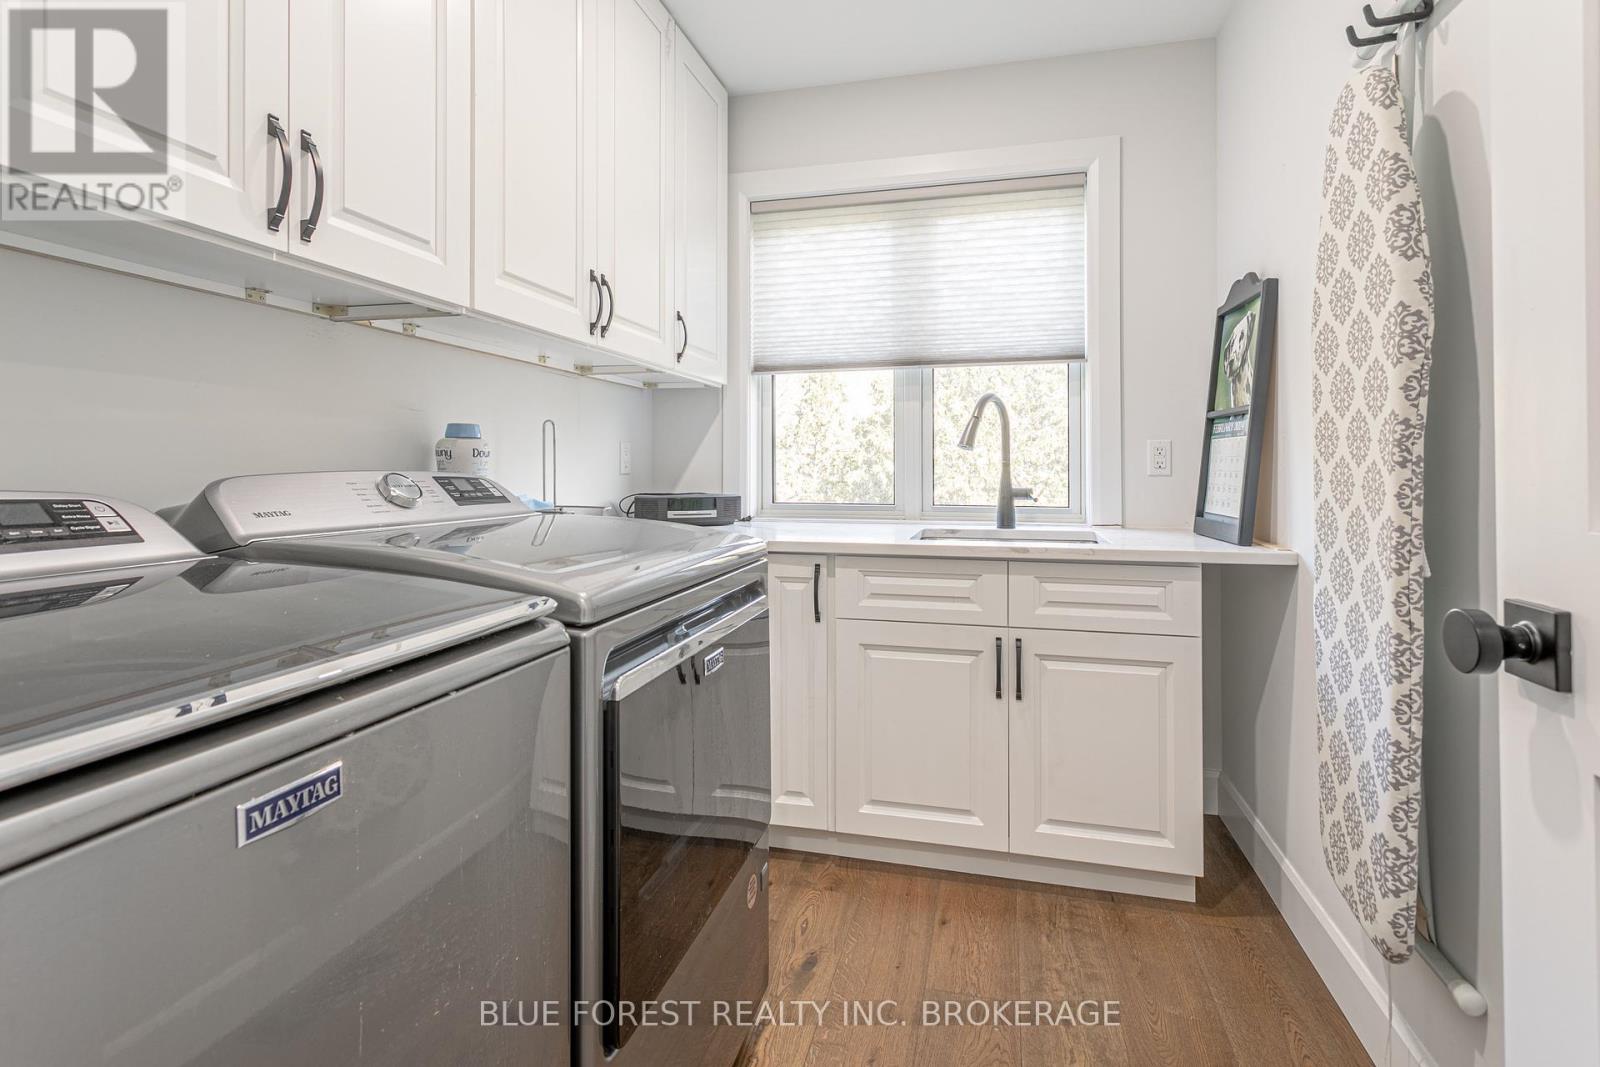
| Main Level | Laundry Room | 1.93 m | 2.62 m | 1.93 m x 2.62 m |
| Main Level | Mud Room | 1.96 m | 2.62 m | 1.96 m x 2.62 m |
Utilities
| Sewer | Installed |
| Natural Gas | Installed |
| Electricity | Installed |
| Cable | Installed |
https://www.realtor.ca/real-estate/26636361/2518-dorchester-rd-thames-centre-dorchester
Contact Us
Contact us for more information

Michelle O'brien
Broker
www.facebook.com/michelleobrienbroker
www.linkedin.com/in/michelle-o-brien-31074834/
Blue Forest Realty Inc.
931 Oxford Street East
London, Ontario N5Y 3K1
931 Oxford Street East
London, Ontario N5Y 3K1
(519) 649-1888
www.soldbyblue.ca/
www.facebook.com/soldbyblue
twitter.com/BLUEForestRE

Mike Murray
Salesperson
www.facebook.com/profile.php?id=100011451511822
www.instagram.com/mikemurrayrealestate/
Blue Forest Realty Inc.
931 Oxford Street East
London, Ontario N5Y 3K1
931 Oxford Street East
London, Ontario N5Y 3K1
(519) 649-1888
www.soldbyblue.ca/
www.facebook.com/soldbyblue
twitter.com/BLUEForestRE

This REALTOR.ca listing content is owned and licensed by REALTOR® members of The Canadian Real Estate Association
The trademarks REALTOR®, REALTORS®, and the REALTOR® logo are controlled by The Canadian Real Estate Association (CREA) and identify real estate professionals who are members of CREA. The trademarks MLS®, Multiple Listing Service® and the associated logos are owned by The Canadian Real Estate Association (CREA) and identify the quality of services provided by real estate professionals who are members of CREA. The trademark DDF® is owned by The Canadian Real Estate Association (CREA) and identifies CREA's Data Distribution Facility (DDF®)
March 18 2024 09:28:36
Toronto Regional Real Estate Board
Blue Forest Realty Inc.
