
255 Miller Rd Dutton/dunwich, Ontario N0L 1J0

3 Bedroom



2 Bathroom
Raised Bungalow
Fireplace
Central Air Conditioning
Forced Air
$829,900







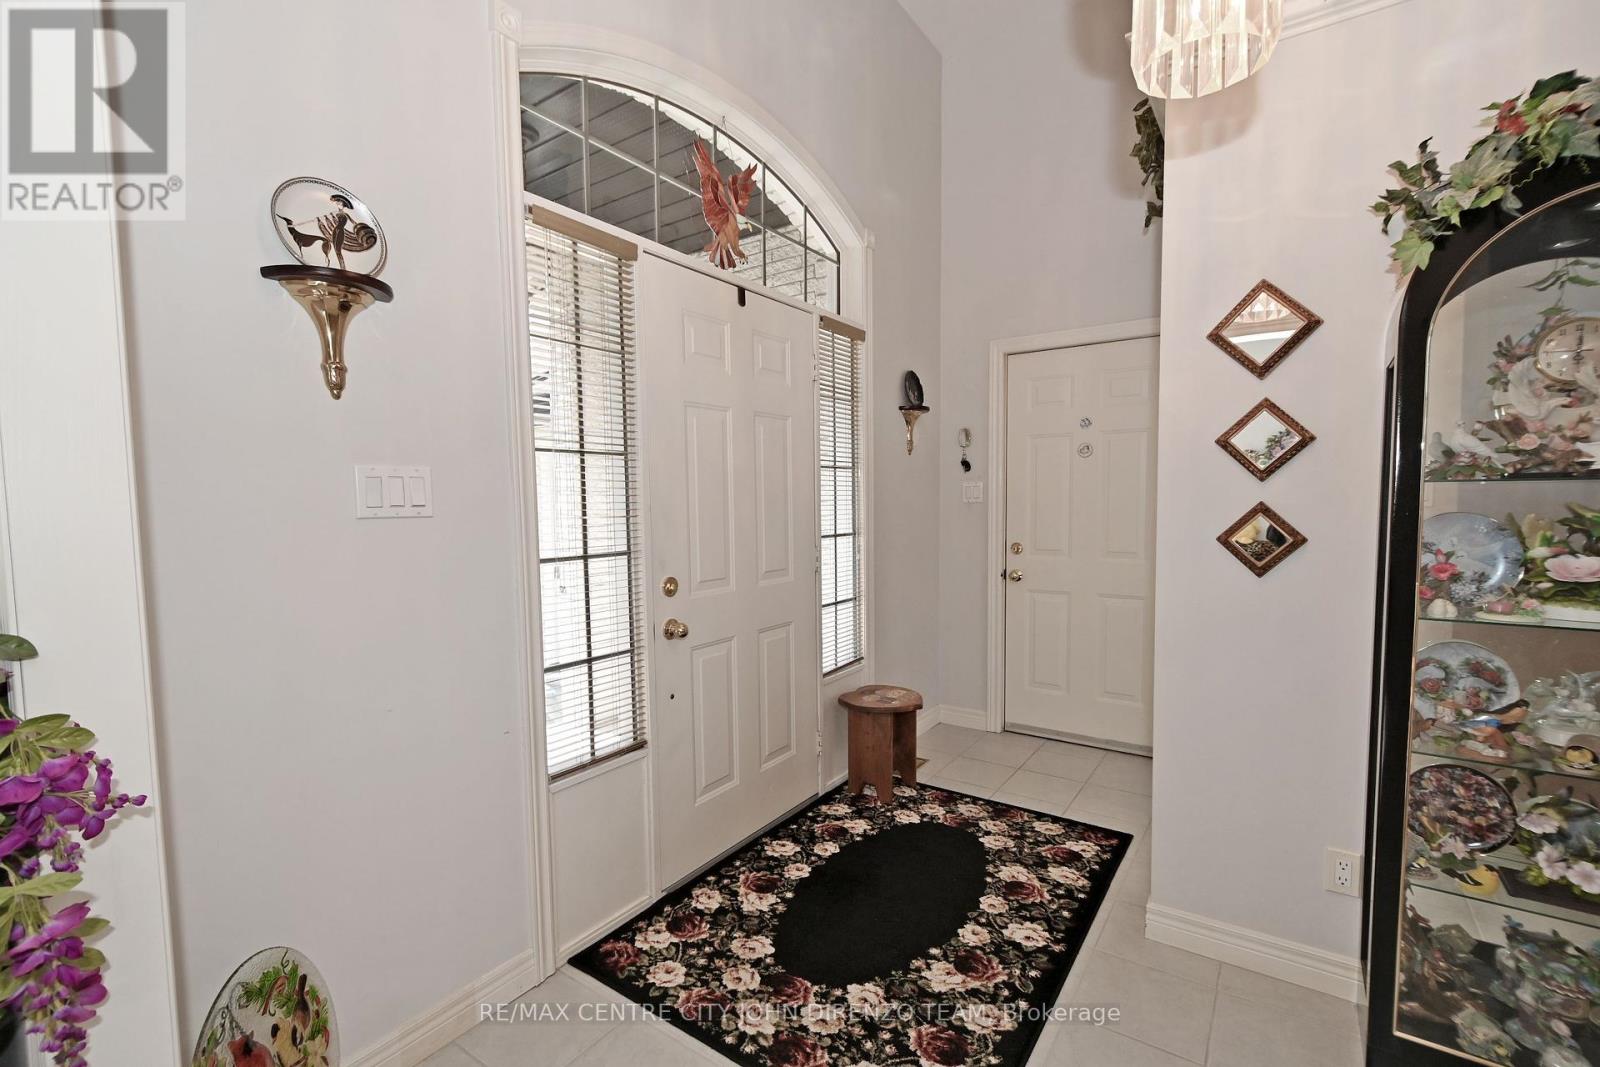






















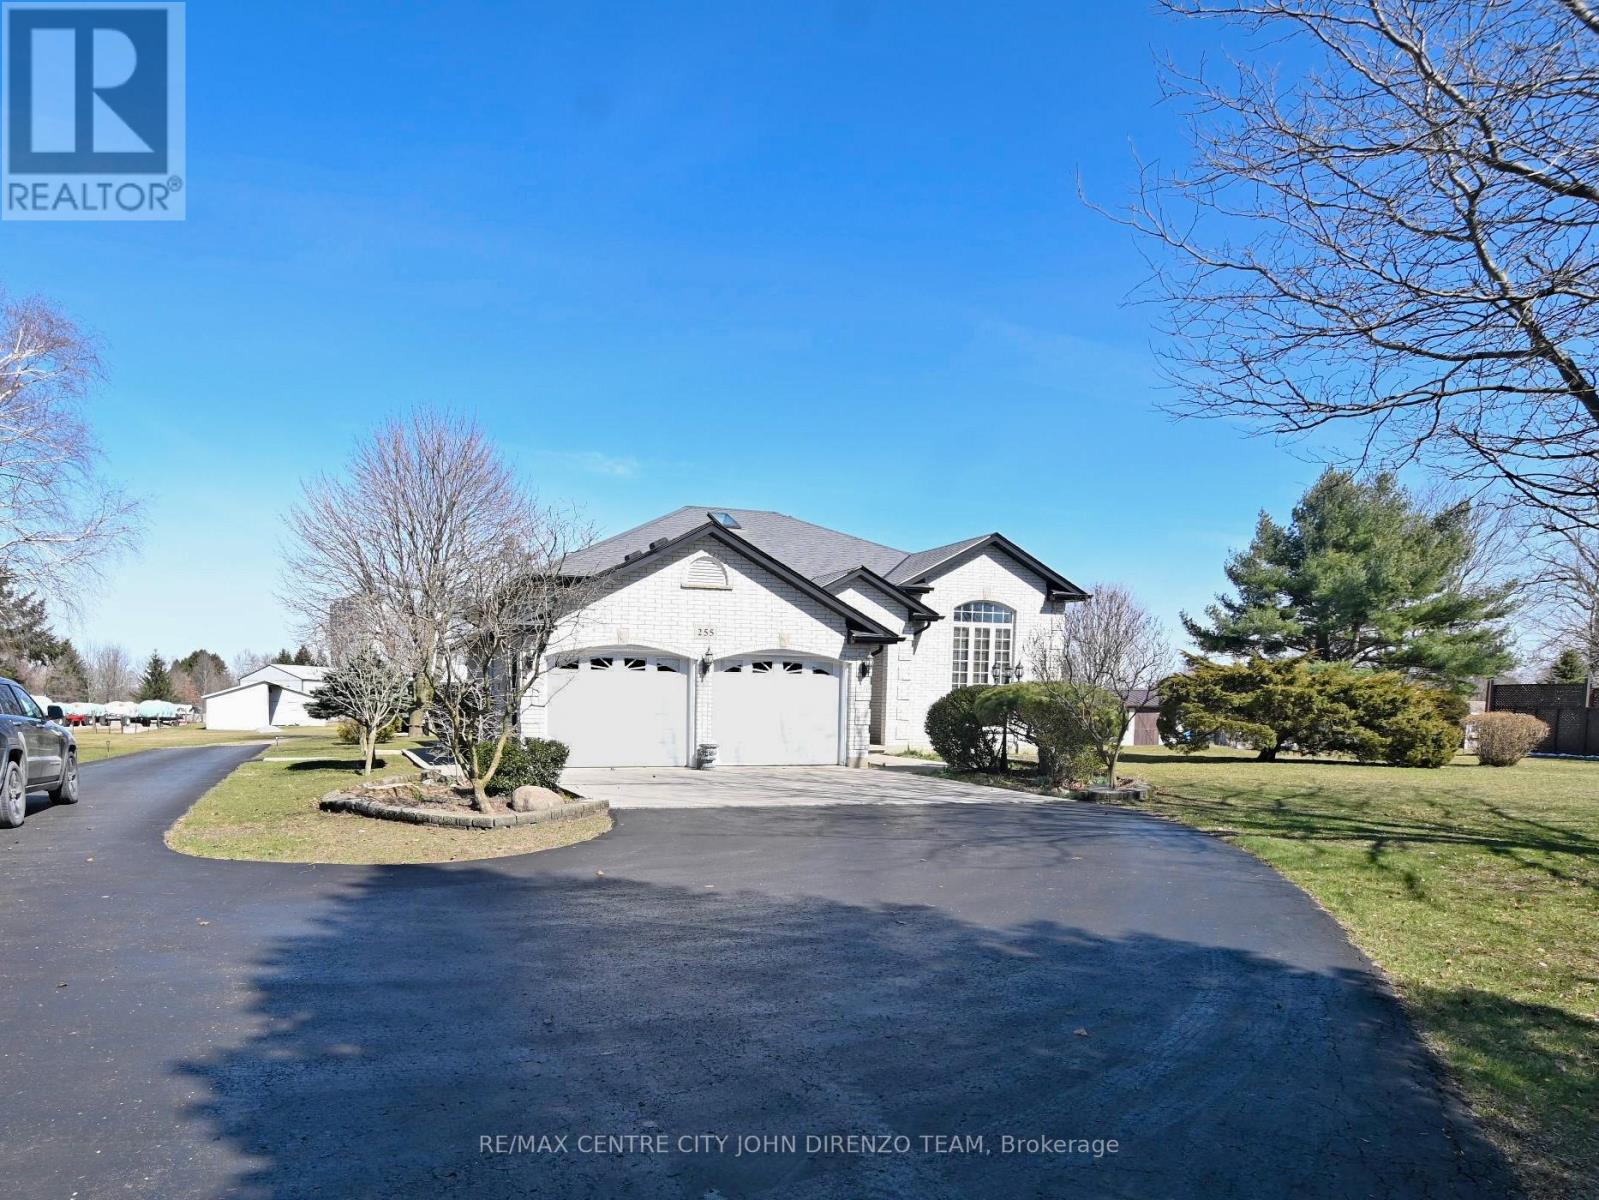




Country package in town. 1.54 acre lot in Dutton. Brick 2+1 bedroom raised ranch, approx. 2500 sq.ft., 2 bath 2 gas fireplaces, finished both levels, many special features, 2 car attached garage, lower level walk up into garage, appliances included, large rooms, large deck, small barn, 2 driveways, room to build large shop. Room for many cars, R.V., boat truck. Perfect package if you want space in town with many amenities. Close to Hwy 401 & Hwy 3, approx. 20 mins. west of London. Municipal services. Paved road. ** This is a linked property.** (id:51013)
Property Details
| MLS® Number | X8143062 |
| Property Type | Single Family |
| Community Name | Dutton |
| Amenities Near By | Place Of Worship |
| Community Features | Community Centre, School Bus |
| Parking Space Total | 20 |
Building
| Bathroom Total | 2 |
| Bedrooms Above Ground | 2 |
| Bedrooms Below Ground | 1 |
| Bedrooms Total | 3 |
| Architectural Style | Raised Bungalow |
| Basement Development | Finished |
| Basement Features | Walk Out |
| Basement Type | N/a (finished) |
| Construction Style Attachment | Detached |
| Cooling Type | Central Air Conditioning |
| Exterior Finish | Brick, Concrete |
| Fireplace Present | Yes |
| Heating Fuel | Natural Gas |
| Heating Type | Forced Air |
| Stories Total | 1 |
| Type | House |
Parking
| Attached Garage |
Land
| Acreage | No |
| Land Amenities | Place Of Worship |
| Size Irregular | 108.73 X 396 Ft ; ""l"" Shaped. 1.54 Acres |
| Size Total Text | 108.73 X 396 Ft ; ""l"" Shaped. 1.54 Acres|1/2 - 1.99 Acres |
Rooms
| Level | Type | Length | Width | Dimensions |
|---|---|---|---|---|
| Lower Level | Family Room | 6.12 m | 3.99 m | 6.12 m x 3.99 m |
| Lower Level | Bedroom 3 | 3.77 m | 3.87 m | 3.77 m x 3.87 m |
| Lower Level | Office | 2.65 m | 1.86 m | 2.65 m x 1.86 m |
| Lower Level | Laundry Room | 3.9 m | 4.6 m | 3.9 m x 4.6 m |
| Main Level | Kitchen | 3.07 m | 6 m | 3.07 m x 6 m |
| Main Level | Dining Room | 3.13 m | 3.13 m | 3.13 m x 3.13 m |

| Main Level | Living Room | 3.96 m | 4.6 m | 3.96 m x 4.6 m |
| Main Level | Bedroom | 3.35 m | 4.38 m | 3.35 m x 4.38 m |
| Main Level | Bedroom 2 | 2.77 m | 5.36 m | 2.77 m x 5.36 m |
Utilities
| Sewer | Installed |
| Natural Gas | Installed |
| Electricity | Installed |
| Cable | Available |
https://www.realtor.ca/real-estate/26623830/255-miller-rd-duttondunwich-dutton
Contact Us
Contact us for more information

John Direnzo
Salesperson
(519) 637-2229
www.HomeChannel.ca
RE/MAX Centre City John Direnzo Team Brokerage
38 First Avenue
St. Thomas, Ontario N5R 4M8
38 First Avenue
St. Thomas, Ontario N5R 4M8
(519) 673-7956
(519) 637-2229
www.homechannel.ca

This REALTOR.ca listing content is owned and licensed by REALTOR® members of The Canadian Real Estate Association
The trademarks REALTOR®, REALTORS®, and the REALTOR® logo are controlled by The Canadian Real Estate Association (CREA) and identify real estate professionals who are members of CREA. The trademarks MLS®, Multiple Listing Service® and the associated logos are owned by The Canadian Real Estate Association (CREA) and identify the quality of services provided by real estate professionals who are members of CREA. The trademark DDF® is owned by The Canadian Real Estate Association (CREA) and identifies CREA's Data Distribution Facility (DDF®)
March 14 2024 09:35:28
Toronto Regional Real Estate Board
RE/MAX Centre City John Direnzo Team Brokerage
