

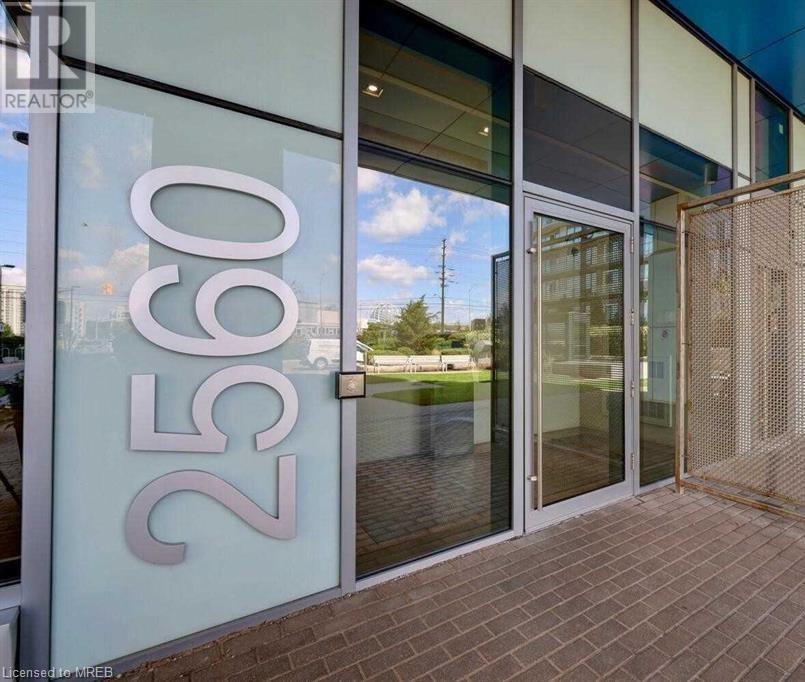
2560 Eglinton Avenue W Unit# 2106 Mississauga, Ontario L5M 0Y3

1 Bedroom
1 Bathroom
650
Central Air Conditioning
Forced Air
$2,700 MonthlyInsurance, Property Management
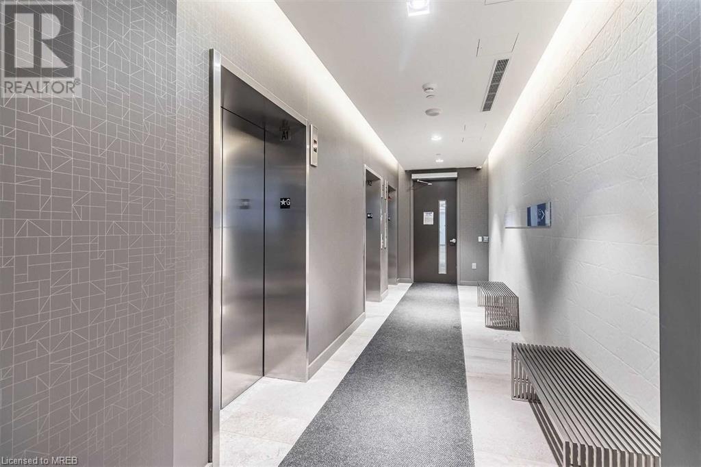
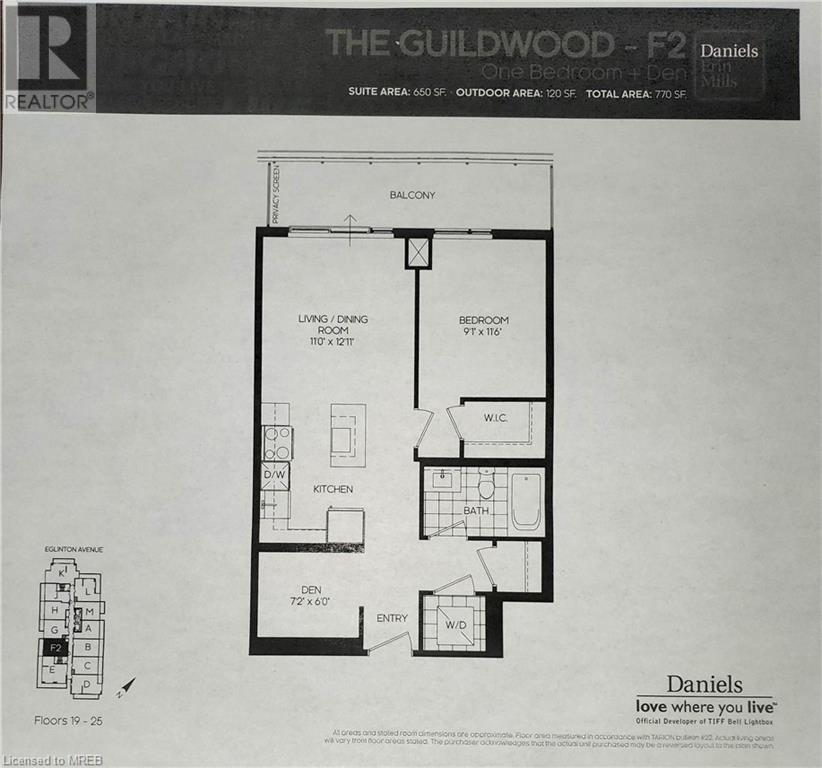
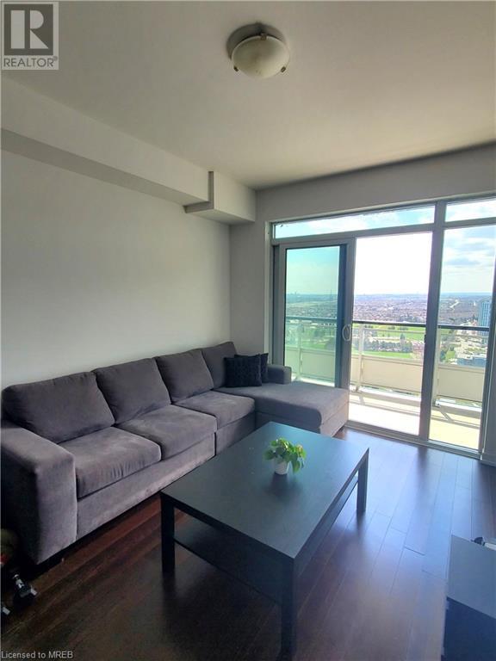
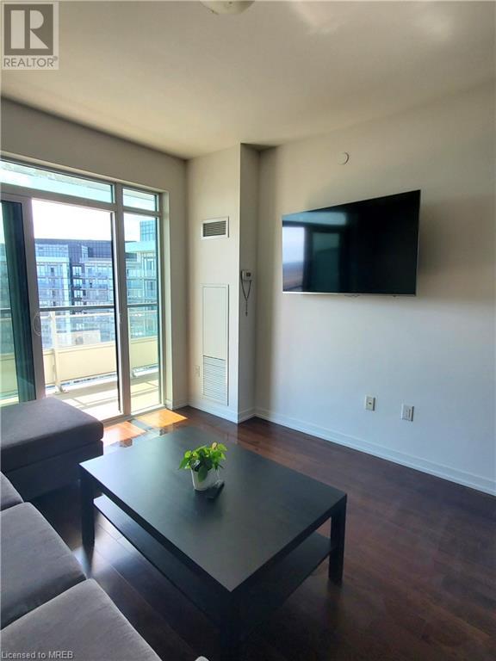
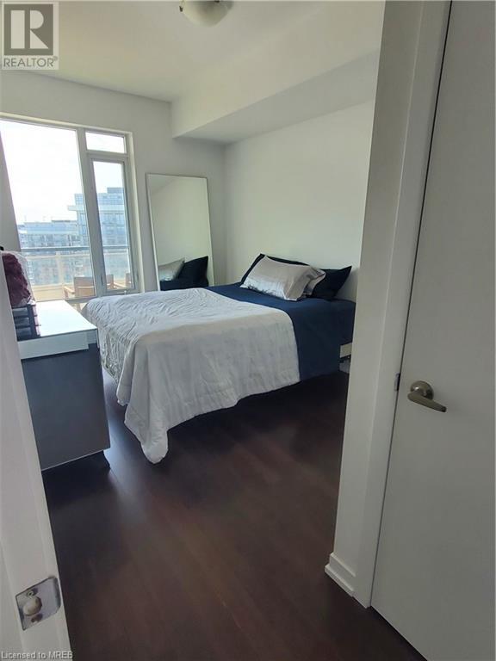
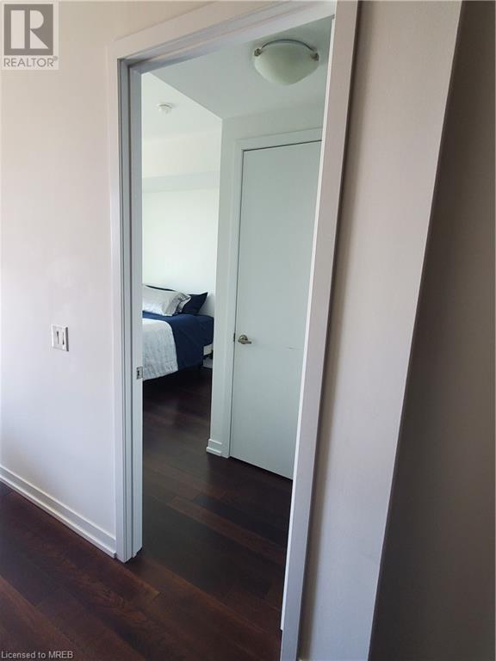
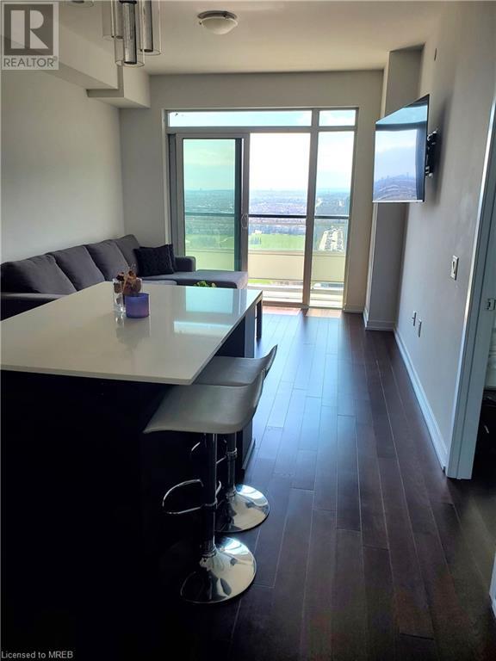
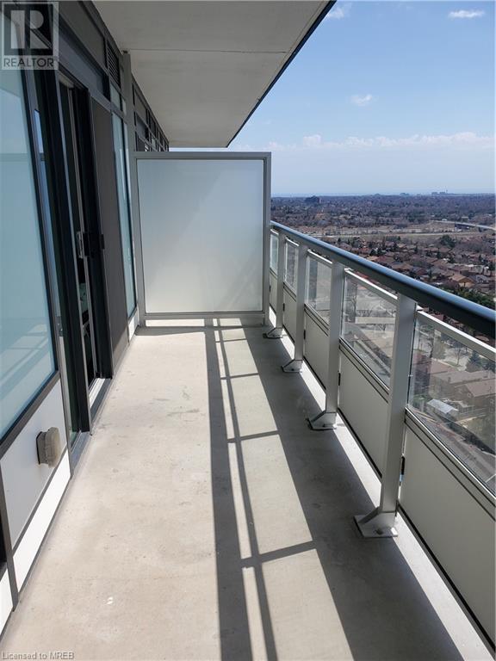
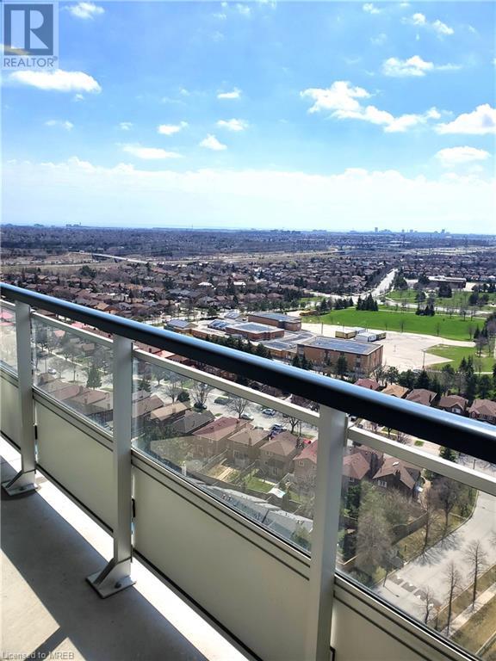
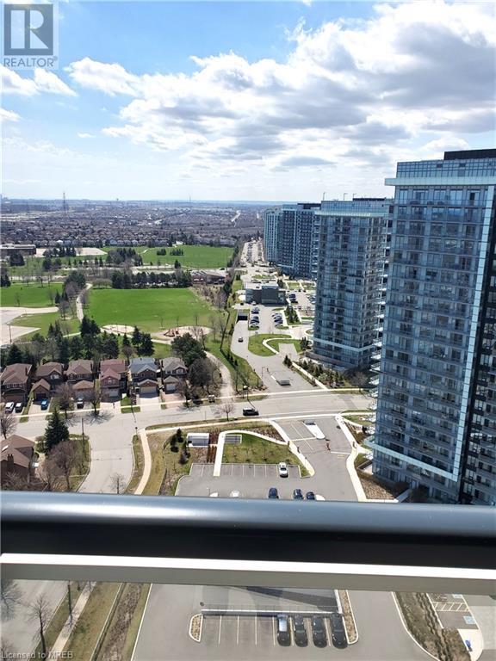
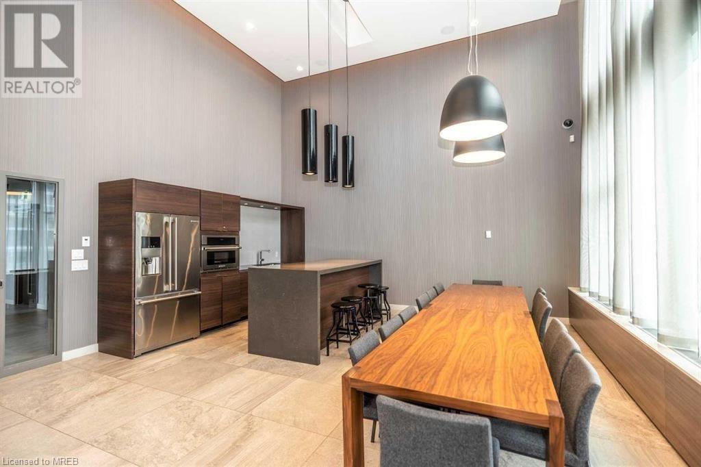
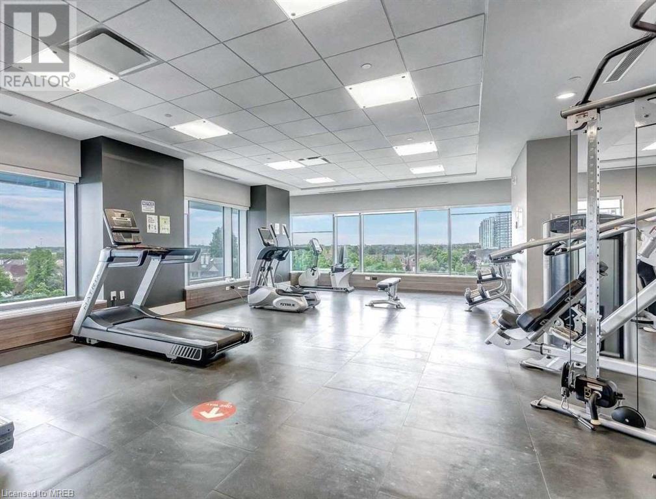
Discover this inviting 1-bedroom plus den condo with 10ft ceilings and a generous balcony, featuring a spacious bedroom with a walk-in closet. Conveniently located near Credit Valley Hospital and Erin Mills Town Centre, it offers quick access to highways 403, 407, and QEW. Enjoy the added perks of a rooftop patio, gym, and party room as part of the amenities. The rental package includes 1 parking space for added convenience. (id:51013)
Property Details
| MLS® Number | 40549465 |
| Property Type | Single Family |
| Amenities Near By | Hospital, Public Transit, Shopping |
| Features | Balcony |
| Parking Space Total | 1 |
Building
| Bathroom Total | 1 |
| Bedrooms Above Ground | 1 |
| Bedrooms Total | 1 |
| Amenities | Exercise Centre, Party Room |
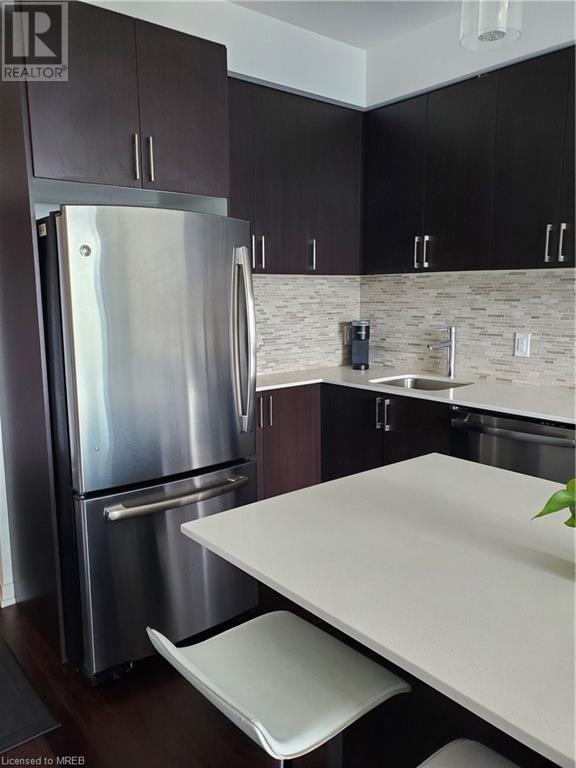
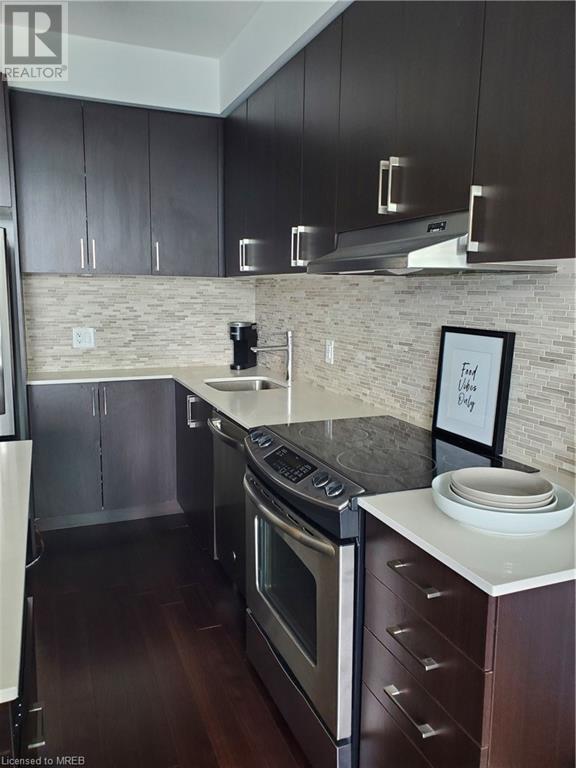
| Appliances | Dishwasher, Dryer, Refrigerator, Stove, Washer, Microwave Built-in, Hood Fan |
| Basement Type | None |
| Constructed Date | 2016 |
| Construction Style Attachment | Attached |
| Cooling Type | Central Air Conditioning |
| Exterior Finish | Other |
| Foundation Type | Unknown |
| Heating Fuel | Natural Gas |
| Heating Type | Forced Air |
| Stories Total | 1 |
| Size Interior | 650 |
| Type | Apartment |
| Utility Water | Municipal Water |
Parking
| Underground | |
| Visitor Parking |
Land
| Acreage | No |
| Land Amenities | Hospital, Public Transit, Shopping |
| Sewer | Municipal Sewage System |
| Zoning Description | Ra5-34 |
Rooms
| Level | Type | Length | Width | Dimensions |
|---|---|---|---|---|
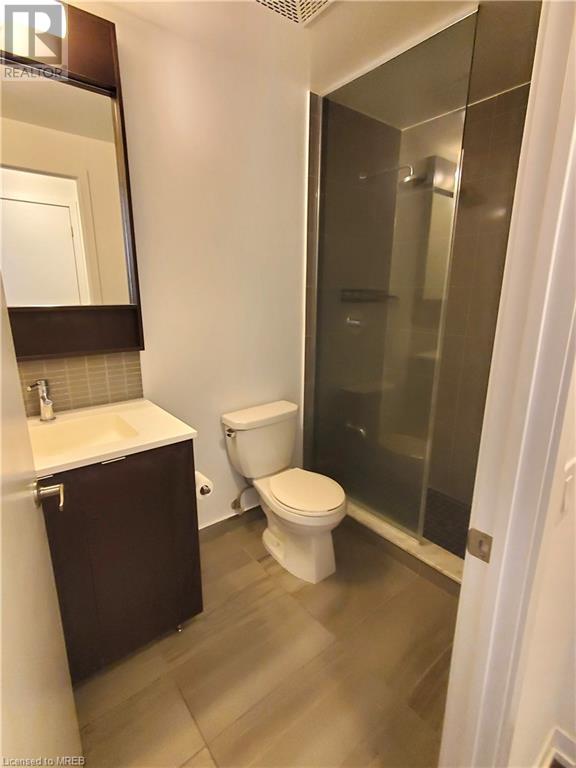
| Main Level | 3pc Bathroom | Measurements not available | ||
| Main Level | Den | 7'2'' x 6'0'' | ||
| Main Level | Primary Bedroom | 9'1'' x 11'6'' | ||
| Main Level | Kitchen | 11'0'' x 10'3'' | ||
| Main Level | Living Room | 11'0'' x 12'11'' |
https://www.realtor.ca/real-estate/26751374/2560-eglinton-avenue-w-unit-2106-mississauga
Contact Us
Contact us for more information
Debbie Brown
Broker
(905) 821-8777
Royal LePage Meadowtowne Realty
6948 Financial Drive
Mississauga, Ontario L5N 8J4
6948 Financial Drive
Mississauga, Ontario L5N 8J4
(905) 821-3200
www.meadowtowne.com/

This REALTOR.ca listing content is owned and licensed by REALTOR® members of The Canadian Real Estate Association
The trademarks REALTOR®, REALTORS®, and the REALTOR® logo are controlled by The Canadian Real Estate Association (CREA) and identify real estate professionals who are members of CREA. The trademarks MLS®, Multiple Listing Service® and the associated logos are owned by The Canadian Real Estate Association (CREA) and identify the quality of services provided by real estate professionals who are members of CREA. The trademark DDF® is owned by The Canadian Real Estate Association (CREA) and identifies CREA's Data Distribution Facility (DDF®)
April 15 2024 03:46:10
Mississauga Real Estate Board
Royal LePage Meadowtowne Realty
