
26 Anne St Aylmer, Ontario N5H 3A4

4 Bedroom
2 Bathroom
Fireplace
Central Air Conditioning
Forced Air
$709,900


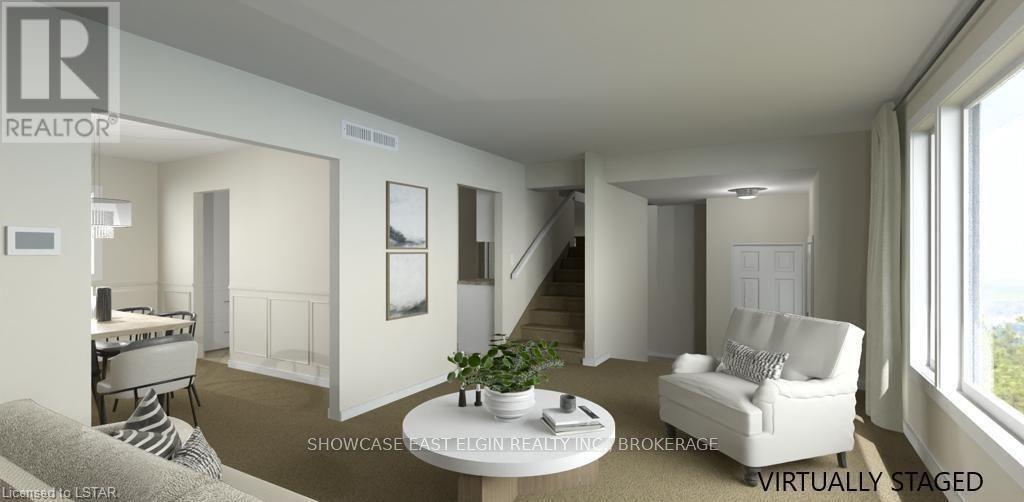

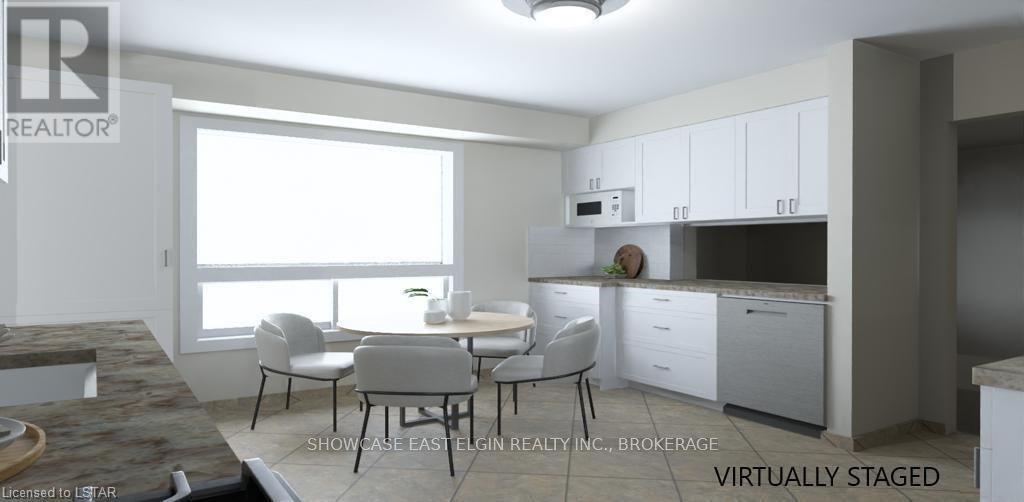














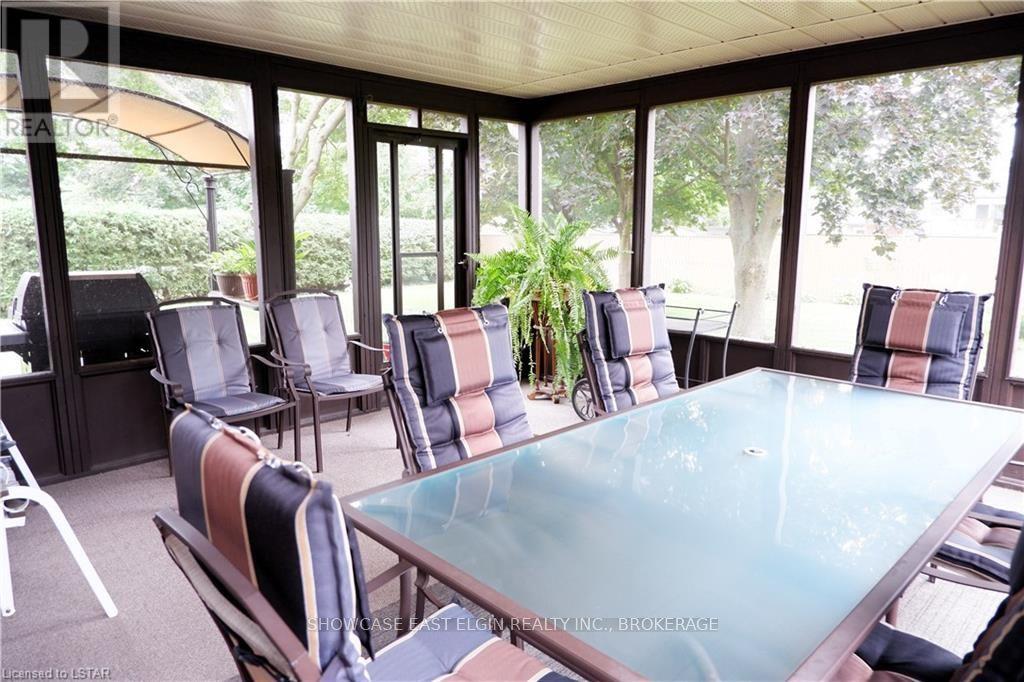





WOW...complete refresh of the entire living space, including basement rec room, since January: all new baseboards, window & door trim, room & closet doors, new electrical plugs and switches, new ceiling lights, freshly painted (including closets) and professionally cleaned carpets!!! Please enjoy the virtually staged pictures. Unique side split design--entry level offers a large foyer area, laundry, powder room, office and the family room with custom built-ins around the fireplace and doors to the wonderful approx. 16' X 16' screened in deck. A couple steps up you'll find the living room, dining room and updated kitchen (2017): cabinets are 15"" deep, undercabinet lighting, granite counters and the cool stand mixer lift is not to be missed. On the top floor there are 4 bedrooms and bath. Downstairs from the foyer is a spacious rec room and down a few steps from there you'll find the mechanical area and tons of storage. Oversized single garage, private and deep pie-shaped back yard (recent fence along back), approx. 12' X 15' shed. Extra info: gutter guards installed on the lower eavestroughs, 40 year shingles were installed in 2010, 2 stage gas furnace in 2012 & A/C in 2017, low e & argon windows in 2005, foundation re-parged in 2019, gas line in basement conveniently located to convert fireplace or BBQ to natural gas. (id:51013)
Property Details
| MLS® Number | X8217728 |
| Property Type | Single Family |
| Community Name | AY |
| Parking Space Total | 5 |
Building
| Bathroom Total | 2 |
| Bedrooms Above Ground | 4 |
| Bedrooms Total | 4 |
| Basement Type | Full |
| Construction Style Attachment | Detached |
| Construction Style Split Level | Sidesplit |
| Cooling Type | Central Air Conditioning |
| Exterior Finish | Aluminum Siding, Brick |
| Fireplace Present | Yes |
| Heating Fuel | Natural Gas |
| Heating Type | Forced Air |
| Type | House |
Parking
| Attached Garage |
Land
| Acreage | No |
| Size Irregular | 50 X 156.53 Ft ; 50 X 156.53 X 147.46 X 99.08 |
| Size Total Text | 50 X 156.53 Ft ; 50 X 156.53 X 147.46 X 99.08 |
Rooms
| Level | Type | Length | Width | Dimensions |
|---|---|---|---|---|
| Second Level | Bedroom | 4.8 m | 4.09 m | 4.8 m x 4.09 m |
| Second Level | Bedroom 2 | 3.51 m | 2.92 m | 3.51 m x 2.92 m |
| Second Level | Bedroom 3 | 3.51 m | 2.79 m | 3.51 m x 2.79 m |
| Second Level | Bedroom 4 | 4.32 m | 4.51 m | 4.32 m x 4.51 m |
| Second Level | Bathroom | Measurements not available | ||
| Lower Level | Recreational, Games Room | 6.35 m | 6.83 m | 6.35 m x 6.83 m |
| Main Level | Dining Room | 3.35 m | 3.38 m | 3.35 m x 3.38 m |
| Main Level | Living Room | 5.49 m | 3.51 m | 5.49 m x 3.51 m |
| Main Level | Kitchen | 3.91 m | 3.28 m | 3.91 m x 3.28 m |
| Ground Level | Family Room | 5.59 m | 3.28 m | 5.59 m x 3.28 m |
| Ground Level | Office | 4.57 m | 1.7 m | 4.57 m x 1.7 m |
| Ground Level | Bathroom | Measurements not available |
https://www.realtor.ca/real-estate/26727644/26-anne-st-aylmer-ay
Contact Us
Contact us for more information

Jeneen Toth
Broker of Record
(519) 773-8809
www.listnsell.net
www.facebook.com/Jeneen-Toth-broker-of-record-Showcase-East-Elgin-Realty-Inc-brokerage-174133212648355/
Showcase East Elgin Realty Inc., Brokerage
51 Talbot St. E.
Aylmer, Ontario N5H 1H3
51 Talbot St. E.
Aylmer, Ontario N5H 1H3
(519) 773-8800
(519) 773-8809
www.showcaseeastelgin.com

This REALTOR.ca listing content is owned and licensed by REALTOR® members of The Canadian Real Estate Association
The trademarks REALTOR®, REALTORS®, and the REALTOR® logo are controlled by The Canadian Real Estate Association (CREA) and identify real estate professionals who are members of CREA. The trademarks MLS®, Multiple Listing Service® and the associated logos are owned by The Canadian Real Estate Association (CREA) and identify the quality of services provided by real estate professionals who are members of CREA. The trademark DDF® is owned by The Canadian Real Estate Association (CREA) and identifies CREA's Data Distribution Facility (DDF®)
April 09 2024 09:29:04
Toronto Regional Real Estate Board
Showcase East Elgin Realty Inc., Brokerage
