
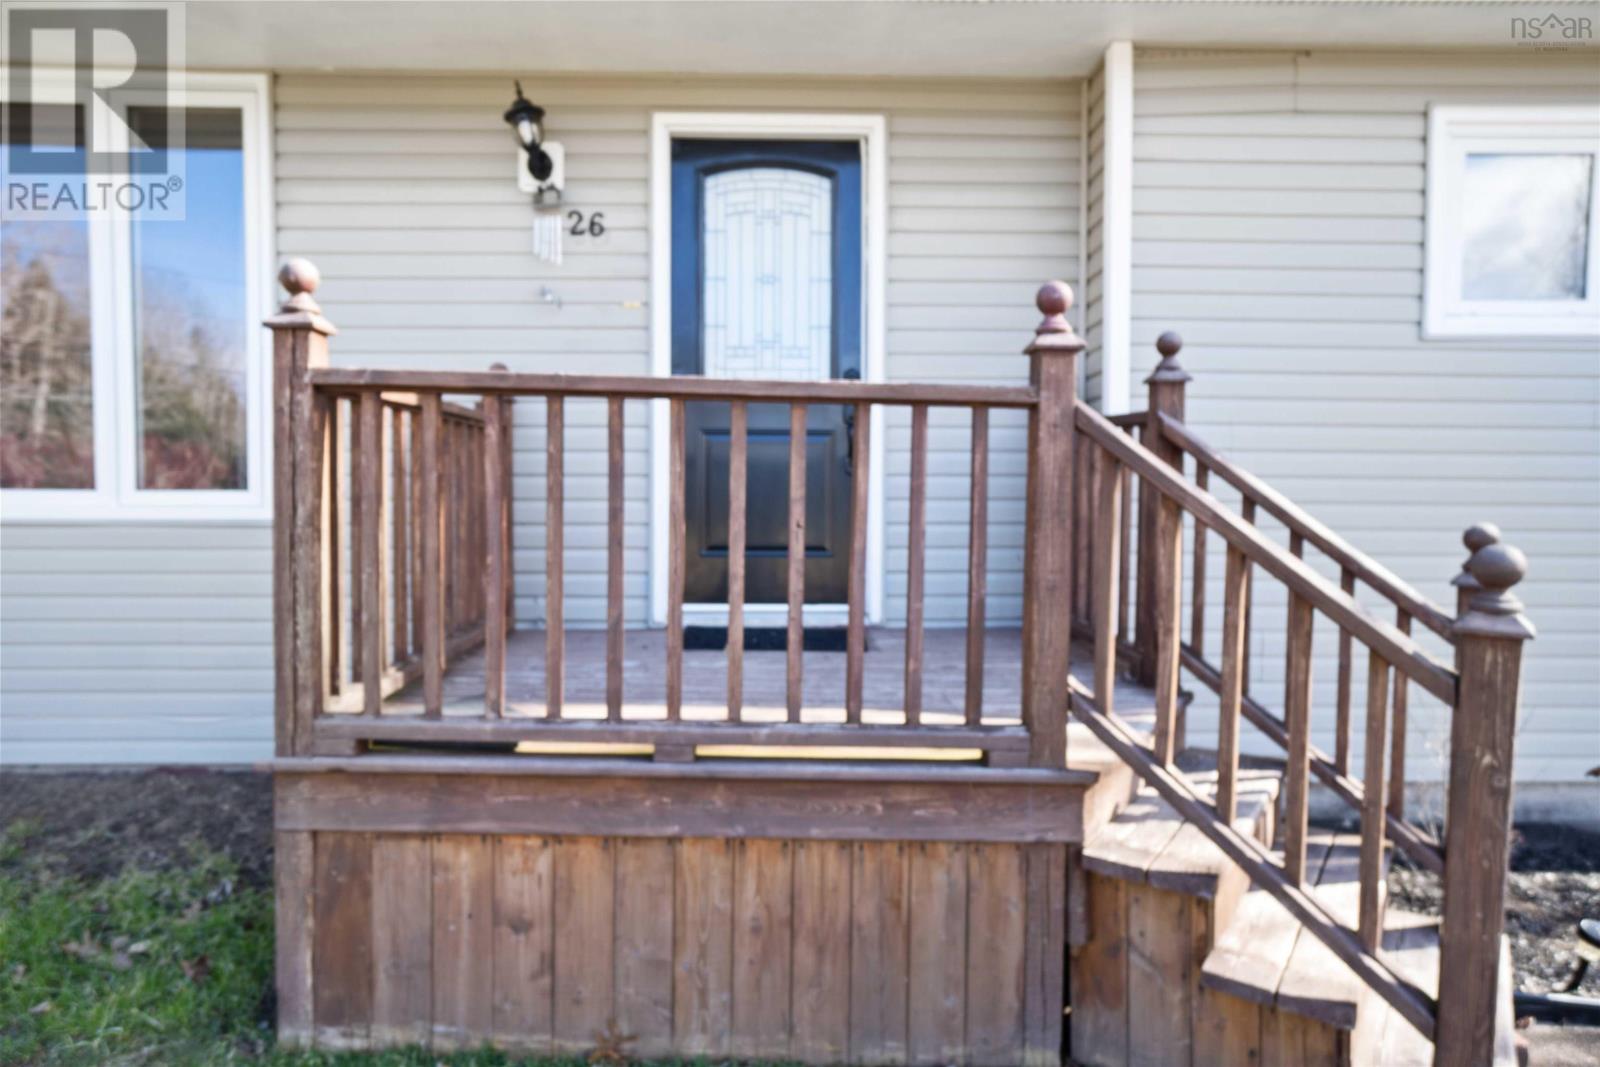
26 Reagh Avenue Middleton, Nova Scotia B0S 1P0

3 Bedroom
1 Bathroom
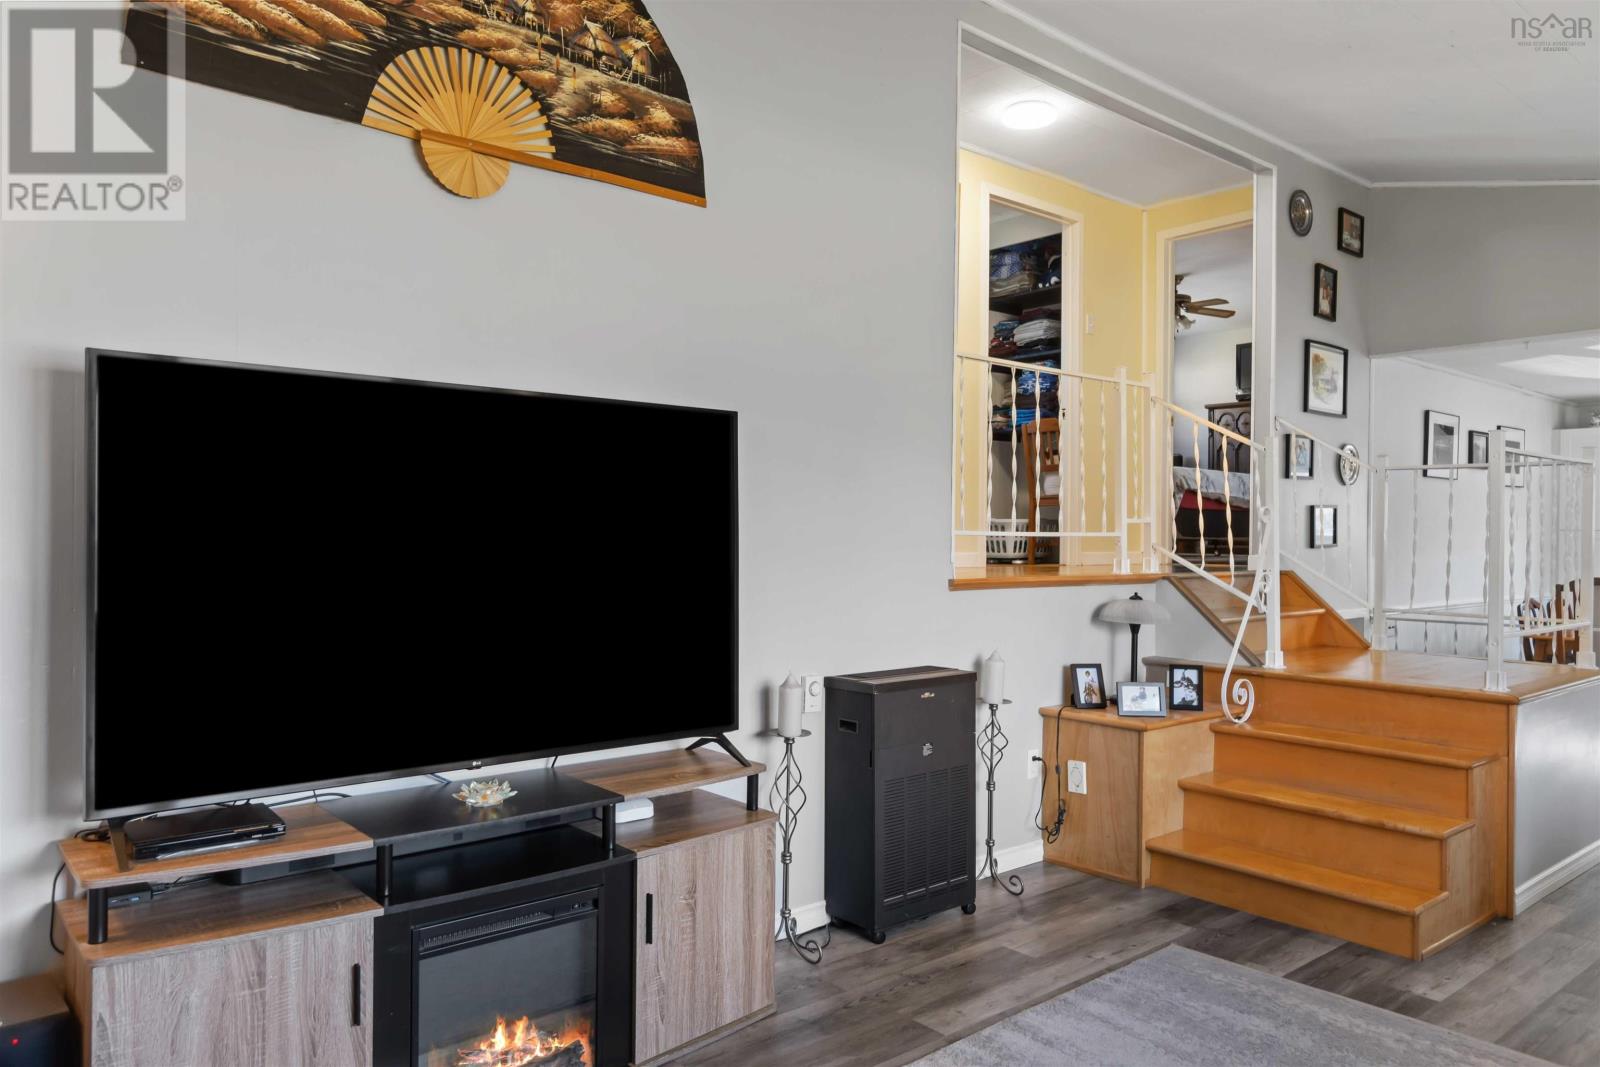
4 Level
Heat Pump
Landscaped
$456,200
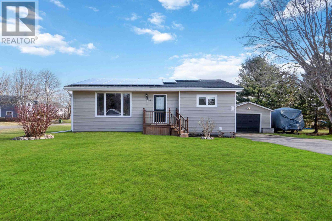
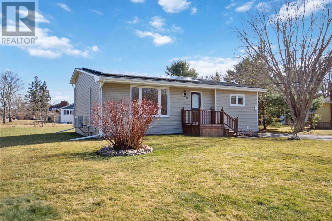
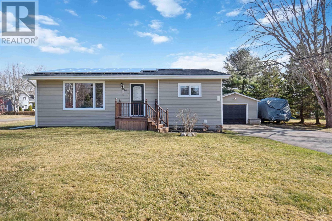
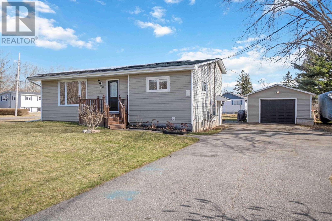
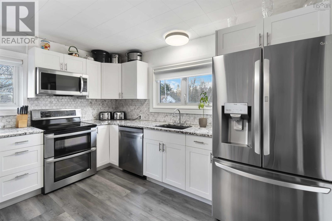
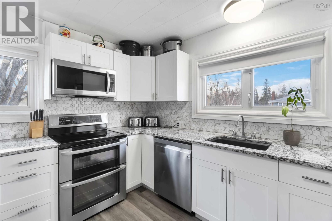
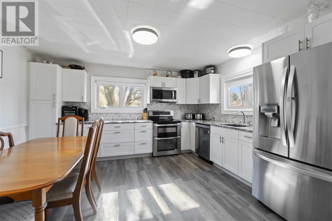
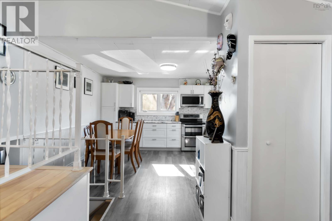
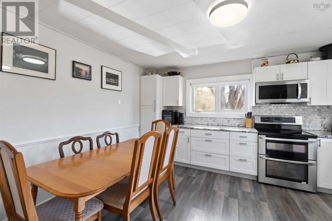
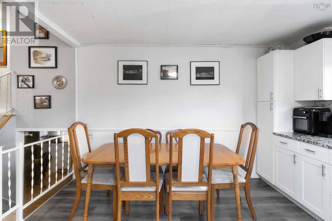
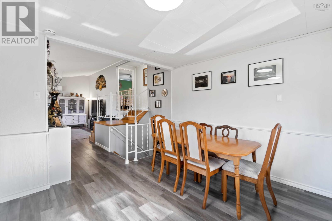
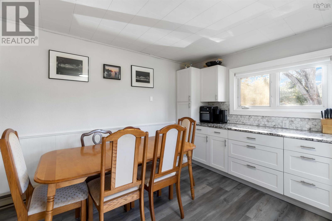
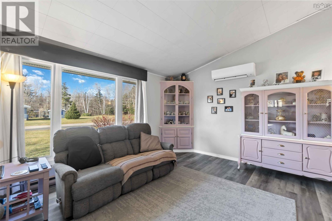
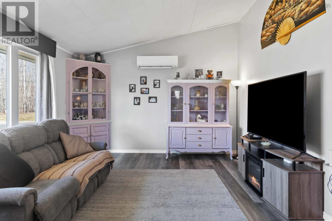
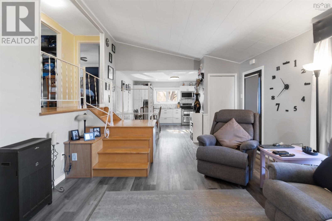
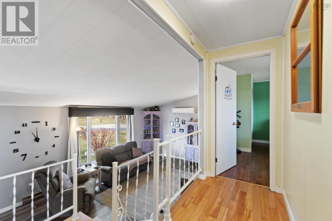
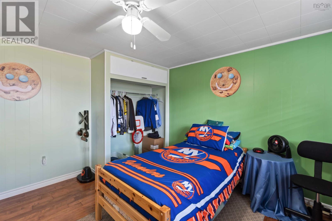
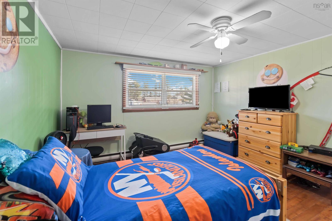
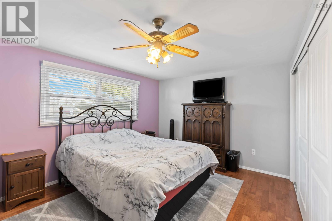
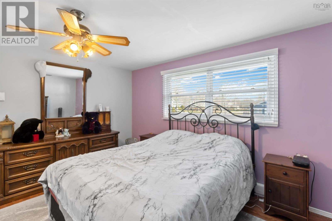
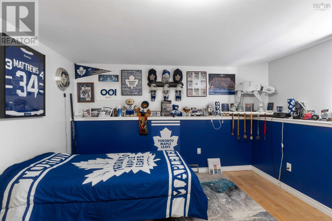
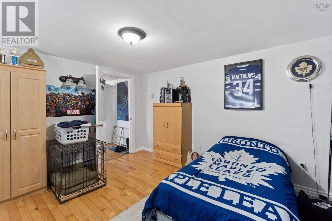
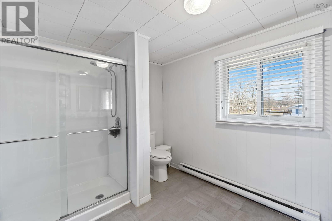
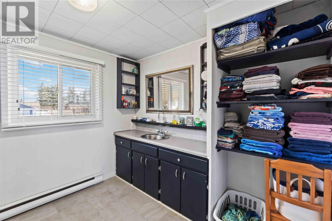
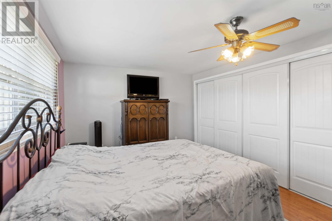
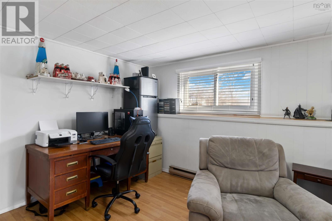
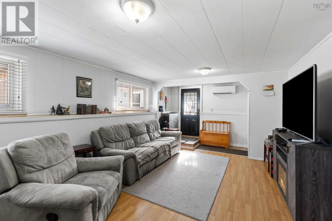
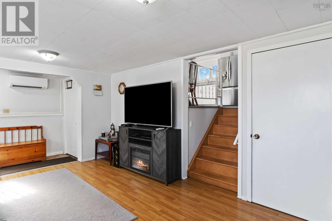
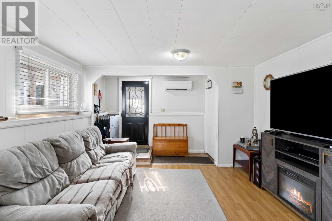
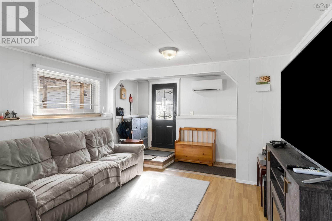
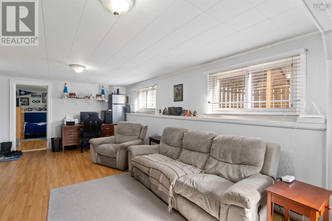
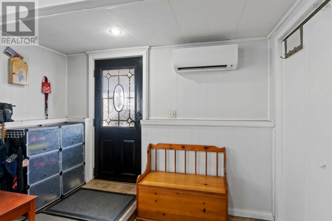
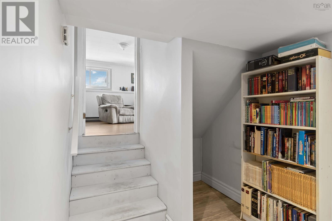
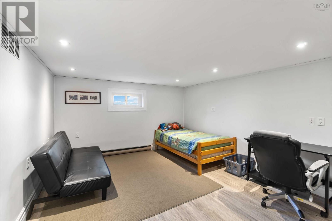
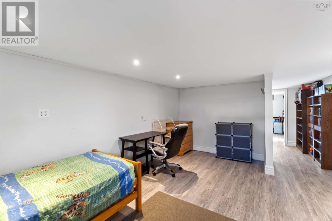
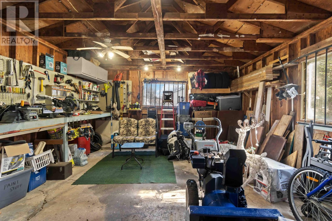
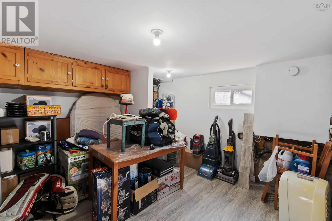
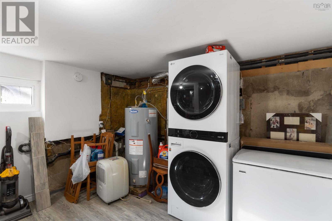
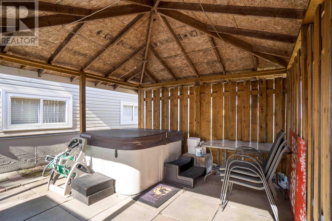
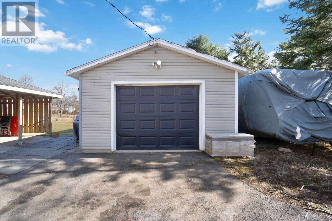
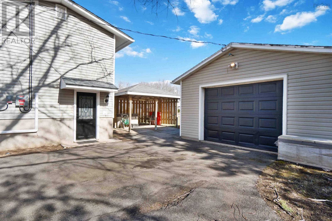
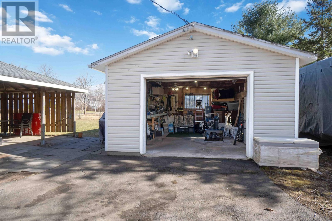
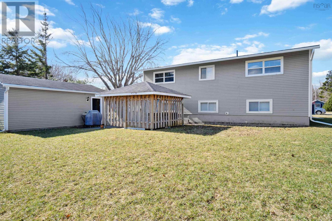
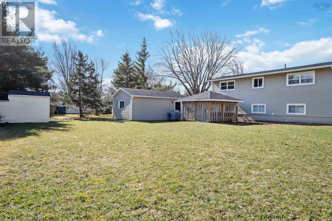
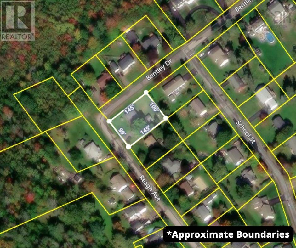
Looking to reduce your carbon footprint and save on power costs? If so, this is the home for you! 22 Solar Panels were professionally installed in December 2023 and will provide you with clean and renewable energy helping you contribute to a more sustainable future! This immaculate split level home in the heart of Middleton sits on a large corner lot and is walking distance to Middleton Regional Middle/High School, Grocery Stores, the Arena, Recreational Trails and much more. The top level has the Master Bedroom and a second bedroom along with a large 3 piece bath. Walk through the front door to your spacious main floor with eat-in kitchen (installed in 2021) featuring new granite counter tops and a freshly painted living room. The lower level has a large family room with walk out and another good-sized bedroom while the basement contains an office/den and a laundry room with plenty of storage. The large, landscaped lot provides a great outdoor space for kids and pets and makes entertaining easy and enjoyable. The 1.5 car garage can be used for parking your car, extra storage, or a workshop. This property has seen many upgrades including 2 Ductless Daikin Heat Pumps (1-9k btu and 1-15k btu) in 2021, New Roof Shingles 2023, New Landscaping and French Drain 2022, New Eavestroughs with Leaf Guards 2022, Fresh Paint throughout, New Flooring on the main level 2021,and Solar Panels 2023. Don't miss out on this wonderful opportunity! Contact your agent of choice today! (id:51013)
Property Details
| MLS® Number | 202405141 |
| Property Type | Single Family |
| Community Name | Middleton |
| Amenities Near By | Park, Playground, Public Transit, Shopping, Place Of Worship |
| Community Features | School Bus |
| Equipment Type | Other |
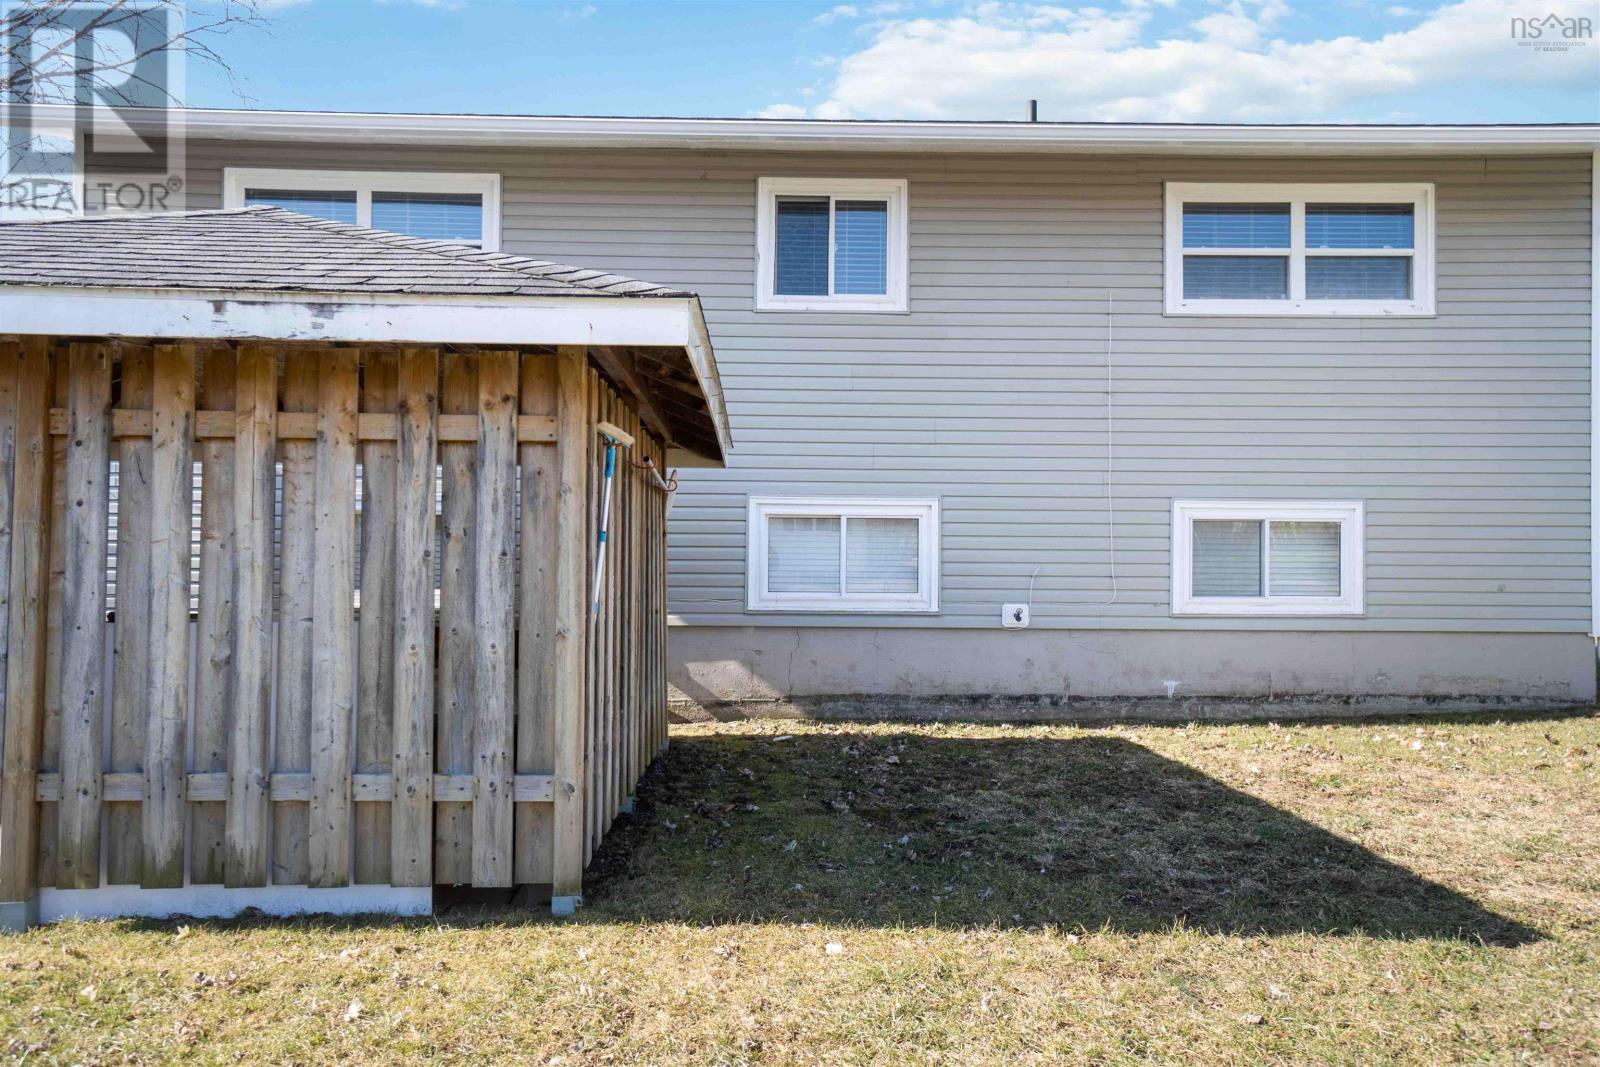
| Features | Level, Gazebo |
| Rental Equipment Type | Other |
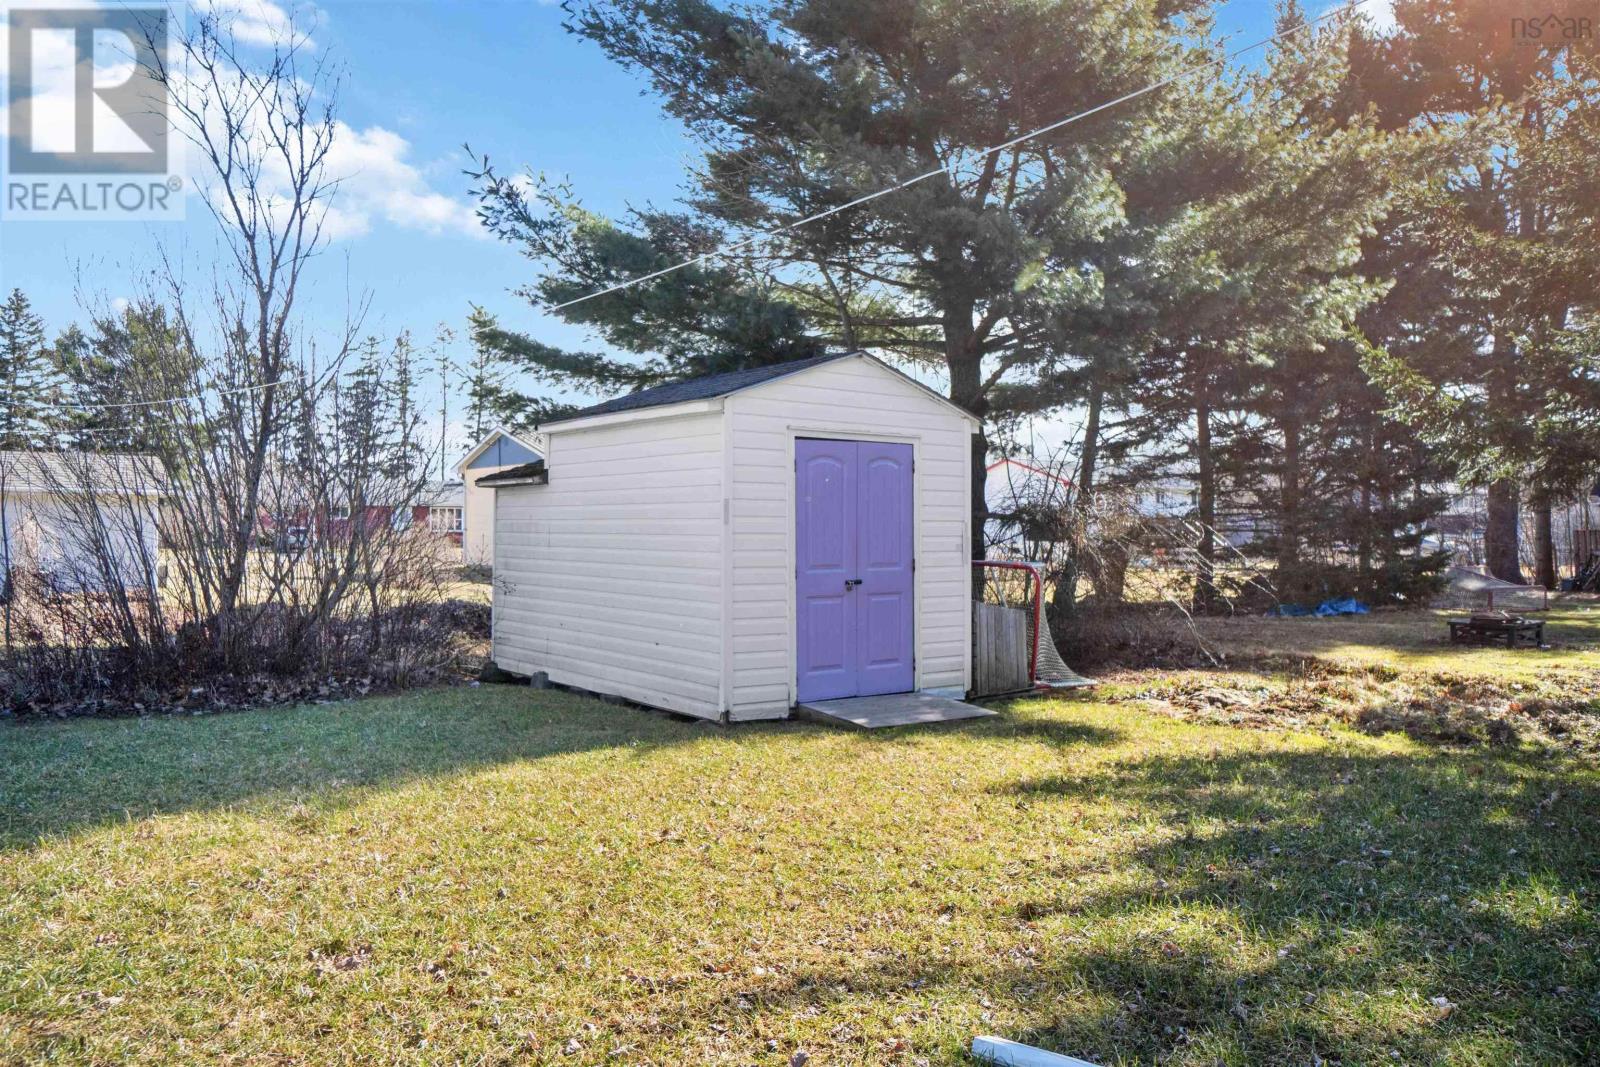
| Structure | Shed |
Building
| Bathroom Total | 1 |
| Bedrooms Above Ground | 2 |
| Bedrooms Below Ground | 1 |
| Bedrooms Total | 3 |
| Appliances | Oven - Electric, Dishwasher, Washer/dryer Combo, Microwave, Refrigerator |
| Architectural Style | 4 Level |
| Constructed Date | 1972 |
| Construction Style Attachment | Detached |
| Cooling Type | Heat Pump |
| Exterior Finish | Vinyl |
| Flooring Type | Hardwood, Laminate, Vinyl Plank |
| Foundation Type | Poured Concrete |
| Stories Total | 3 |
| Total Finished Area | 2000 Sqft |
| Type | House |
| Utility Water | Municipal Water |
Parking
| Garage | |
| Detached Garage |
Land
| Acreage | No |
| Land Amenities | Park, Playground, Public Transit, Shopping, Place Of Worship |
| Landscape Features | Landscaped |
| Sewer | Municipal Sewage System |
| Size Irregular | 0.33 |
| Size Total | 0.33 Ac |
| Size Total Text | 0.33 Ac |
Rooms
| Level | Type | Length | Width | Dimensions |
|---|---|---|---|---|
| Second Level | Eat In Kitchen | 14 x 12.3 | ||
| Second Level | Living Room | 14.5 x 13.1 + 8.4 x 9.7 | ||
| Third Level | Primary Bedroom | 13.8 x 10.7 | ||
| Third Level | Bedroom | 12.1 x 11 | ||
| Third Level | Bath (# Pieces 1-6) | 12.1 x 11 | ||
| Basement | Den | 13.6 x 11 + 2.6 x 8 | ||
| Basement | Laundry Room | 10.5 x 11.9 | ||
| Lower Level | Family Room | 18 x 11.9 | ||
| Lower Level | Bedroom | 12 x 11.9 |
https://www.realtor.ca/real-estate/26652038/26-reagh-avenue-middleton-middleton
Contact Us
Contact us for more information

Lori Webster
Exit Realty Town & Country
Po Box 1741, 771 Central Avenue
Greenwood, Nova Scotia B0P 1N0
Po Box 1741, 771 Central Avenue
Greenwood, Nova Scotia B0P 1N0
(902) 765-3505
(902) 765-3065
www.callExit.ca

This REALTOR.ca listing content is owned and licensed by REALTOR® members of The Canadian Real Estate Association
The trademarks REALTOR®, REALTORS®, and the REALTOR® logo are controlled by The Canadian Real Estate Association (CREA) and identify real estate professionals who are members of CREA. The trademarks MLS®, Multiple Listing Service® and the associated logos are owned by The Canadian Real Estate Association (CREA) and identify the quality of services provided by real estate professionals who are members of CREA. The trademark DDF® is owned by The Canadian Real Estate Association (CREA) and identifies CREA's Data Distribution Facility (DDF®)
March 21 2024 06:15:54
Nova Scotia Association of REALTORS®
Exit Realty Town & Country
