
261 King Street E Unit# 303 Toronto, Ontario M5A 4T6

1 Bedroom
1 Bathroom
770
Loft
Central Air Conditioning
Forced Air
$759,000Maintenance, Insurance, Landscaping, Other, See Remarks, Water, Parking
$705.85 Monthly
Maintenance, Insurance, Landscaping, Other, See Remarks, Water, Parking

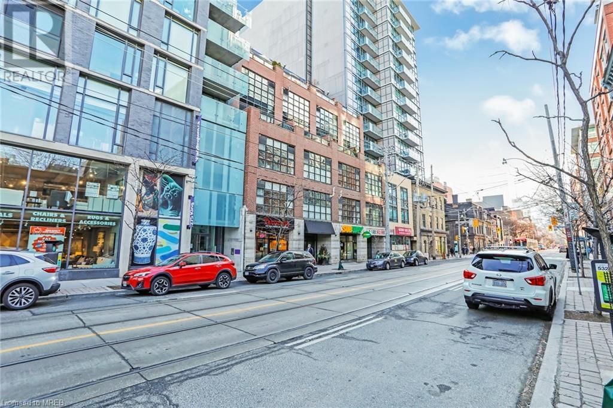
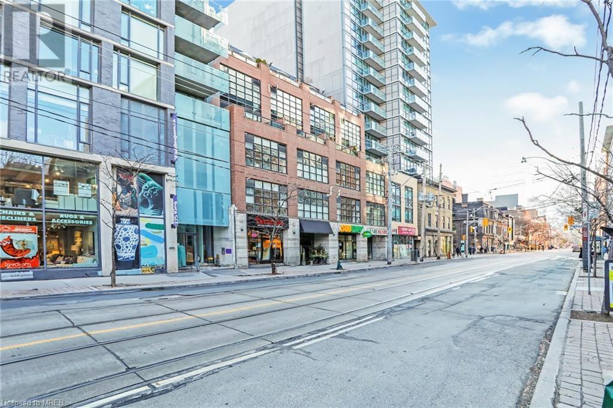

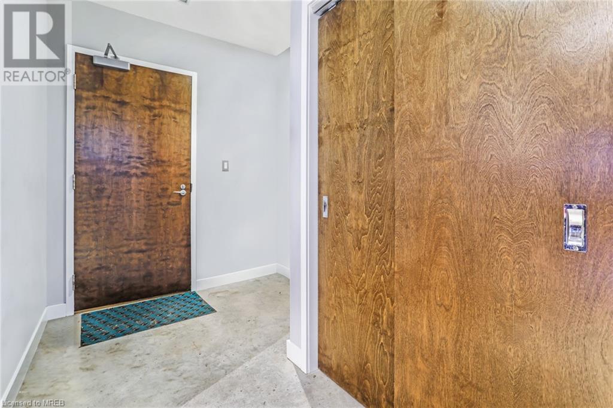
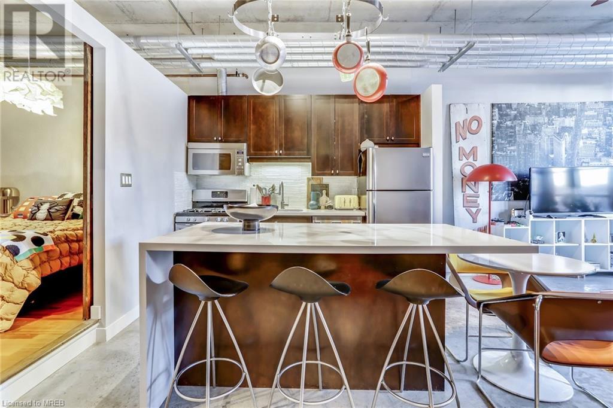

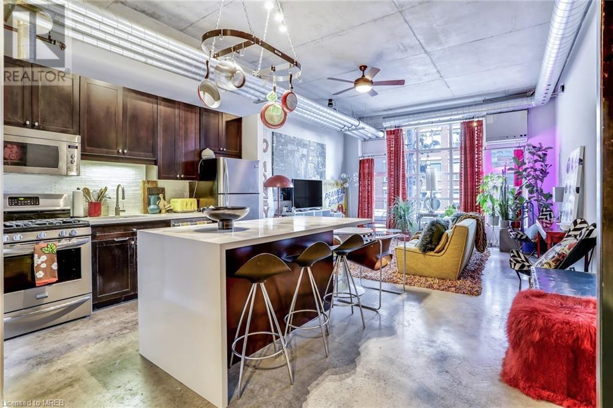
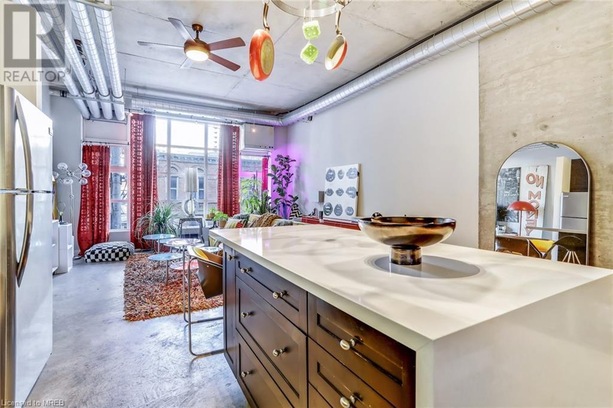

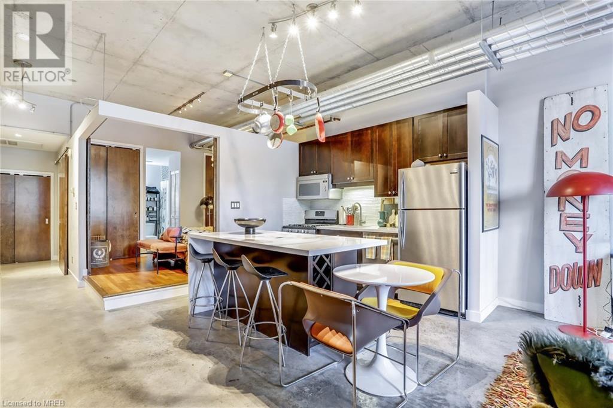
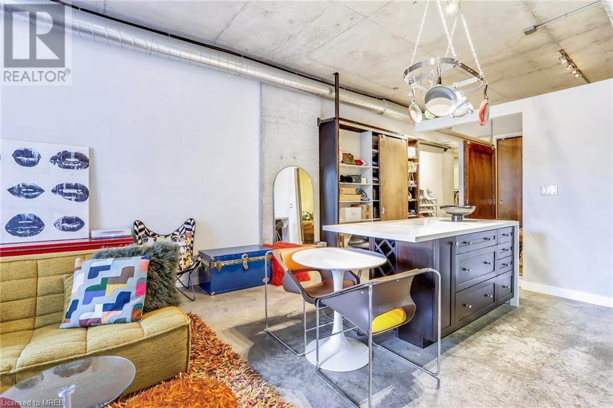
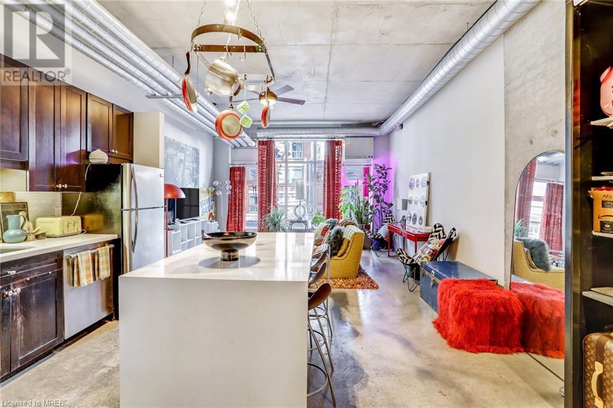
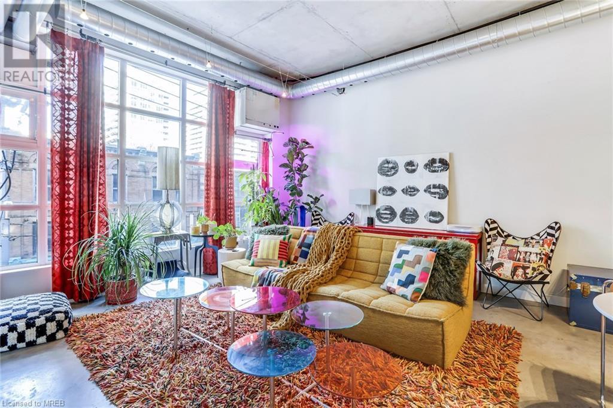
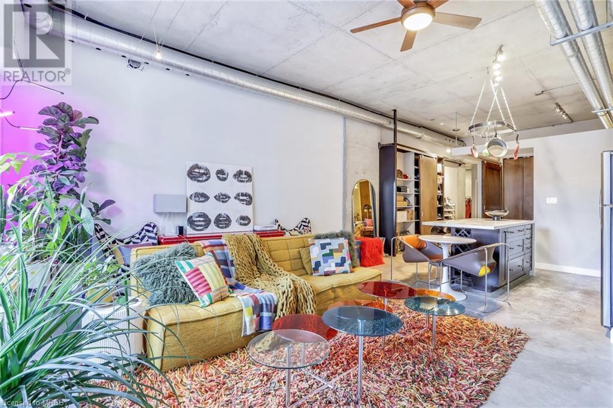
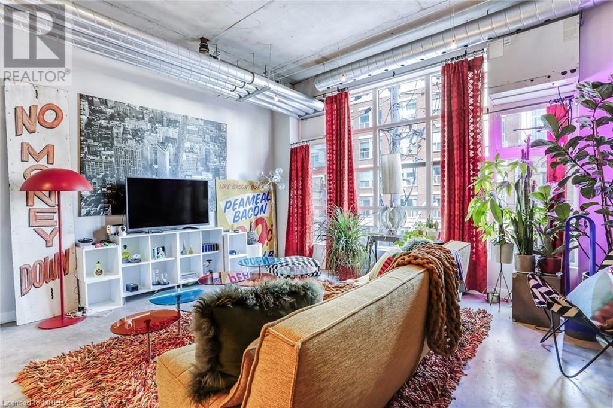

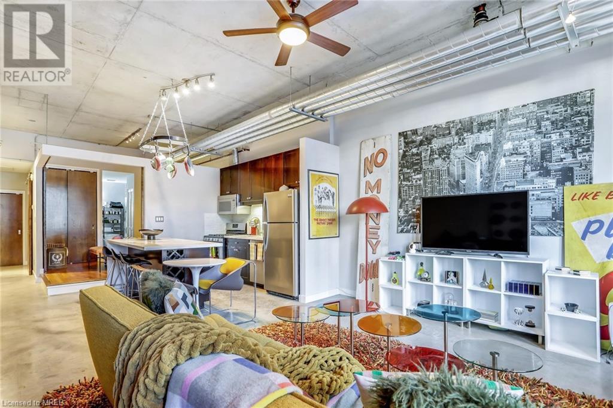



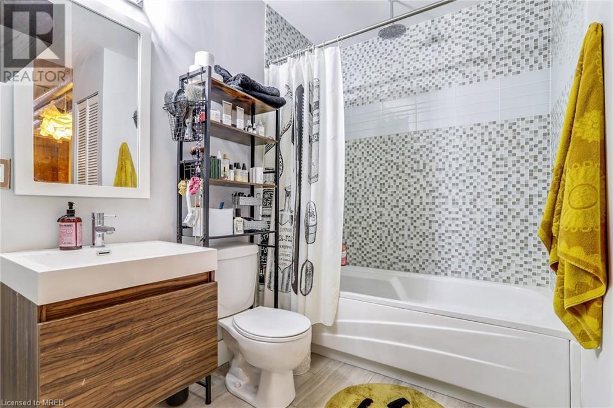
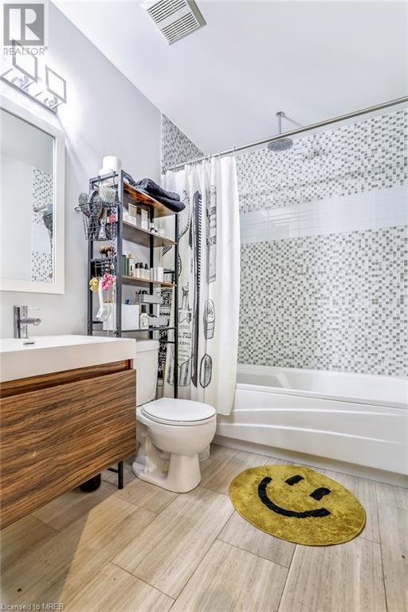

$705.85 MonthlyRarely Available Corktown's Abbey Lane Lofts! This Super Chic 29 Unit Building Is A St. Lawrence Market Secret! This Stunning One Bedroom Boasts Features Including 10.5 Foot Ceilings, Exposed Duct Work, Polished Concrete Floors, Sliding Barn Doors And A Phenomenal Kitchen W/ Gas Stove, Massive Island w/ A Breakfast Bar And Stainless Steel Appliances! This Loft Possesses A Functional Open Concept Layout With Floor To Ceiling Windows, Semi-Ensuite Bath W/ Rain Head Shower And B/I Bookcases. Quiet Building, Steps To Everything You Need.Walk To The Best Toronto Has To Offer Incl. St. Lawrence Market, St. James Park, Great Restaurants & Shops. Extras:Professional Interior Designer Hired For Finishes. Parking And Locker Included. (id:51013)
Property Details
| MLS® Number | 40554687 |
| Property Type | Single Family |
| Amenities Near By | Hospital, Public Transit |
| Features | No Pet Home |
| Parking Space Total | 1 |
| Storage Type | Locker |
Building
| Bathroom Total | 1 |
| Bedrooms Above Ground | 1 |
| Bedrooms Total | 1 |

| Appliances | Dishwasher, Dryer, Microwave, Refrigerator, Washer, Microwave Built-in, Gas Stove(s), Hood Fan, Garage Door Opener |
| Architectural Style | Loft |
| Basement Type | None |
| Constructed Date | 2002 |
| Construction Style Attachment | Attached |
| Cooling Type | Central Air Conditioning |
| Exterior Finish | Brick Veneer |
| Fire Protection | Security System |
| Heating Fuel | Natural Gas |
| Heating Type | Forced Air |
| Size Interior | 770 |
| Type | Apartment |
| Utility Water | Municipal Water |
Parking
| Underground | |
| None |
Land
| Acreage | No |
| Land Amenities | Hospital, Public Transit |
| Sewer | Municipal Sewage System |
| Zoning Description | N/a |
Rooms
| Level | Type | Length | Width | Dimensions |
|---|---|---|---|---|
| Main Level | 4pc Bathroom | 10'0'' x 5'0'' | ||
| Main Level | Kitchen | 15'4'' x 10'2'' | ||
| Main Level | Primary Bedroom | 11'1'' x 9'7'' | ||
| Main Level | Dining Room | 15'4'' x 13'9'' | ||
| Main Level | Dining Room | 15'4'' x 13'9'' | ||
| Main Level | Living Room | 15'4'' x 13'9'' |
https://www.realtor.ca/real-estate/26626083/261-king-street-e-unit-303-toronto
Contact Us
Contact us for more information
Joseph Iskra
Salesperson
(905) 896-4621
Better Homes And Gardens Real Estate Signature Service
186 Robert Speck Pkwy
Mississauga, Ontario L4Z 3G1
186 Robert Speck Pkwy
Mississauga, Ontario L4Z 3G1
(905) 896-4622
(905) 896-4621
www.ssbhg.ca/

This REALTOR.ca listing content is owned and licensed by REALTOR® members of The Canadian Real Estate Association
The trademarks REALTOR®, REALTORS®, and the REALTOR® logo are controlled by The Canadian Real Estate Association (CREA) and identify real estate professionals who are members of CREA. The trademarks MLS®, Multiple Listing Service® and the associated logos are owned by The Canadian Real Estate Association (CREA) and identify the quality of services provided by real estate professionals who are members of CREA. The trademark DDF® is owned by The Canadian Real Estate Association (CREA) and identifies CREA's Data Distribution Facility (DDF®)
March 15 2024 03:35:07
Mississauga Real Estate Board
Better Homes And Gardens Real Estate Signature Service
