
268 Halton Drive Elmsdale, Nova Scotia B2S 1L7

3 Bedroom
2 Bathroom
Mini
Wall Unit, Heat Pump
Landscaped
$314,900
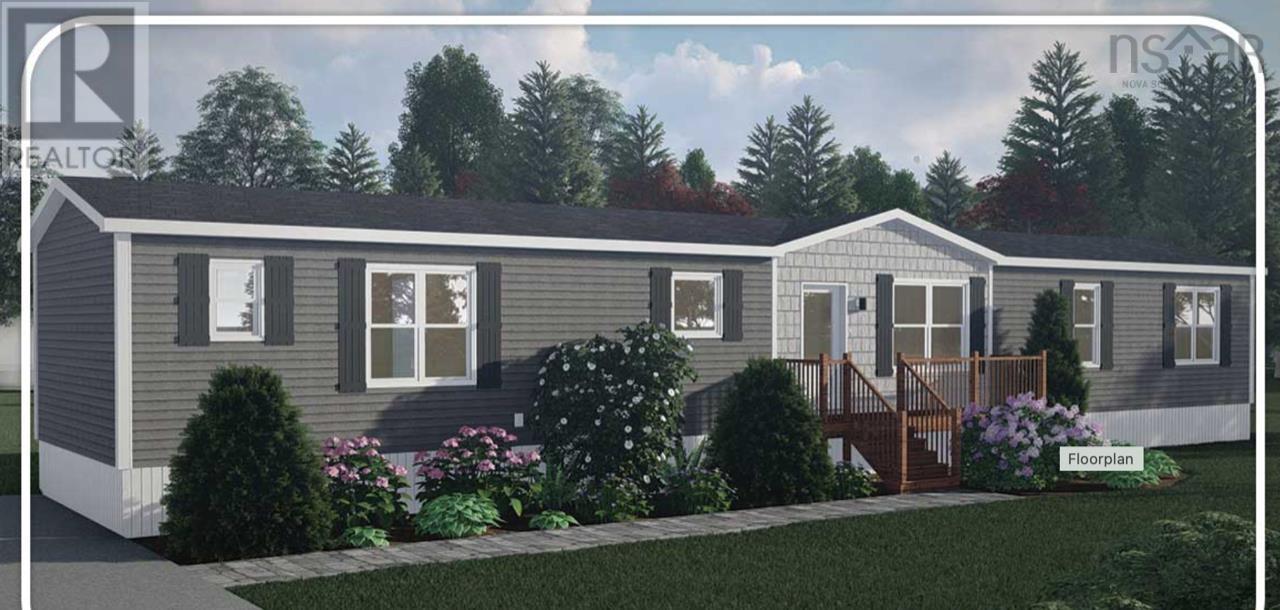
Location, style, efficiency and NEW! Welcome to the Kensington. With vaulted ceilings, heatpump and large windows, this home is a beautiful 3bed / 2bath and 1200 sqft of perfectly planedliving space. Spacious kitchen has an island with seating and walk in pantry. Primary has avery large walk-in closet and 3pc ensuite, 5' shower with sliding glass doors and seat. Thishome comes with a 10'x12' composite deck and lots of room to place a shed. Each home in thiscommunity gets a paved driveway and paved walkway to the steps off the deck.Land lease fees are $345 per month + $10 per month for waterLocated off of the Old Truro Road, this community will feature 525 manufactured homes, nestledin an eco-conscious footprint of 74-80 acres, on a total parcel of approximately 1,100 acres offorested land. If you're a first time home buyer or looking to downsize and minimize yourcarbon footprint - Castlegrove Estates may be the place for you. (id:51013)
Property Details
| MLS® Number | 202405170 |
| Property Type | Single Family |
| Community Name | Elmsdale |
| Amenities Near By | Golf Course, Park, Playground, Shopping, Place Of Worship, Beach |
| Community Features | Recreational Facilities, School Bus |
| Features | Treed |
Building
| Bathroom Total | 2 |
| Bedrooms Above Ground | 3 |
| Bedrooms Total | 3 |
| Appliances | None |
| Architectural Style | Mini |
| Basement Type | Crawl Space |
| Cooling Type | Wall Unit, Heat Pump |
| Exterior Finish | Vinyl |
| Flooring Type | Laminate, Vinyl |
| Stories Total | 1 |
| Total Finished Area | 1200 Sqft |
| Type | Mobile Home |
| Utility Water | Cistern, Community Water System, Well |
Parking
| Parking Space(s) |
Land
| Acreage | No |
| Land Amenities | Golf Course, Park, Playground, Shopping, Place Of Worship, Beach |
| Landscape Features | Landscaped |
Rooms
| Level | Type | Length | Width | Dimensions |
|---|---|---|---|---|
| Main Level | Kitchen | 14.7x10.9 | ||
| Main Level | Living Room | 12x15 | ||
| Main Level | Bath (# Pieces 1-6) | 4pc | ||
| Main Level | Ensuite (# Pieces 2-6) | 3pc | ||
| Main Level | Primary Bedroom | 11x15 | ||
| Main Level | Bath (# Pieces 1-6) | 12.3x8.1 | ||
| Main Level | Bath (# Pieces 1-6) | 9.9x7.11 | ||
| Main Level | Foyer | 4x7.1 |
https://www.realtor.ca/real-estate/26653044/268-halton-drive-elmsdale-elmsdale
Contact Us
Contact us for more information

Melanie Taylor
Keller Williams Select Realty
222 Waterfront Drive, Suite 106
Bedford, Nova Scotia B4A 0H3
222 Waterfront Drive, Suite 106
Bedford, Nova Scotia B4A 0H3
(902) 407-7373
(902) 407-7374
www.kwhalifax.com

This REALTOR.ca listing content is owned and licensed by REALTOR® members of The Canadian Real Estate Association
The trademarks REALTOR®, REALTORS®, and the REALTOR® logo are controlled by The Canadian Real Estate Association (CREA) and identify real estate professionals who are members of CREA. The trademarks MLS®, Multiple Listing Service® and the associated logos are owned by The Canadian Real Estate Association (CREA) and identify the quality of services provided by real estate professionals who are members of CREA. The trademark DDF® is owned by The Canadian Real Estate Association (CREA) and identifies CREA's Data Distribution Facility (DDF®)
March 21 2024 08:15:02
Nova Scotia Association of REALTORS®
Keller Williams Select Realty
