

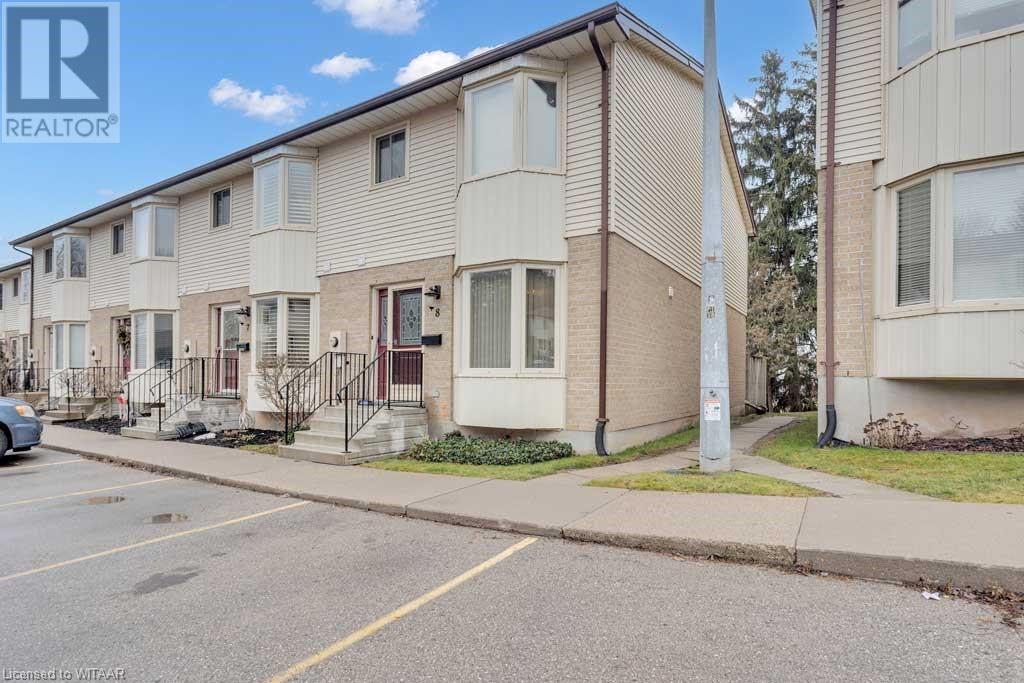
275 George Street Unit# 8 Ingersoll, Ontario N5C 4A9

3 Bedroom
2 Bathroom
1205.8900
2 Level
Central Air Conditioning
Forced Air
Landscaped
$449,900Maintenance, Other, See Remarks
$355 Monthly
Maintenance, Other, See Remarks
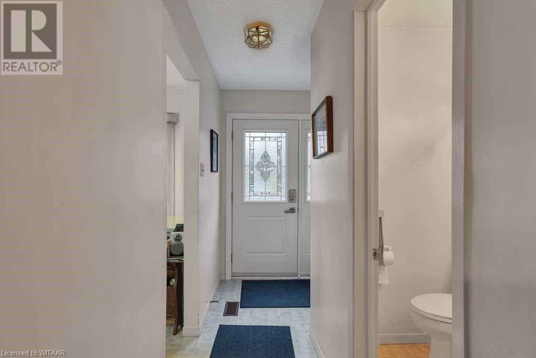
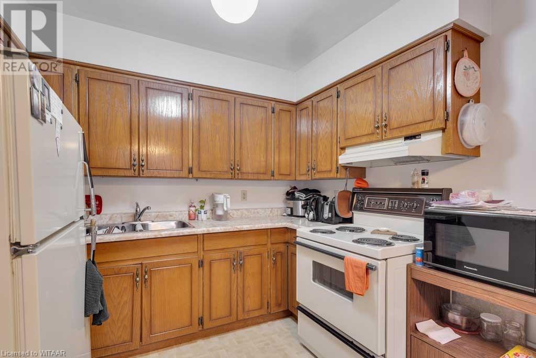
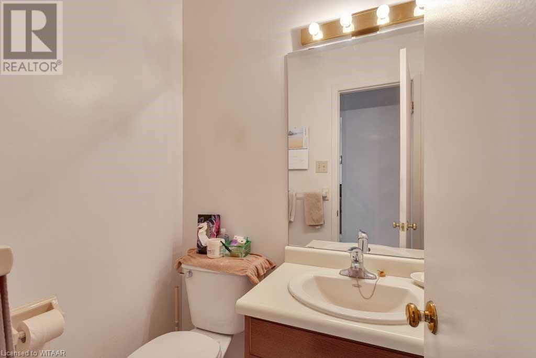
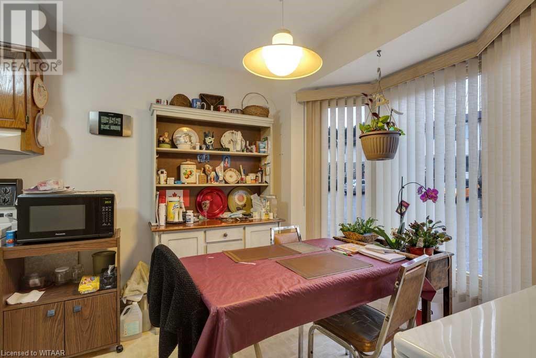
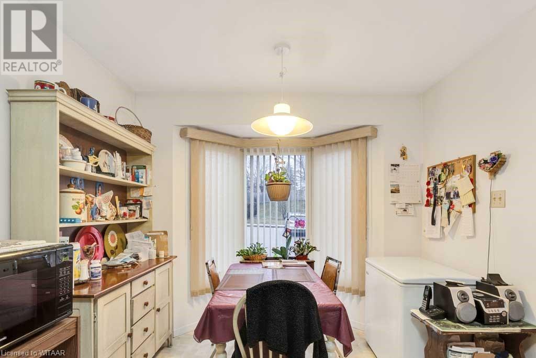
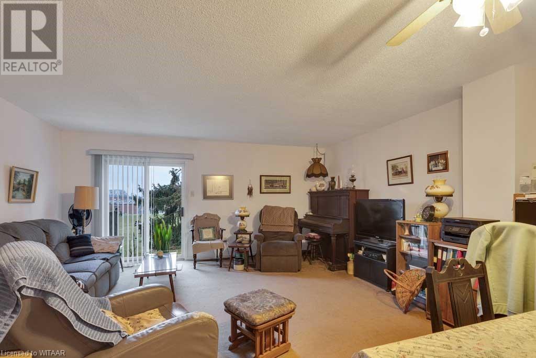
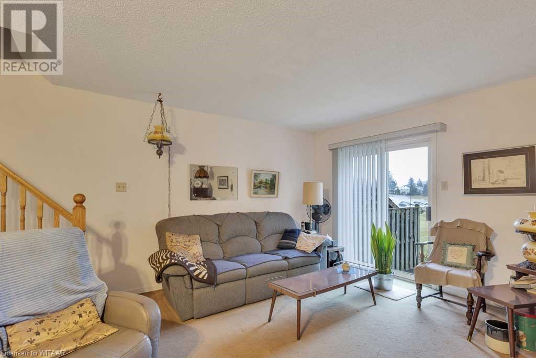

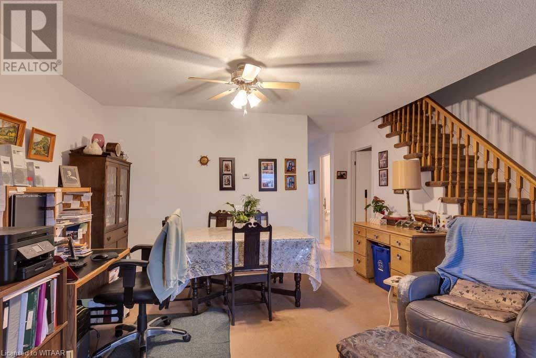
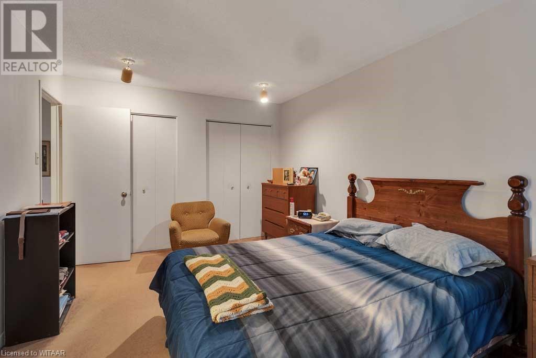
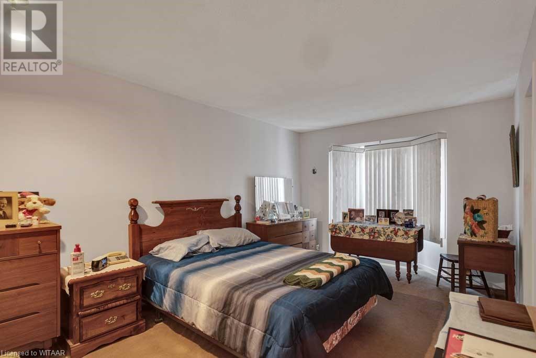
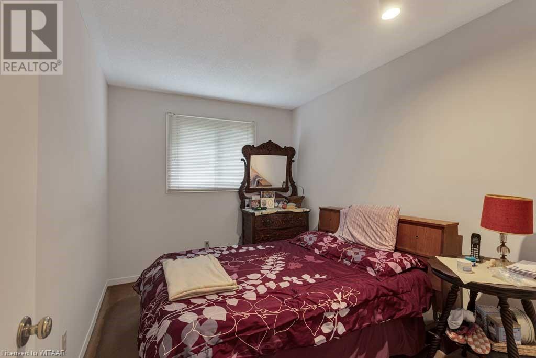
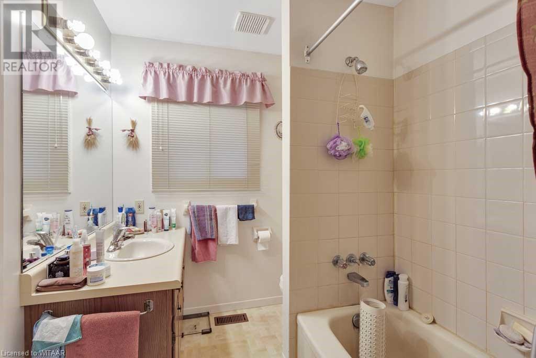
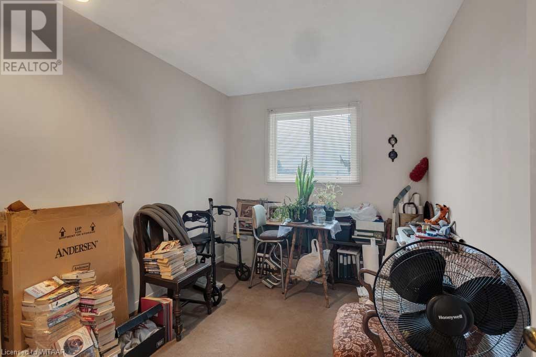
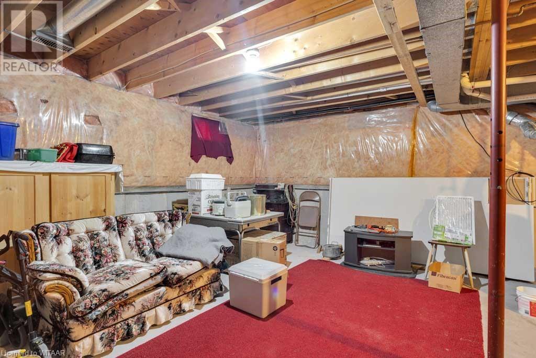
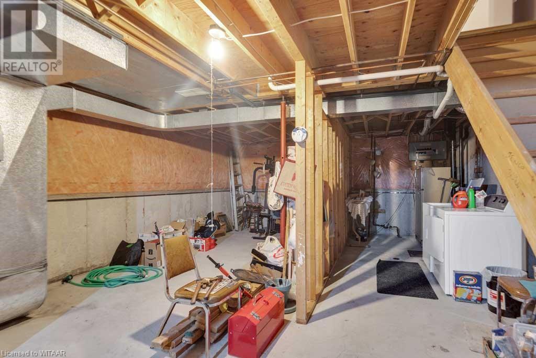
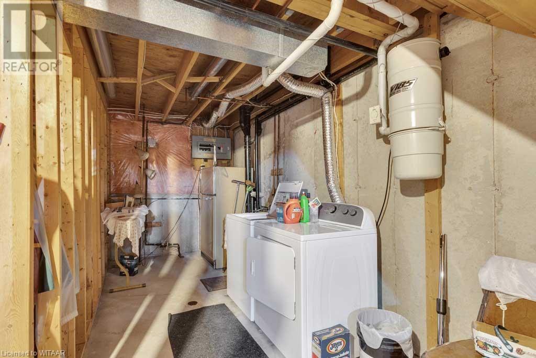
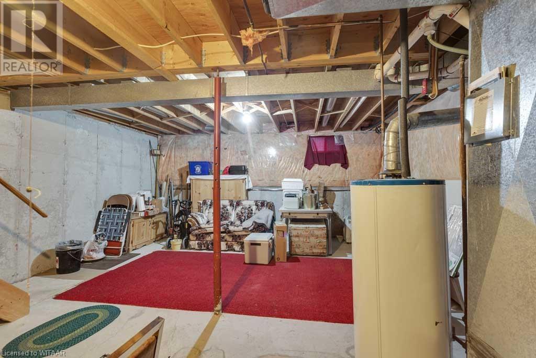
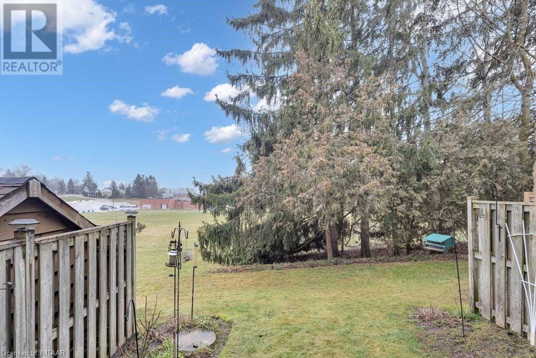

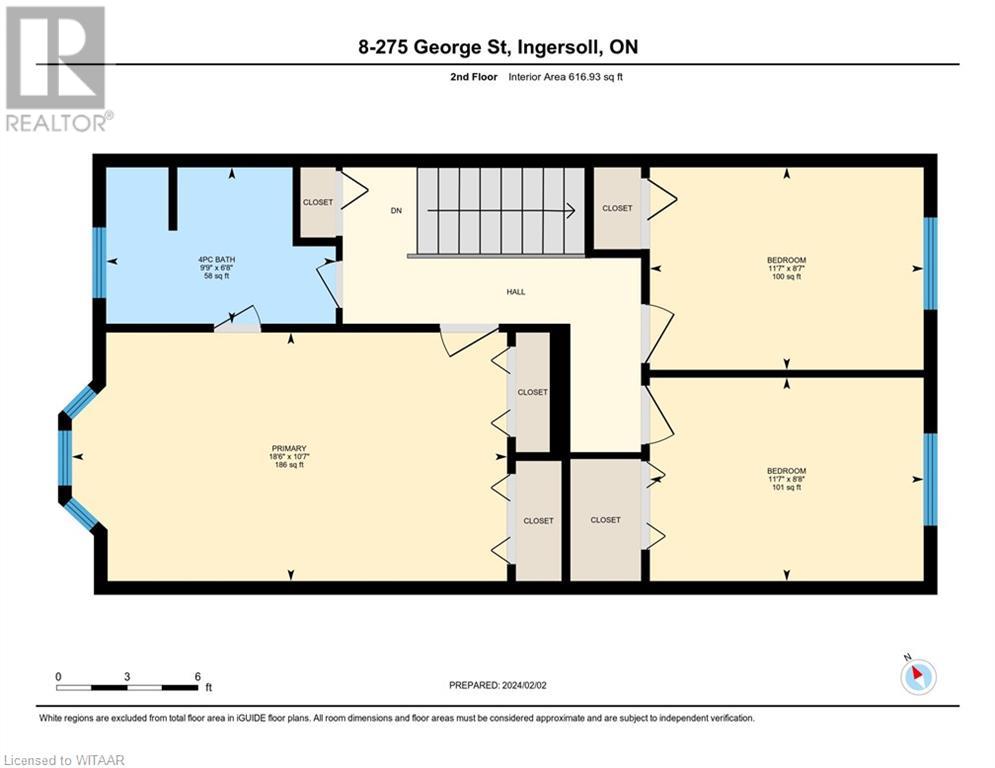

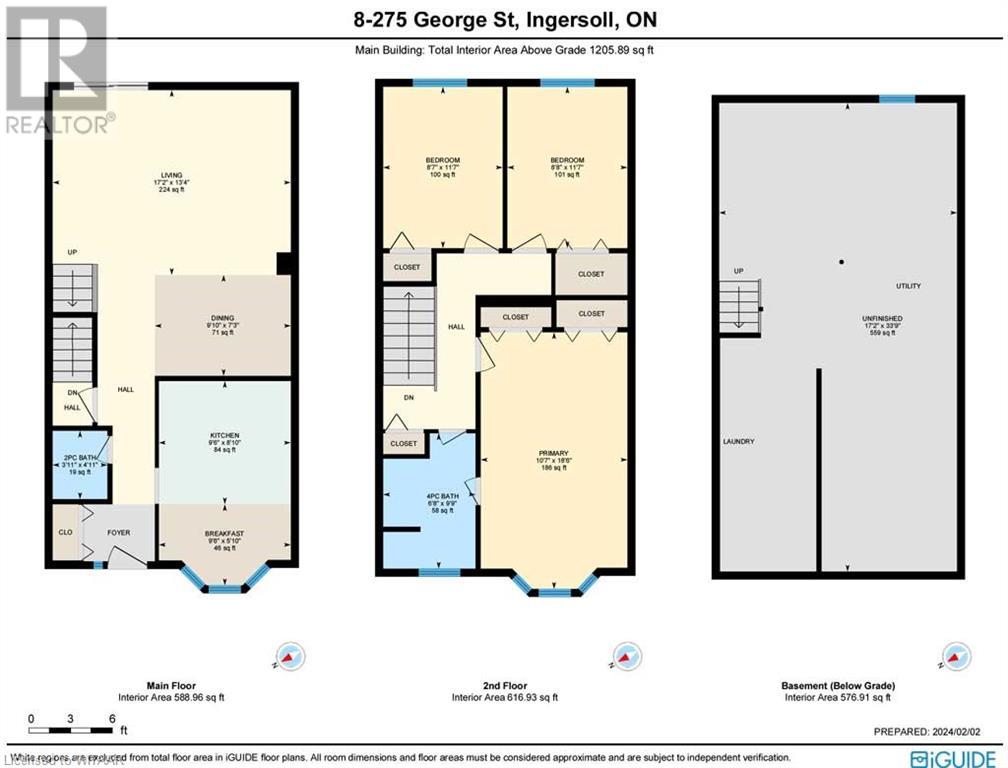
$355 MonthlyAFFORDABLE AND STEPS FROM THE SCHOOL!!! Don't miss your opportunity to see this spacious 3 bed, 2 bath condo in a great neighbourhood! On the main level, find a large eat-in kitchen with plenty of cupboard space, as well as an ample living room with dedicated dining area that also boasts a handy 2pc bath and walks through sliding door to rear patio area with nice view. Upstairs, find 3 bedrooms including a sprawling master that has cheater ensuite access to a 4pc bath. In the basement, find an unfinished space that provides a large area for storage and laundry; but could easily be finished to allow for extra living space, office, bedroom, etc. Located mere steps to schools and playground areas, this spacious home is ideal for the family, but is also efficient and functional for the empty nesters looking to downsize and simplify. Condo fees are roughly $355 per month and furnace was updated 2018. At this price, there are few options that allow this much liveable space. (id:51013)
Property Details
| MLS® Number | 40535354 |
| Property Type | Single Family |
| Amenities Near By | Playground, Schools, Shopping |
| Communication Type | High Speed Internet |
| Equipment Type | Water Heater |
| Features | Paved Driveway, Shared Driveway |
| Parking Space Total | 1 |
| Rental Equipment Type | Water Heater |
Building
| Bathroom Total | 2 |
| Bedrooms Above Ground | 3 |
| Bedrooms Total | 3 |
| Appliances | Central Vacuum, Central Vacuum - Roughed In, Dryer, Microwave, Refrigerator, Stove, Washer, Hood Fan, Window Coverings |
| Architectural Style | 2 Level |
| Basement Development | Unfinished |
| Basement Type | Full (unfinished) |
| Constructed Date | 1988 |
| Construction Style Attachment | Attached |
| Cooling Type | Central Air Conditioning |
| Exterior Finish | Brick, Vinyl Siding |
| Fixture | Ceiling Fans |
| Foundation Type | Poured Concrete |
| Half Bath Total | 1 |
| Heating Fuel | Natural Gas |
| Heating Type | Forced Air |
| Stories Total | 2 |
| Size Interior | 1205.8900 |
| Type | Row / Townhouse |
| Utility Water | Municipal Water |
Parking
| Visitor Parking |
Land
| Acreage | No |
| Land Amenities | Playground, Schools, Shopping |
| Landscape Features | Landscaped |
| Sewer | Municipal Sewage System |
| Size Total Text | Under 1/2 Acre |
| Zoning Description | R3-14 |
Rooms
| Level | Type | Length | Width | Dimensions |
|---|---|---|---|---|
| Second Level | 4pc Bathroom | Measurements not available | ||
| Second Level | Bedroom | 11'6'' x 8'6'' | ||
| Second Level | Bedroom | 11'6'' x 8'6'' | ||
| Second Level | Primary Bedroom | 10'6'' x 18'5'' | ||
| Basement | Storage | 33'7'' x 17'1'' | ||
| Main Level | Living Room | 17'1'' x 13'3'' | ||
| Main Level | Dining Room | 9'8'' x 7'3'' | ||
| Main Level | Kitchen | 9'5'' x 8'9'' | ||
| Main Level | Breakfast | 9'5'' x 5'8'' | ||
| Main Level | 2pc Bathroom | Measurements not available |
Utilities
| Cable | Available |
| Electricity | Available |
| Natural Gas | Available |
| Telephone | Available |
https://www.realtor.ca/real-estate/26474259/275-george-street-unit-8-ingersoll
Contact Us
Contact us for more information

Lance Mackenzie
Salesperson
(519) 688-0633
lance-mackenzie.c21.ca
Century 21 Heritage House Ltd Brokerage
24 Harvey Street
Tillsonburg, Ontario N4G 3J8
24 Harvey Street
Tillsonburg, Ontario N4G 3J8
(519) 688-0021
heritagehouse.c21.ca/

This REALTOR.ca listing content is owned and licensed by REALTOR® members of The Canadian Real Estate Association
The trademarks REALTOR®, REALTORS®, and the REALTOR® logo are controlled by The Canadian Real Estate Association (CREA) and identify real estate professionals who are members of CREA. The trademarks MLS®, Multiple Listing Service® and the associated logos are owned by The Canadian Real Estate Association (CREA) and identify the quality of services provided by real estate professionals who are members of CREA. The trademark DDF® is owned by The Canadian Real Estate Association (CREA) and identifies CREA's Data Distribution Facility (DDF®)
February 02 2024 05:54:06
Woodstock Ingersoll Tillsonburg and Area Association of REALTORS® (WITAAR)
Century 21 Heritage House Ltd Brokerage
