
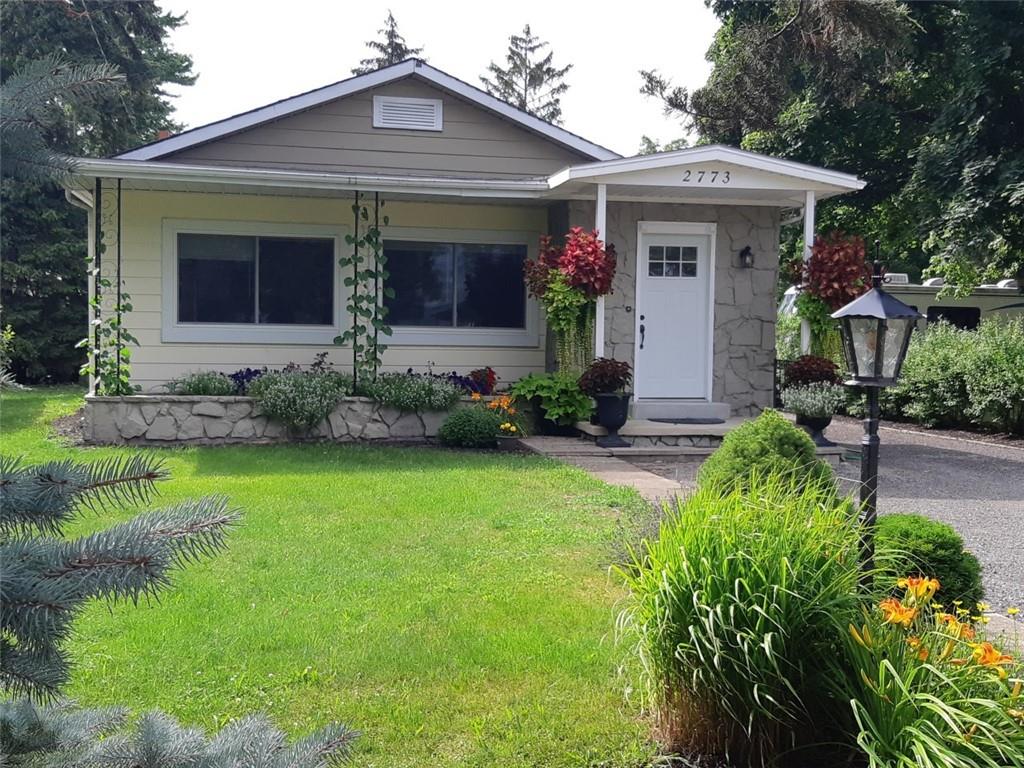
2773 North Shore Drive Lowbanks, Ontario N0A 1K0

3 Bedroom
1 Bathroom
1,400 ft2
Bungalow
Inground Pool
Forced Air
Waterfront Nearby
$777,000
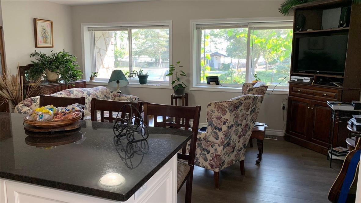
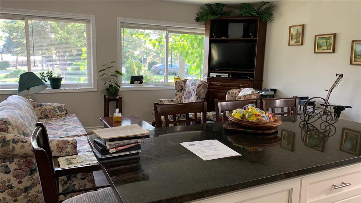
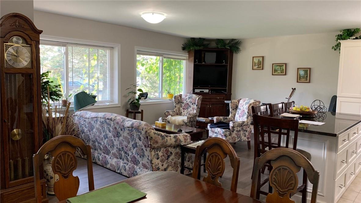
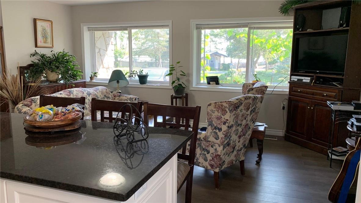
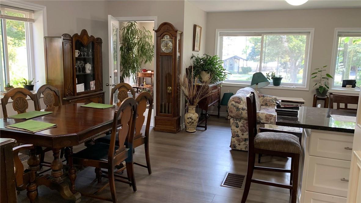
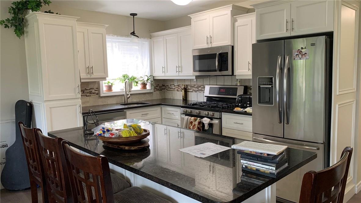
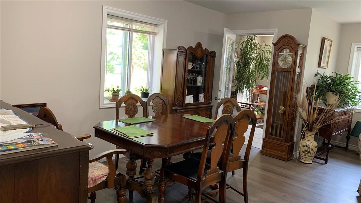
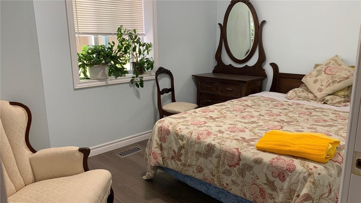
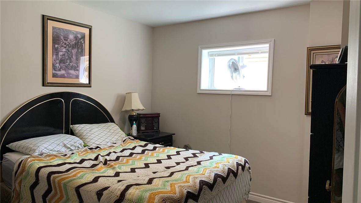
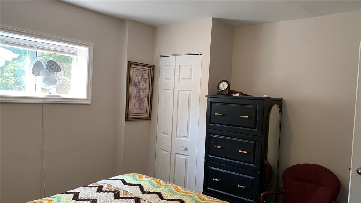
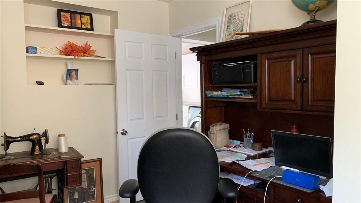
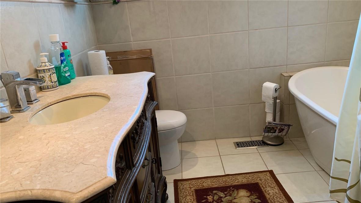
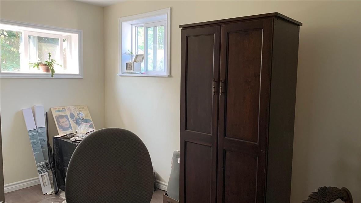
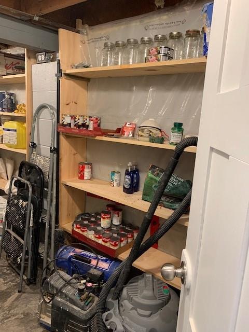
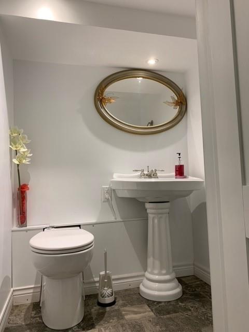
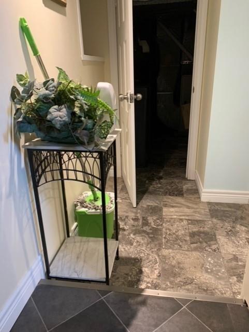
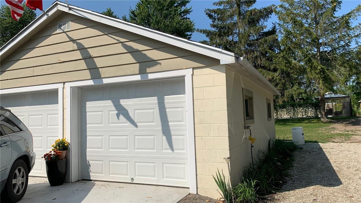
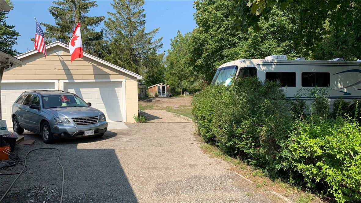
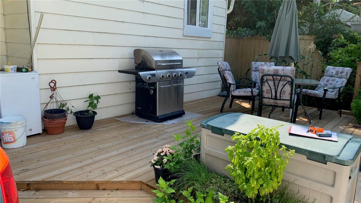
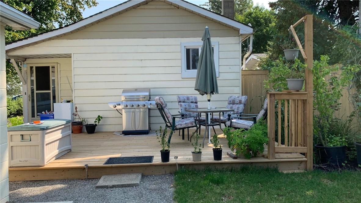
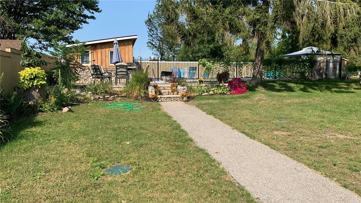
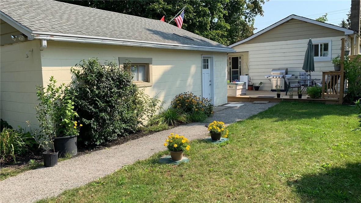
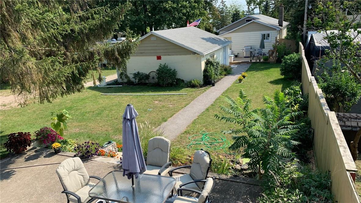
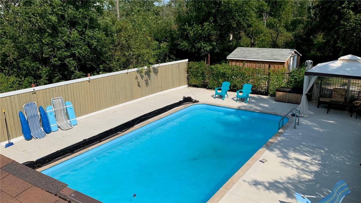
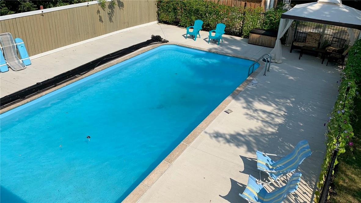
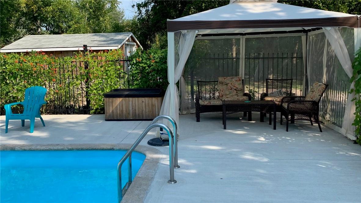
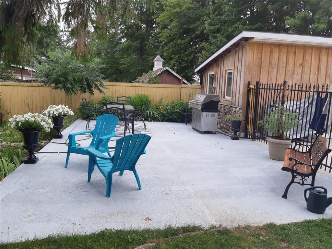
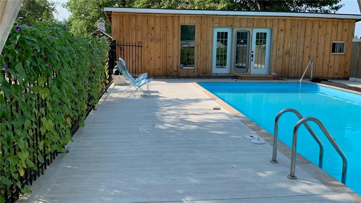
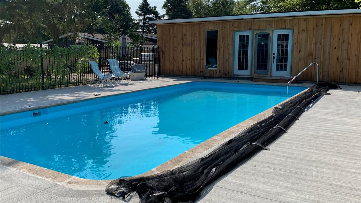
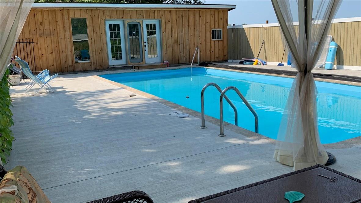
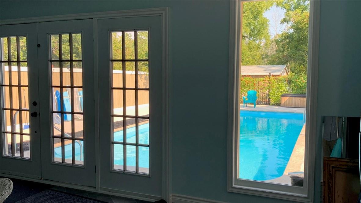
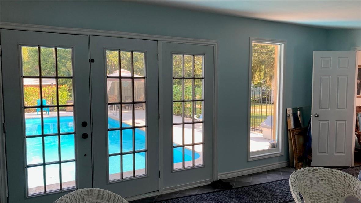
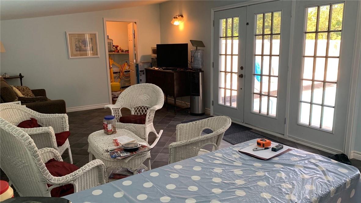
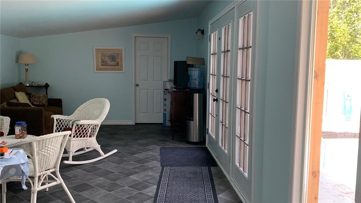
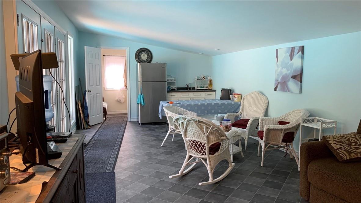
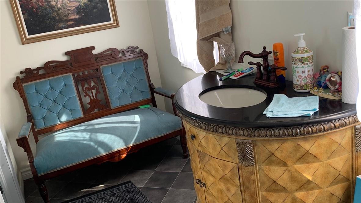
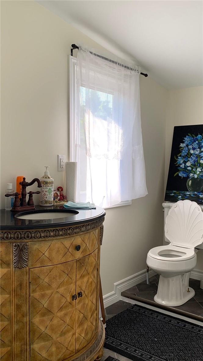
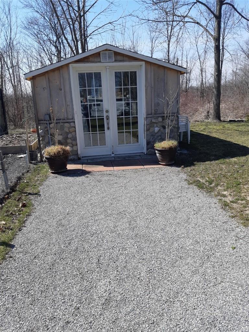
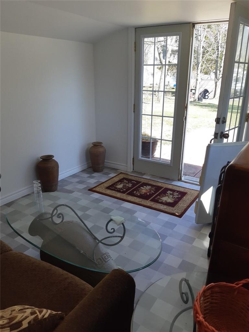
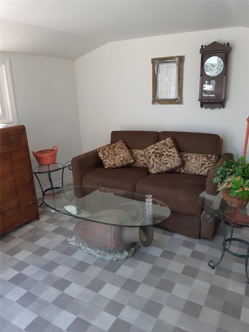
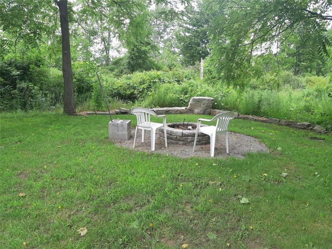
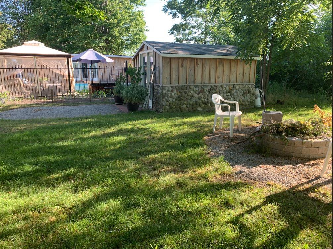
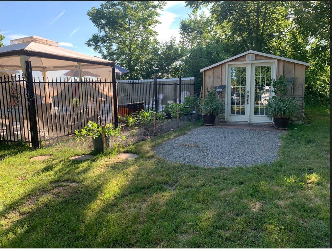
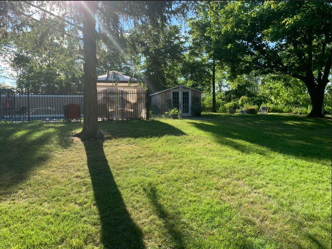
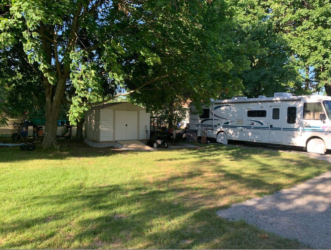
Lake Erie, Wonderful country living; Recently renovated, all updated and beautified; 3 bedroom home on a huge lot, newer beautifully designed open concept kitchen, dining, living room; separate 11x6 laundry room; 2nd bath, basement with utility & pantry; walk out to newer built comfortably big, 20x30 back deck; Top of the line water filtration system, newer installed septic system, 100 amp electrical, full part basement; Newer roof shingles, hot water tanks; Terrific 26 x 24 double garage, raised 14”, newer thermal doors and concrete flooring; 220v electrical; Stunning INGROUND HEATED POOL, 36 ft. x 16 ft. and 9 ft deep; fully fenced in concrete compound surround pool and enclosed with the pool compound enjoy the guest beach house, or 3 season inlaw suite; 25x12, open concept living/dining/kitchen/ studio like accommodation with bath; Mechanical room 12x4 for pool; beautifully landscaped property in nature surroundings, lovely gardens, with so much potential for vege gardens; Backing on to farmer’s fields for privacy, and lovely sitting area for bonfires with family and friends, on those gorgeous starry nights; Separate lovely outbuilding/gazebo, including newer “woman cave”; Be in the community of Low Banks, near marina, beach access, community centre and famous local “Hippos” patio restaurant; close to Dunnville for shopping/restaurants/amenities; 40 minutes to Niagara Falls, wine country; (id:51013)
Property Details
| MLS® Number | H4187770 |
| Property Type | Single Family |
| Amenities Near By | Golf Course, Hospital, Marina, Recreation, Schools |
| Community Features | Community Centre |
| Equipment Type | None |
| Features | Golf Course/parkland, Beach, Double Width Or More Driveway, Crushed Stone Driveway, Carpet Free, Country Residential, Gazebo, Sump Pump, Automatic Garage Door Opener |
| Parking Space Total | 8 |
| Pool Type | Inground Pool |
| Rental Equipment Type | None |
| Water Front Type | Waterfront Nearby |
Building
| Bathroom Total | 1 |
| Bedrooms Above Ground | 3 |
| Bedrooms Total | 3 |
| Appliances | Water Softener |
| Architectural Style | Bungalow |
| Basement Development | Partially Finished |
| Basement Type | Partial (partially Finished) |
| Construction Material | Concrete Block, Concrete Walls |
| Construction Style Attachment | Detached |
| Exterior Finish | Concrete |
| Foundation Type | Block |
| Heating Fuel | Natural Gas |
| Heating Type | Forced Air |
| Stories Total | 1 |
| Size Exterior | 1400 Sqft |
| Size Interior | 1,400 Ft2 |
| Type | House |
| Utility Water | Dug Well, Well |
Parking
| Detached Garage | |
| Gravel |
Land
| Access Type | Water Access |
| Acreage | No |
| Land Amenities | Golf Course, Hospital, Marina, Recreation, Schools |
| Size Depth | 236 Ft |
| Size Frontage | 31 Ft |
| Size Irregular | L Shaped 112 Ft At Back |
| Size Total Text | L Shaped 112 Ft At Back|under 1/2 Acre |
| Soil Type | Sand/gravel |
Rooms
| Level | Type | Length | Width | Dimensions |
|---|---|---|---|---|
| Basement | Utility Room | Measurements not available | ||
| Basement | Utility Room | Measurements not available | ||
| Basement | Pantry | Measurements not available | ||
| Basement | 4pc Bathroom | Measurements not available | ||
| Ground Level | Bathroom | 8' '' x 8' '' | ||
| Ground Level | Laundry Room | 11' '' x 6' '' | ||
| Ground Level | Bedroom | 11' '' x 8' '' | ||
| Ground Level | Bedroom | 14' '' x 8' '' | ||
| Ground Level | Primary Bedroom | 11' '' x 11' '' | ||
| Ground Level | Eat In Kitchen | 12' '' x 10' '' | ||
| Ground Level | Living Room/dining Room | 23' '' x 12' '' | ||
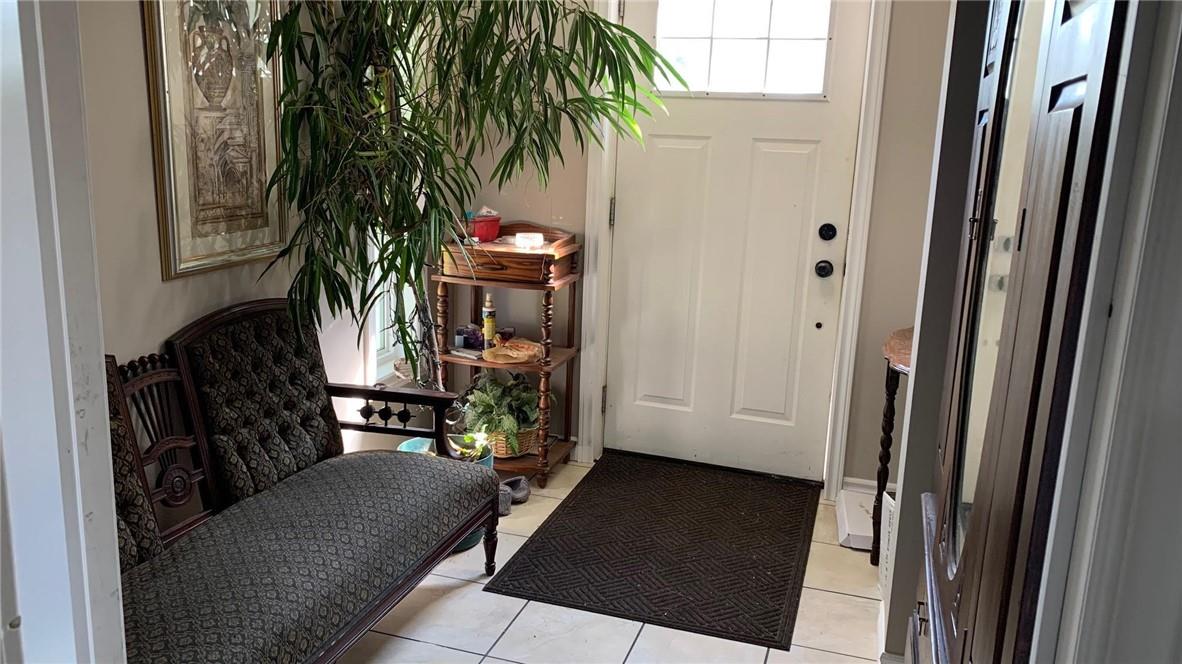
| Ground Level | Foyer | 9' '' x 7' '' |
https://www.realtor.ca/real-estate/26617248/2773-north-shore-drive-lowbanks
Contact Us
Contact us for more information

Alex Fernandes
Salesperson
(905) 522-8177
HTTP://www.chaserealty.ca
Chase Realty Inc.
27 King William Street Unit: Lower Hamilton
Hamilton, Ontario, Ontario L8R 1A1
27 King William Street Unit: Lower Hamilton
Hamilton, Ontario, Ontario L8R 1A1
(905) 522-6001
(905) 522-8177

This REALTOR.ca listing content is owned and licensed by REALTOR® members of The Canadian Real Estate Association
The trademarks REALTOR®, REALTORS®, and the REALTOR® logo are controlled by The Canadian Real Estate Association (CREA) and identify real estate professionals who are members of CREA. The trademarks MLS®, Multiple Listing Service® and the associated logos are owned by The Canadian Real Estate Association (CREA) and identify the quality of services provided by real estate professionals who are members of CREA. The trademark DDF® is owned by The Canadian Real Estate Association (CREA) and identifies CREA's Data Distribution Facility (DDF®)
March 13 2024 08:10:18
REALTORS® Association of Hamilton-Burlington
Chase Realty Inc.
