
28 Everton Drive Drive Guelph, Ontario N1E 0R9



4 Bedroom
4 Bathroom
2985
2 Level
Central Air Conditioning
Forced Air
$1,465,000

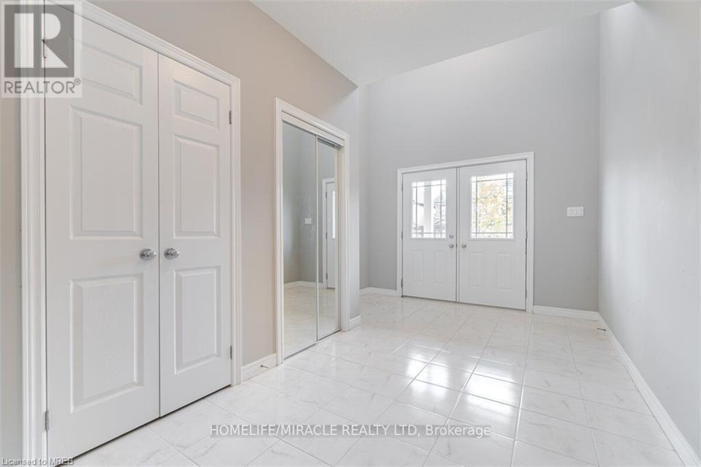
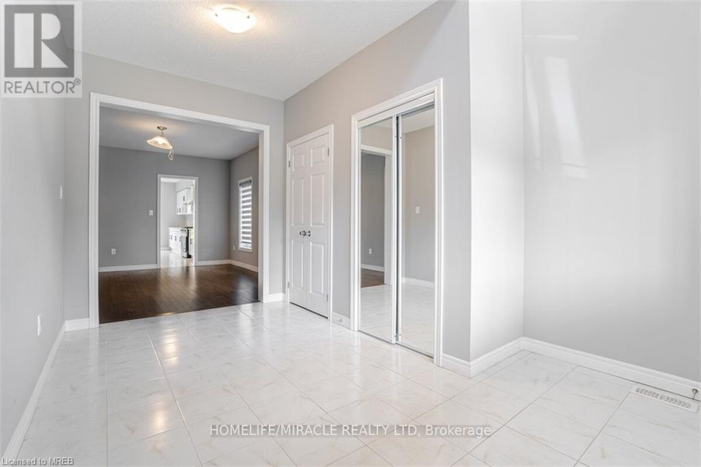






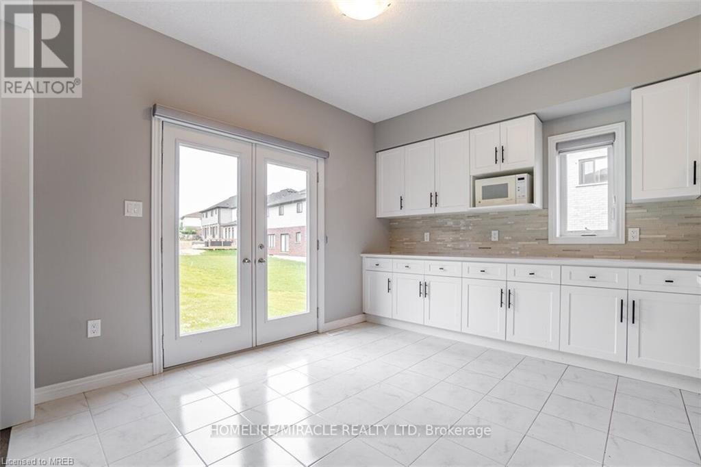
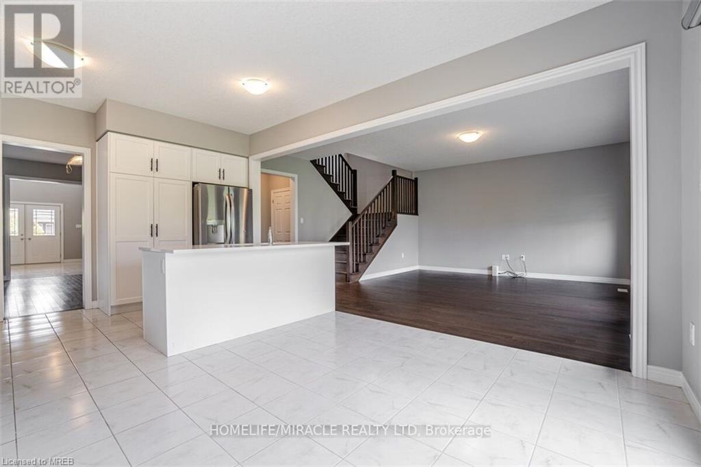




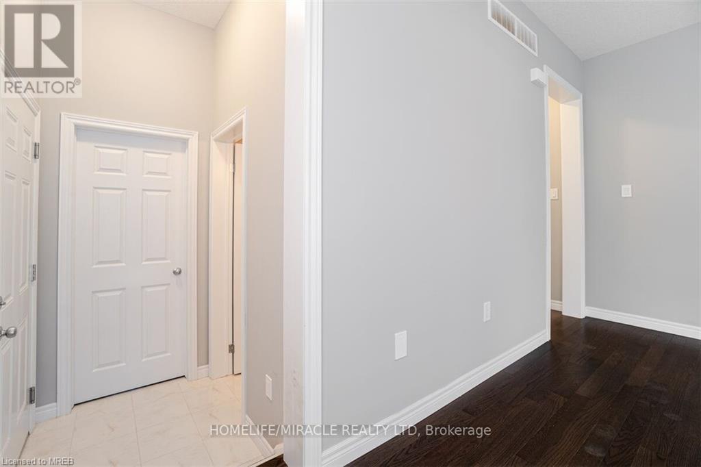




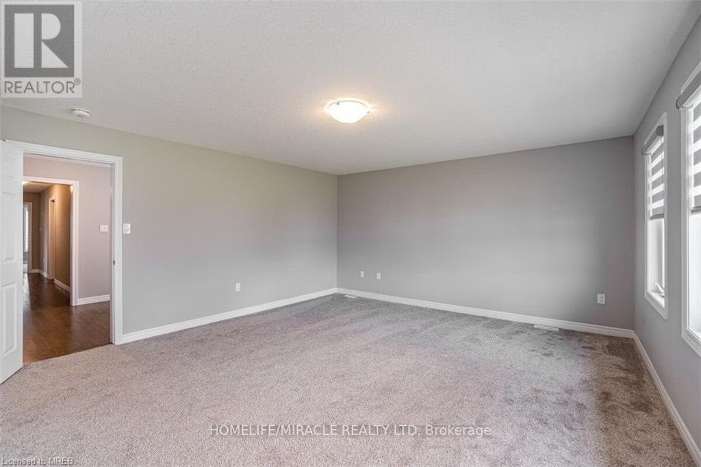
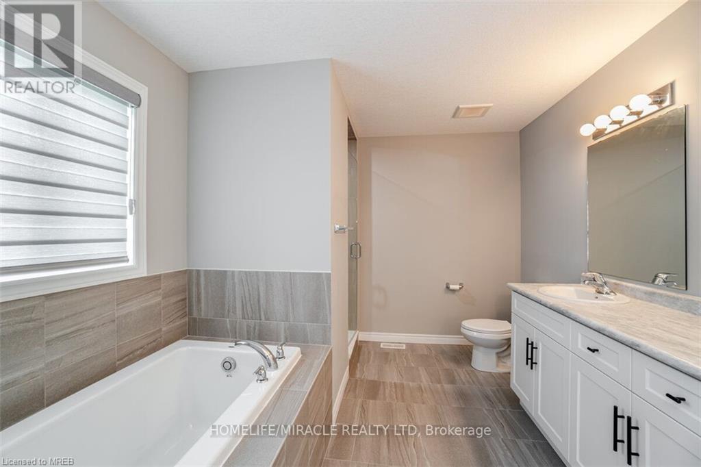

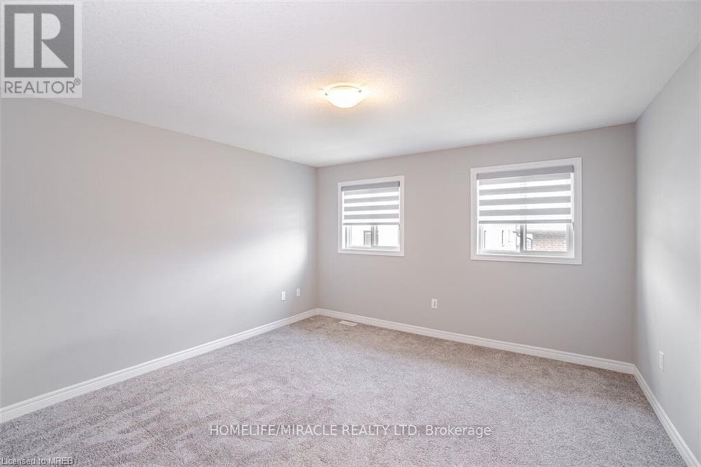



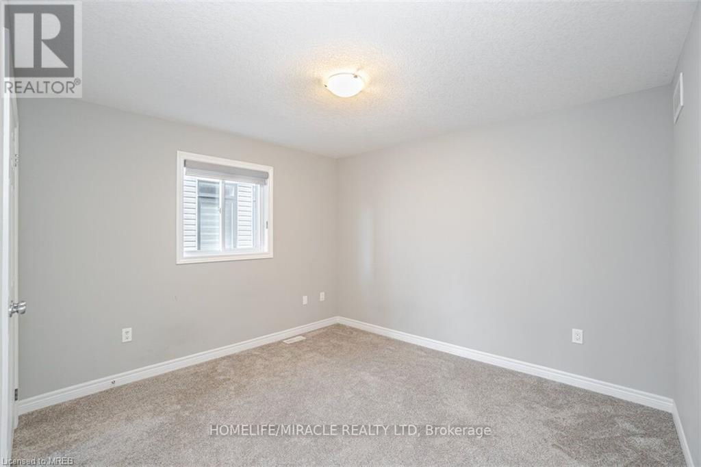

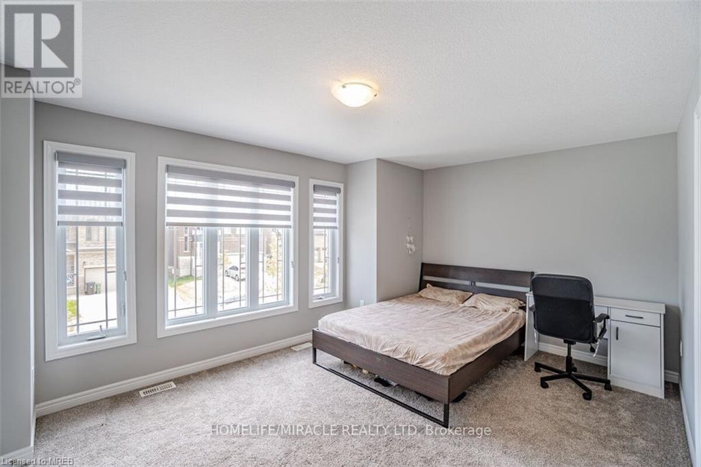


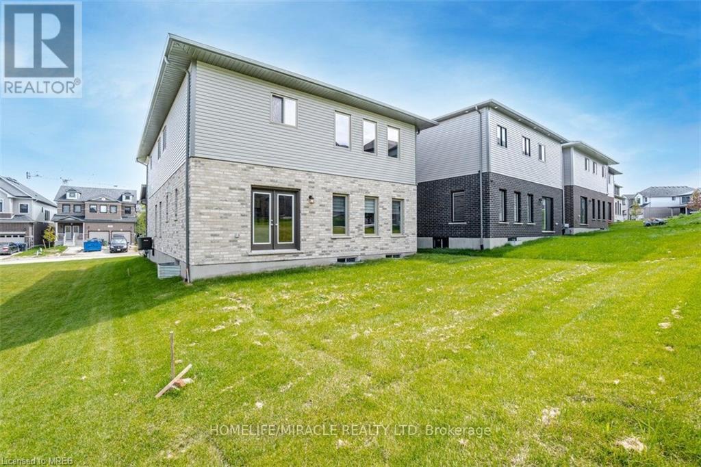

This 4+1 Bed, 3.5 Bath Modern Executive Home Is Located In a new development in East Guelph. This 2985 Sq Ft Home Has Lots Of Living Space & Modern Upgrades Throughout. 9'ft ceiling & Hardwood Floor in Family room & Living Room. Large Eat-In Kitchen Has Ample Cupboard Space, Quartz Counter Top, Stainless Steel Appliances W/Gas Stove, Island W/Breakfast Bar. The Upper Level Offers 4 Spacious Bedrooms, 3 Full Bath And Laundry. The Principal Bedroom Has Two Large Windows, Features A Generous W/I Closet, Along With A Luxurious 5Pc Ensuite Bath. Guest Bedroom Has Walk-In Closet & 4Pc Ensuite Bath. Close To Parks, Trails, Schools & Major Amenities. This beautiful home is a definite must see! (id:51013)
Property Details
| MLS® Number | 40555119 |
| Property Type | Single Family |
| Amenities Near By | Park, Place Of Worship, Public Transit |
| Communication Type | High Speed Internet |
| Community Features | Community Centre, School Bus |
| Equipment Type | Water Heater |
| Features | Conservation/green Belt, Paved Driveway, Sump Pump |
| Parking Space Total | 6 |
| Rental Equipment Type | Water Heater |
Building
| Bathroom Total | 4 |
| Bedrooms Above Ground | 4 |
| Bedrooms Total | 4 |
| Appliances | Dishwasher, Dryer, Refrigerator, Washer, Gas Stove(s), Window Coverings |
| Architectural Style | 2 Level |
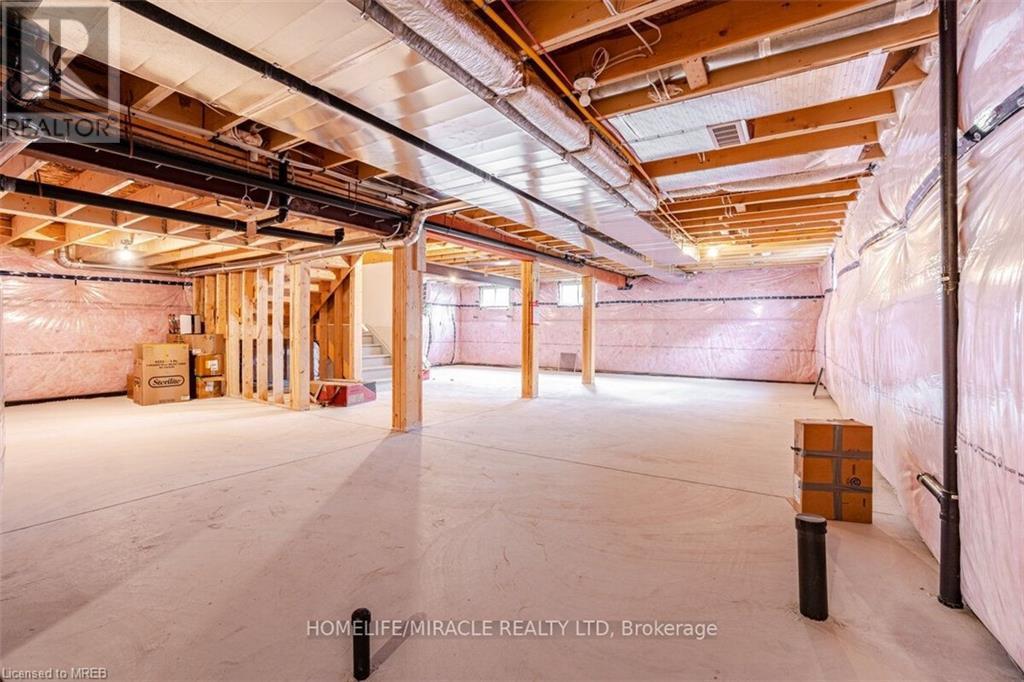
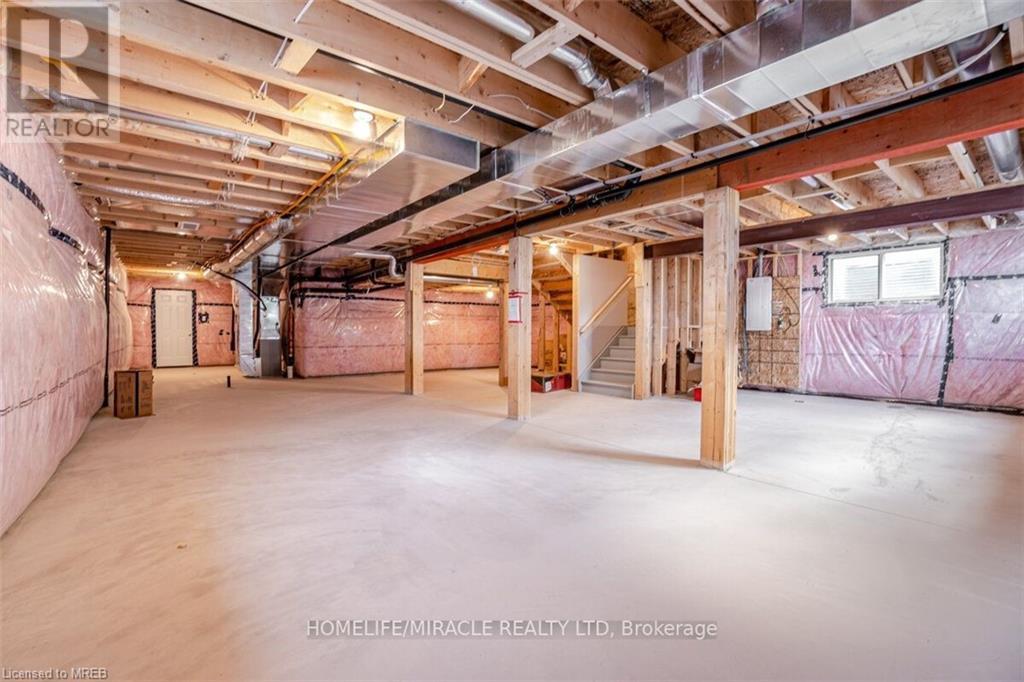
| Basement Development | Unfinished |
| Basement Type | Full (unfinished) |
| Constructed Date | 2022 |
| Construction Style Attachment | Detached |
| Cooling Type | Central Air Conditioning |
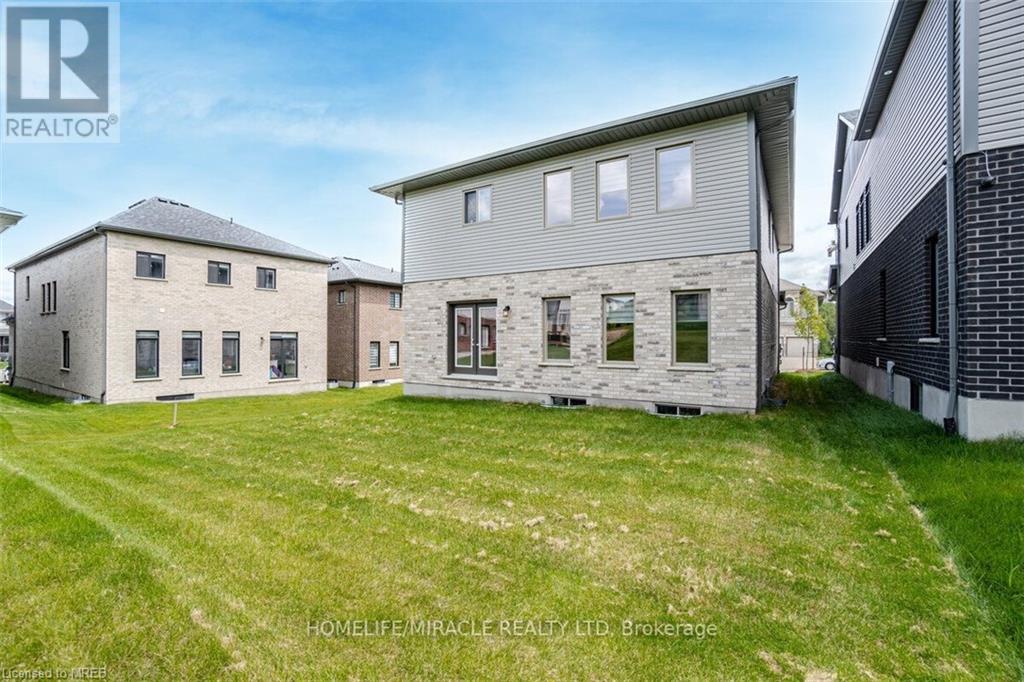
| Exterior Finish | Brick, Vinyl Siding |
| Half Bath Total | 1 |
| Heating Fuel | Natural Gas |
| Heating Type | Forced Air |
| Stories Total | 2 |
| Size Interior | 2985 |
| Type | House |
| Utility Water | Municipal Water |
Parking
| Attached Garage |
Land
| Acreage | No |
| Land Amenities | Park, Place Of Worship, Public Transit |
| Size Depth | 110 Ft |
| Size Frontage | 39 Ft |
| Size Total Text | Under 1/2 Acre |
| Zoning Description | R.1c-27 |
Rooms
| Level | Type | Length | Width | Dimensions |
|---|---|---|---|---|
| Second Level | 4pc Bathroom | Measurements not available | ||
| Second Level | 4pc Bathroom | Measurements not available | ||
| Second Level | 5pc Bathroom | Measurements not available | ||
| Second Level | Bedroom | 11'4'' x 10'10'' | ||
| Second Level | Bedroom | 15'6'' x 9'6'' | ||
| Second Level | Bedroom | 13'6'' x 12'9'' | ||
| Second Level | Primary Bedroom | 17'6'' x 14'1'' | ||
| Main Level | 2pc Bathroom | Measurements not available | ||
| Main Level | Den | 10'2'' x 10'0'' | ||
| Main Level | Breakfast | 12'6'' x 9'6'' | ||
| Main Level | Kitchen | 12'6'' x 9'3'' | ||
| Main Level | Dining Room | 14'7'' x 12'6'' | ||
| Main Level | Great Room | 15'9'' x 14'7'' |
Utilities
| Cable | Available |
| Electricity | Available |
| Natural Gas | Available |
https://www.realtor.ca/real-estate/26676595/28-everton-drive-drive-guelph
Contact Us
Contact us for more information
Gurpreet Multani
Salesperson
Homelife Miracle Realty Ltd
5010 Steeles Ave W Unit 11a
Toronto, Ontario M9V 5C6
5010 Steeles Ave W Unit 11a
Toronto, Ontario M9V 5C6
(416) 747-9777
(416) 747-7135
www.homelifemiracle.com/

This REALTOR.ca listing content is owned and licensed by REALTOR® members of The Canadian Real Estate Association
The trademarks REALTOR®, REALTORS®, and the REALTOR® logo are controlled by The Canadian Real Estate Association (CREA) and identify real estate professionals who are members of CREA. The trademarks MLS®, Multiple Listing Service® and the associated logos are owned by The Canadian Real Estate Association (CREA) and identify the quality of services provided by real estate professionals who are members of CREA. The trademark DDF® is owned by The Canadian Real Estate Association (CREA) and identifies CREA's Data Distribution Facility (DDF®)
March 28 2024 03:53:43
Mississauga Real Estate Board
Homelife Miracle Realty Ltd
