
29 Porter Street Yarmouth, Nova Scotia B5A 2Y7

3 Bedroom
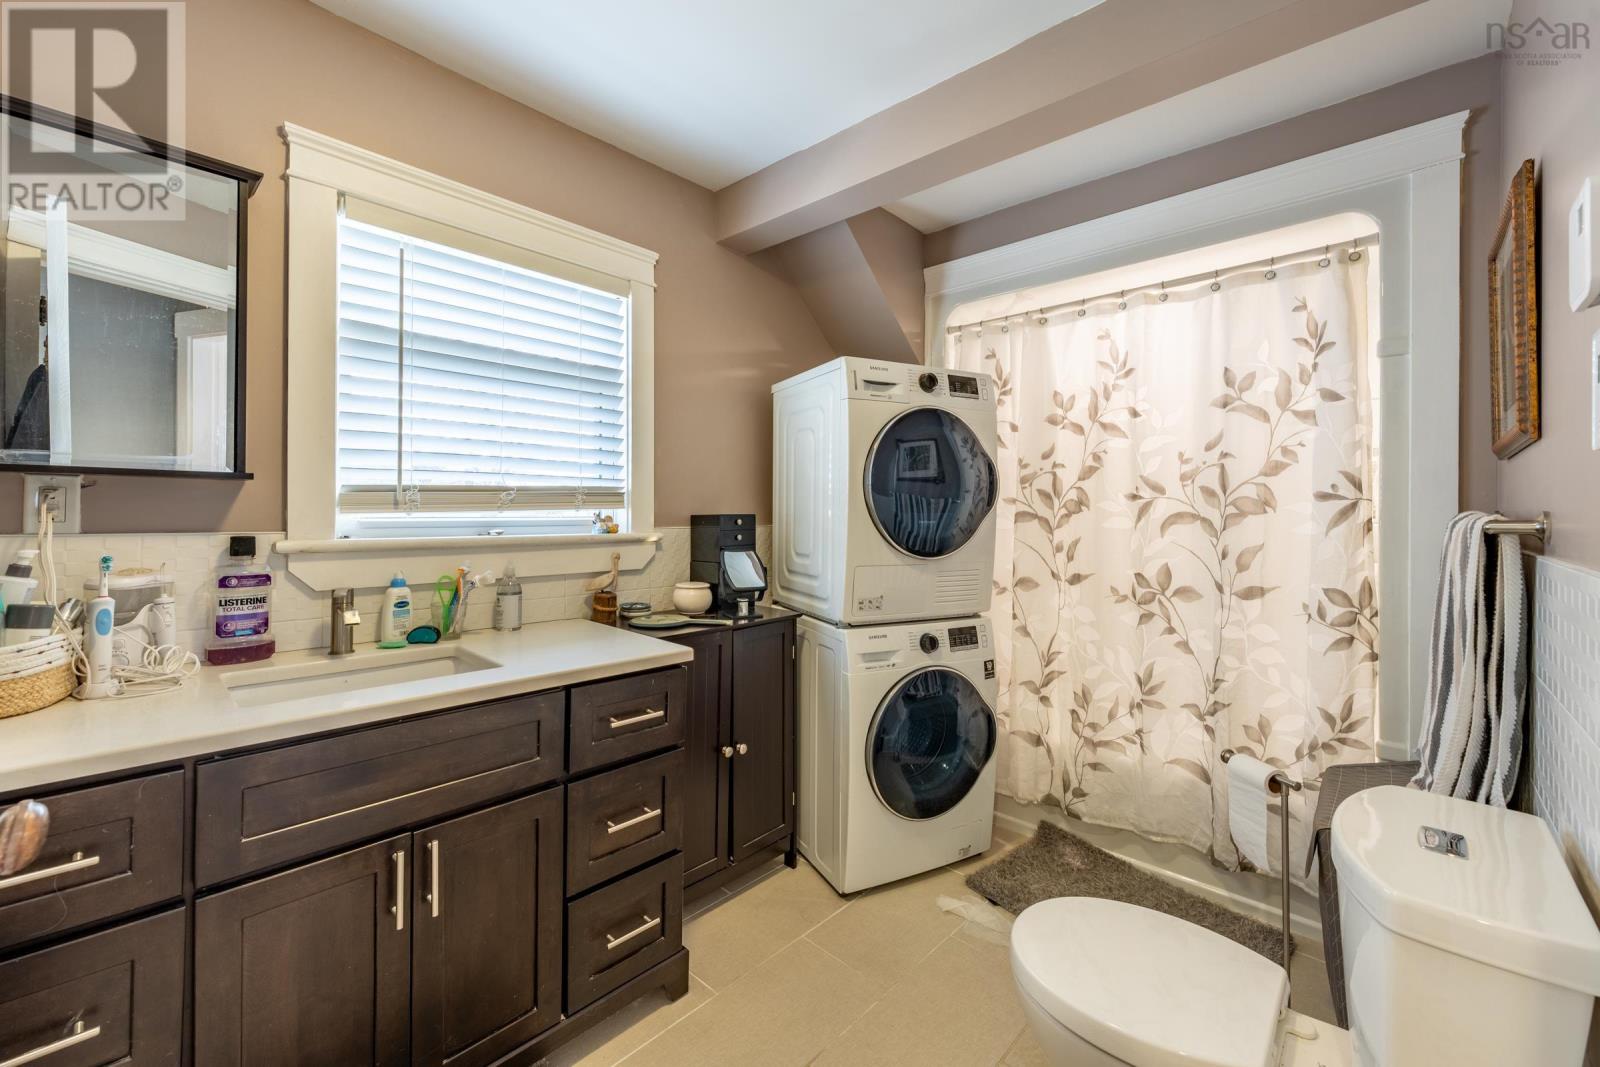
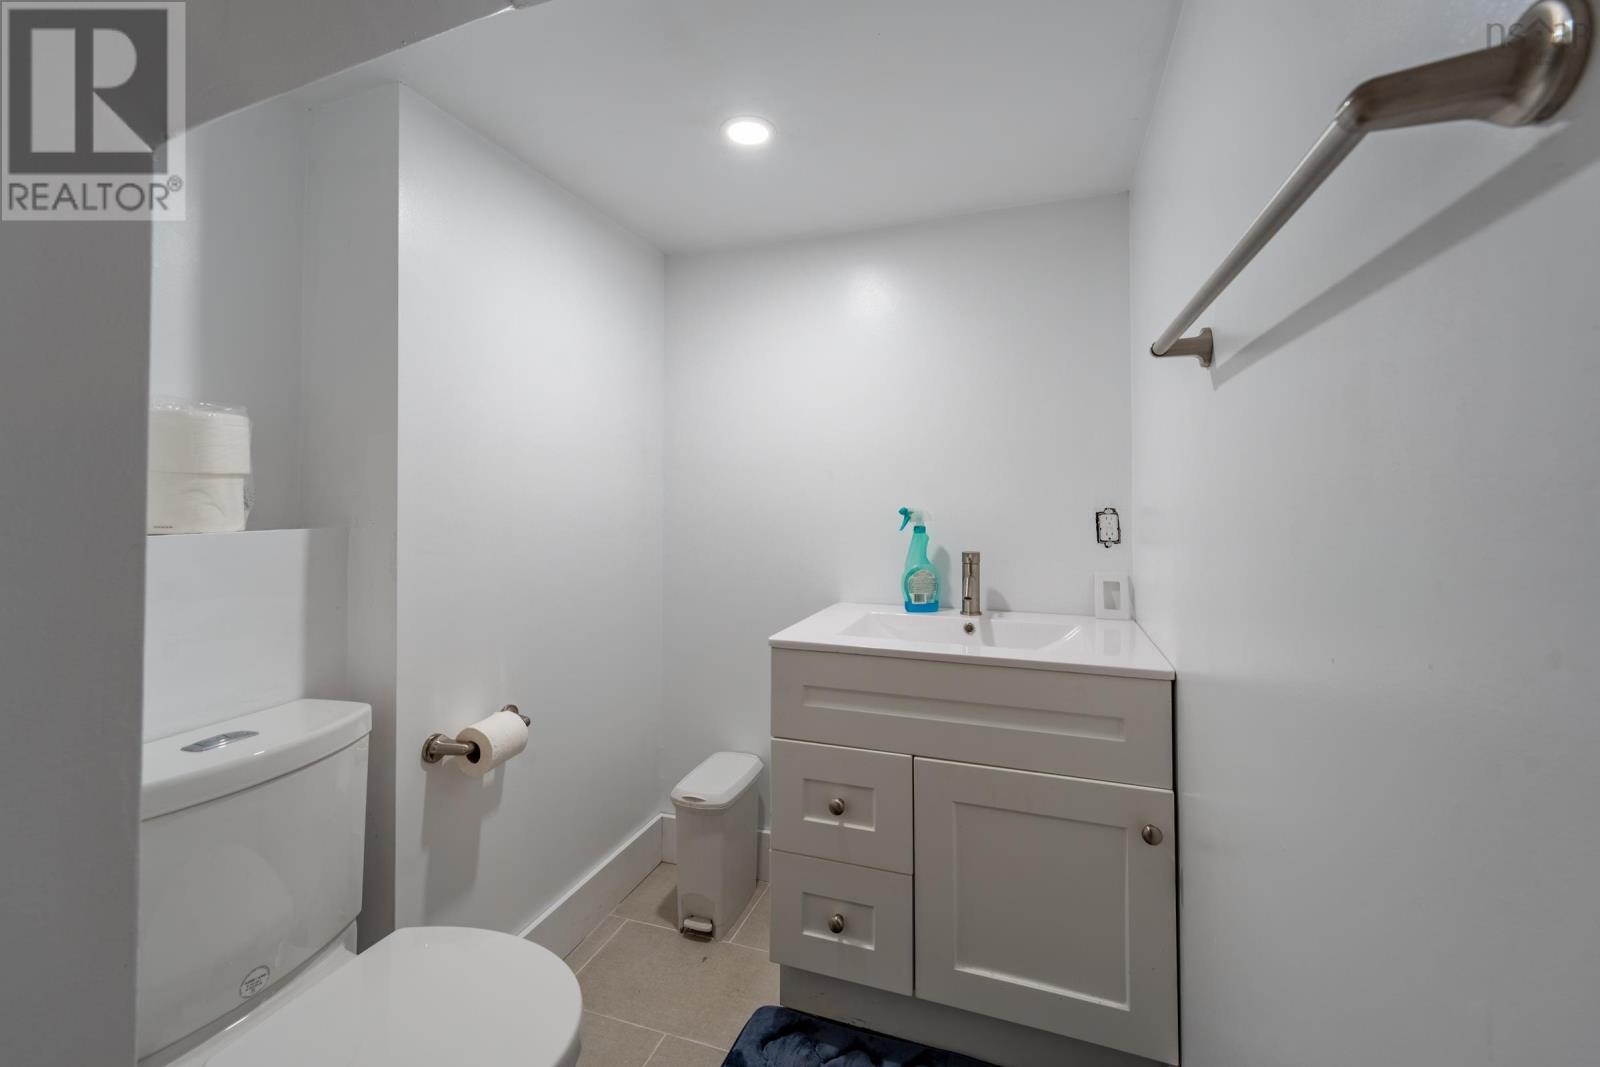
3 Bathroom
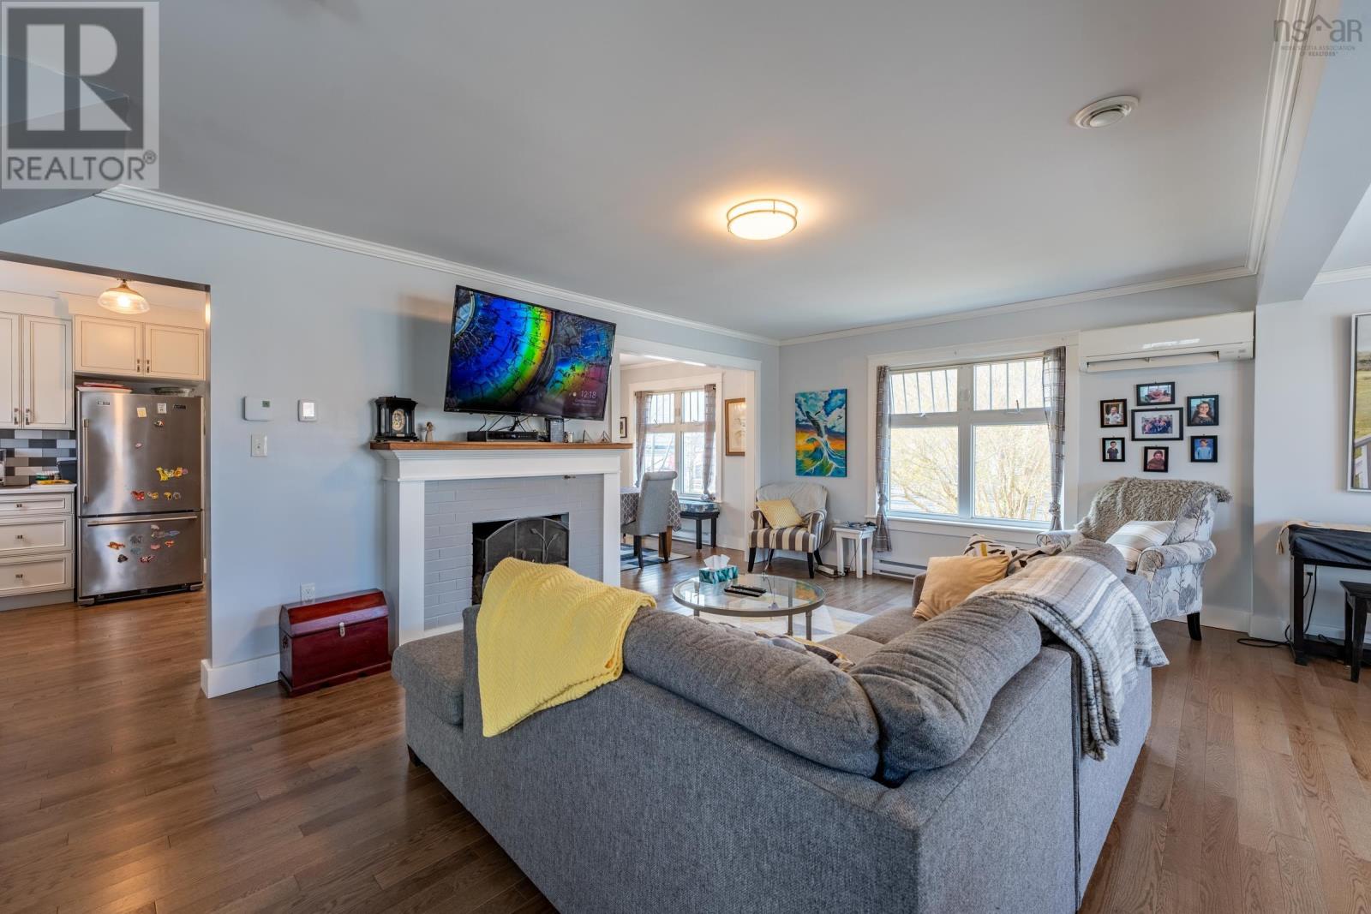
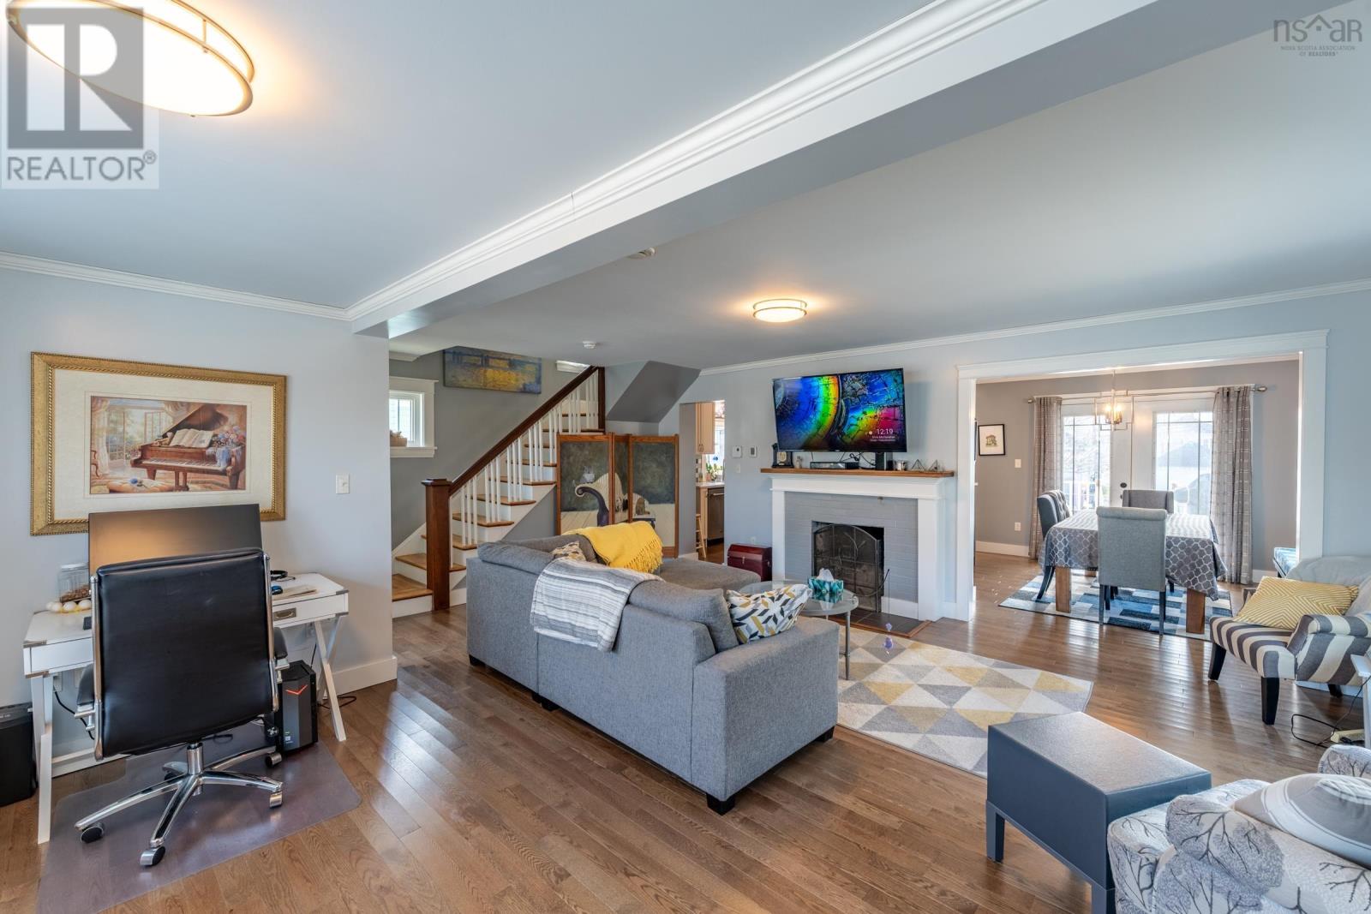
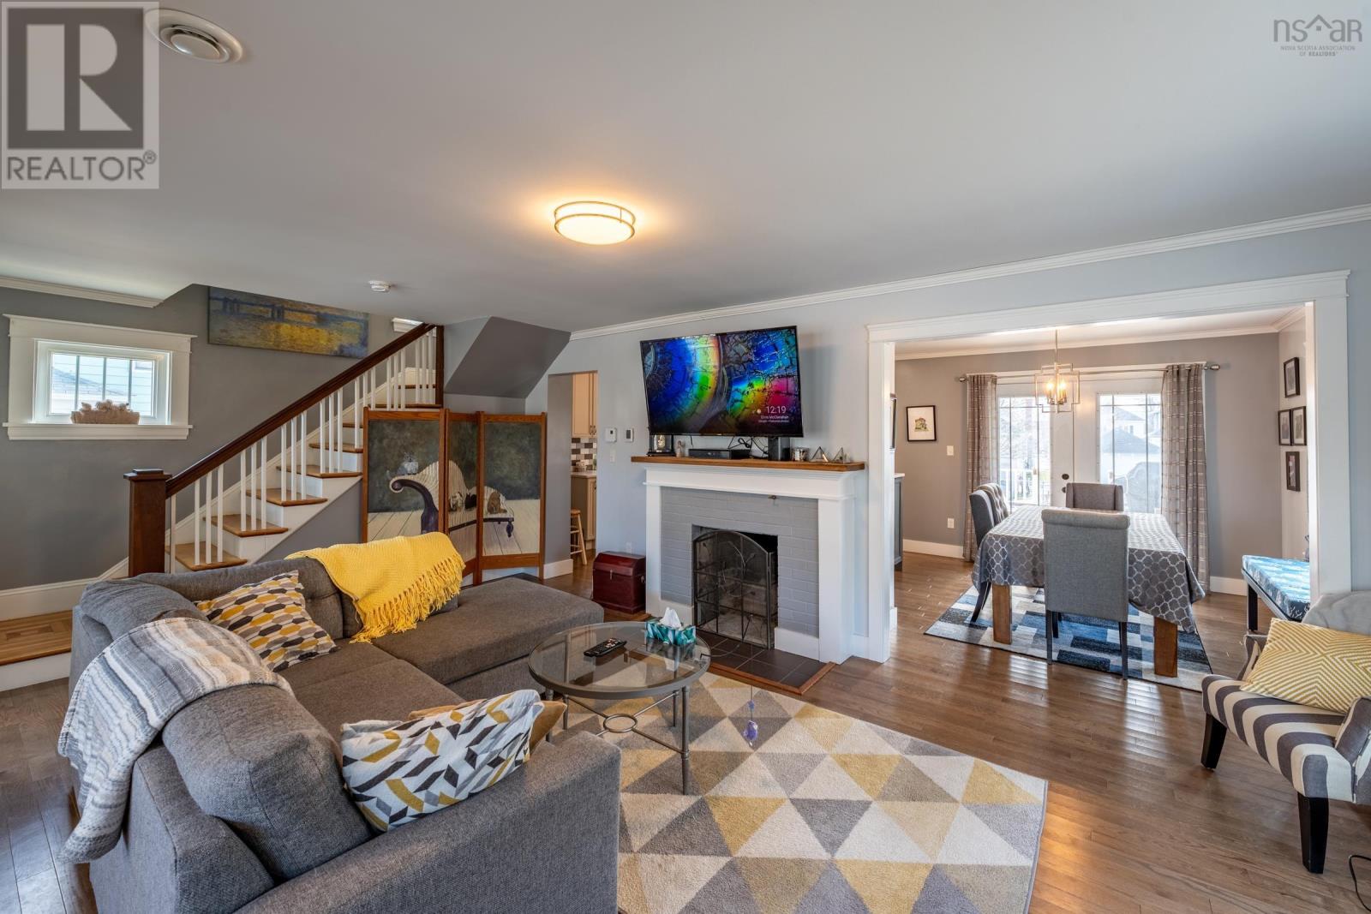
Fireplace
Heat Pump
Landscaped
$354,500
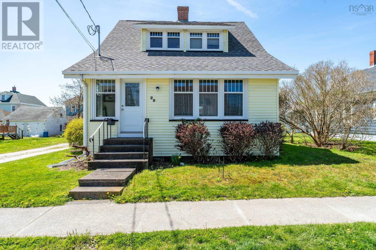
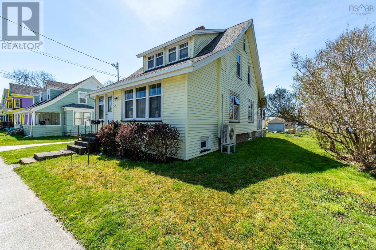
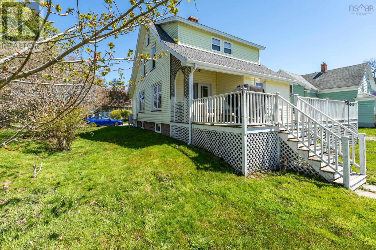
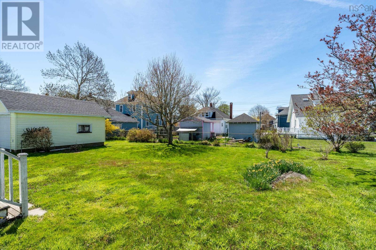
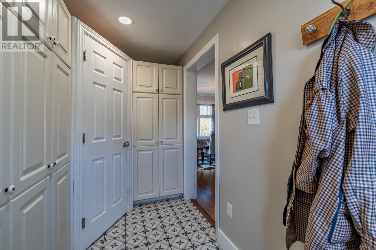
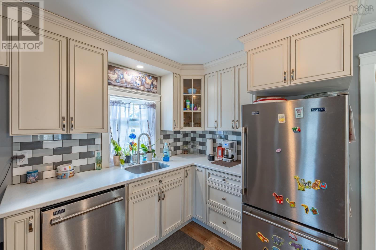
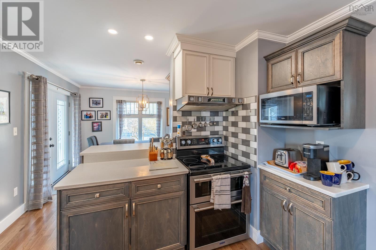
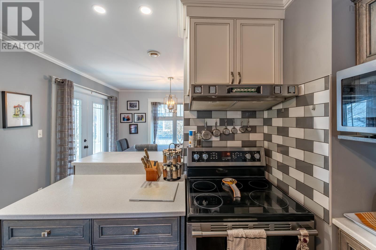
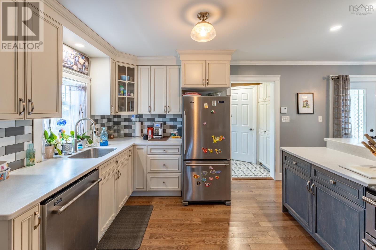
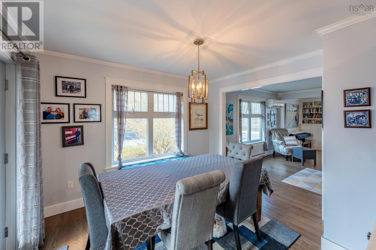
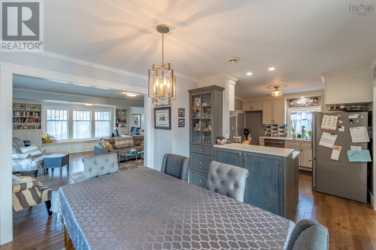
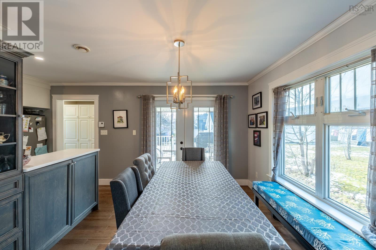
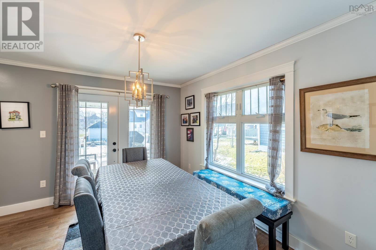
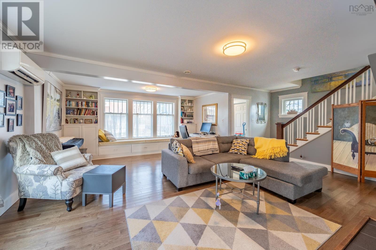
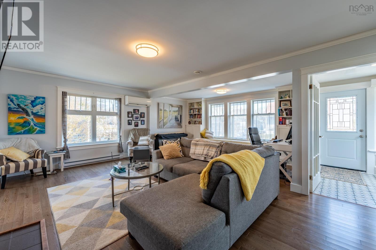
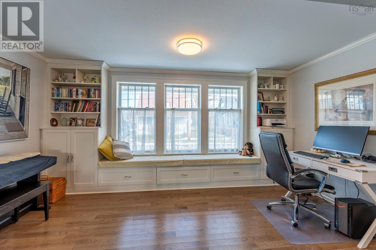
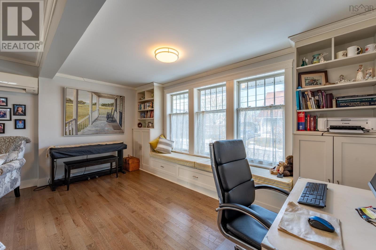
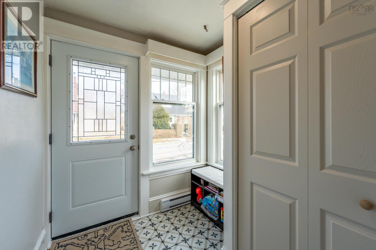
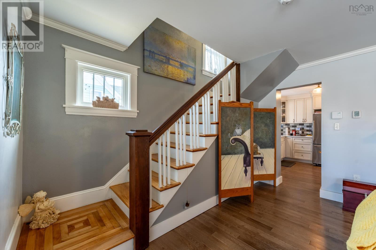
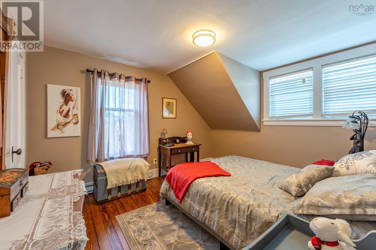
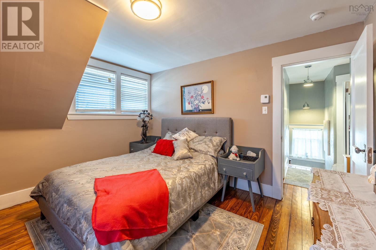
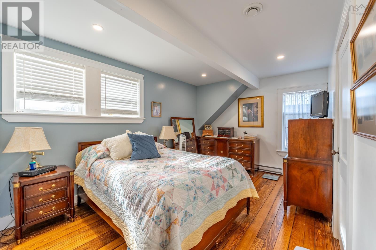
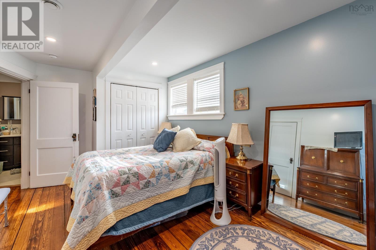
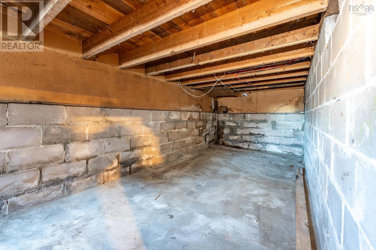
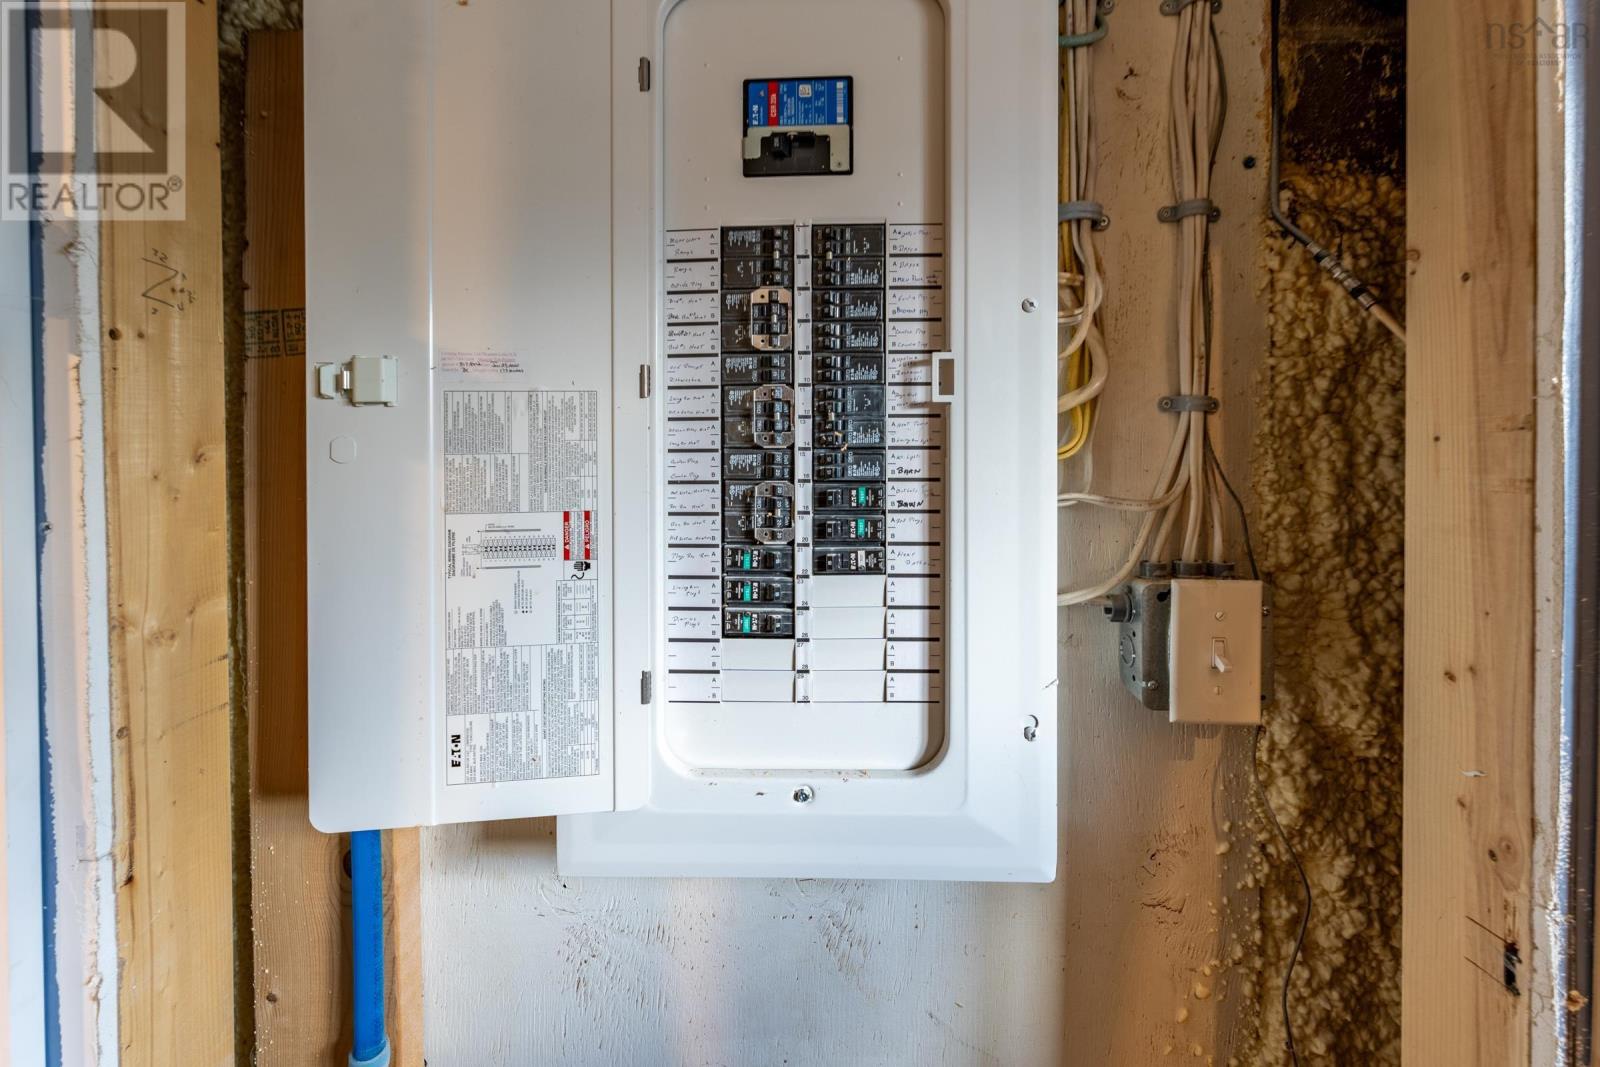
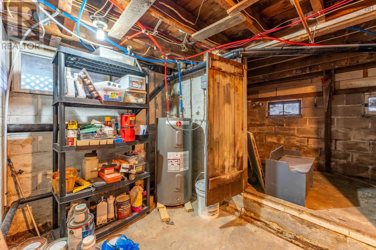
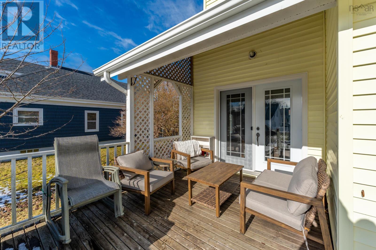
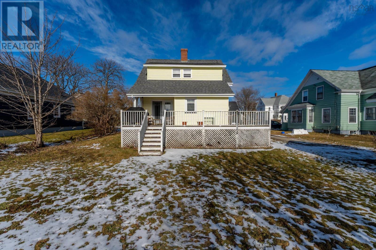
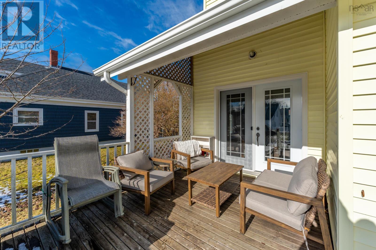
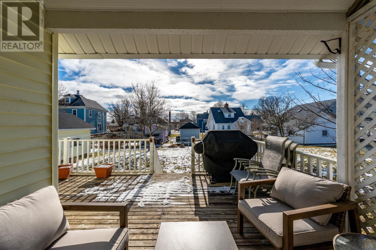
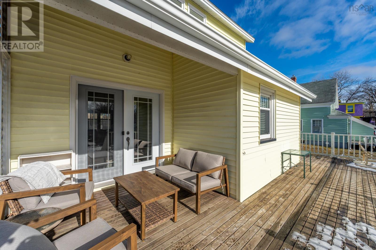
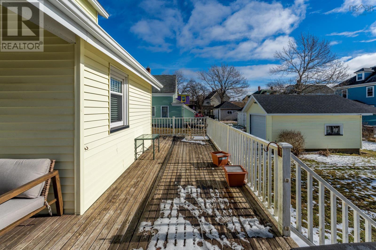
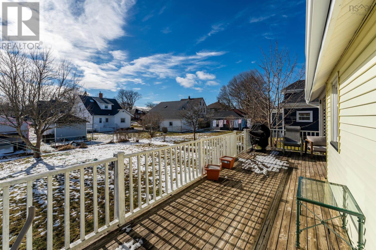
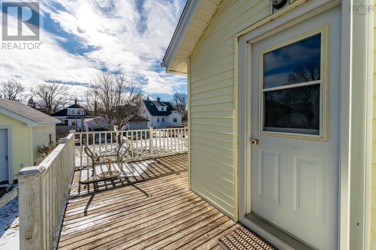
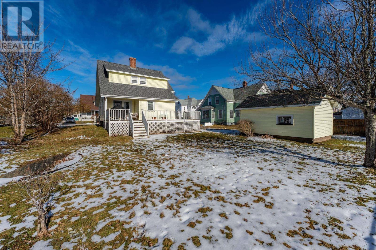
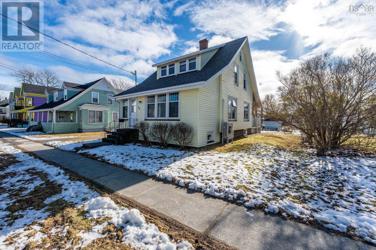
Located in a great area in central Yarmouth, this 3 bedroom 3 bath home, although older, has had an almost complete makeover in the last 5 years, modernizing it yet retaining its charm.It features a covered nook on the back deck that is sheltered but receives the sun. A perfect place to enjoy our tropical storms! The large backyard could be a gardener's dream. Lots of updates including electrical, plumbing, heating, and modern renovations, home has been pre-inspected and repairs have been addressed. (id:51013)
Property Details
| MLS® Number | 202402407 |
| Property Type | Single Family |
| Community Name | Yarmouth |
| Amenities Near By | Golf Course, Park, Playground, Public Transit, Shopping, Place Of Worship |
| Community Features | Recreational Facilities, School Bus |
Building
| Bathroom Total | 3 |
| Bedrooms Above Ground | 3 |
| Bedrooms Total | 3 |
| Appliances | Range - Electric, Dishwasher, Refrigerator |
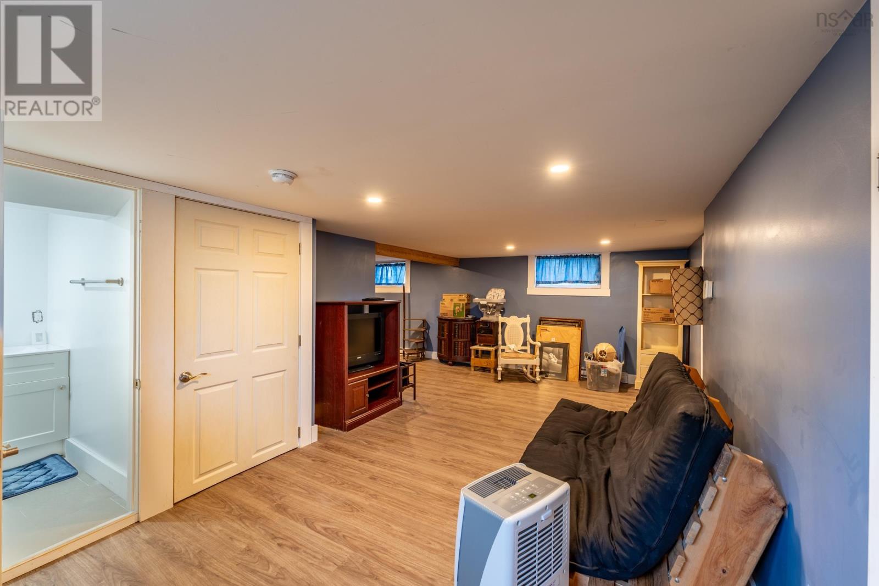
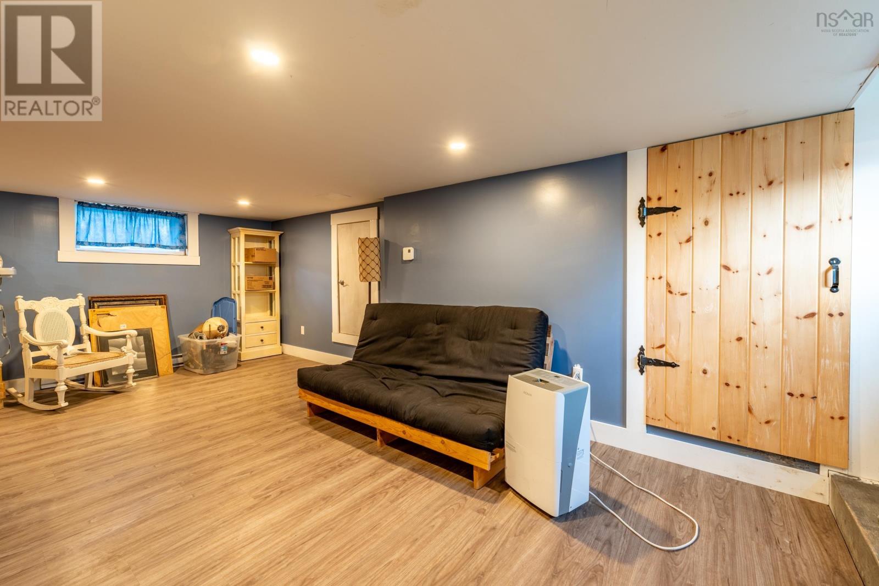
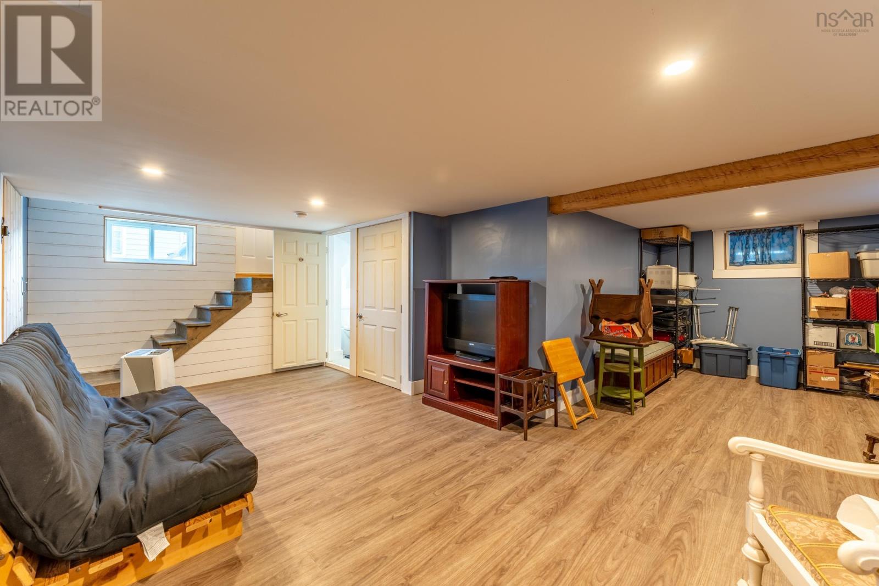
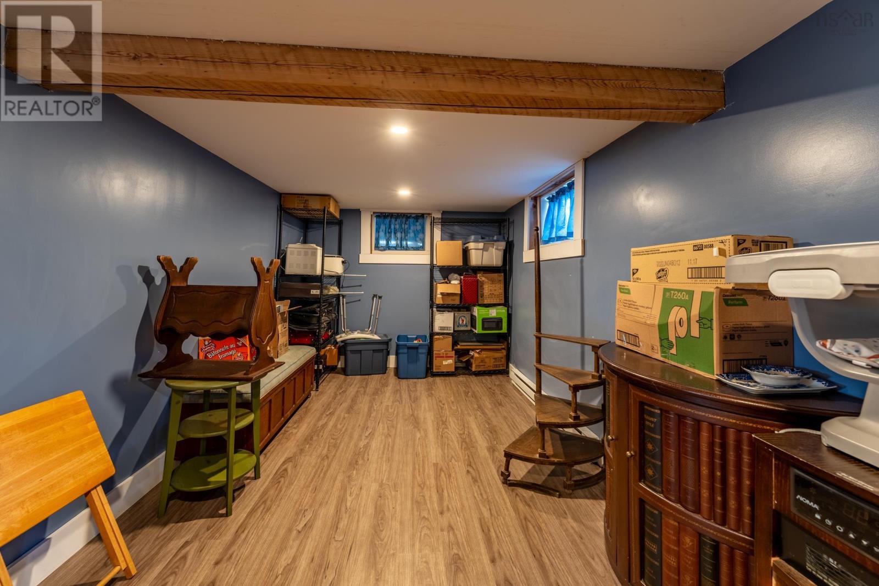
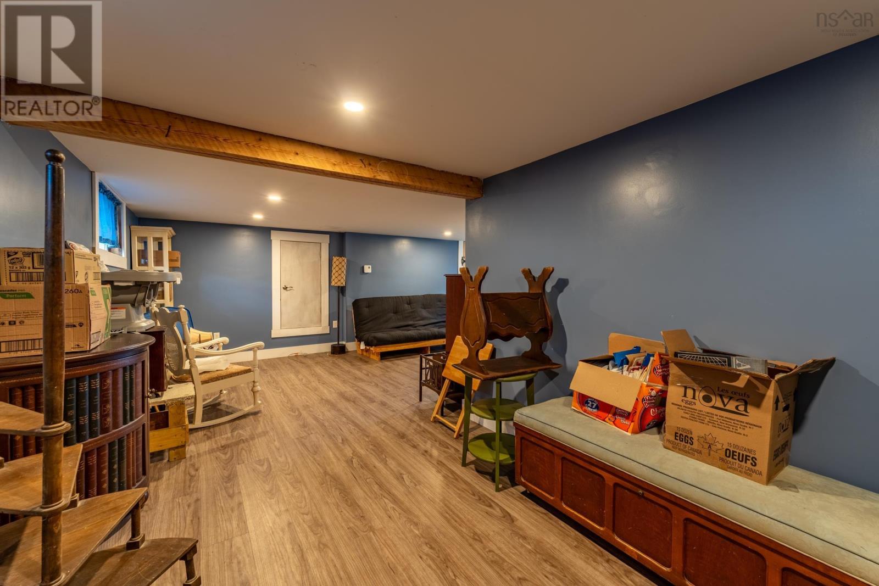
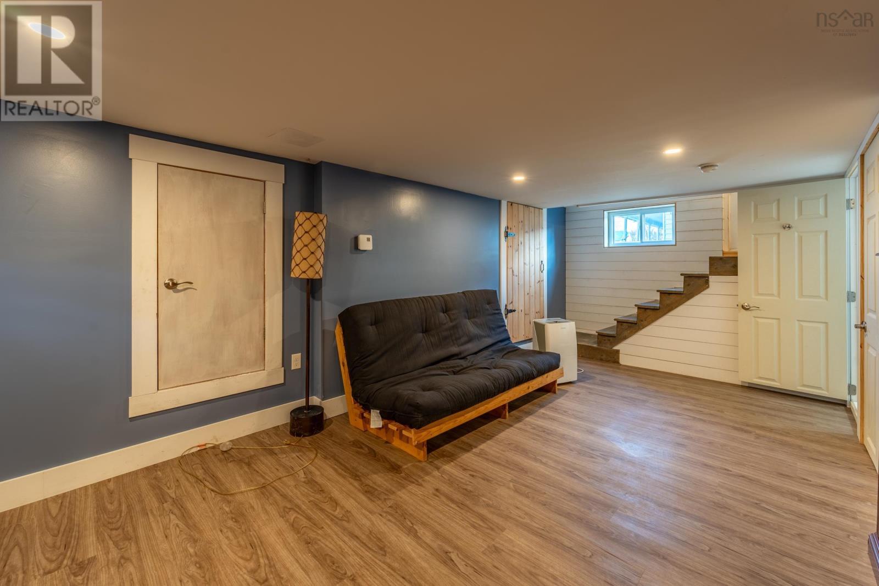
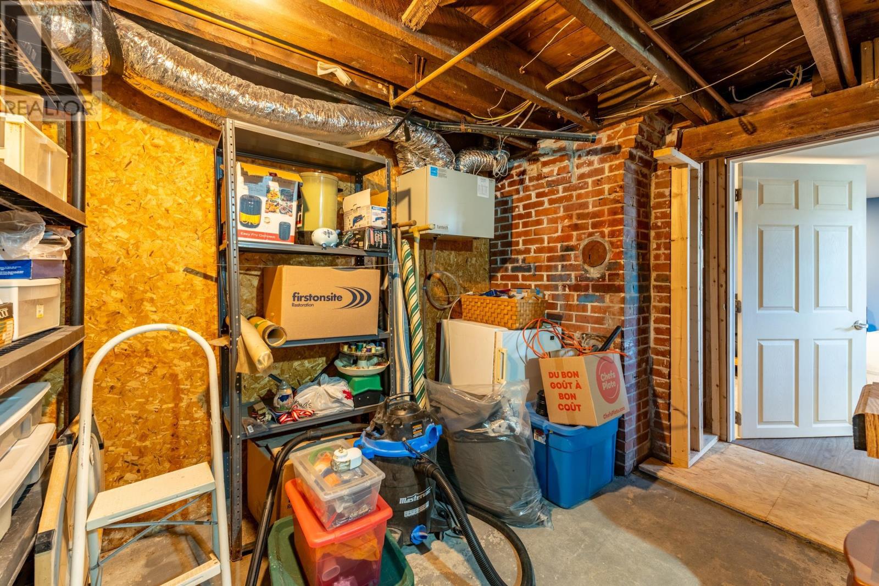
| Basement Development | Partially Finished |
| Basement Features | Walk Out |
| Basement Type | Full (partially Finished) |
| Constructed Date | 1939 |
| Construction Style Attachment | Detached |
| Cooling Type | Heat Pump |
| Exterior Finish | Vinyl |
| Fireplace Present | Yes |
| Flooring Type | Ceramic Tile, Wood |
| Foundation Type | Concrete Block, Poured Concrete |
| Half Bath Total | 2 |
| Stories Total | 2 |
| Total Finished Area | 1541 Sqft |
| Type | House |
| Utility Water | Municipal Water |
Parking
| Garage | |
| Detached Garage | |
| Gravel |
Land
| Acreage | No |
| Land Amenities | Golf Course, Park, Playground, Public Transit, Shopping, Place Of Worship |
| Landscape Features | Landscaped |
| Sewer | Municipal Sewage System |
| Size Irregular | 0.1722 |
| Size Total | 0.1722 Ac |
| Size Total Text | 0.1722 Ac |
Rooms
| Level | Type | Length | Width | Dimensions |
|---|---|---|---|---|
| Second Level | Bath (# Pieces 1-6) | 11.3 x 6.7 | ||
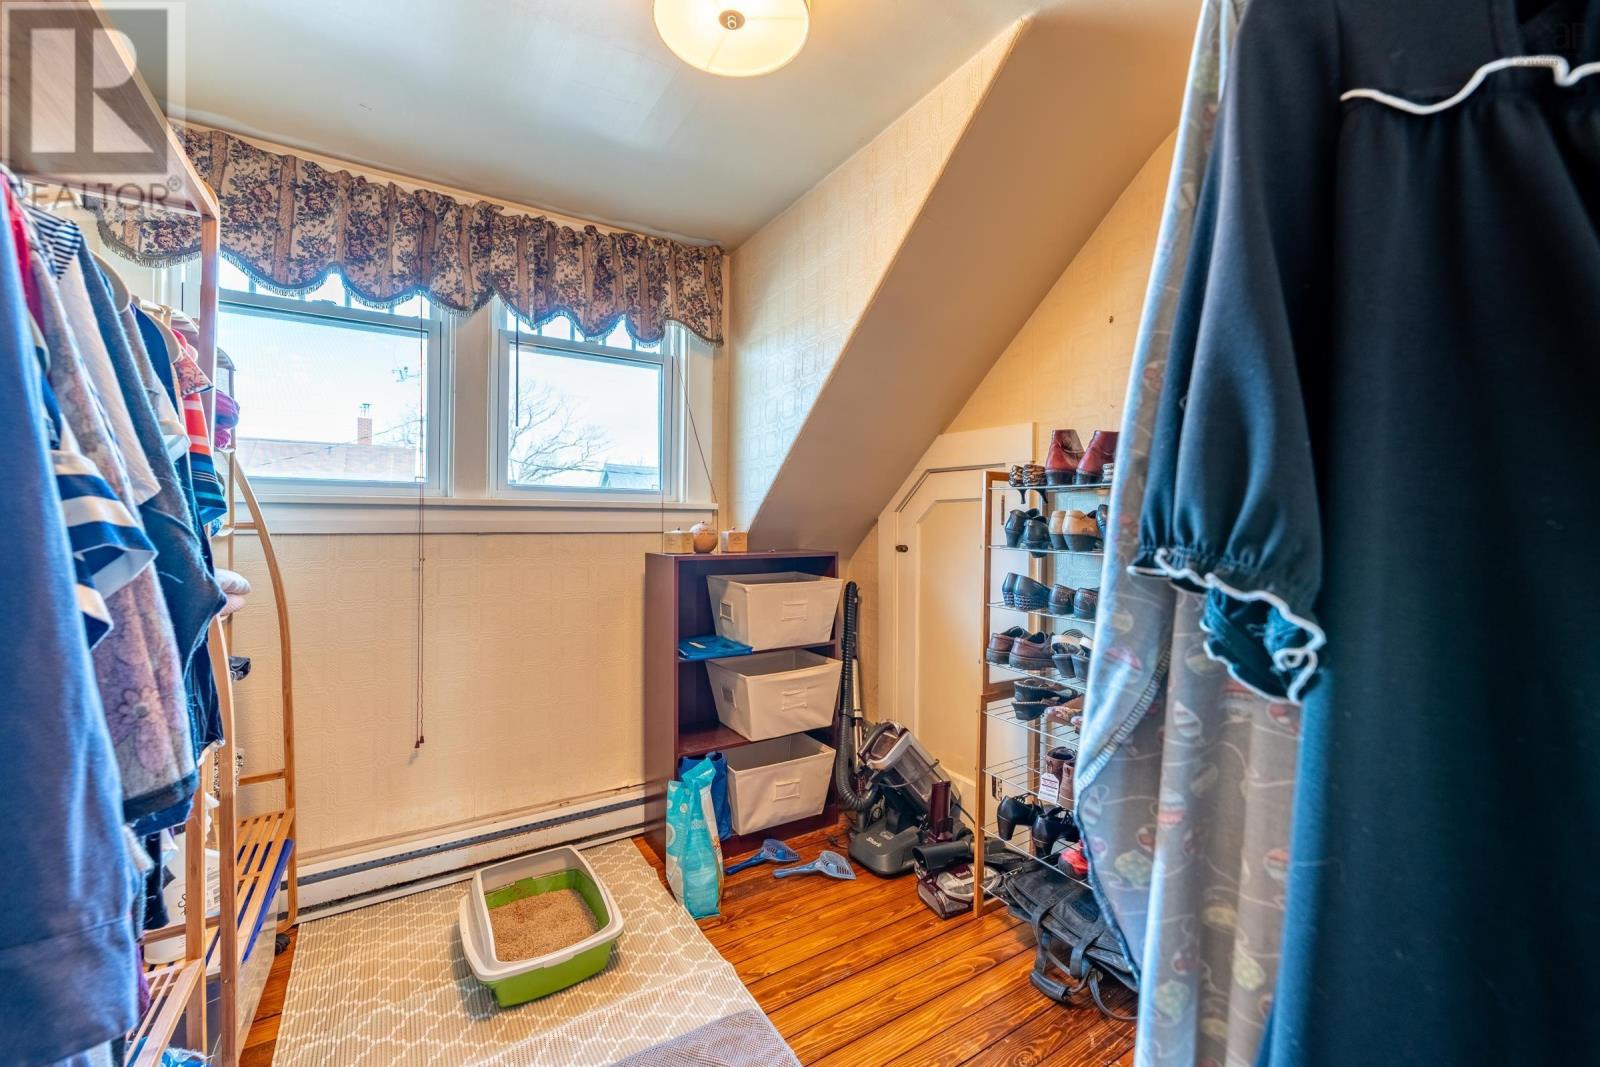
| Second Level | Primary Bedroom | 9.7 x 16 | ||
| Second Level | Other | 5.7 x 6.7 | ||
| Second Level | Bedroom | 12.5 x 9.2 | ||
| Second Level | Bedroom | 8.5 x 9.2 | ||
| Basement | Recreational, Games Room | 22.1 x 9.5 + 8.3 x 9.5 | ||
| Basement | Bath (# Pieces 1-6) | 5.6 x 4.5 | ||
| Main Level | Mud Room | 4.4 x 10 | ||
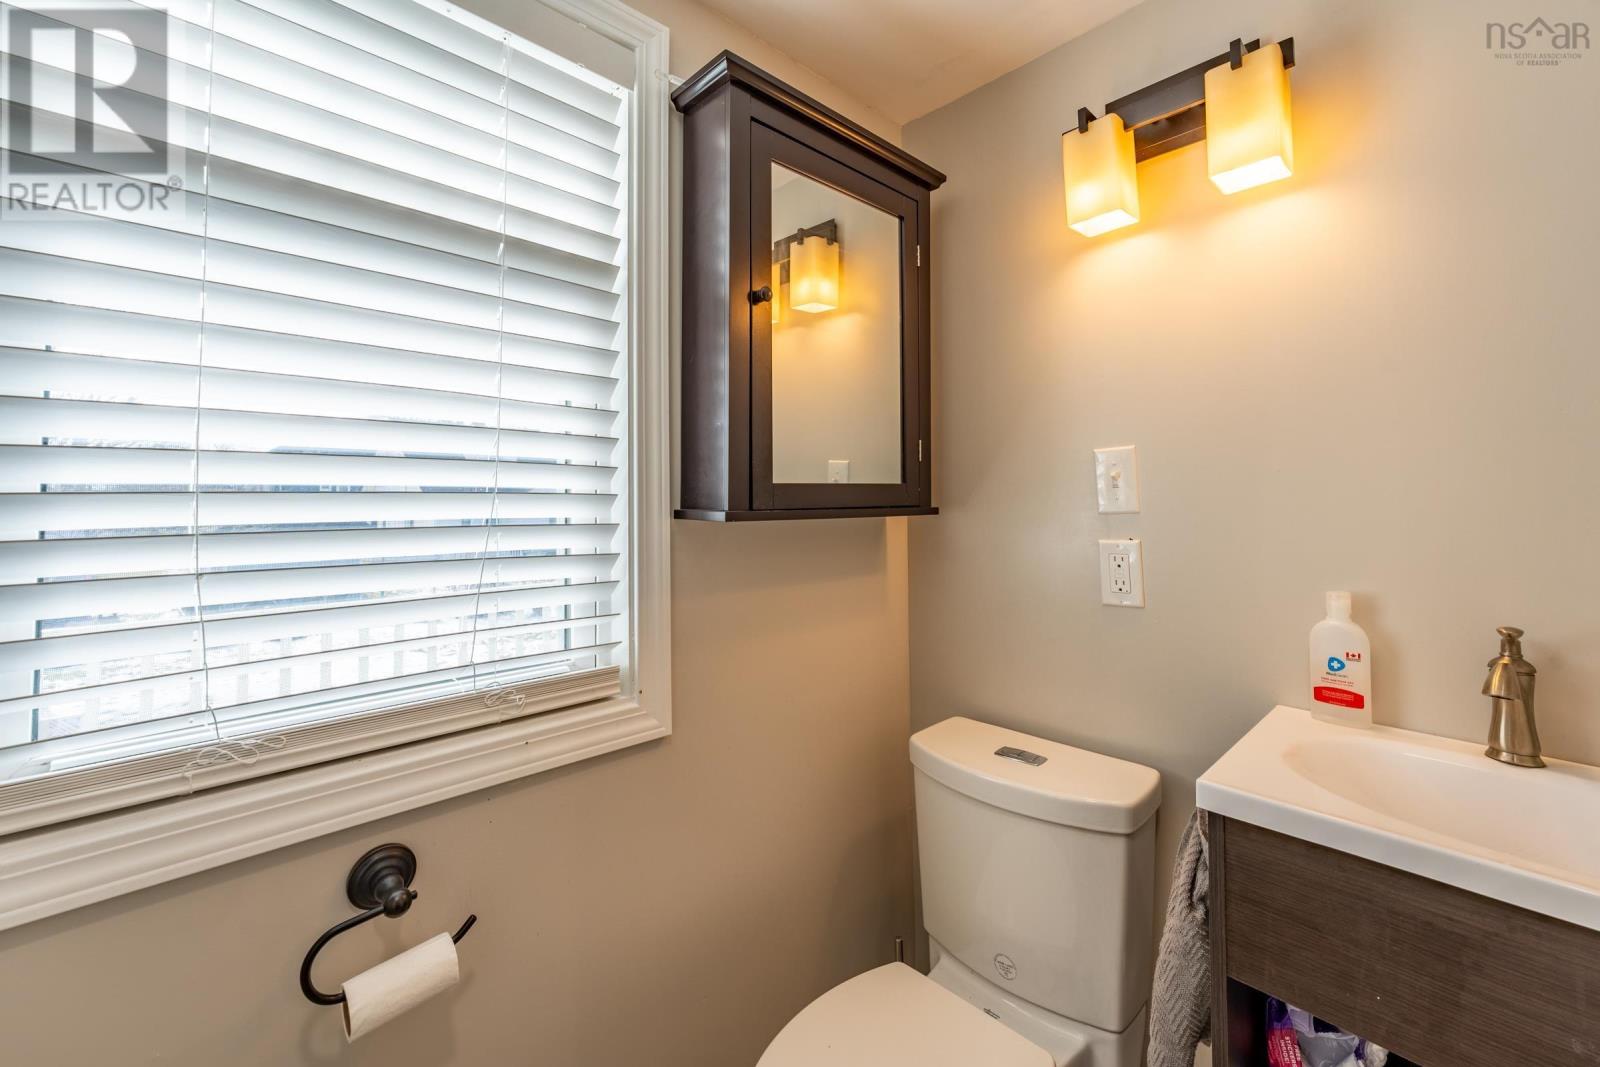
| Main Level | Bath (# Pieces 1-6) | 3.8 x 4.7 | ||
| Main Level | Kitchen | 11.5 x 11.5 | ||
| Main Level | Dining Room | 10.8 x 11.3 | ||
| Main Level | Living Room | 20.9 x 12.4 + 7.9 x 15.2 | ||
| Main Level | Foyer | 7.4 x 6.5 |
https://www.realtor.ca/real-estate/26494068/29-porter-street-yarmouth-yarmouth
Contact Us
Contact us for more information

Tesa Maillet
(902) 742-3243
www.facebook.com/tesa.m.maillet
RE/MAX Banner Real Estate(Yarmouth)
328 Main Street
Yarmouth, Nova Scotia B5A 1E4
328 Main Street
Yarmouth, Nova Scotia B5A 1E4
(902) 881-2760

This REALTOR.ca listing content is owned and licensed by REALTOR® members of The Canadian Real Estate Association
The trademarks REALTOR®, REALTORS®, and the REALTOR® logo are controlled by The Canadian Real Estate Association (CREA) and identify real estate professionals who are members of CREA. The trademarks MLS®, Multiple Listing Service® and the associated logos are owned by The Canadian Real Estate Association (CREA) and identify the quality of services provided by real estate professionals who are members of CREA. The trademark DDF® is owned by The Canadian Real Estate Association (CREA) and identifies CREA's Data Distribution Facility (DDF®)
February 08 2024 04:43:04
Nova Scotia Association of REALTORS®
RE/MAX Banner Real Estate(Yarmouth)
