
2951 Chippawa Road Port Colborne, Ontario L3K 5V5

3 Bedroom
2 Bathroom
1,850 ft2
Central Air Conditioning
Forced Air
$699,850
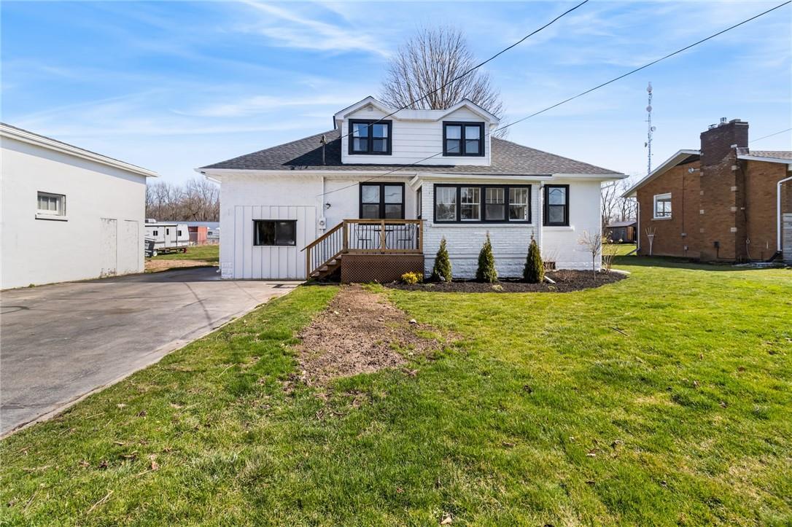

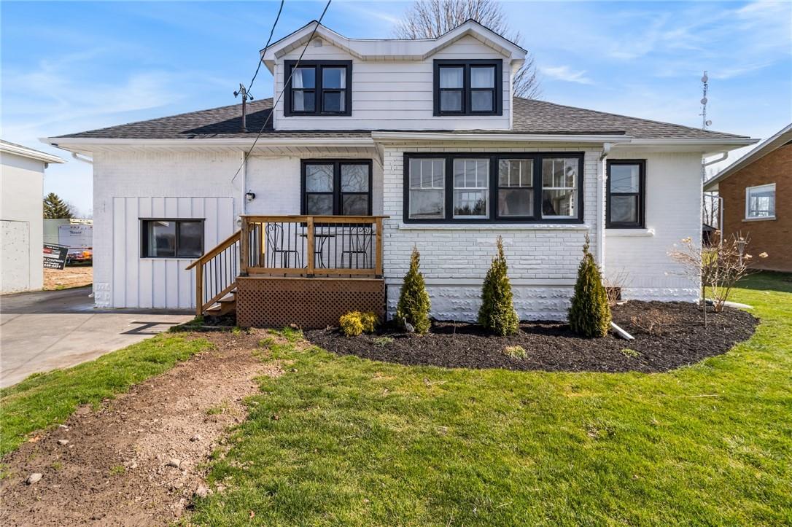


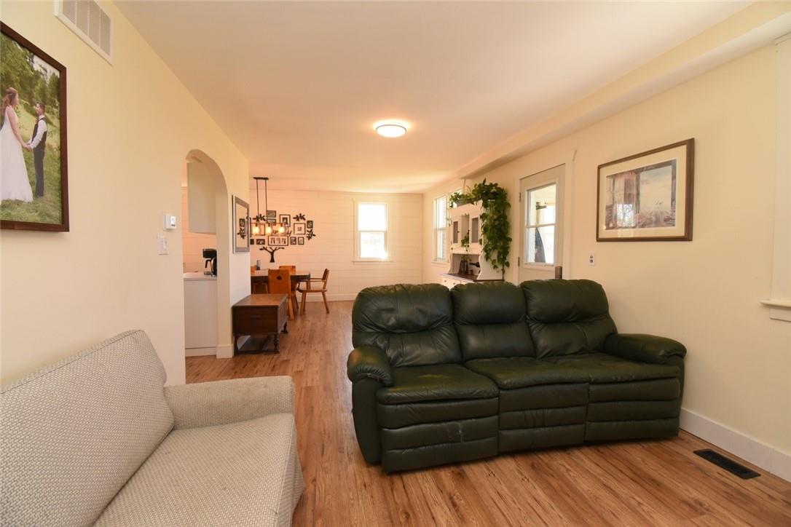








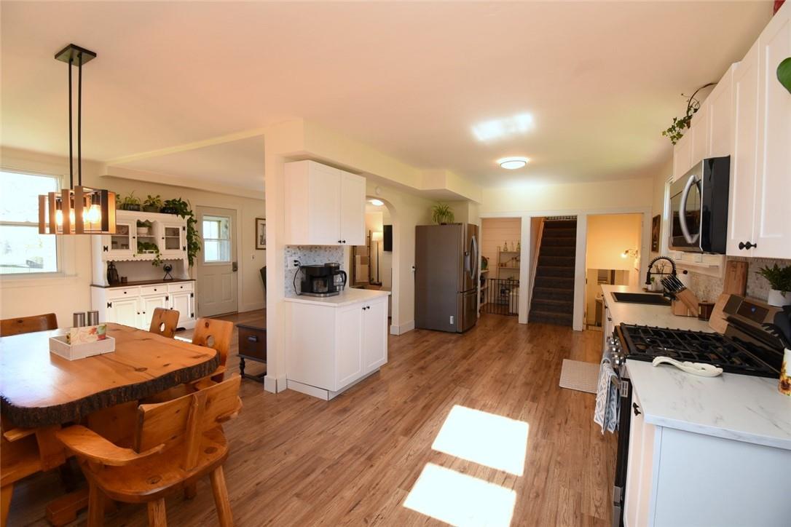
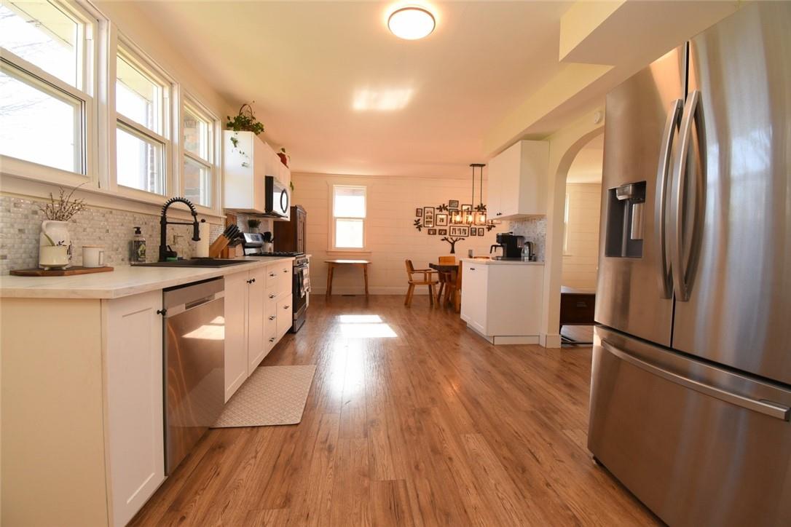


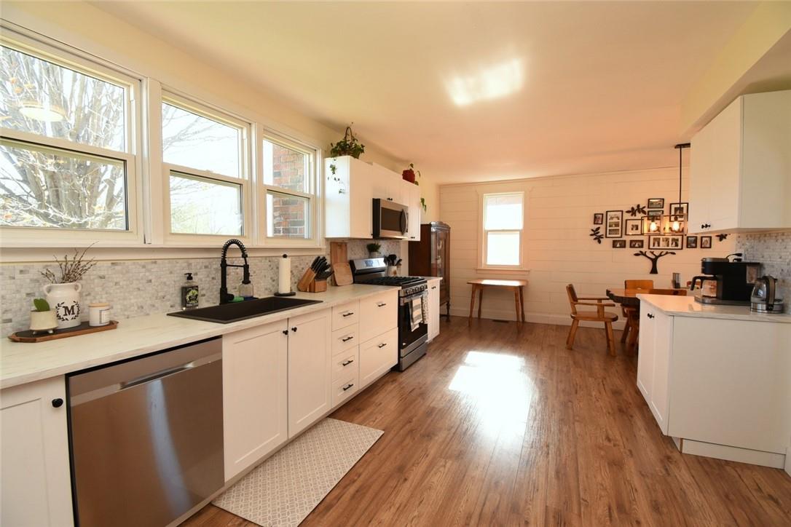












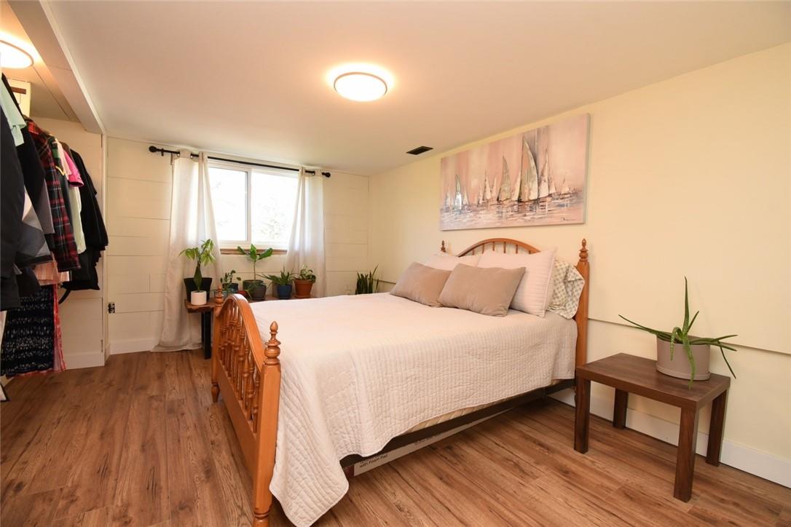




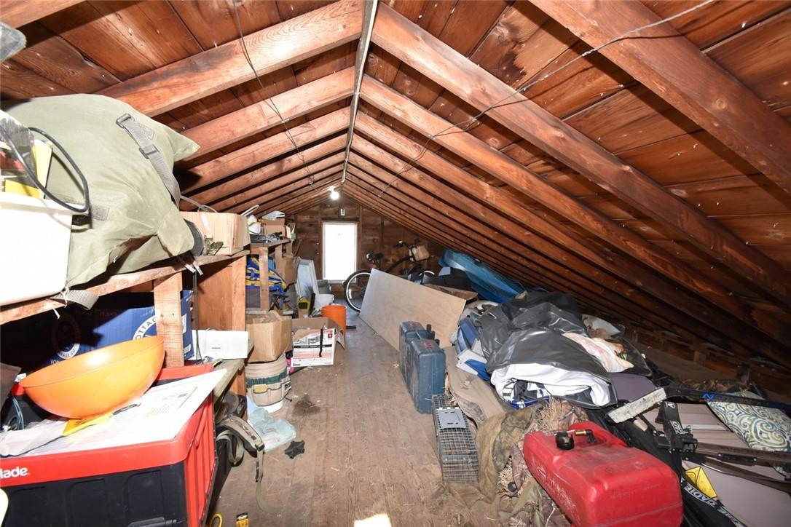

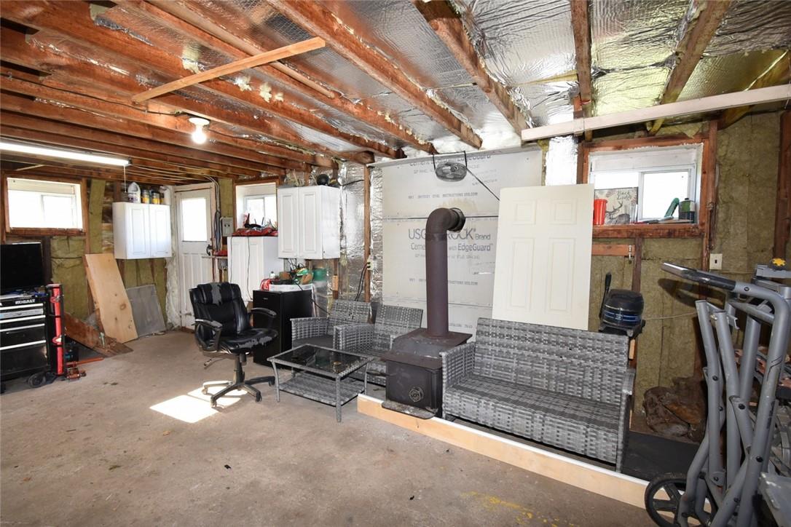






Wonderfully redone almost acre property with charming farmhouse feel opportunity in the Hamlet of Bethel's gorgeous country! Brand new furnace, brand new a/c, all new ductwork, new kitchen and bathrooms, new insulation and electrical, brand new high end water purification system, new plumbing in the ensuite bathroom, new appliances, new light fixtures, new front porch, new new new! All of this sitting on a flat, professionally landscaped almost acre property with new gardens and a large detached shop/garage with an upper level for tons of storage! Large main bedroom with office space and fibre optic internet for the remote worker, dining room perfect for family gatherings, and a sprawling backyard open for any activities you can think of, with a brand new stone patio! The checklist is all crossed off on this one, come see for yourself! (id:51013)
Property Details
| MLS® Number | H4187996 |
| Property Type | Single Family |
| Equipment Type | Water Heater |
| Features | Double Width Or More Driveway, Country Residential |
| Parking Space Total | 8 |
| Rental Equipment Type | Water Heater |
Building
| Bathroom Total | 2 |
| Bedrooms Above Ground | 3 |
| Bedrooms Total | 3 |
| Appliances | Window Coverings |
| Basement Development | Partially Finished |
| Basement Type | Full (partially Finished) |
| Construction Style Attachment | Detached |
| Cooling Type | Central Air Conditioning |
| Exterior Finish | Brick, Vinyl Siding |
| Foundation Type | Block, Poured Concrete |
| Heating Fuel | Natural Gas |
| Heating Type | Forced Air |
| Stories Total | 2 |
| Size Exterior | 1850 Sqft |
| Size Interior | 1,850 Ft2 |
| Type | House |
| Utility Water | Drilled Well, Well |
Parking
| Detached Garage |
Land
| Acreage | No |
| Sewer | Septic System |
| Size Depth | 408 Ft |
| Size Frontage | 65 Ft |
| Size Irregular | 65.25 X 408.85 |
| Size Total Text | 65.25 X 408.85|1/2 - 1.99 Acres |
| Soil Type | Clay, Loam |
| Zoning Description | Rr |
Rooms
| Level | Type | Length | Width | Dimensions |
|---|---|---|---|---|



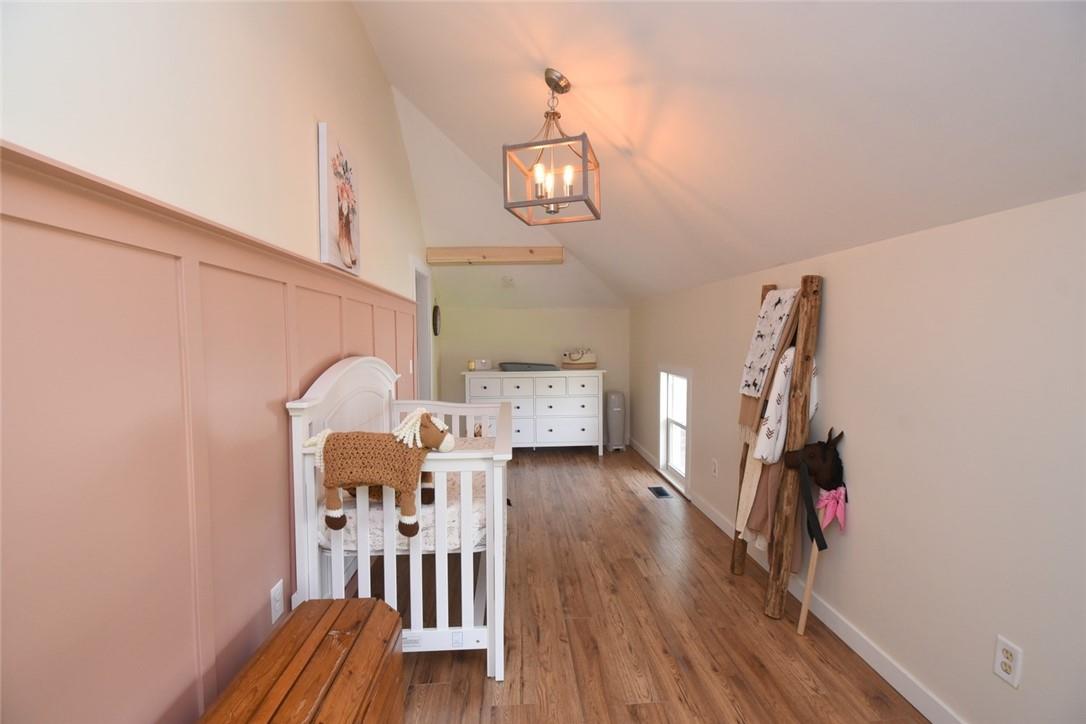
| Second Level | Bedroom | 22' 8'' x 7' 5'' | ||
| Second Level | Office | 22' 8'' x 7' 5'' | ||
| Second Level | 4pc Ensuite Bath | Measurements not available | ||
| Second Level | Other | 12' 8'' x 6' 10'' | ||
| Second Level | Primary Bedroom | 11' 7'' x 12' 6'' | ||
| Sub-basement | Storage | 4' 9'' x 11' 1'' | ||
| Sub-basement | Storage | 12' '' x 11' 1'' | ||

| Sub-basement | Recreation Room | 25' 2'' x 11' 1'' | ||
| Sub-basement | Utility Room | 14' 7'' x 11' 1'' | ||
| Ground Level | 3pc Bathroom | Measurements not available | ||
| Ground Level | Bedroom | 15' 6'' x 10' 10'' | ||
| Ground Level | Foyer | 10' 6'' x 5' 6'' | ||
| Ground Level | Pantry | 6' 4'' x 4' 11'' | ||
| Ground Level | Kitchen | 23' 8'' x 11' 4'' | ||
| Ground Level | Living Room | 30' 4'' x 11' 4'' |
https://www.realtor.ca/real-estate/26625756/2951-chippawa-road-port-colborne
Contact Us
Contact us for more information
Gavin Chapman
Salesperson
(905) 648-7393
Royal LePage State Realty
1122 Wilson Street West
Ancaster, Ontario L9G 3K9
1122 Wilson Street West
Ancaster, Ontario L9G 3K9
(905) 648-4451
(905) 648-7393
www.royallepagestate.ca

This REALTOR.ca listing content is owned and licensed by REALTOR® members of The Canadian Real Estate Association
The trademarks REALTOR®, REALTORS®, and the REALTOR® logo are controlled by The Canadian Real Estate Association (CREA) and identify real estate professionals who are members of CREA. The trademarks MLS®, Multiple Listing Service® and the associated logos are owned by The Canadian Real Estate Association (CREA) and identify the quality of services provided by real estate professionals who are members of CREA. The trademark DDF® is owned by The Canadian Real Estate Association (CREA) and identifies CREA's Data Distribution Facility (DDF®)
March 15 2024 02:07:57
REALTORS® Association of Hamilton-Burlington
Royal LePage State Realty
