
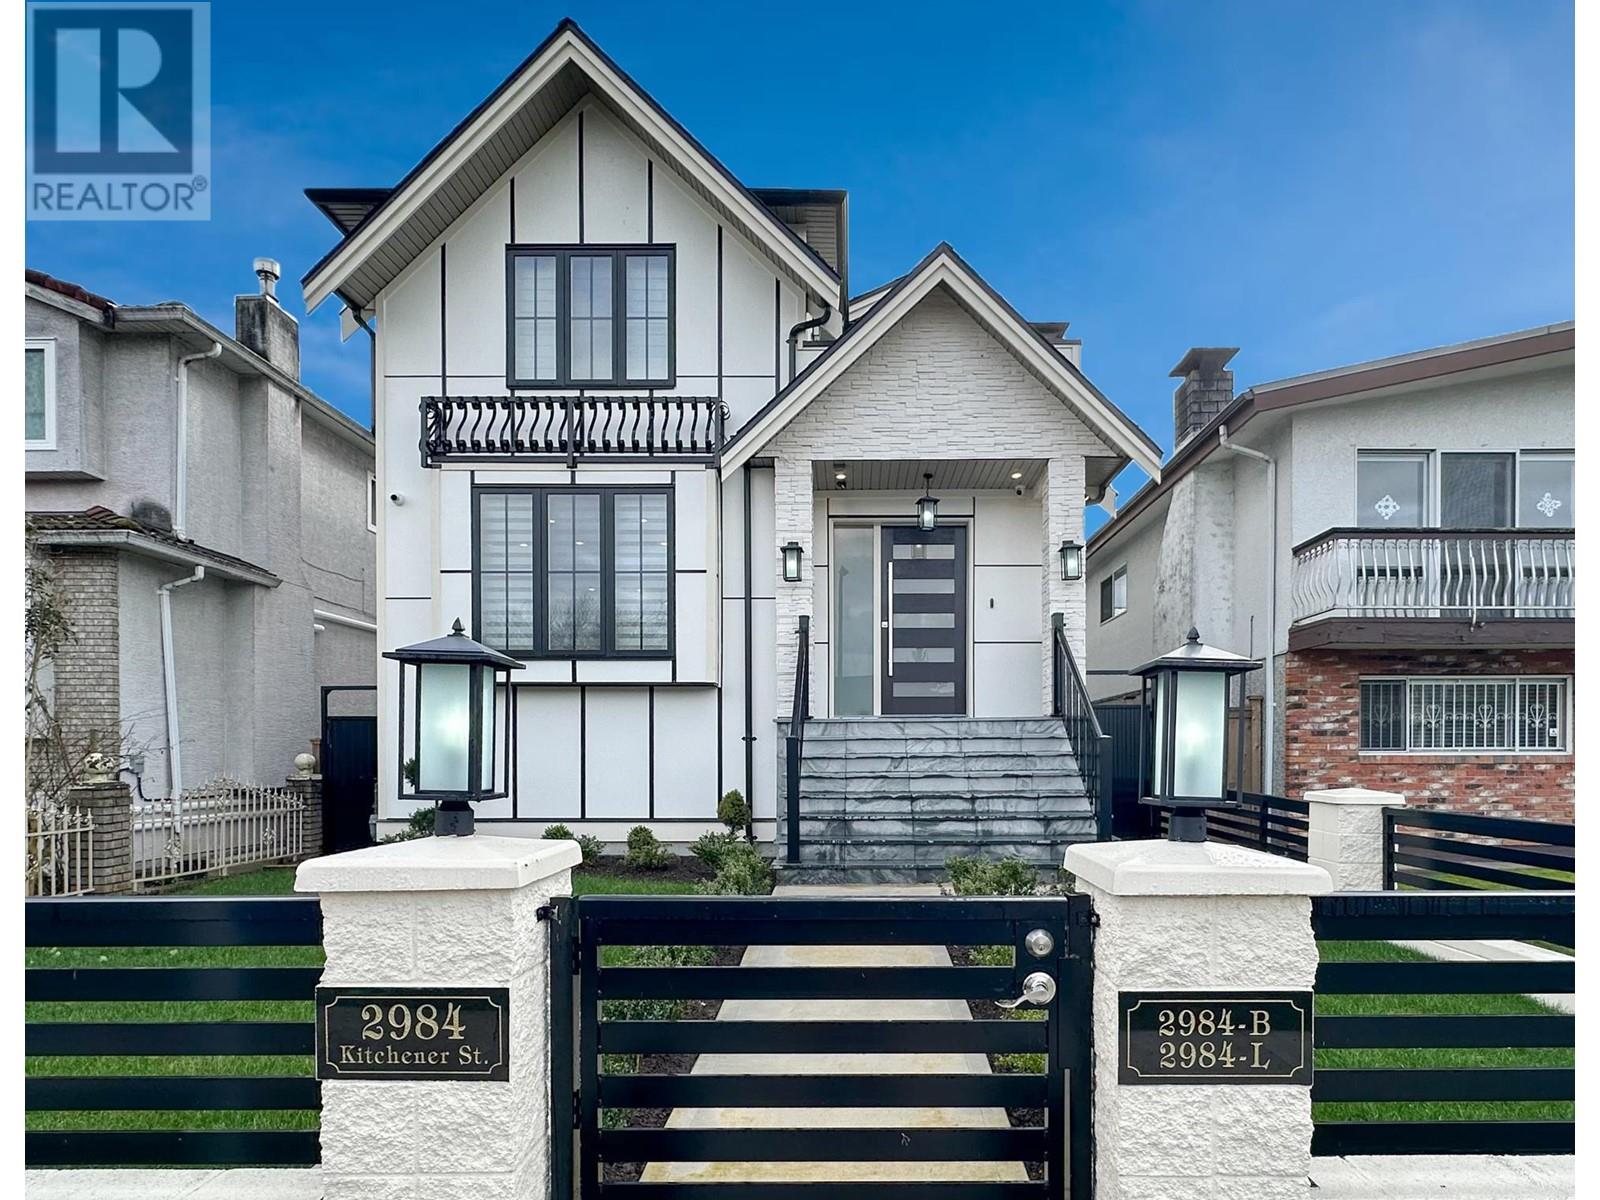
2984 Kitchener Street Vancouver, British Columbia V5K 3E5

7 Bedroom
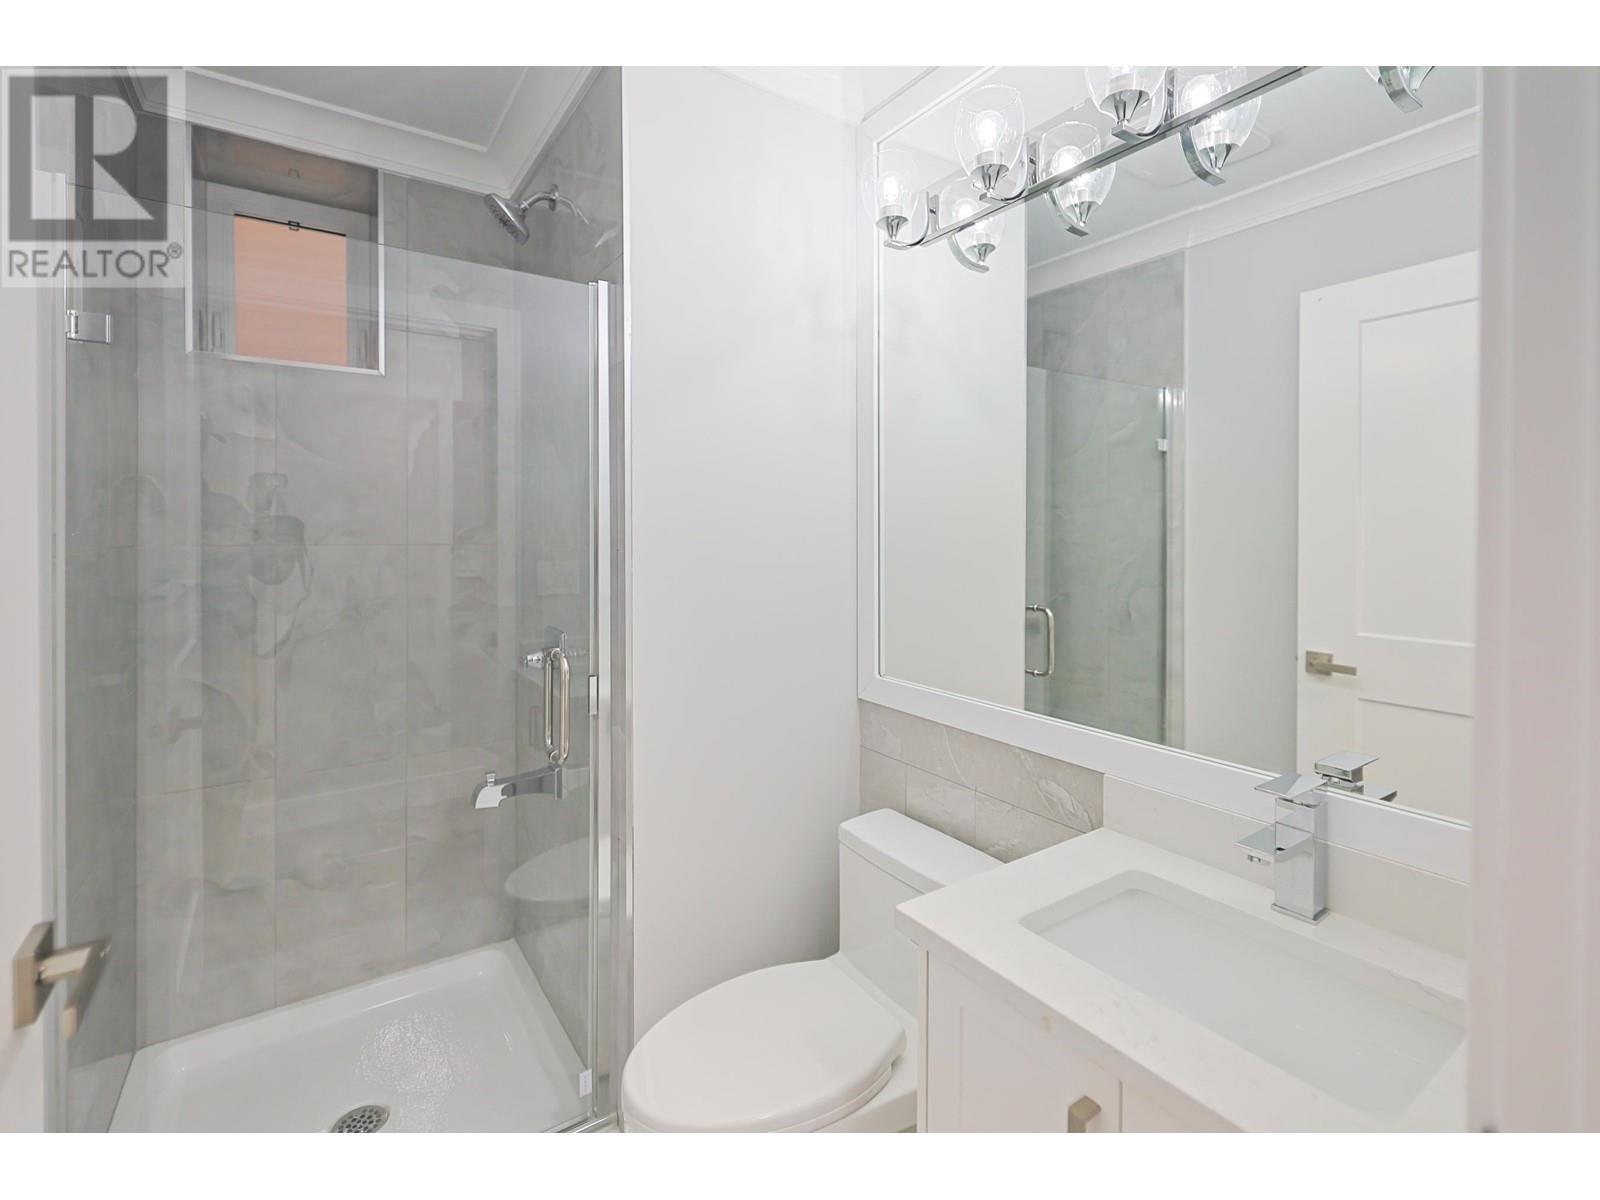
6 Bathroom
3,033 ft2
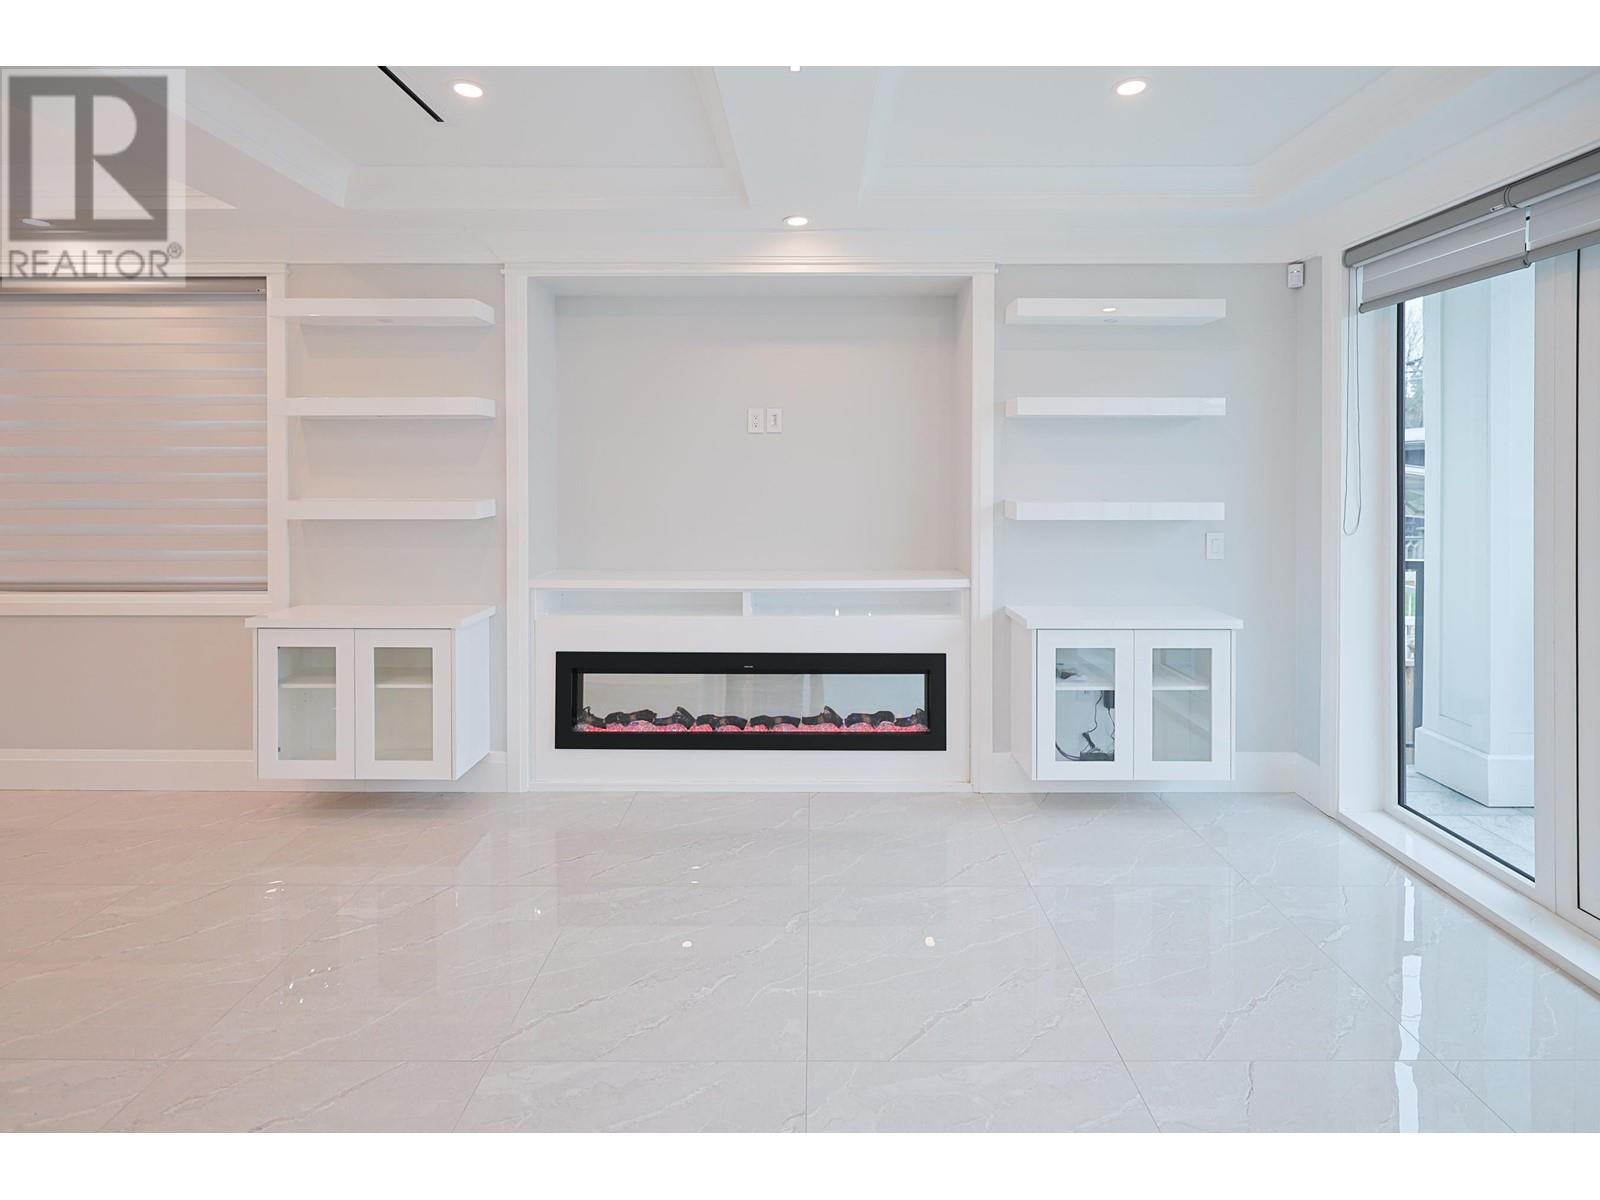
Fireplace
Radiant Heat
$2,998,000
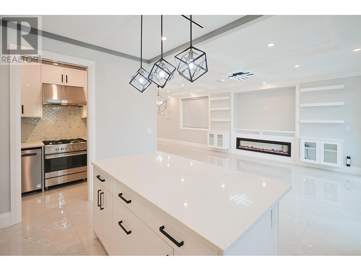
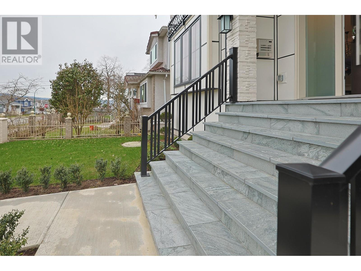
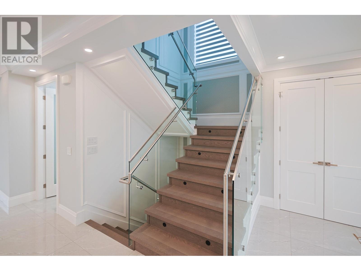
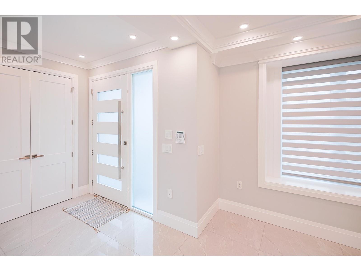
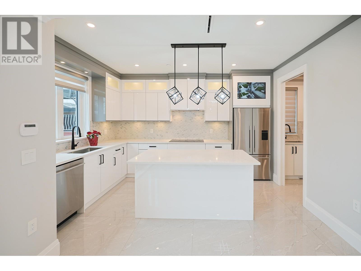
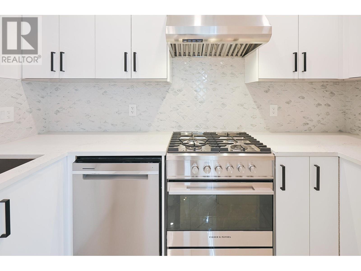
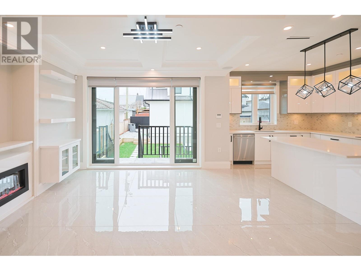
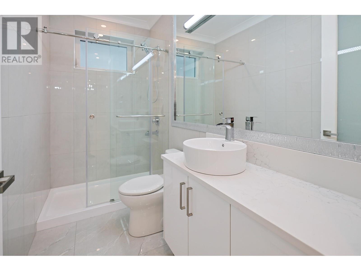
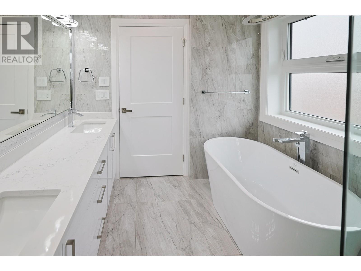
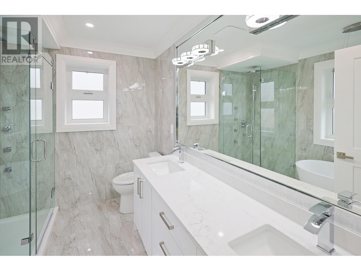
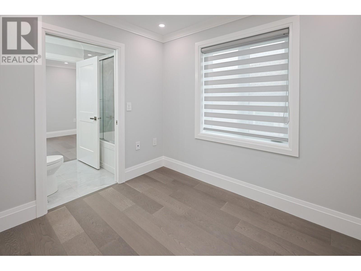
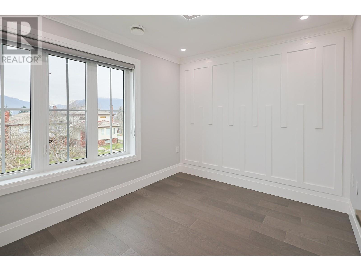
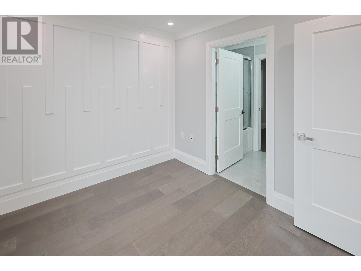
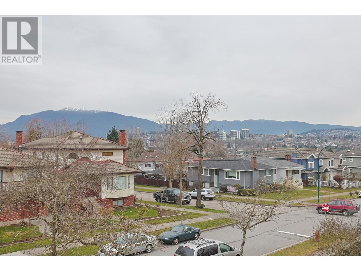
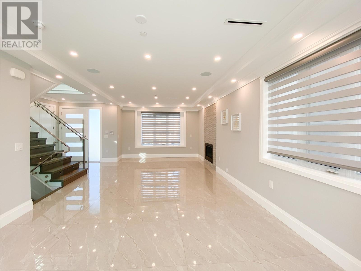
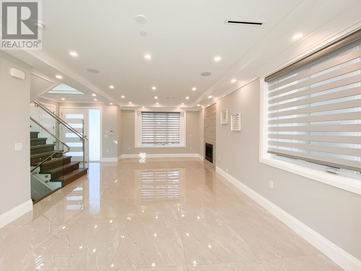
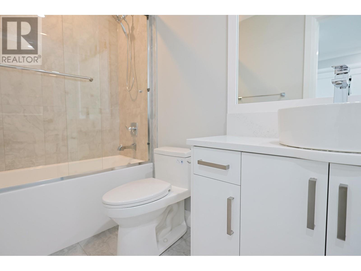
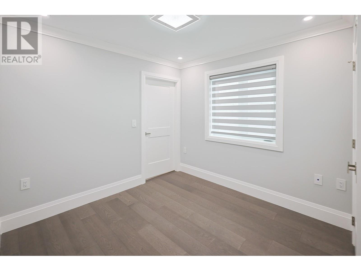
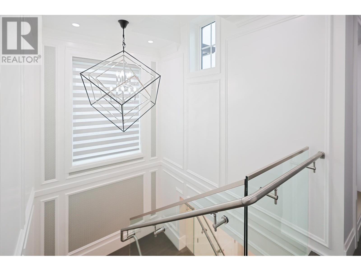
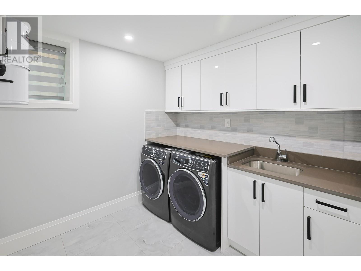
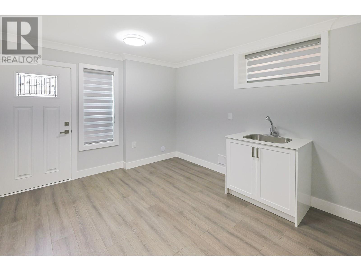
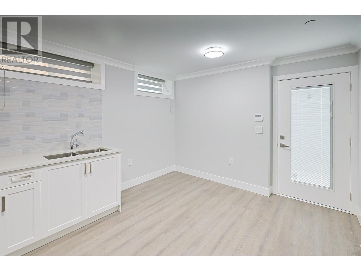
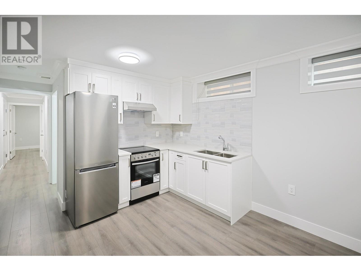
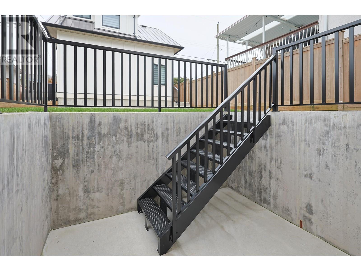
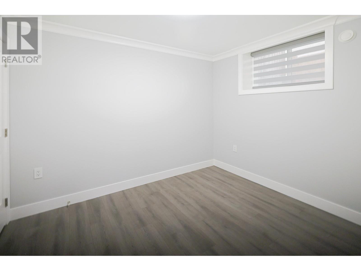
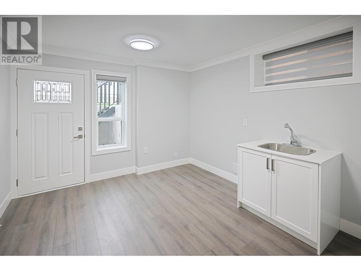
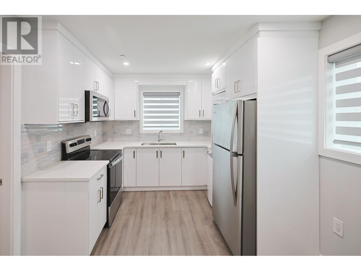
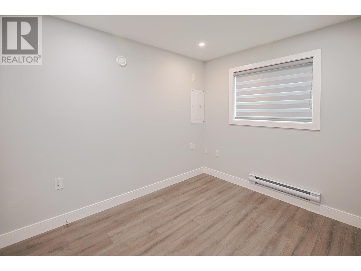
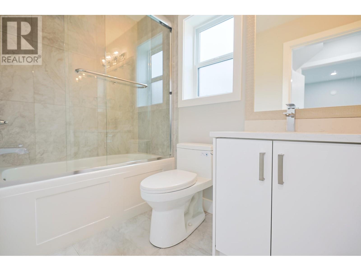
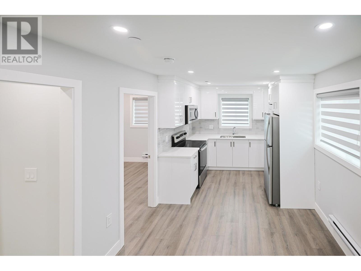
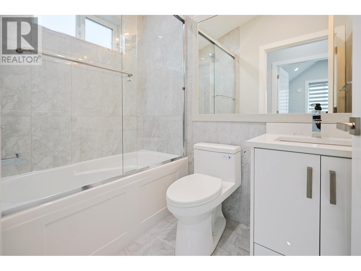
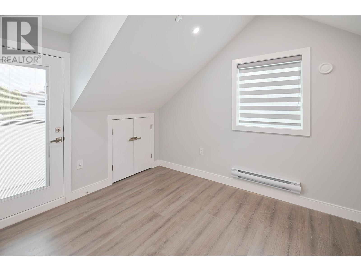
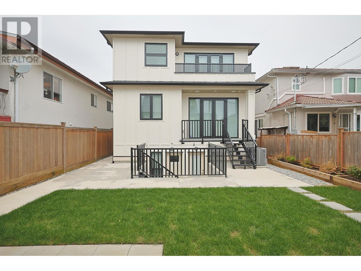
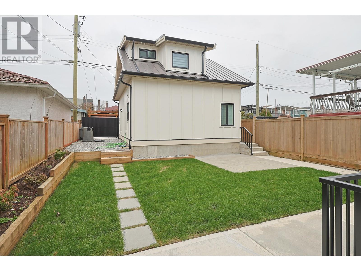
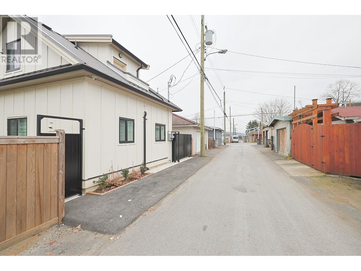
Custom built 3 level home by sophisticated builder - over 3000 sf of living space, open concept with high ceiling on main floor, gourmet and spicy kitchen, ample size living/family room. Euro French Door on main floor leads to the backyard garden. 4 bedrooms and 3 full baths on upper floor. Legal 2 beds suite in basement plus extra living space with separated entrance for growing family. Over 800 sf. 3 beds laneway house as extra mortgage helper. Breath-taking city and mountain view, modern interior design with excellent workmanship. Extra deep lot offers great yard size in the front and back. Begbie Elementary/Templeton Secondary catchment. Short walk to shopping, restaurants and schools. Easy access to DT and Metrotown. Occupancy Permit was issued August 2023. (id:51013)
Property Details
| MLS® Number | R2865367 |
| Property Type | Single Family |
| Parking Space Total | 1 |
| View Type | View |
Building
| Bathroom Total | 6 |
| Bedrooms Total | 7 |
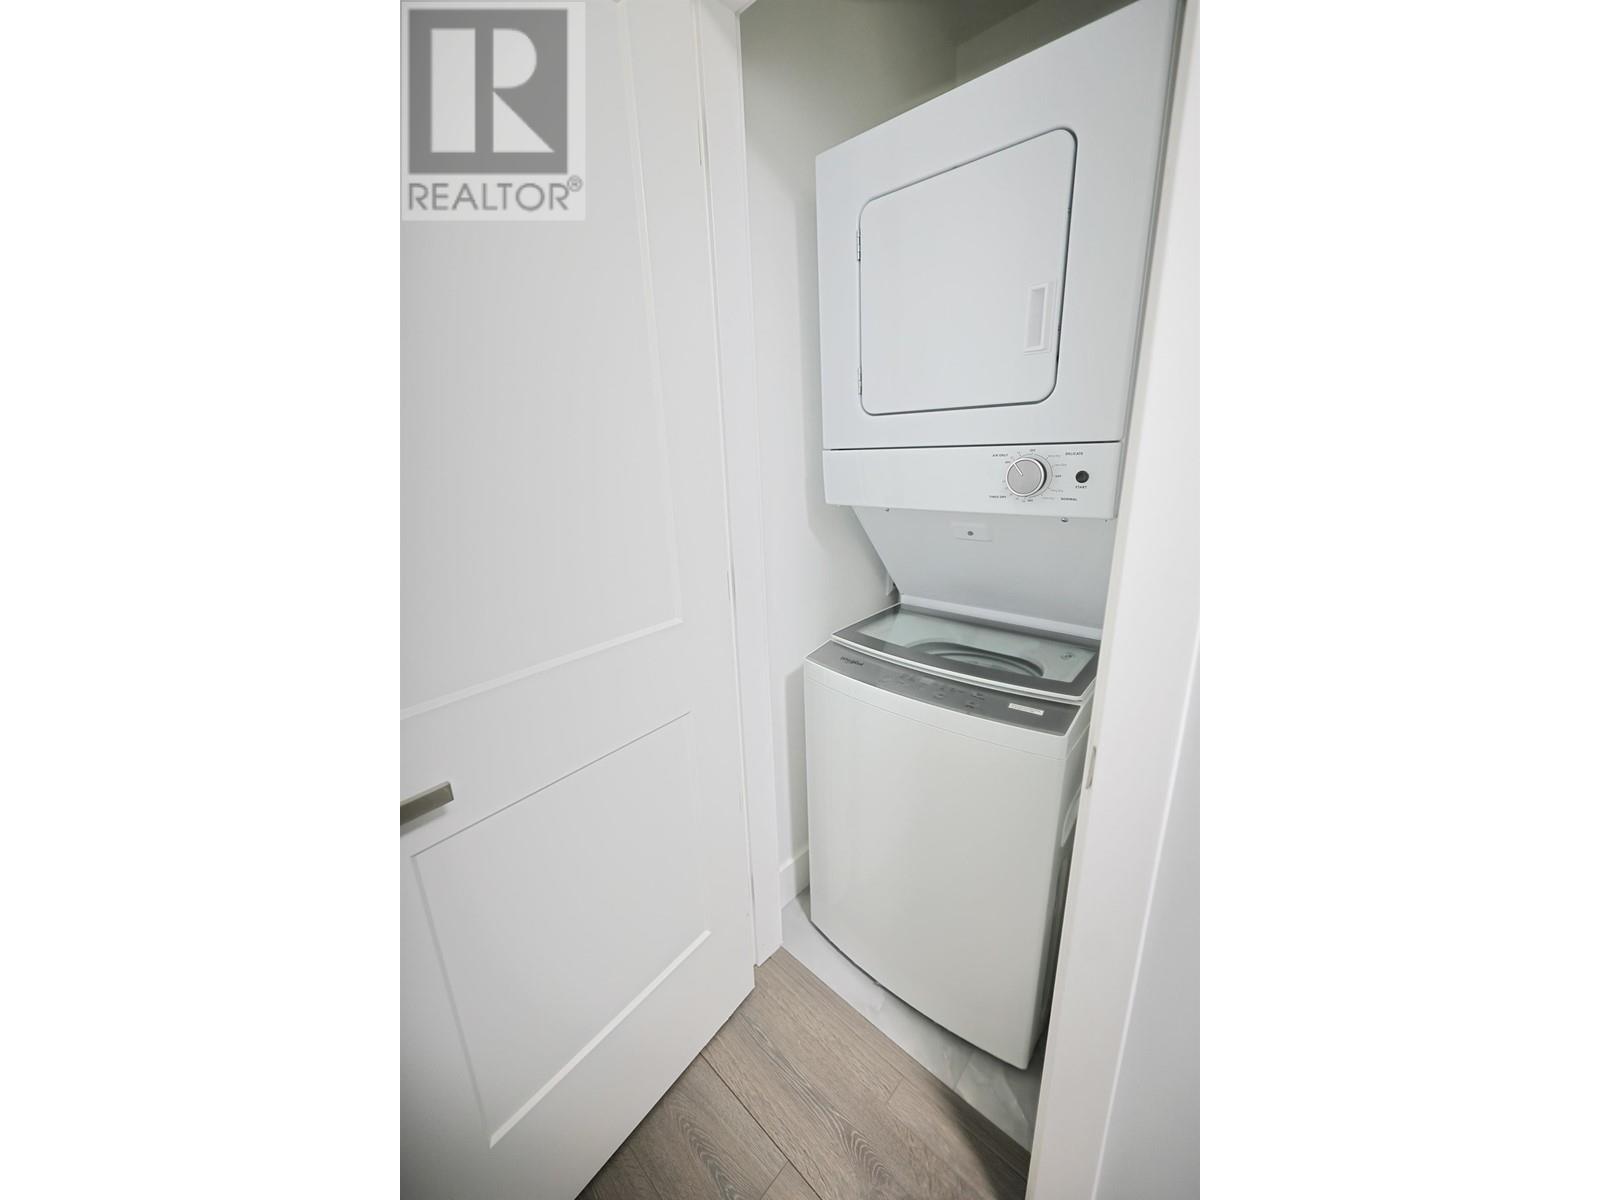
| Amenities | Laundry - In Suite |
| Basement Development | Unknown |
| Basement Features | Unknown |
| Basement Type | Full (unknown) |
| Constructed Date | 2022 |
| Construction Style Attachment | Detached |
| Fireplace Present | Yes |
| Fireplace Total | 2 |
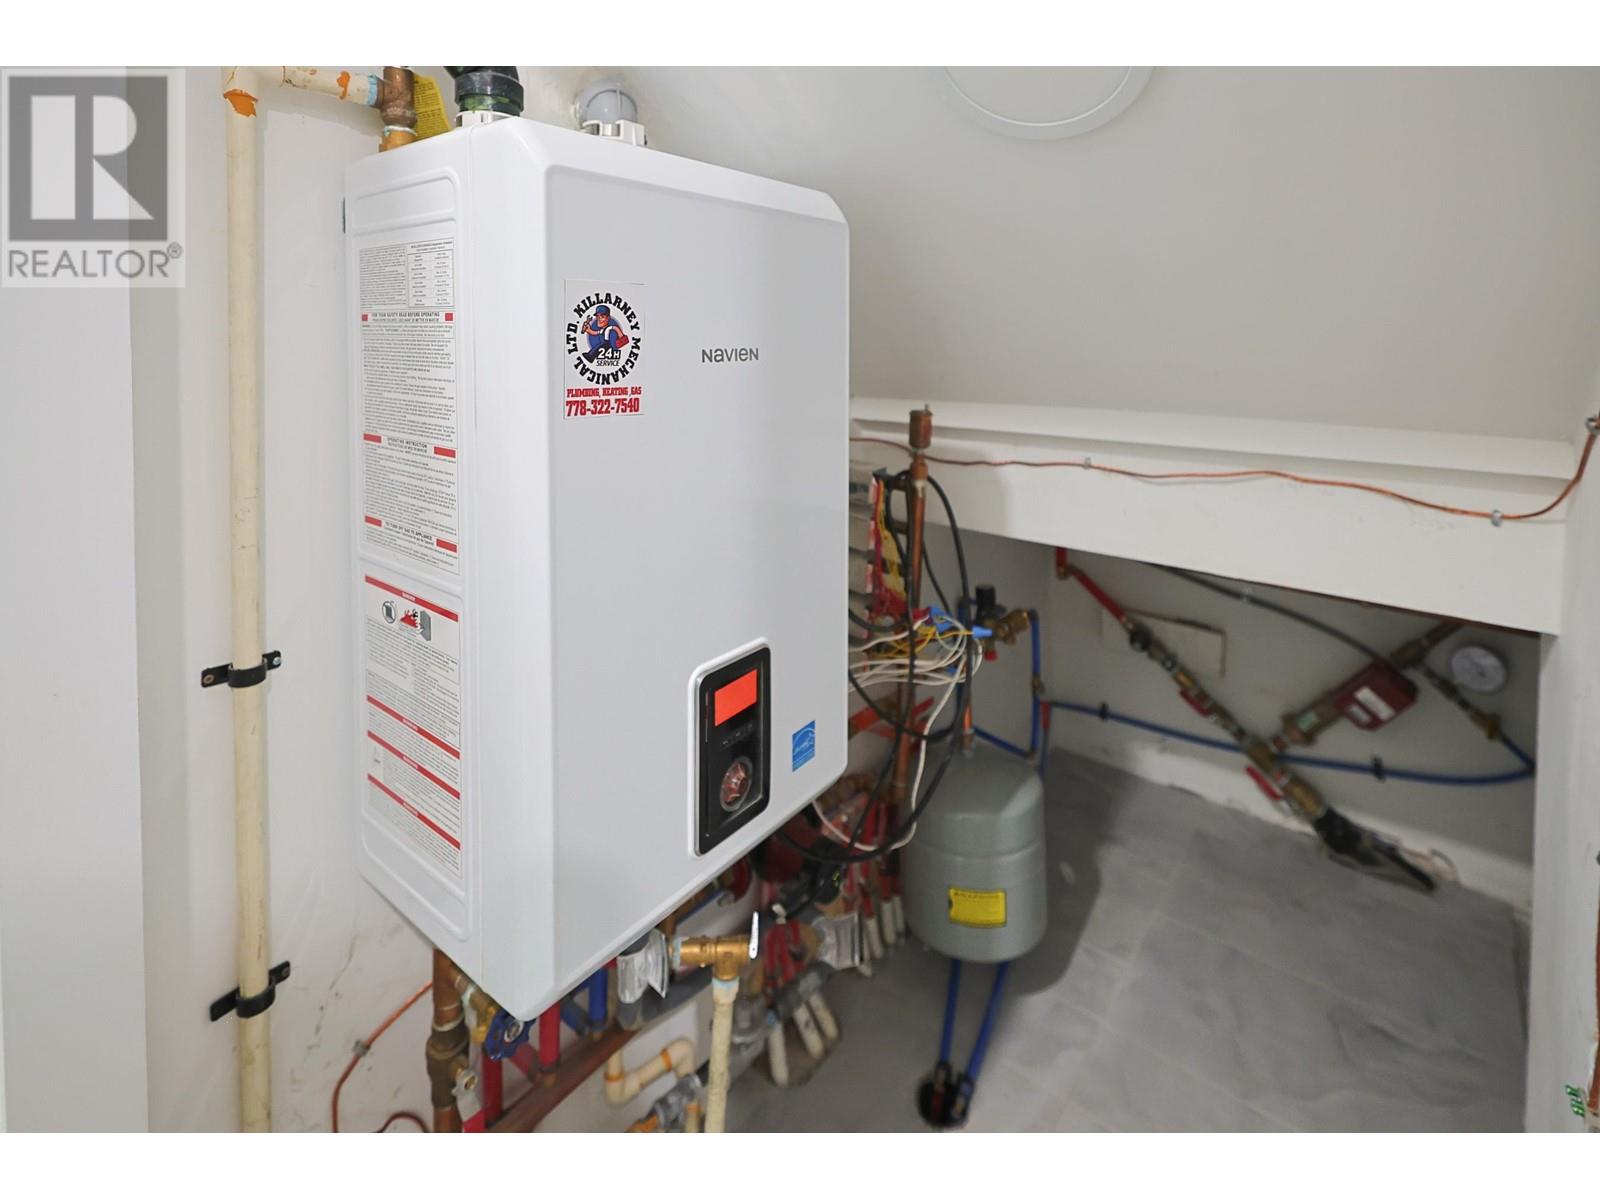
| Heating Type | Radiant Heat |
| Size Interior | 3,033 Ft2 |
| Type | House |
Land
| Acreage | No |
| Size Frontage | 33 Ft ,6 In |
| Size Irregular | 4254.5 |
| Size Total | 4254.5 Sqft |
| Size Total Text | 4254.5 Sqft |
https://www.realtor.ca/real-estate/26695902/2984-kitchener-street-vancouver
Contact Us
Contact us for more information
Michelle Yu
Personal Real Estate Corporation, Team Michelle Yu
www.michelleyu.com/
RE/MAX Real Estate Services
#110 - 3540 West 41st Avenue
Vancouver, British Columbia V6N 3E6
#110 - 3540 West 41st Avenue
Vancouver, British Columbia V6N 3E6
(604) 263-2823
(604) 263-1057
www.remaxres.ca

This REALTOR.ca listing content is owned and licensed by REALTOR® members of The Canadian Real Estate Association
The trademarks REALTOR®, REALTORS®, and the REALTOR® logo are controlled by The Canadian Real Estate Association (CREA) and identify real estate professionals who are members of CREA. The trademarks MLS®, Multiple Listing Service® and the associated logos are owned by The Canadian Real Estate Association (CREA) and identify the quality of services provided by real estate professionals who are members of CREA. The trademark DDF® is owned by The Canadian Real Estate Association (CREA) and identifies CREA's Data Distribution Facility (DDF®)
April 03 2024 01:53:15
Greater Vancouver REALTORS®
RE/MAX Real Estate Services
