
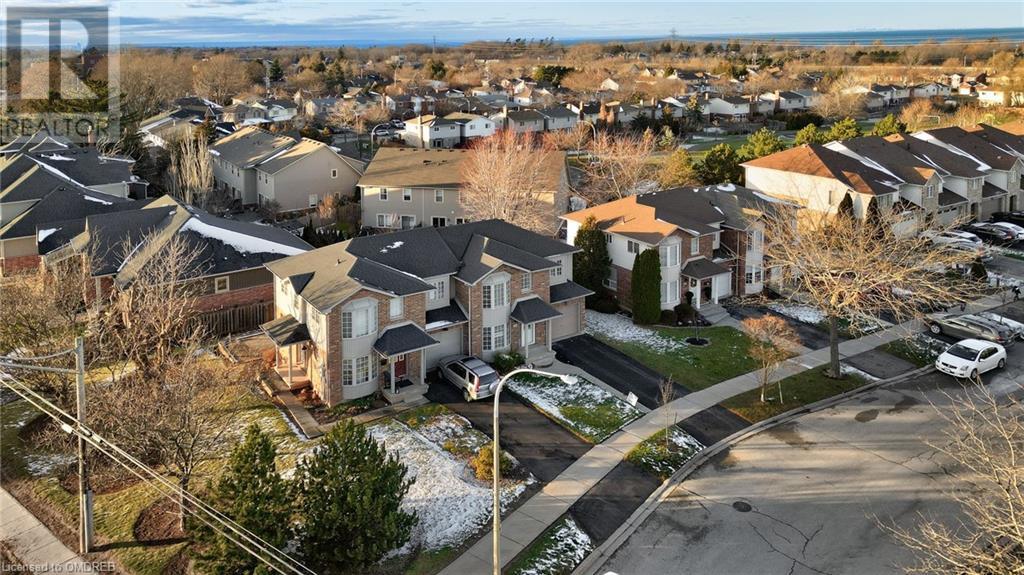
3 Arrowhead Lane Grimsby, Ontario L3M 5M5

3 Bedroom
4 Bathroom
1331
2 Level
Central Air Conditioning
Forced Air
$788,888
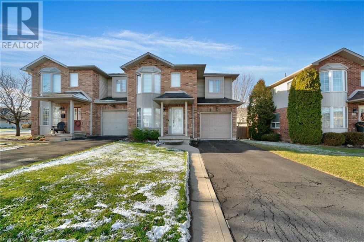
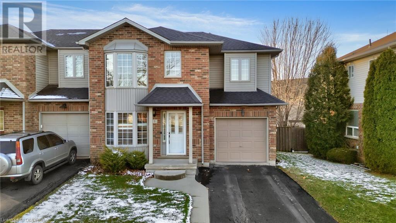
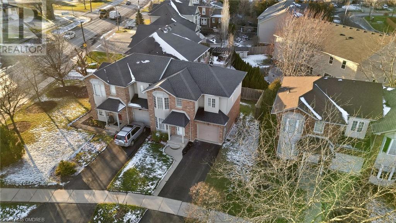
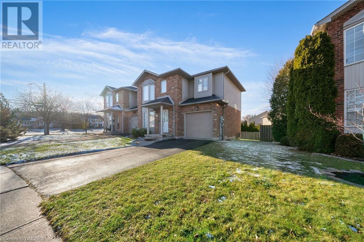
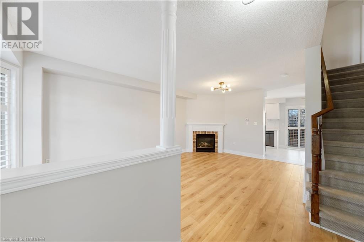
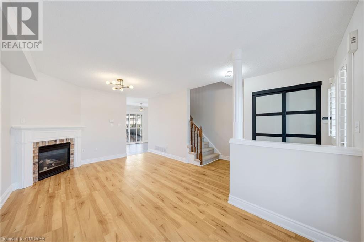
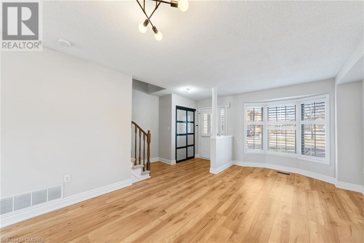
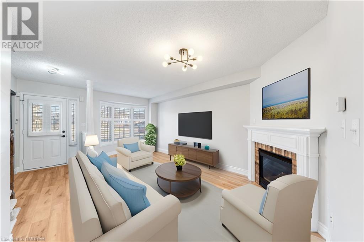
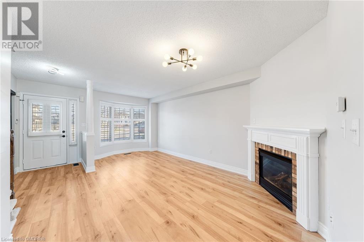
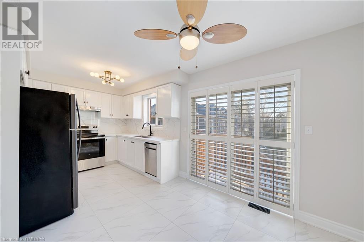
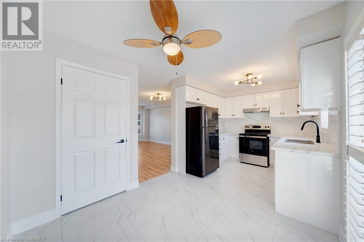
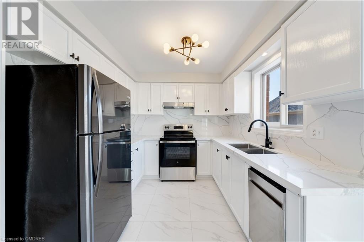
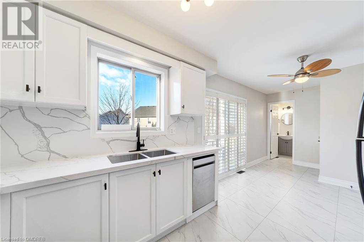
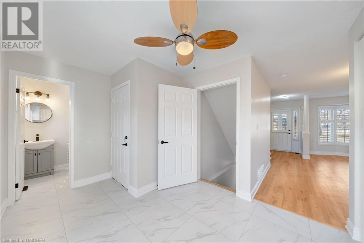
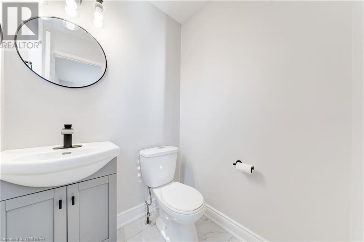
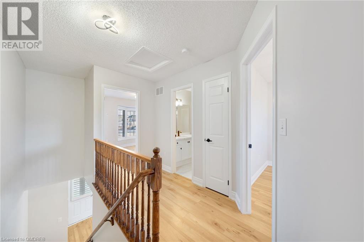
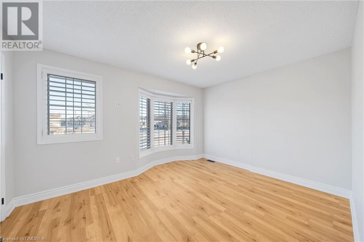
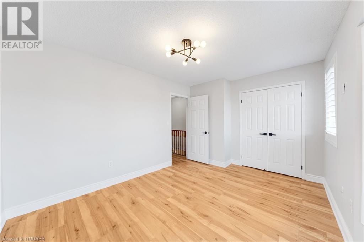
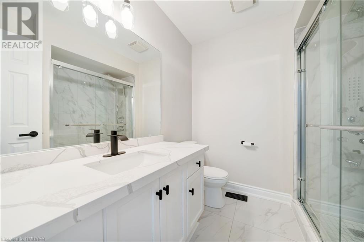
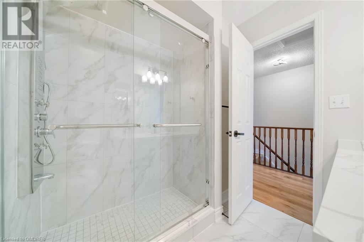
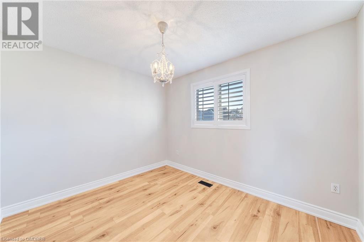
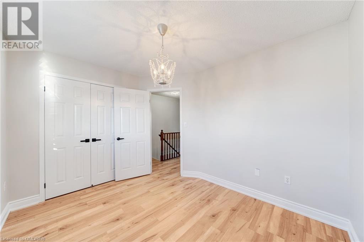
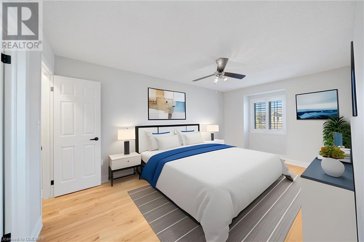
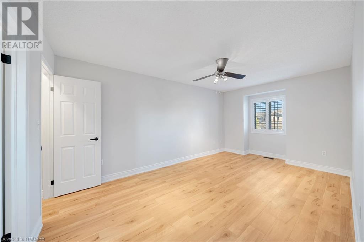
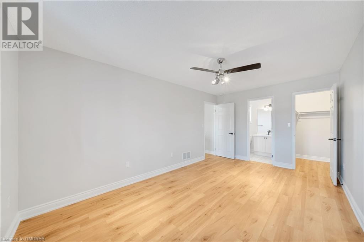
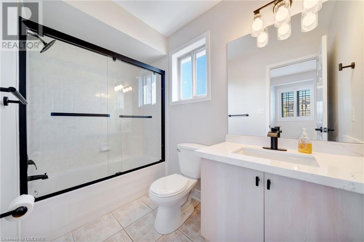
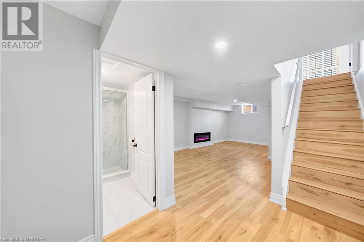
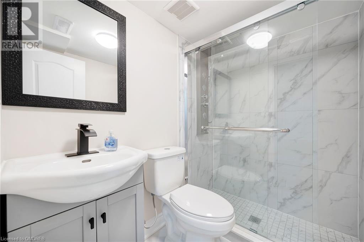
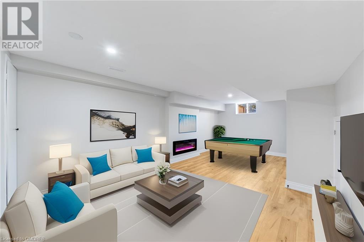
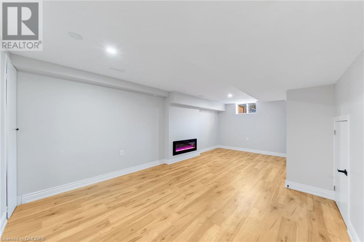
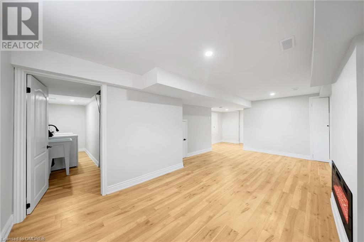
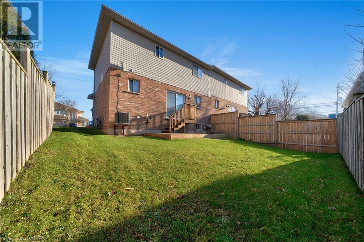
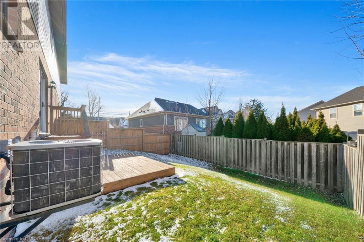
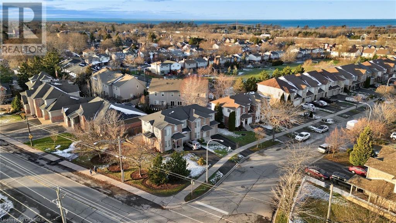
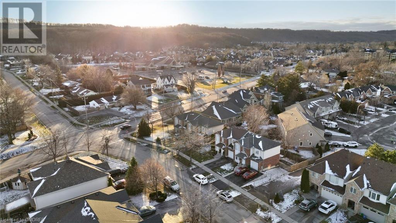
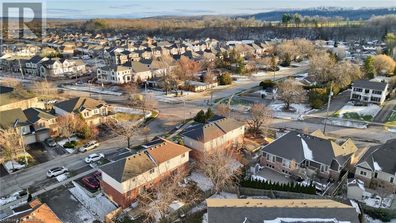
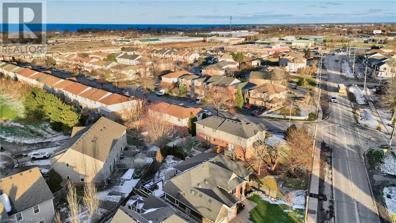
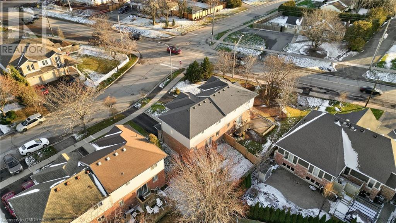
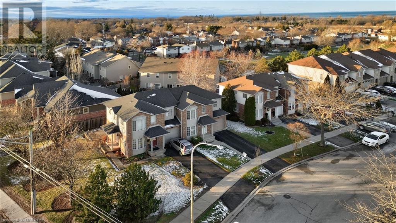
Gorgeous 3-Bedroom Home with 4 Bathrooms Semi Detached in a Prime Family Neighborhood! * Key Features:** Finished Basement: A versatile space perfect for entertainment, and it comes with an additional washroom for added convenience.** Updated Washrooms: Enjoy the luxury of professionally renovated bathrooms.** Other Updates Include. New Floors, Professionally finished basement,Freshly painted, new Light fixtures. **Updated Kitchen: Quartz countertop ,new dishwasher Unleash your inner chef in this modern, fully equipped kitchen.**Two Fireplaces: Cozy up with loved ones in front of the warm hearth on chilly evenings.** Master Bedroom Suite: Relax in style with a spacious master bedroom featuring a walk-in closet and ensuite.**Convenient Location:Desirable Bartlett Orchards Community. This location offers Easy QEW access, steps from the neighbourhood park, Bruce trail and a short walk to the YMCA all while being at the start of the Niagara wine belt where dining options abound. ** Great Family Neighbourhood: Nestled in a family-friendly community, this home is surrounded by tranquility and offers a safe haven for your loved ones. Enjoy the beauty of the outdoors in the well-maintained neighborhood. Don't Miss Out:This property is a rare find, combining modern living with the comforts of a great community. Seize the opportunity to make it yours! Schedule a viewing today. (id:51013)
Open House
This property has open houses!
February
10
Saturday
Starts at:
2:00 am
Ends at:4:00 pm
Property Details
| MLS® Number | 40538360 |
| Property Type | Single Family |
| Amenities Near By | Hospital, Park, Place Of Worship |
| Community Features | Community Centre |
| Equipment Type | Water Heater |
| Features | Paved Driveway |
| Parking Space Total | 2 |
| Rental Equipment Type | Water Heater |
Building
| Bathroom Total | 4 |
| Bedrooms Above Ground | 3 |
| Bedrooms Total | 3 |
| Appliances | Dishwasher, Dryer, Refrigerator, Water Meter, Washer, Hood Fan, Window Coverings |
| Architectural Style | 2 Level |
| Basement Development | Finished |
| Basement Type | Full (finished) |
| Constructed Date | 2001 |
| Construction Style Attachment | Semi-detached |
| Cooling Type | Central Air Conditioning |
| Exterior Finish | Brick, Vinyl Siding |
| Foundation Type | Poured Concrete |
| Half Bath Total | 1 |
| Heating Fuel | Natural Gas |
| Heating Type | Forced Air |
| Stories Total | 2 |
| Size Interior | 1331 |
| Type | House |
| Utility Water | Municipal Water |
Parking
| Attached Garage |
Land
| Acreage | No |
| Land Amenities | Hospital, Park, Place Of Worship |
| Sewer | Municipal Sewage System |
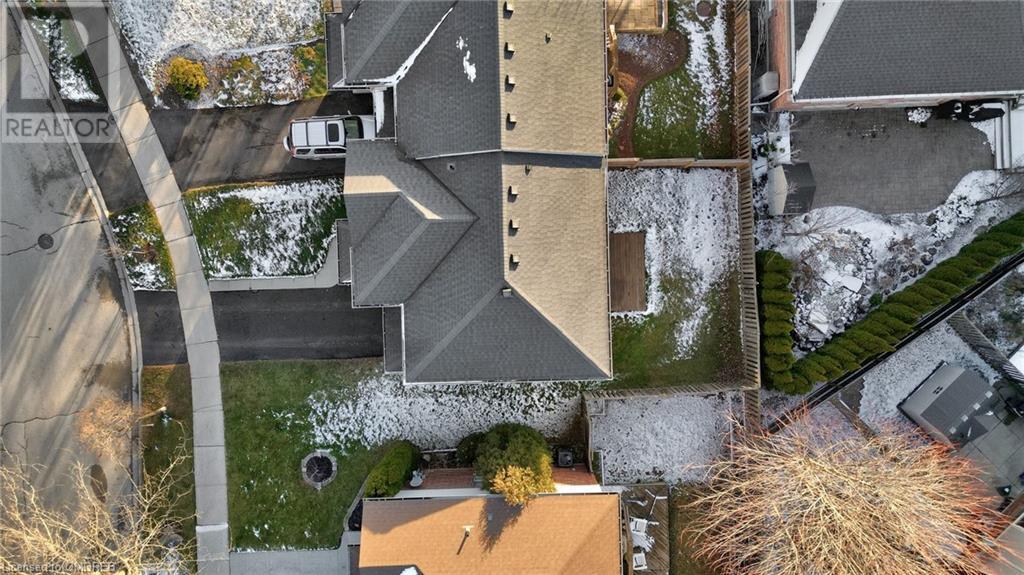
| Size Depth | 76 Ft |
| Size Frontage | 34 Ft |
| Size Total Text | Under 1/2 Acre |
| Zoning Description | Rm1 |
Rooms
| Level | Type | Length | Width | Dimensions |
|---|---|---|---|---|
| Second Level | 3pc Bathroom | Measurements not available | ||
| Second Level | Bedroom | 14'1'' x 10'7'' | ||
| Second Level | Bedroom | 11'1'' x 10'7'' | ||
| Second Level | 4pc Bathroom | Measurements not available | ||
| Second Level | Primary Bedroom | 17'10'' x 10'4'' | ||
| Basement | 3pc Bathroom | Measurements not available | ||
| Basement | Family Room | 20'11'' x 14'11'' | ||
| Basement | Utility Room | '' | ||
| Basement | Cold Room | Measurements not available | ||
| Basement | Laundry Room | Measurements not available | ||
| Main Level | 2pc Bathroom | Measurements not available | ||
| Main Level | Eat In Kitchen | 16'9'' x 9' | ||
| Main Level | Living Room | 17'10'' x 11'10'' |
https://www.realtor.ca/real-estate/26493429/3-arrowhead-lane-grimsby
Contact Us
Contact us for more information
Adity Tandon
Salesperson
(905) 637-1070
Right At Home Realty, Brokerage
5111 New St
Burlington, Ontario L7L 1V2
5111 New St
Burlington, Ontario L7L 1V2
(905) 637-1700
(905) 637-1070

This REALTOR.ca listing content is owned and licensed by REALTOR® members of The Canadian Real Estate Association
The trademarks REALTOR®, REALTORS®, and the REALTOR® logo are controlled by The Canadian Real Estate Association (CREA) and identify real estate professionals who are members of CREA. The trademarks MLS®, Multiple Listing Service® and the associated logos are owned by The Canadian Real Estate Association (CREA) and identify the quality of services provided by real estate professionals who are members of CREA. The trademark DDF® is owned by The Canadian Real Estate Association (CREA) and identifies CREA's Data Distribution Facility (DDF®)
February 08 2024 11:55:40
The Oakville Milton & District Real Estate Board
Right At Home Realty, Brokerage
