
30 Jack's Lane Port Loring, Ontario P0A 1L0






4 Bedroom
2 Bathroom
1706
Fireplace
None
Baseboard Heaters, Stove
Waterfront
Acreage
$899,900

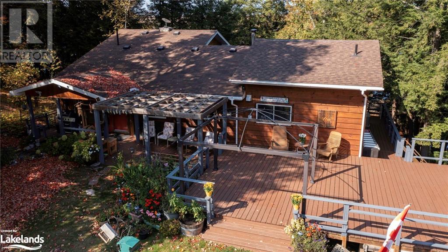

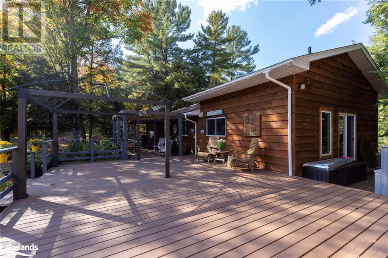
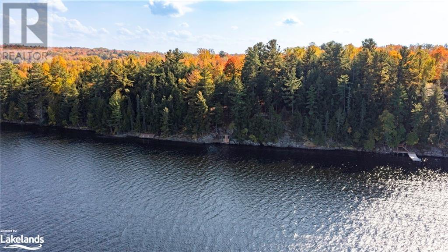

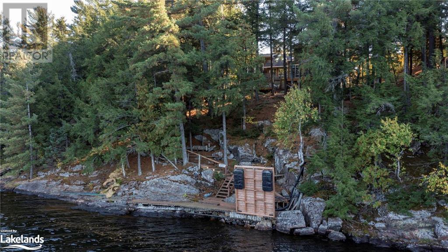
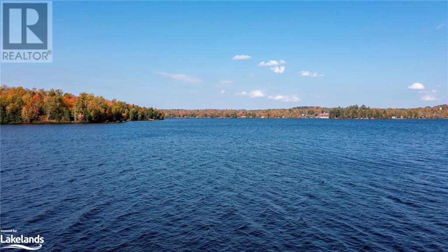

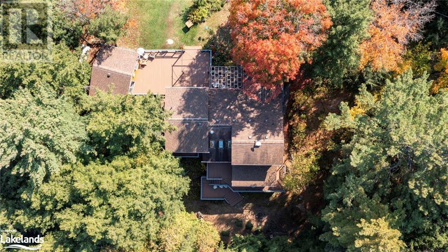
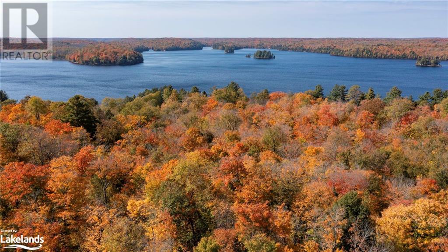
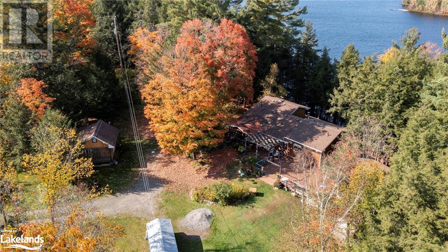

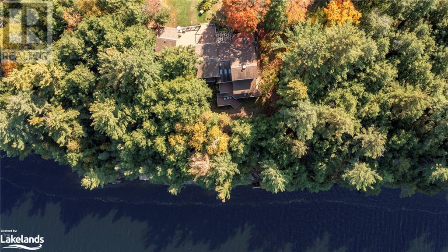

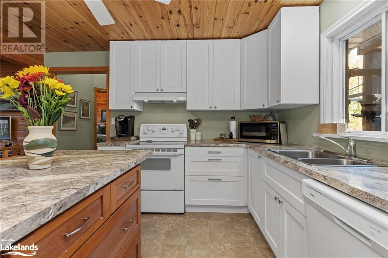
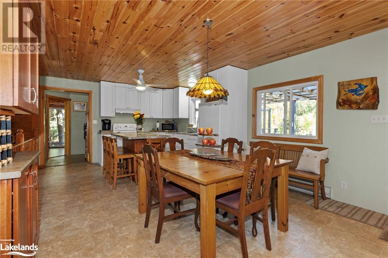
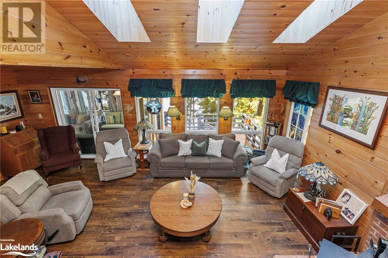
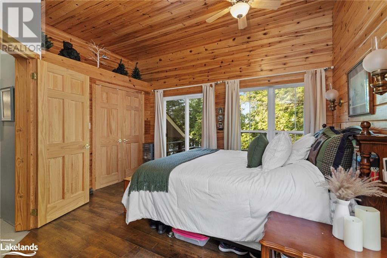
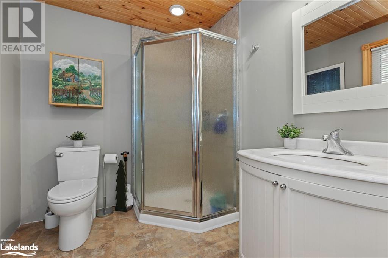
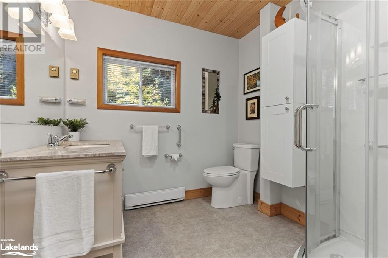
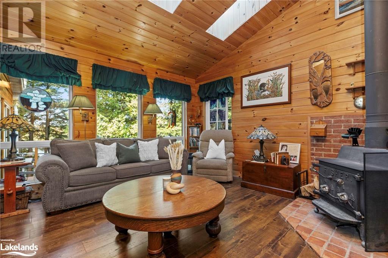
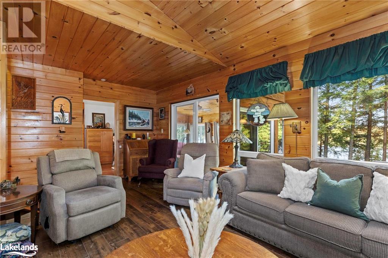

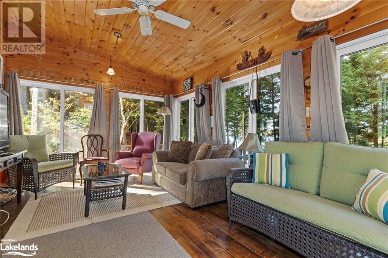
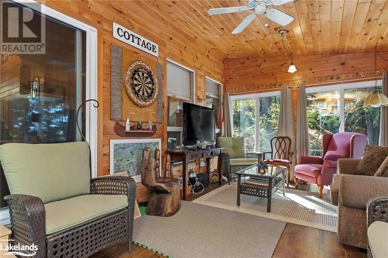
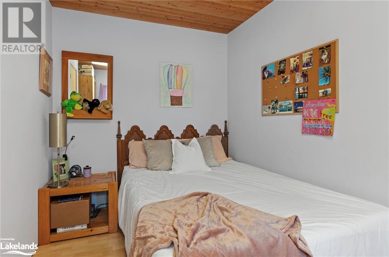
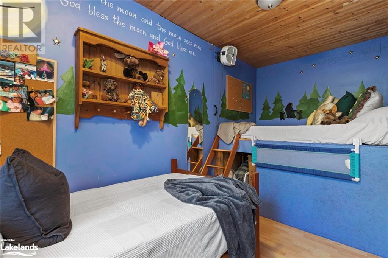
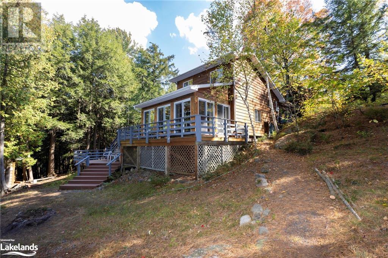
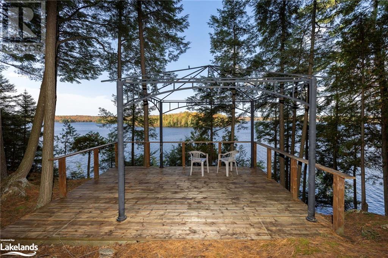
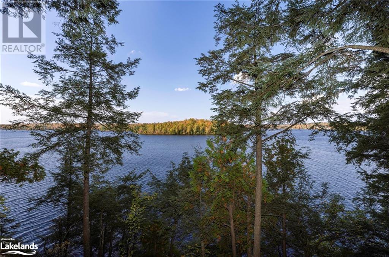
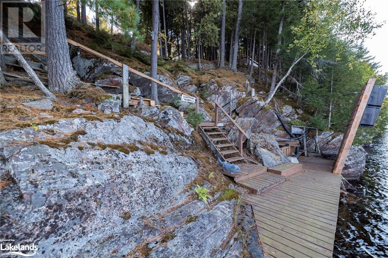
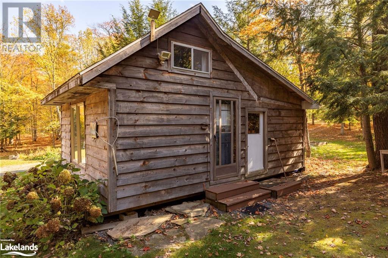
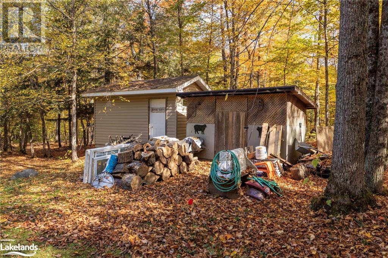
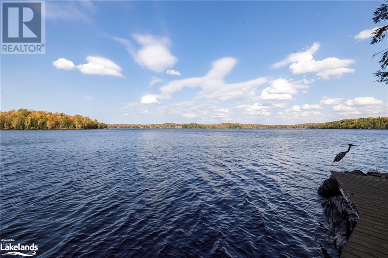
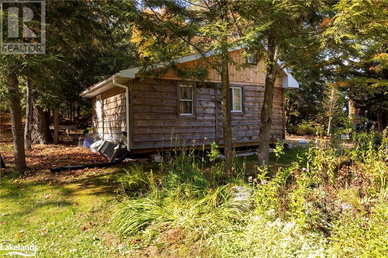
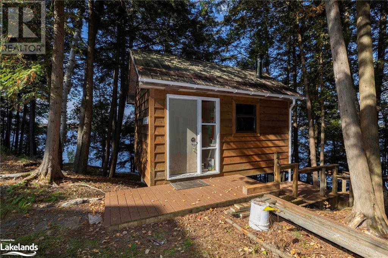
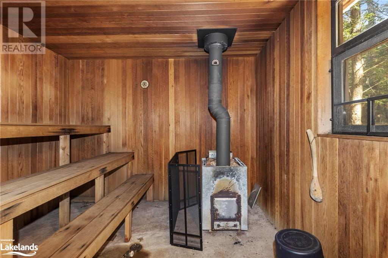
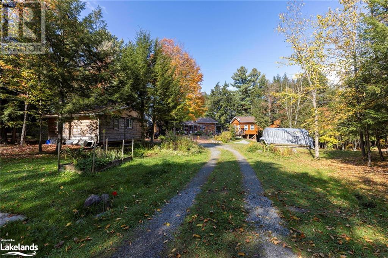
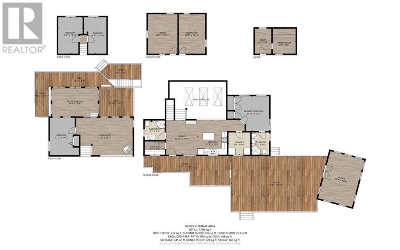
For the very first time, we present this lovely family cottage or year-round residence! Nestled in the Unorganized town of Port Loring, this delightful property boasts an impressive 200+ feet of shoreline along Wilson Lake, offering access to over 40 miles of boating. While providing a secluded setting, this house also affords breathtaking views from every angle. No aspect was neglected in the development of this charming cottage. With two additional cabins, one a 13x18 treehouse constructed in 2017 for accommodating guests and entertaining space, providing ample space for the entire family. The second cabin a 11x14 bunkhouse with a queen size bed, set of bunkbeds and the other half a 10x14 workshop and garden/wood shed offer extra storage for all your belongings and recreational equipment. This property presents numerous upgrades, including a kitchen renovation in 2023 and newer modernized bathrooms. The upper level features two bedrooms, with a main floor primary bedroom incorporating a three-piece ensuite and convenient access to the deck via a sliding door. On the lower level, you'll find an additional bedroom with welcoming, well-lit windows. A charming sunroom adjacent to the living room allows you to savour the scenic views of Wilson Lake. Step out onto the expansive wrap-around deck and stroll down to the water's edge. Don't miss the wood-burning sauna as you make your way down! The meticulous attention to detail shines throughout this beautiful home. The possibilities are limitless with this exceptional property, awaiting a new family to create cherished memories and enjoy all the charm it has to offer. (id:51013)
Property Details
| MLS® Number | 40551643 |
| Property Type | Single Family |
| Amenities Near By | Place Of Worship |
| Communication Type | High Speed Internet |
| Community Features | Quiet Area |
| Features | Crushed Stone Driveway, Country Residential |
| Parking Space Total | 8 |
| Structure | Workshop, Shed |
| Water Front Name | Wilson Lake |
| Water Front Type | Waterfront |
Building
| Bathroom Total | 2 |
| Bedrooms Above Ground | 3 |
| Bedrooms Below Ground | 1 |
| Bedrooms Total | 4 |
| Appliances | Dishwasher, Dryer, Microwave, Refrigerator, Satellite Dish, Sauna, Stove, Washer, Window Coverings |
| Basement Development | Unfinished |
| Basement Type | Crawl Space (unfinished) |
| Constructed Date | 1990 |
| Construction Material | Wood Frame |
| Construction Style Attachment | Detached |
| Cooling Type | None |
| Exterior Finish | Wood |
| Fireplace Fuel | Wood |
| Fireplace Present | Yes |
| Fireplace Total | 1 |
| Fireplace Type | Stove |
| Fixture | Ceiling Fans |
| Heating Type | Baseboard Heaters, Stove |
| Size Interior | 1706 |
| Type | House |
| Utility Water | Lake/river Water Intake |
Land
| Access Type | Water Access, Road Access |
| Acreage | Yes |
| Land Amenities | Place Of Worship |
| Sewer | Septic System |
| Size Depth | 420 Ft |
| Size Frontage | 196 Ft |
| Size Irregular | 1.7 |
| Size Total | 1.7 Ac|1/2 - 1.99 Acres |
| Size Total Text | 1.7 Ac|1/2 - 1.99 Acres |
| Surface Water | Lake |
| Zoning Description | Unorganized |
Rooms
| Level | Type | Length | Width | Dimensions |
|---|---|---|---|---|
| Second Level | Bedroom | 8'6'' x 13'10'' | ||
| Second Level | Bedroom | 9'4'' x 13'10'' | ||
| Lower Level | Sunroom | 17'4'' x 10'9'' | ||
| Lower Level | Bedroom | 11'1'' x 14'2'' | ||
| Lower Level | Family Room | 21'5'' x 14'2'' | ||
| Main Level | Storage | 7'7'' x 5'1'' | ||
| Main Level | Laundry Room | 8'4'' x 8'6'' | ||
| Main Level | Full Bathroom | 6'7'' x 8'6'' | ||
| Main Level | Primary Bedroom | 12'11'' x 13'2'' | ||
| Main Level | 3pc Bathroom | 7'7'' x 7'5'' | ||
| Main Level | Dining Room | 11'11'' x 13'0'' | ||
| Main Level | Eat In Kitchen | 11'2'' x 12'9'' |
Utilities
| Electricity | Available |
https://www.realtor.ca/real-estate/26617971/30-jacks-lane-port-loring
Contact Us
Contact us for more information
Ashley Jeffery
Broker
www.ashleyjeffery.ca/
www.facebook.com/ashleyjeffery.realestate
www.linkedin.com/in/ashley-jeffery-14a75555
www.instagram.com/ashleyjeffery.realestate
Chestnut Park Real Estate Limited, Brokerage, Baysville
2676 Muskoka Road #117
Baysville, Ontario P0B 1A0
2676 Muskoka Road #117
Baysville, Ontario P0B 1A0
(705) 767-2121

Jennah Mcintyre
Salesperson
www.jennahmcintyre.com
Chestnut Park Real Estate Limited, Brokerage, Huntsville
59 Main Street, Unit 2
Huntsville, Ontario P1H 2B8
59 Main Street, Unit 2
Huntsville, Ontario P1H 2B8
(705) 789-1001
www.chestnutpark.com/

This REALTOR.ca listing content is owned and licensed by REALTOR® members of The Canadian Real Estate Association
The trademarks REALTOR®, REALTORS®, and the REALTOR® logo are controlled by The Canadian Real Estate Association (CREA) and identify real estate professionals who are members of CREA. The trademarks MLS®, Multiple Listing Service® and the associated logos are owned by The Canadian Real Estate Association (CREA) and identify the quality of services provided by real estate professionals who are members of CREA. The trademark DDF® is owned by The Canadian Real Estate Association (CREA) and identifies CREA's Data Distribution Facility (DDF®)
March 13 2024 08:31:59
The Lakelands Association of REALTORS®
Chestnut Park Real Estate Limited, Brokerage, Baysville, Chestnut Park Real Estate Limited, Brokerage, Huntsville
