
300 Shanty Bay Road Barrie, Ontario L4M 1E6

5 Bedroom
4 Bathroom
2397
Bungalow
Central Air Conditioning
Forced Air
$2,199,000
















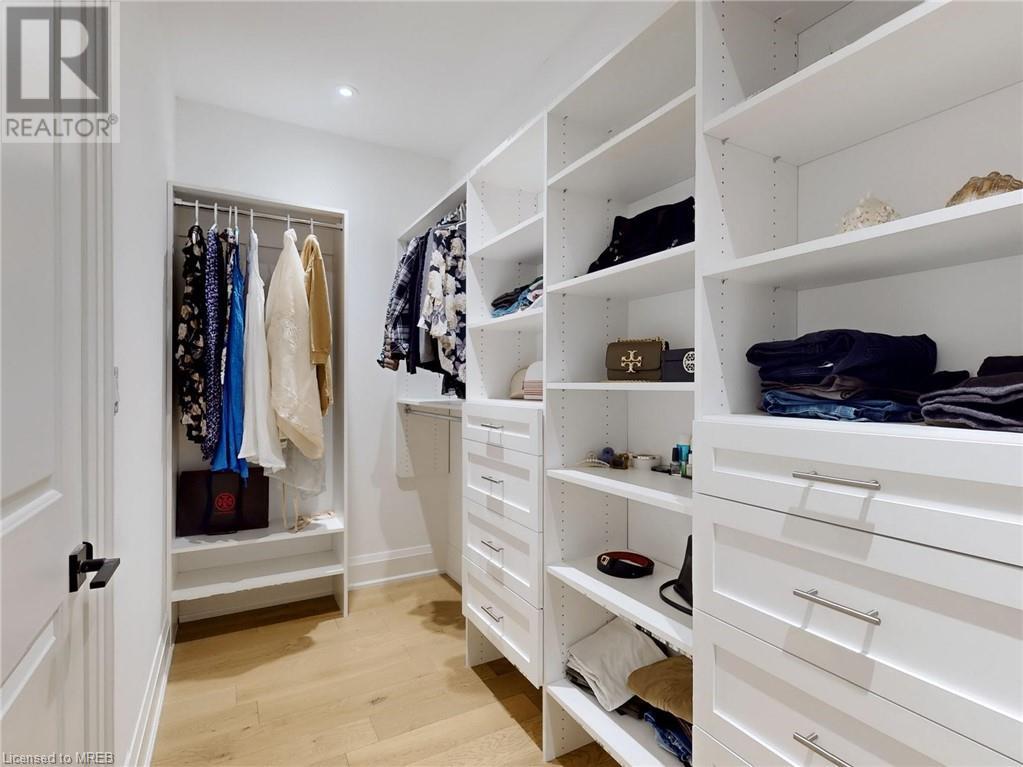
























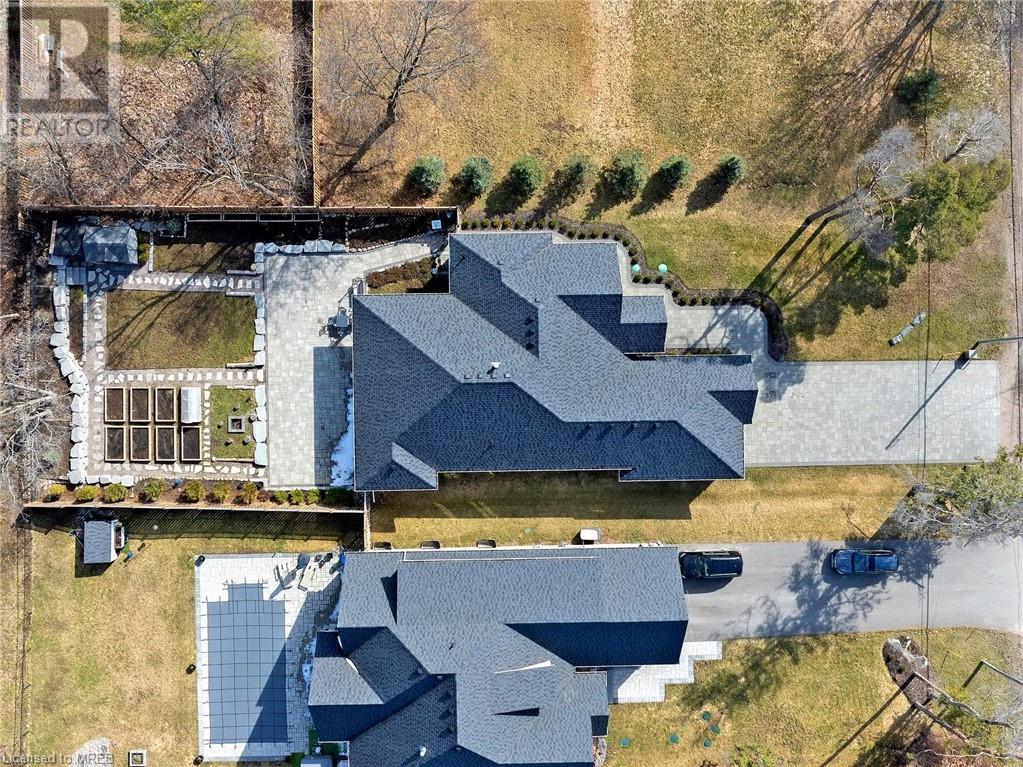

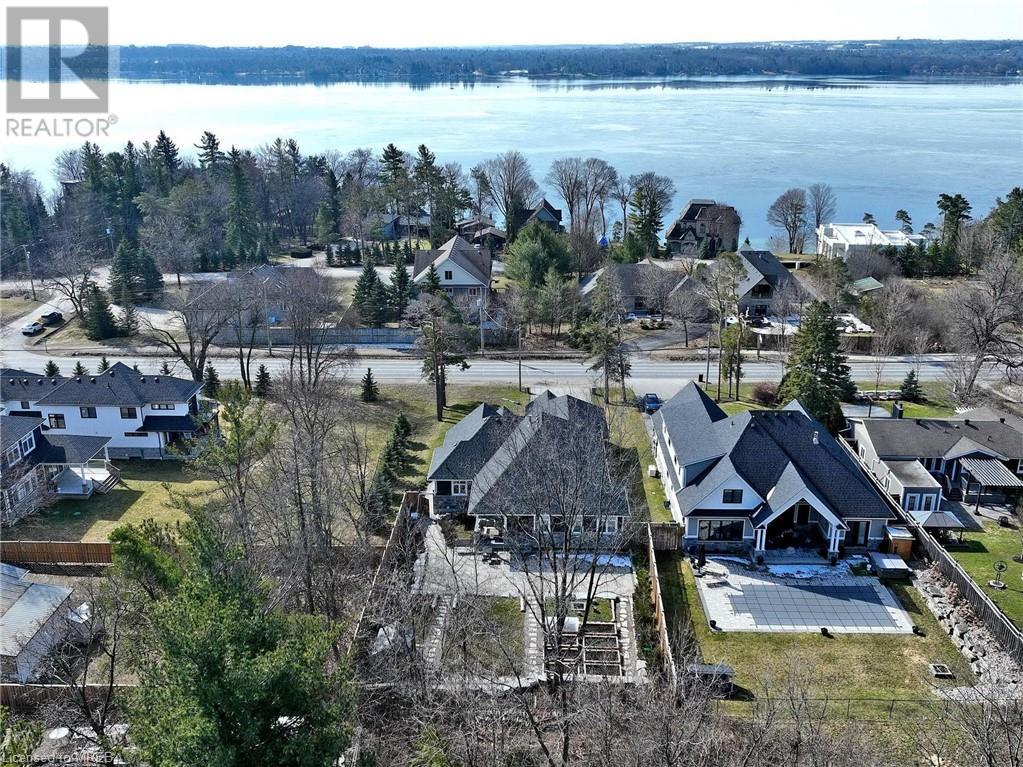
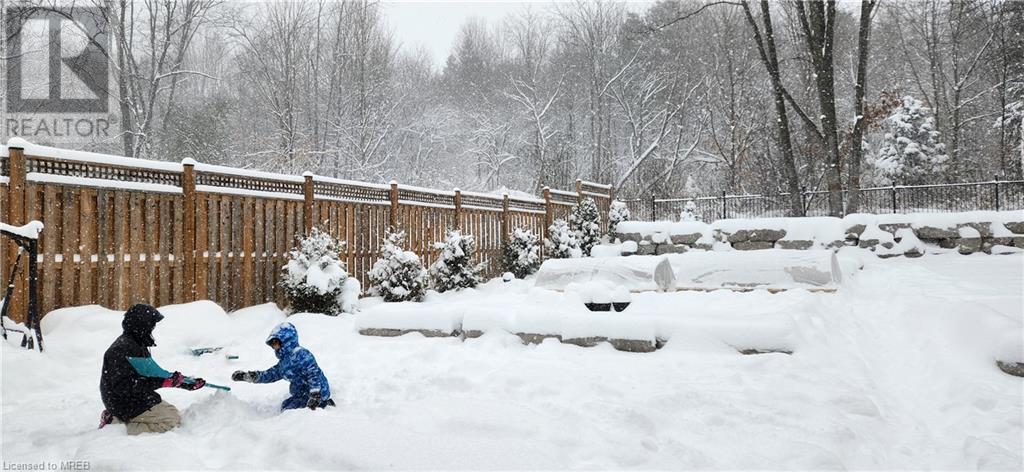


Prestigious Custom-Built Open Concept House in Barrie’s Most Sought After East-End. This 2019 Built Bungalow (Original Owner) gives almost 4,500 sqft Living space on a 73.73x203.43 Feet Lot. Wide & Deep Double Car Garage Plus an Additional 12 Cars parking on the Interlock Driveway. Professionally Finished Backyard w/ Back to Hill/Forest (very Private), Bonfire, Vegetable Garden, and Tray Ceiling Porch. 3+2 Bedrooms and 9 Feet Ceilings on Main Floor and Basement. Pot lights Thr-Out Whole House. All Big Windows W/ California Shutters. Hardwood Floor on the Main Floor W/ 7” Baseboard. Vault Ceiling in Dining Room Gives More Space and Sunlight from the South. Almost 10’ Central Island W/ Quartz Countertop Makes for a Comfortable Breakfast Bar. Family Room W/ Coved Ceiling and Remote-Controlled Gas Fireplace Steps out to Tray Ceiling Porch. Primary Bedroom W/ 5-piece Ensuite (Heated Floor), Walk-in Closet and Step-Out to the Porch. Shared 5 Piece Washroom also has Heated Floor. Professionally Designed and Finished Basement with a Large Rec. Room Plus a Theater Room, Two Bedrooms and a 4-piece Washroom. ******** Get This Unique Property and Join the Combination of Both Rural and Urban Lifestyle. Best Primary & Secondary School in Barrie. Mins Walk to Kempenfelt Bay, Johnston Beach, North Shore Trail and Barrie Yacht Club. Enjoy the biking and Snowmobiling at the Simcoe County Trails Around! 5 Mins Away from Barrie’s Downtown Core & Waterfront Attractions. (id:51013)
Open House
This property has open houses!
March
23
Saturday
Starts at:
2:00 pm
Ends at:4:00 pm
March
24
Sunday
Starts at:
2:00 pm
Ends at:4:00 pm
Property Details
| MLS® Number | 40554321 |
| Property Type | Single Family |
| Amenities Near By | Beach, Hospital, Marina, Park, Place Of Worship, Public Transit, Schools, Shopping |
| Community Features | Community Centre, School Bus |
| Equipment Type | None |
| Features | Southern Exposure, Wet Bar, Country Residential, Sump Pump, Automatic Garage Door Opener |
| Parking Space Total | 14 |
| Rental Equipment Type | None |
Building
| Bathroom Total | 4 |
| Bedrooms Above Ground | 3 |
| Bedrooms Below Ground | 2 |
| Bedrooms Total | 5 |
| Appliances | Dishwasher, Dryer, Refrigerator, Water Meter, Water Softener, Water Purifier, Wet Bar, Washer, Gas Stove(s), Hood Fan, Garage Door Opener |
| Architectural Style | Bungalow |
| Basement Development | Finished |
| Basement Type | Full (finished) |
| Constructed Date | 2019 |
| Construction Material | Wood Frame |
| Construction Style Attachment | Detached |
| Cooling Type | Central Air Conditioning |
| Exterior Finish | Stone, Wood |
| Fixture | Ceiling Fans |
| Foundation Type | Poured Concrete |
| Half Bath Total | 1 |
| Heating Fuel | Natural Gas |
| Heating Type | Forced Air |
| Stories Total | 1 |
| Size Interior | 2397 |
| Type | House |
| Utility Water | Well |
Parking
| Attached Garage |
Land
| Access Type | Road Access |
| Acreage | No |
| Land Amenities | Beach, Hospital, Marina, Park, Place Of Worship, Public Transit, Schools, Shopping |
| Sewer | Septic System |
| Size Depth | 203 Ft |
| Size Frontage | 74 Ft |
| Size Total Text | Under 1/2 Acre |
| Zoning Description | R1 |
Rooms
| Level | Type | Length | Width | Dimensions |
|---|---|---|---|---|
| Basement | Storage | Measurements not available | ||
| Basement | 4pc Bathroom | 10'0'' x 9'3'' | ||
| Basement | Bedroom | 13'3'' x 11'8'' | ||
| Basement | Bedroom | 17'2'' x 11'8'' | ||
| Basement | Media | 22'1'' x 14'8'' | ||
| Basement | Recreation Room | 27'3'' x 19'7'' | ||
| Main Level | Porch | 22'1'' x 16'2'' | ||
| Main Level | Bedroom | 12'6'' x 11'6'' | ||
| Main Level | Bedroom | 12'6'' x 11'6'' | ||
| Main Level | 5pc Bathroom | 14'9'' x 6'11'' | ||

| Main Level | Laundry Room | 9'1'' x 8'0'' | ||
| Main Level | Mud Room | 10'8'' x 6'2'' | ||

| Main Level | 2pc Bathroom | 6'0'' x 5'0'' | ||
| Main Level | Foyer | 8'1'' x 8'0'' | ||
| Main Level | 5pc Bathroom | 13'6'' x 9'3'' | ||
| Main Level | Primary Bedroom | 13'6'' x 13'6'' | ||
| Main Level | Kitchen | 18'5'' x 15'8'' | ||
| Main Level | Dining Room | 14'0'' x 11'6'' | ||
| Main Level | Family Room | 16'6'' x 13'9'' |
https://www.realtor.ca/real-estate/26623843/300-shanty-bay-road-barrie
Contact Us
Contact us for more information
Patrick Qin
Salesperson
www.patrickqin.com/
Right At Home Realty Brokerage
480 Eglinton Avenue West
Mississauga, Ontario L5R 0G2
480 Eglinton Avenue West
Mississauga, Ontario L5R 0G2
(905) 565-9200
(905) 565-6677
www.rightathomerealty.com/

This REALTOR.ca listing content is owned and licensed by REALTOR® members of The Canadian Real Estate Association
The trademarks REALTOR®, REALTORS®, and the REALTOR® logo are controlled by The Canadian Real Estate Association (CREA) and identify real estate professionals who are members of CREA. The trademarks MLS®, Multiple Listing Service® and the associated logos are owned by The Canadian Real Estate Association (CREA) and identify the quality of services provided by real estate professionals who are members of CREA. The trademark DDF® is owned by The Canadian Real Estate Association (CREA) and identifies CREA's Data Distribution Facility (DDF®)
March 14 2024 11:16:36
Mississauga Real Estate Board
Right At Home Realty Brokerage
