
302 College Ave Avenue W Unit# 125 Guelph, Ontario N1G 4T6

4 Bedroom
3 Bathroom
1238
2 Level
Forced Air
$879,900Maintenance, Insurance, Landscaping, Property Management, Other, See Remarks
$340 Monthly
Maintenance, Insurance, Landscaping, Property Management, Other, See Remarks

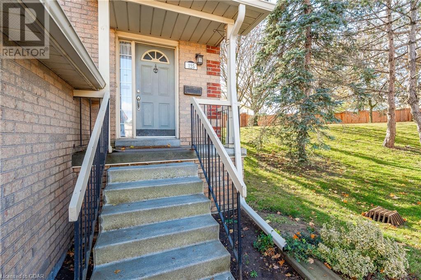
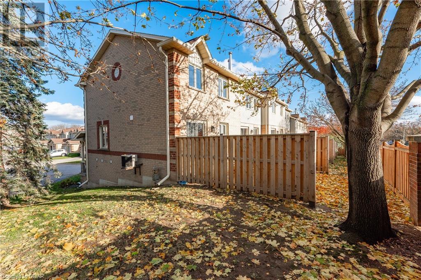
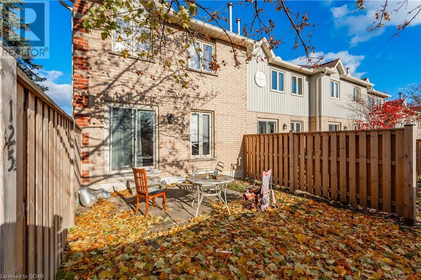
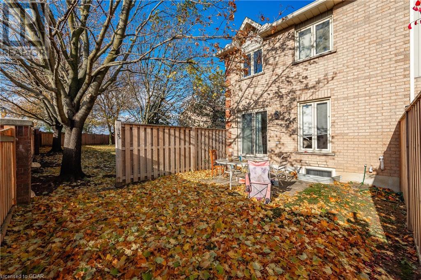
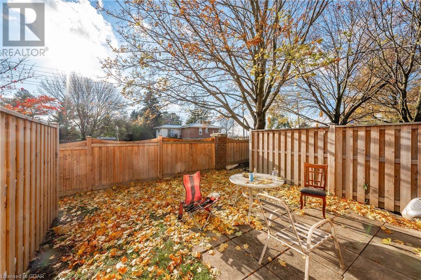
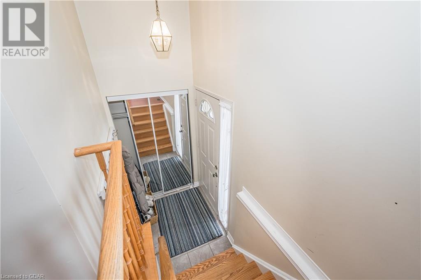
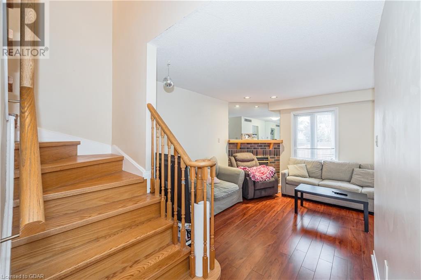
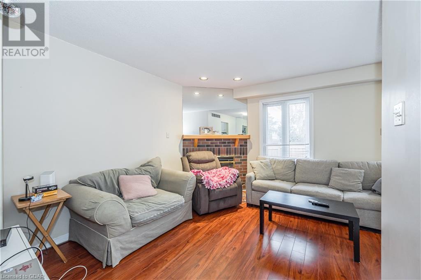
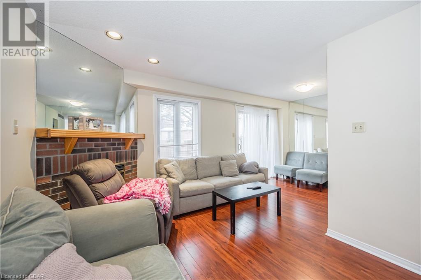
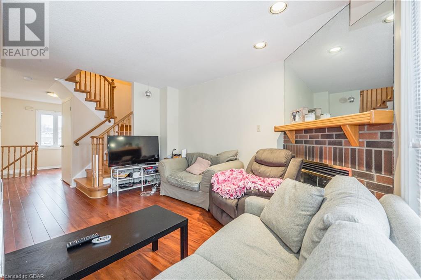
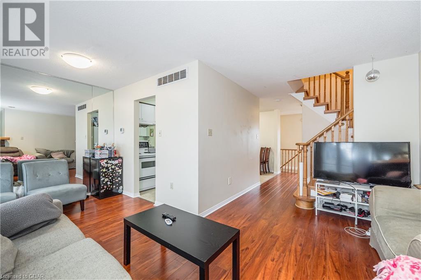
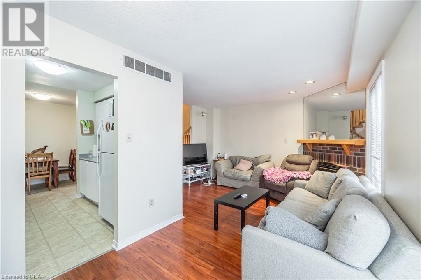
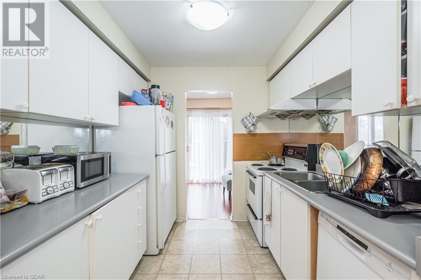
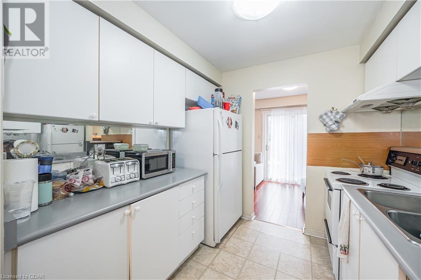
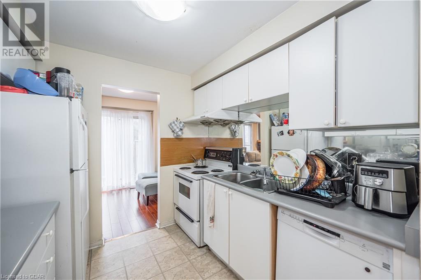
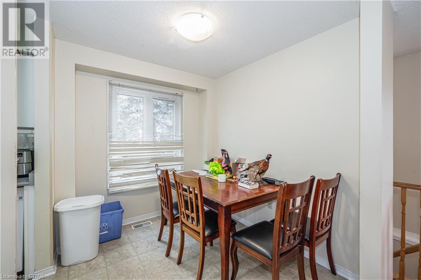
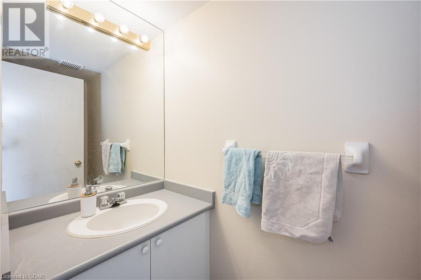
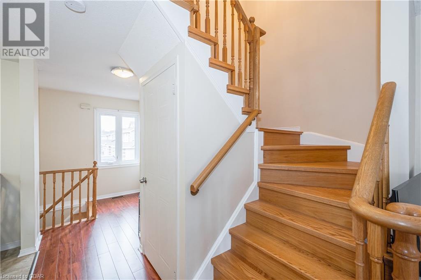
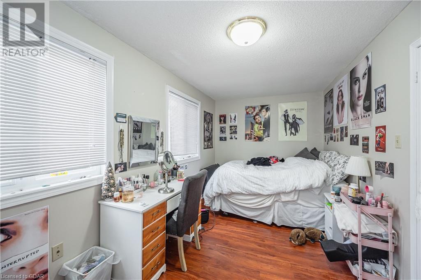
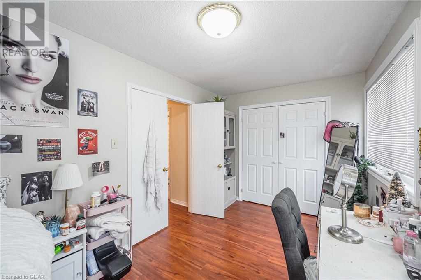
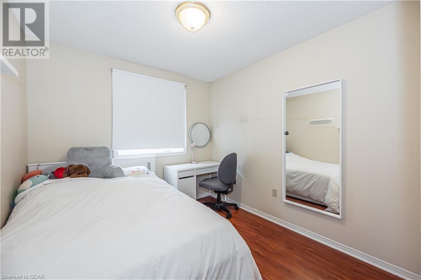
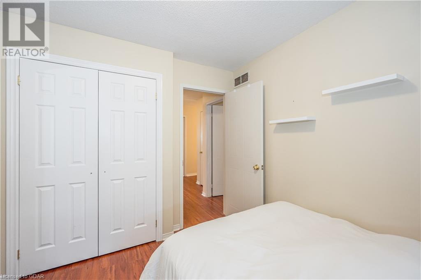
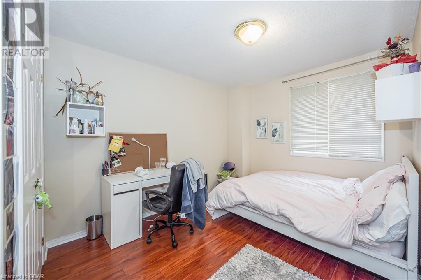
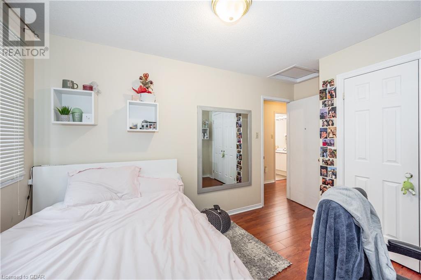
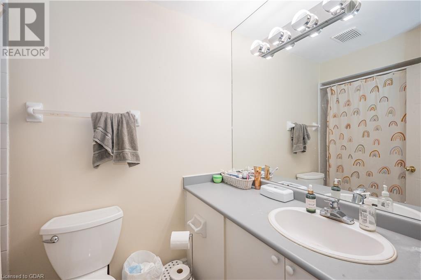
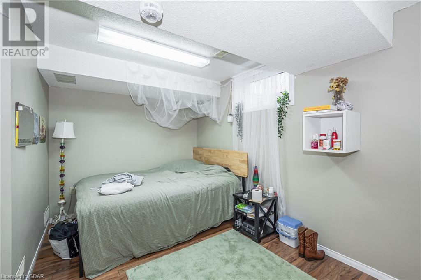
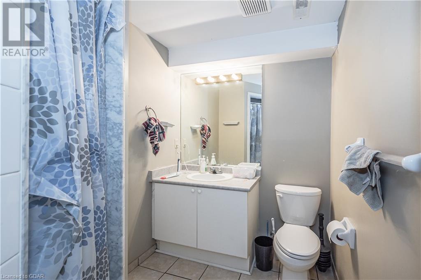
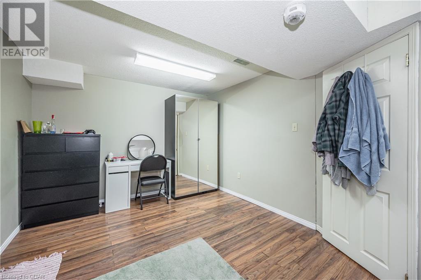
$340 MonthlyThis charming end unit townhouse is strategically located in an ideal spot for all your needs. Perfectly situated for shopping, groceries, and university access, this residence offers unparalleled convenience for every aspect of your life. Investors, take note! This property presents a golden opportunity for a student rental or parents with children attending school. The prime location ensures a high demand for rentals, making it a great investment choice. The four bedrooms, each equipped with spacious closets, provide ample storage for all your belongings. The attached garage provides both security and convenience, allowing easy access through the basement. Say goodbye to high maintenance costs! This townhouse boasts a surprisingly low condo fee, making it an economical choice for homeowners. Enjoy the benefits of a well-maintained property without breaking the bank. With two full bathrooms and a powder room on the main floor, mornings and evenings become a breeze for everyone in the household. Don't miss the chance to own a property that combines practicality, affordability, and investment potential. Schedule a viewing today and make this townhouse your new home or savvy investment opportunity! (id:51013)
Property Details
| MLS® Number | 40551325 |
| Property Type | Single Family |
| Equipment Type | Water Heater |
| Features | Balcony |
| Parking Space Total | 3 |
| Rental Equipment Type | Water Heater |
Building
| Bathroom Total | 3 |
| Bedrooms Above Ground | 3 |
| Bedrooms Below Ground | 1 |
| Bedrooms Total | 4 |
| Appliances | Dryer, Refrigerator, Stove, Washer, Hood Fan, Window Coverings |
| Architectural Style | 2 Level |
| Basement Development | Finished |
| Basement Type | Full (finished) |
| Constructed Date | 1993 |
| Construction Style Attachment | Attached |
| Exterior Finish | Brick |
| Half Bath Total | 1 |
| Heating Fuel | Natural Gas |
| Heating Type | Forced Air |
| Stories Total | 2 |
| Size Interior | 1238 |
| Type | Row / Townhouse |
| Utility Water | Municipal Water |
Parking
| Attached Garage |
Land
| Acreage | No |
| Sewer | Municipal Sewage System |
| Zoning Description | R.3a-5 |
Rooms
| Level | Type | Length | Width | Dimensions |
|---|---|---|---|---|
| Second Level | Primary Bedroom | 16'0'' x 8'4'' | ||
| Second Level | Bedroom | 8'10'' x 9'9'' | ||
| Second Level | Bedroom | 9'1'' x 13'3'' | ||
| Second Level | 4pc Bathroom | Measurements not available | ||
| Basement | Utility Room | 5'9'' x 4'10'' | ||
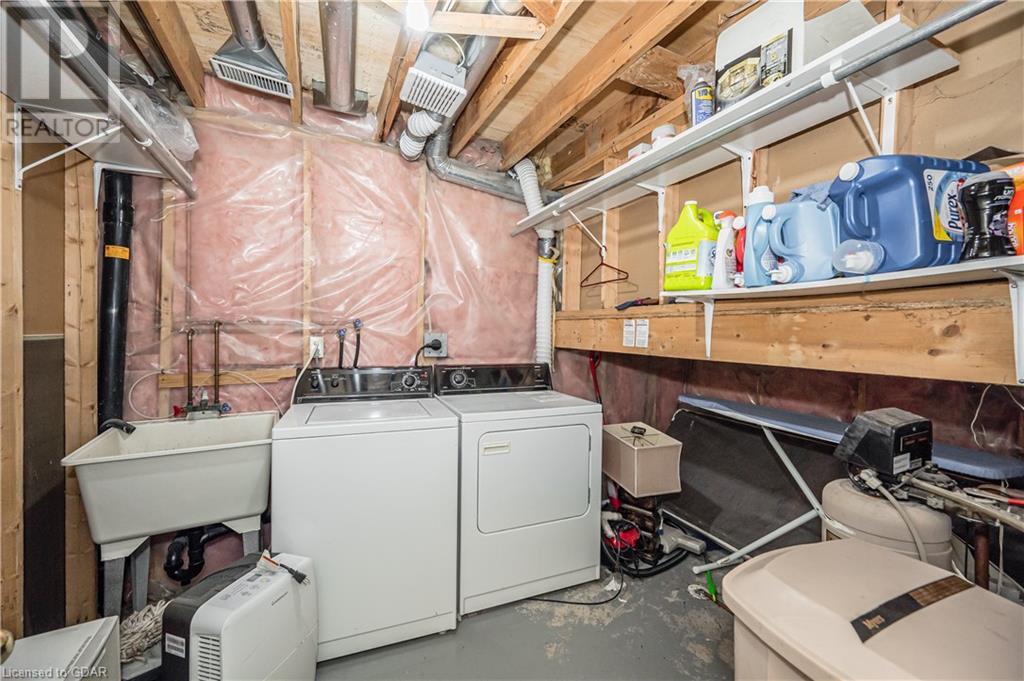
| Basement | Laundry Room | 7'9'' x 7'3'' | ||
| Basement | Workshop | 9'11'' x 19'9'' | ||
| Basement | Bedroom | 18'0'' x 10'4'' | ||
| Basement | 3pc Bathroom | Measurements not available | ||
| Main Level | Living Room | 18'6'' x 13'4'' | ||
| Main Level | Kitchen | 8'6'' x 8'4'' | ||
| Main Level | Dining Room | 8'10'' x 7'6'' | ||
| Main Level | 2pc Bathroom | Measurements not available |
https://www.realtor.ca/real-estate/26620135/302-college-ave-avenue-w-unit-125-guelph
Contact Us
Contact us for more information

Mitch Myers
Salesperson
www.m1wellington.com/
www.instagram.com/mitchmyerss/
M1 Real Estate Brokerage Ltd
7041 Highway 7
Guelph, Ontario N1H 6J4
7041 Highway 7
Guelph, Ontario N1H 6J4
(226) 783-0811
m1wellington.com/

Chris Mochrie
Broker of Record
www.youtube.com/embed/M8S648chB_U
M1 Real Estate Brokerage Ltd
7041 Highway 7
Guelph, Ontario N1H 6J4
7041 Highway 7
Guelph, Ontario N1H 6J4
(226) 783-0811
m1wellington.com/

Mary Helen Mceachern
Salesperson
M1 Real Estate Brokerage Ltd
7041 Highway 7
Guelph, Ontario N1H 6J4
7041 Highway 7
Guelph, Ontario N1H 6J4
(226) 783-0811
m1wellington.com/

This REALTOR.ca listing content is owned and licensed by REALTOR® members of The Canadian Real Estate Association
The trademarks REALTOR®, REALTORS®, and the REALTOR® logo are controlled by The Canadian Real Estate Association (CREA) and identify real estate professionals who are members of CREA. The trademarks MLS®, Multiple Listing Service® and the associated logos are owned by The Canadian Real Estate Association (CREA) and identify the quality of services provided by real estate professionals who are members of CREA. The trademark DDF® is owned by The Canadian Real Estate Association (CREA) and identifies CREA's Data Distribution Facility (DDF®)
March 14 2024 11:56:52
Guelph & District Association of REALTORS®
M1 Real Estate Brokerage Ltd
