
3121 Riverview Street Oakville, Ontario L6L 5J6

4 Bedroom
4 Bathroom
2277
Fireplace
Central Air Conditioning
Forced Air
$1,595,000
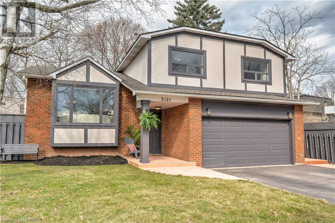
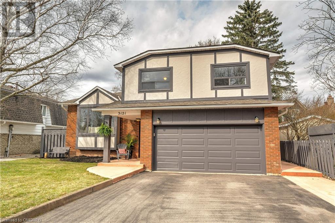
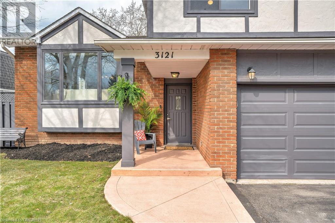
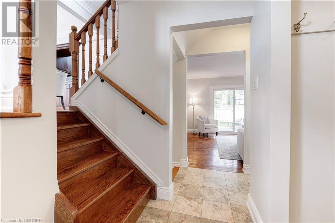
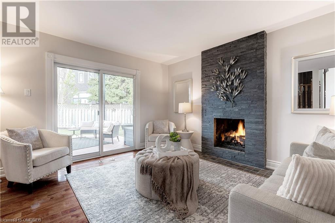
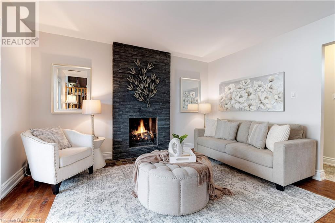
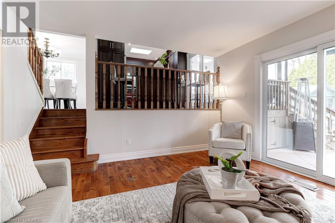
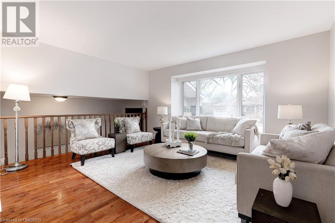
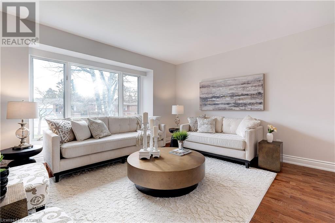
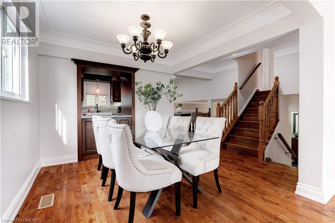
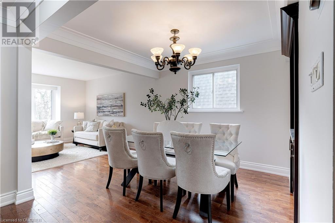
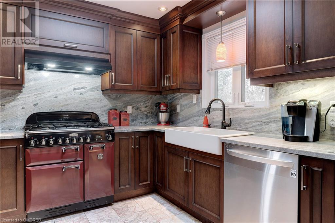
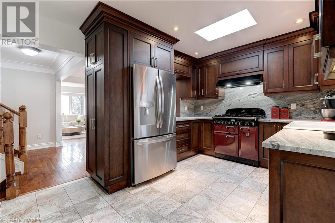
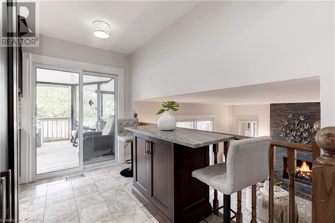
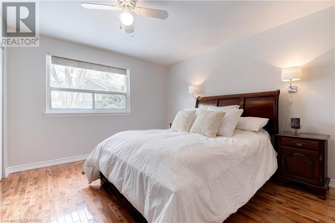
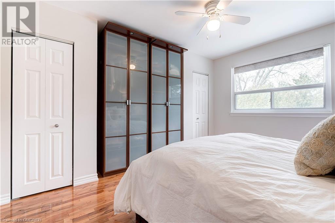
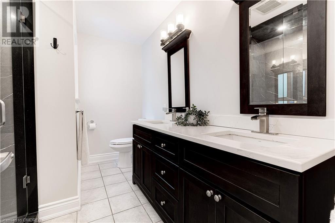
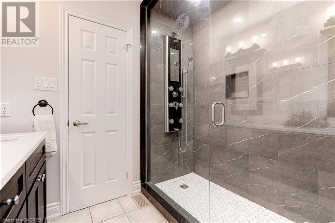
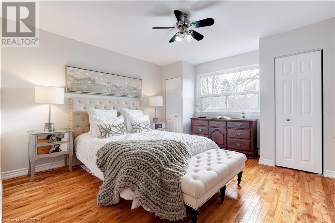
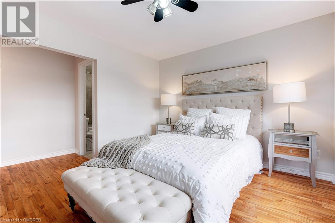
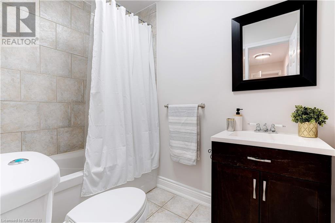
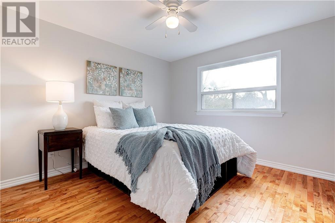
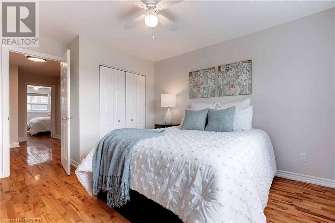
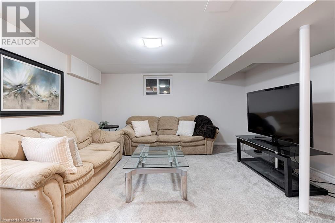
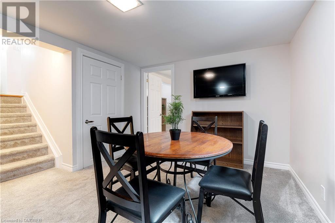
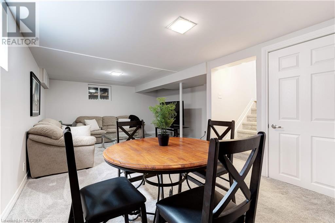
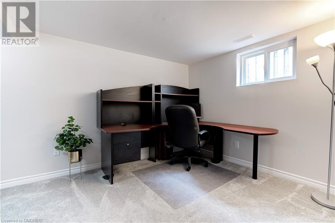
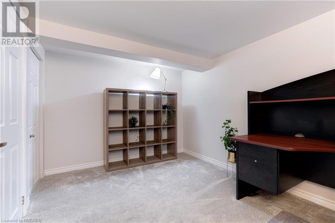
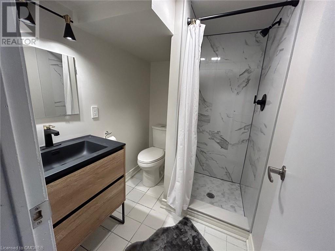
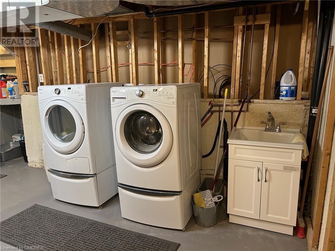
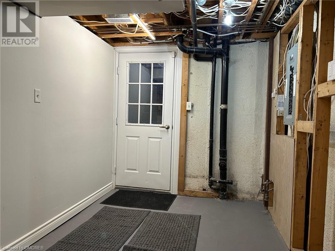
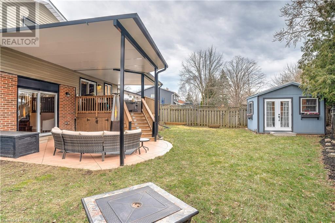
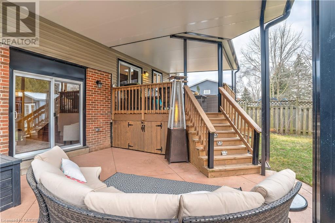
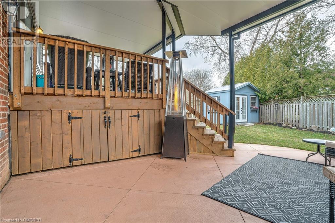
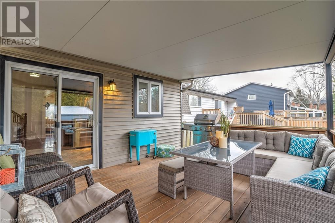
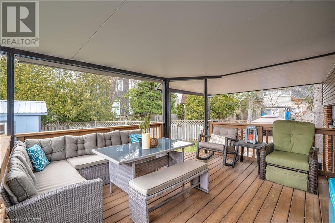
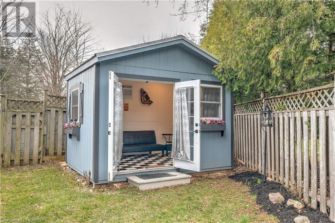
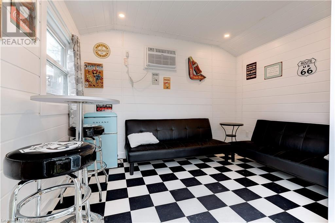
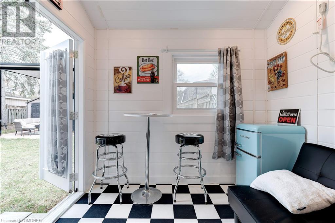
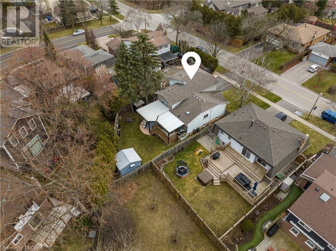
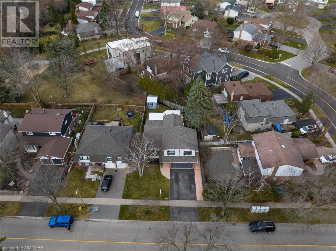
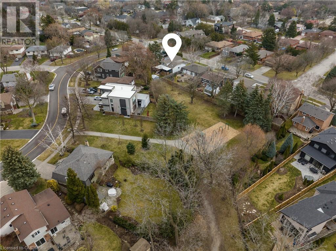
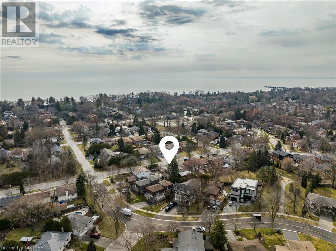
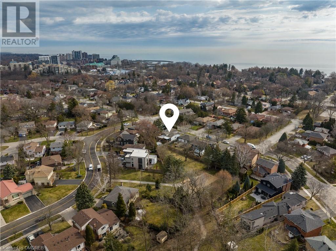
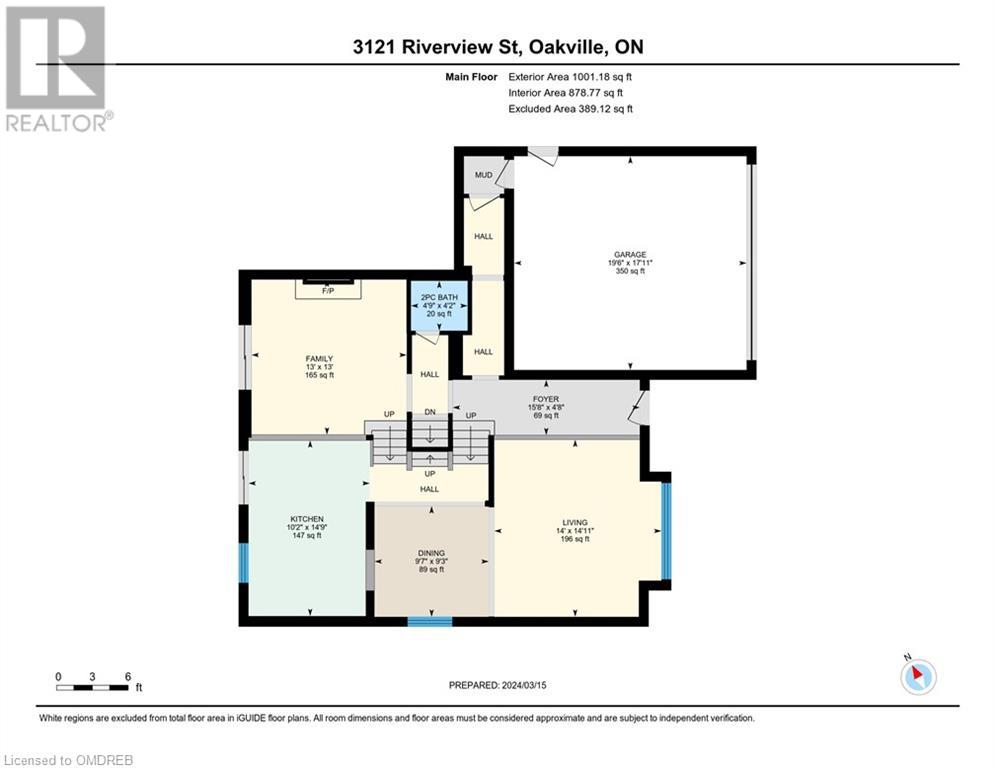
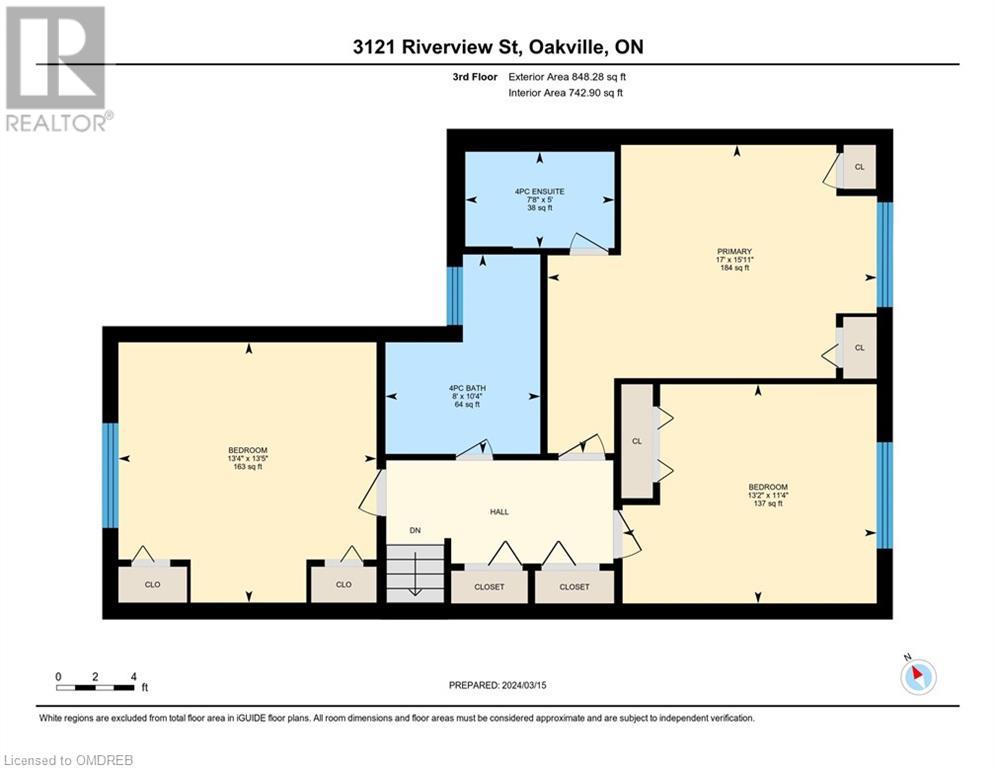
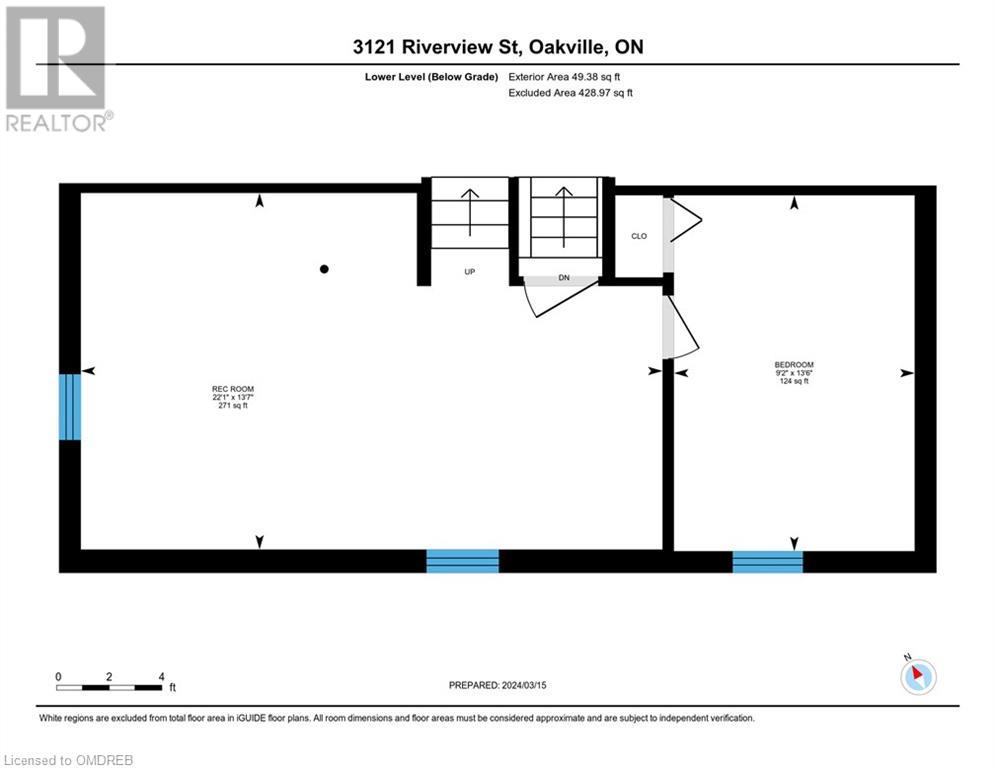
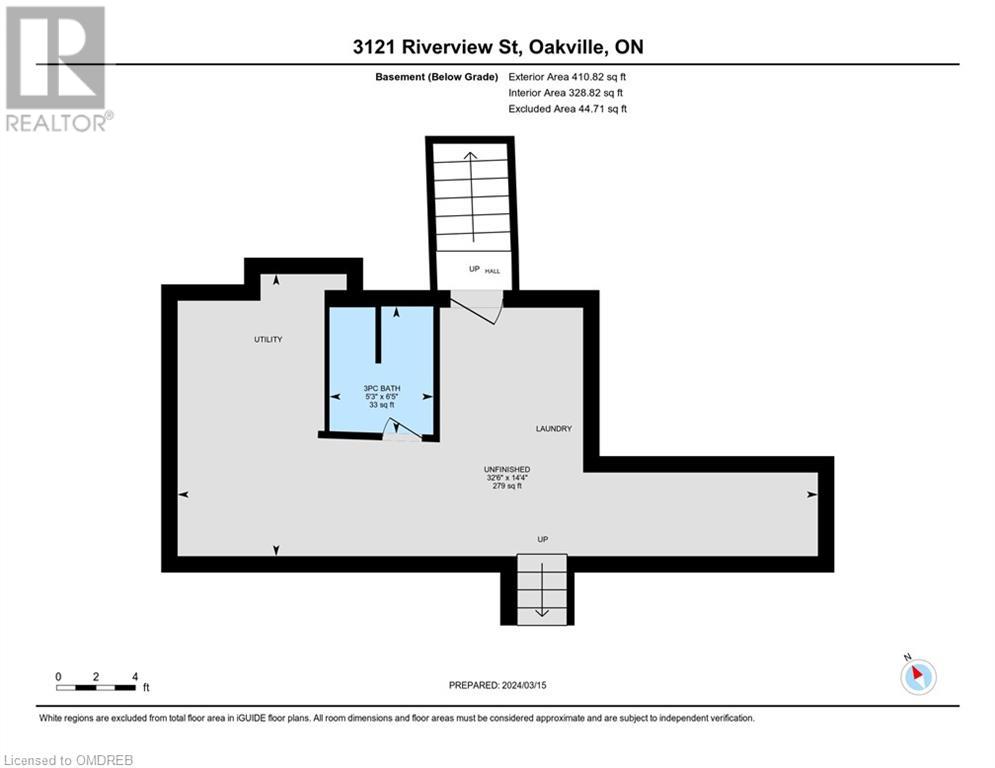
Nestled in the neighbourhood of Bronte, Oakville, stands a remarkable 5-level split home, offering a harmonious blend of spaciousness, comfort, and versatility. This inviting residence boasts hardwood on upper levels, 3 + 1 bedrooms and 3 full baths, providing ample accommodation for a growing family. The main level unfolds into a bright and airy family room, characterized by its generous proportions and warming fireplace. Large windows flood the space with natural light, creating an inviting ambiance for relaxing or lively gatherings. The well-appointed kitchen, situated just a few steps up from the living area, is a culinary delight equipped with granite countertops, s/s appliances and ample counter space and storage solutions. Ascending to the upper levels, you'll discover 3 bedrooms and a spa like renovated bathroom. The master suite is a sanctuary of comfort, featuring a 3pc ensuite bath and good closet space, providing a private haven for relaxation. The lower level is the perfect space for watching a movie or having game night with the family. Laundry is located in the basement with a convenient walk up to the outside of the home. The covered back deck is a tranquil oasis where you can unwind and enjoy the serene surroundings. Adding to the allure of this property is the charming cottage set in the backyard. Equipped with heat and hydro, this versatile space is perfect for accommodating guests, creating a home office, or serving as a teen hangout. With its spacious layout, generous living spaces, and proximity to nature and amenities, this 5-level split home in Bronte Oakville offers a perfect sanctuary for a growing family seeking both comfort and convenience. Welcome home to a life of serenity, warmth, and endless possibilities. (id:51013)
Property Details
| MLS® Number | 40548949 |
| Property Type | Single Family |
| Amenities Near By | Golf Nearby, Park, Place Of Worship, Playground, Public Transit, Schools |
| Community Features | Community Centre, School Bus |
| Equipment Type | Furnace, Water Heater |
| Features | Southern Exposure, Conservation/green Belt, Skylight |
| Parking Space Total | 4 |
| Rental Equipment Type | Furnace, Water Heater |
Building
| Bathroom Total | 4 |
| Bedrooms Above Ground | 3 |
| Bedrooms Below Ground | 1 |
| Bedrooms Total | 4 |
| Appliances | Dishwasher, Dryer, Refrigerator, Washer, Range - Gas, Gas Stove(s), Hood Fan, Window Coverings |
| Basement Development | Finished |
| Basement Type | Full (finished) |
| Constructed Date | 1974 |
| Construction Material | Wood Frame |
| Construction Style Attachment | Detached |
| Cooling Type | Central Air Conditioning |
| Exterior Finish | Brick, Stucco, Wood |
| Fireplace Present | Yes |
| Fireplace Total | 1 |
| Half Bath Total | 1 |
| Heating Type | Forced Air |
| Size Interior | 2277 |
| Type | House |
| Utility Water | Municipal Water |
Parking
| Attached Garage |
Land
| Access Type | Highway Nearby |
| Acreage | No |
| Land Amenities | Golf Nearby, Park, Place Of Worship, Playground, Public Transit, Schools |
| Sewer | Municipal Sewage System |
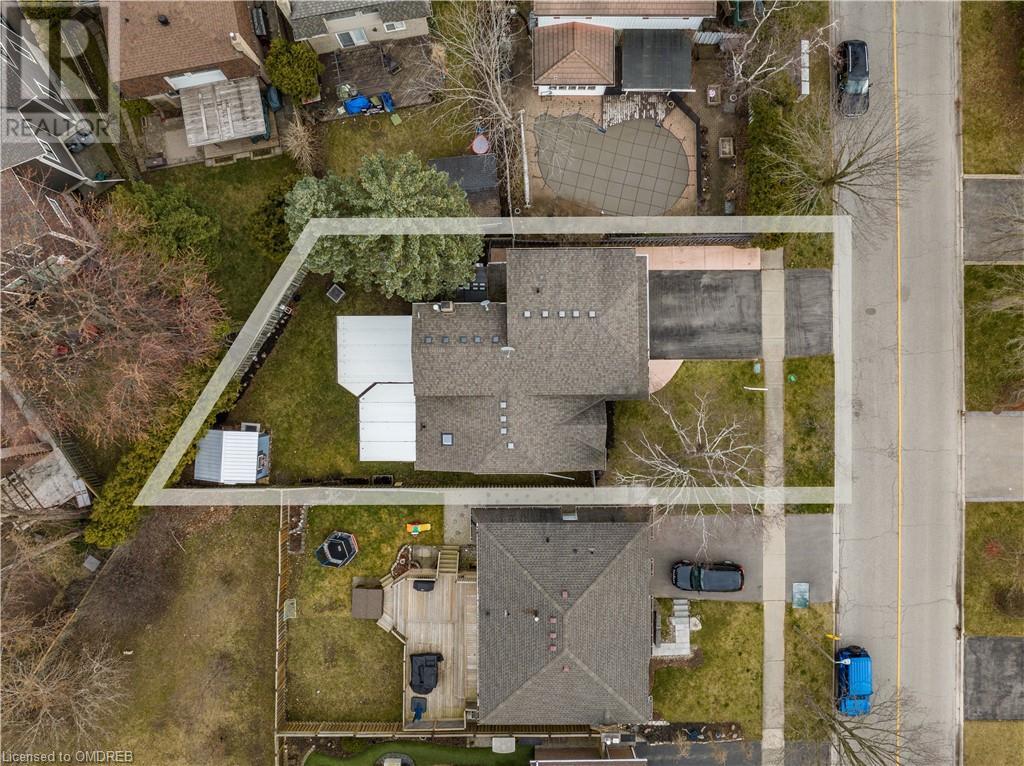
| Size Depth | 90 Ft |
| Size Frontage | 51 Ft |
| Size Total Text | Under 1/2 Acre |
| Zoning Description | Rl5-0 |
Rooms
| Level | Type | Length | Width | Dimensions |
|---|---|---|---|---|
| Second Level | Living Room | 14'0'' x 14'11'' | ||
| Second Level | Dining Room | 9'7'' x 9'3'' | ||
| Second Level | Kitchen | 10'2'' x 14'9'' | ||
| Third Level | 4pc Bathroom | 8'0'' x 10'4'' | ||
| Third Level | 3pc Bathroom | 7'8'' x 5'0'' | ||
| Third Level | Bedroom | 13'2'' x 11'4'' | ||
| Third Level | Bedroom | 13'4'' x 13'5'' | ||
| Third Level | Primary Bedroom | 17'0'' x 15'11'' | ||
| Basement | 3pc Bathroom | 5'3'' x 6'5'' | ||
| Basement | Utility Room | 32'6'' x 14'4'' | ||
| Lower Level | Bedroom | 13'6'' x 9'2'' | ||
| Lower Level | Recreation Room | 22'1'' x 13'7'' | ||
| Main Level | 2pc Bathroom | 4'9'' x 4'2'' | ||
| Main Level | Family Room | 13'0'' x 13'0'' |
https://www.realtor.ca/real-estate/26627641/3121-riverview-street-oakville
Contact Us
Contact us for more information
Mary-Ann Brimacombe
Salesperson
(905) 845-2052
Royal LePage Real Estate Services Ltd., Brokerage
326 Lakeshore Rd E - Unit A
Oakville, Ontario L6J 1J6
326 Lakeshore Rd E - Unit A
Oakville, Ontario L6J 1J6
(905) 845-4267
(905) 845-2052
www.rlpgta.ca/

Paula Stubbert
Salesperson
(905) 845-2052
Royal LePage Real Estate Services Ltd., Brokerage
326 Lakeshore Rd E - Unit A
Oakville, Ontario L6J 1J6
326 Lakeshore Rd E - Unit A
Oakville, Ontario L6J 1J6
(905) 845-4267
(905) 845-2052
www.rlpgta.ca/

This REALTOR.ca listing content is owned and licensed by REALTOR® members of The Canadian Real Estate Association
The trademarks REALTOR®, REALTORS®, and the REALTOR® logo are controlled by The Canadian Real Estate Association (CREA) and identify real estate professionals who are members of CREA. The trademarks MLS®, Multiple Listing Service® and the associated logos are owned by The Canadian Real Estate Association (CREA) and identify the quality of services provided by real estate professionals who are members of CREA. The trademark DDF® is owned by The Canadian Real Estate Association (CREA) and identifies CREA's Data Distribution Facility (DDF®)
March 15 2024 06:35:41
The Oakville Milton & District Real Estate Board
Royal LePage Real Estate Services Ltd., Brokerage
