
319 Brooke Drive Chase, British Columbia V0E 1M0

3 Bedroom
3 Bathroom
2,740 ft2
Cathedral Entry
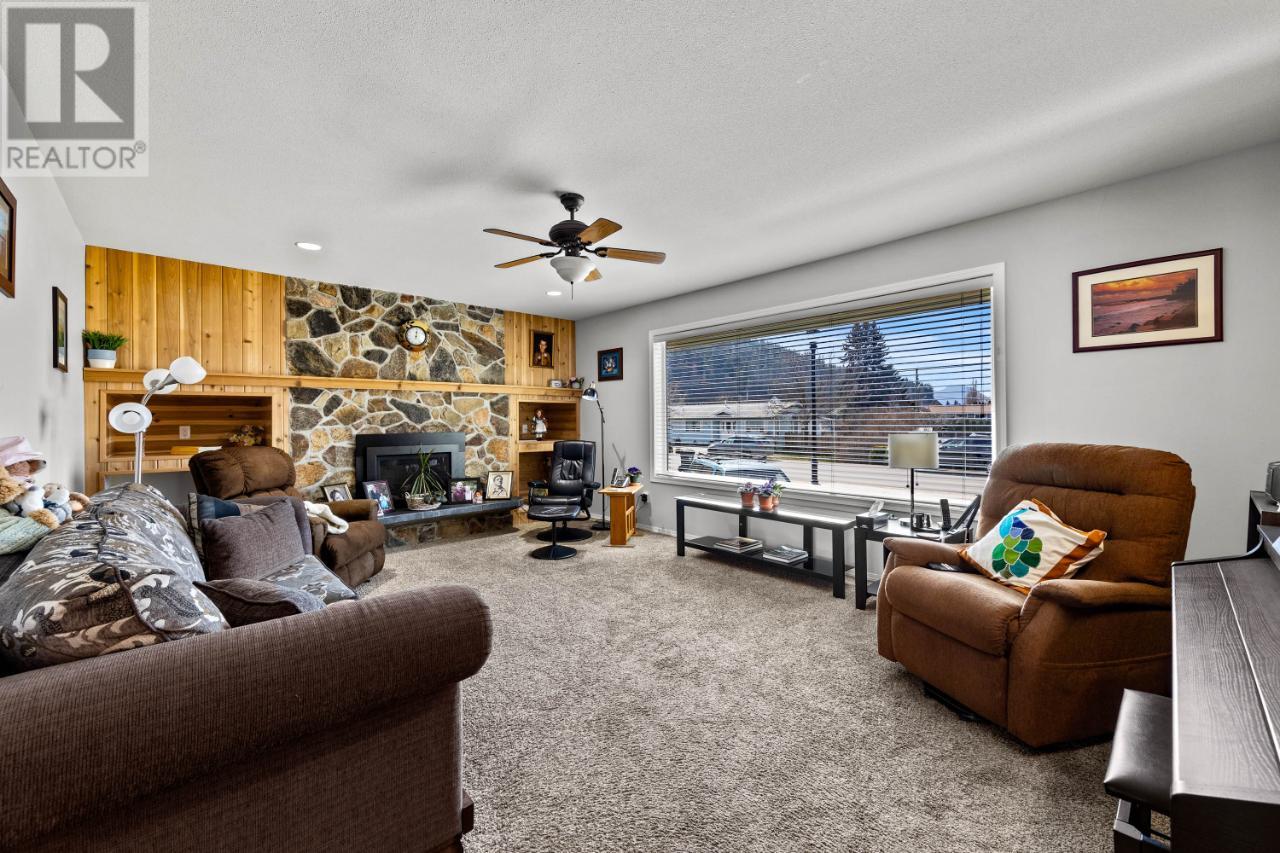
Fireplace
Central Air Conditioning
Forced Air, Furnace
$692,000
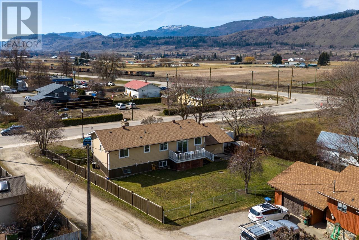
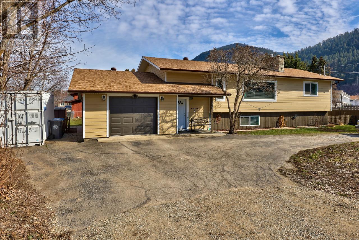
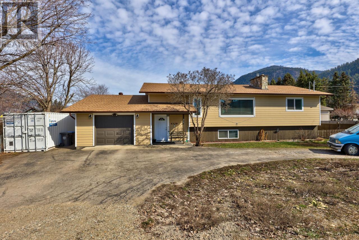
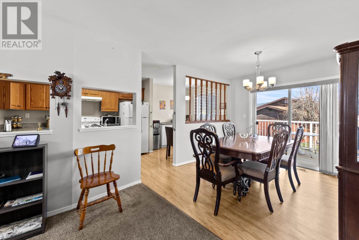
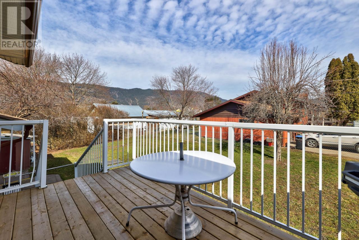
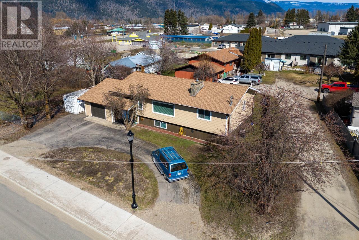
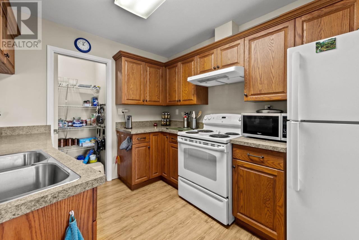
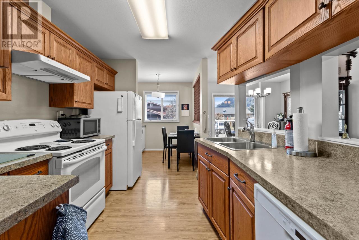
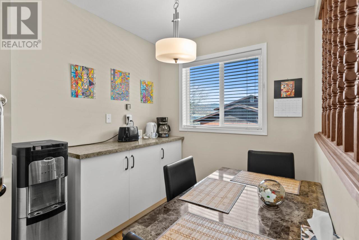
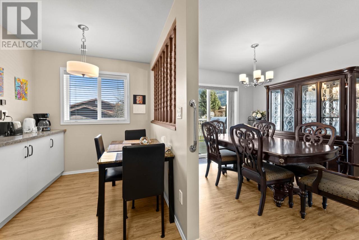
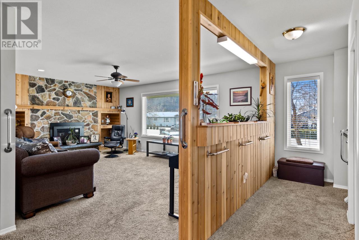
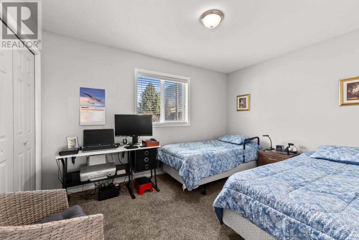
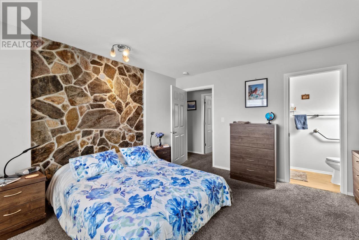
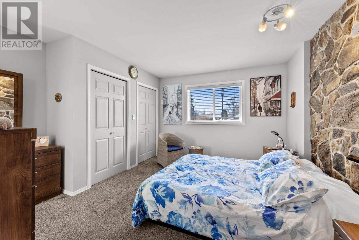
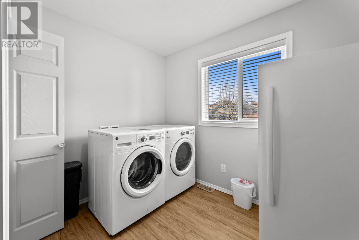
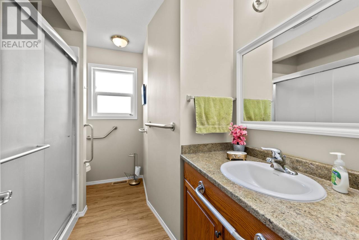
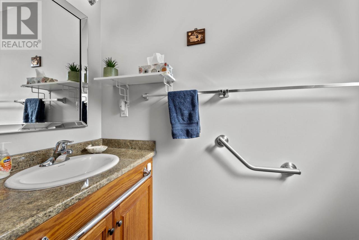
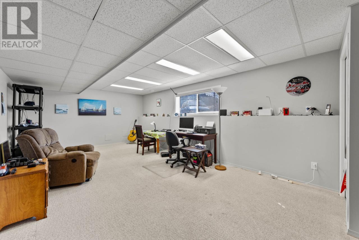
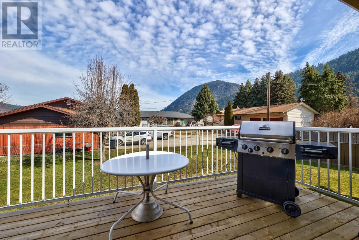
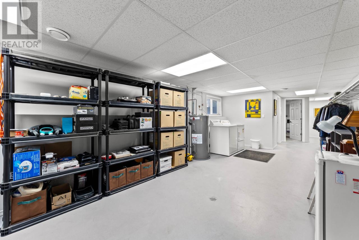
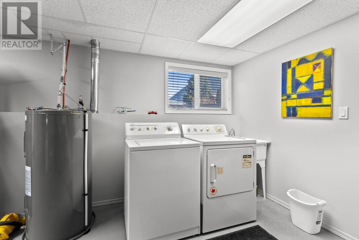
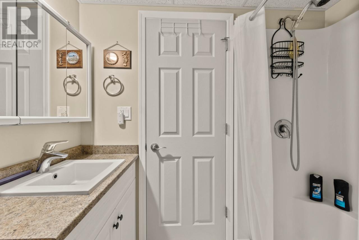
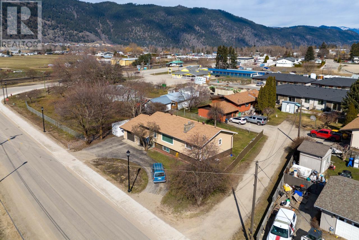
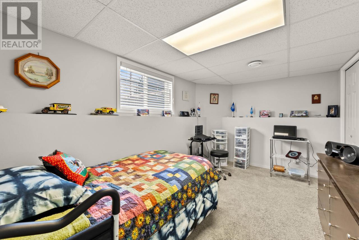
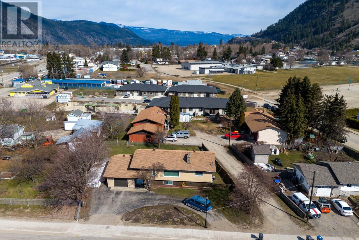
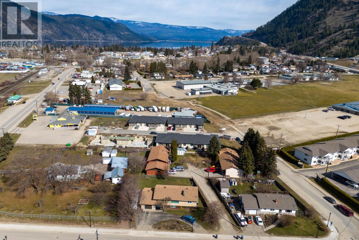
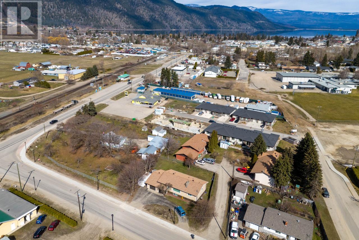
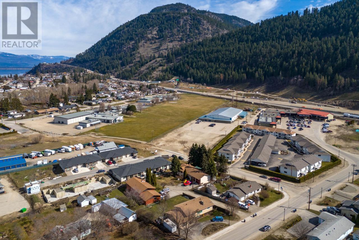
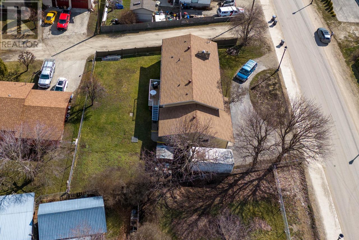
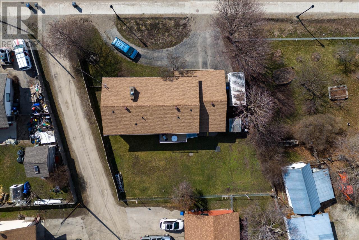
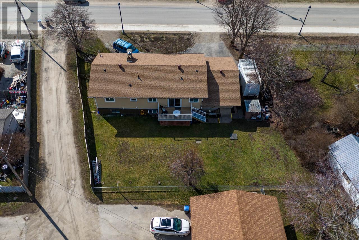
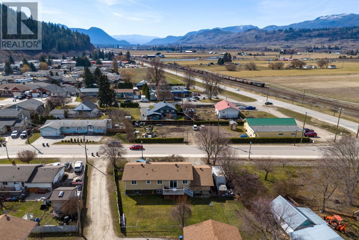
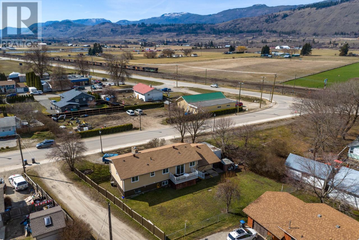
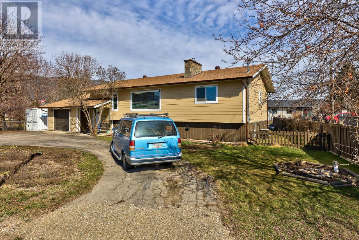
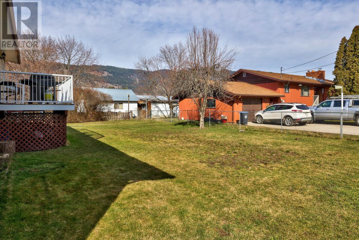
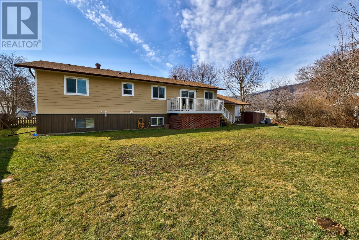
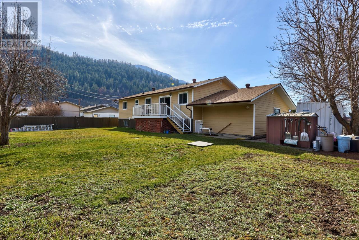
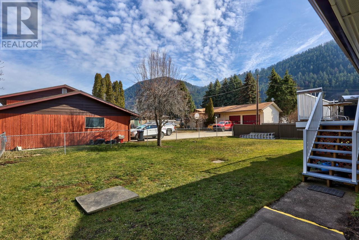
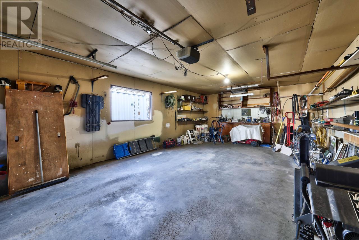
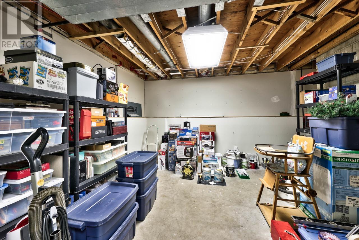
This large home zoned R2 with loads of parking was damaged by fire and experienced an almost complete rebuild in 2016! Upstairs features a large and bright living space with plenty of windows and a private, newly built, back deck to have your morning coffee on. Keep the binoculars close to see if you spot any BigHorn Sheep! 2bdrms upstairs with 2pc ensuite , neutral colour pallet, kitchen pantry, coffee bar, and main floor laundry, and rock fireplace complete with a gas insert are just some of the bonuses in this spacious home. You will also notice chair lift and handles for aiding in mobility upstairs. Downstairs already has its own laundry along with a huge daylight basement with access to outside. You will find a large family room, one bedroom, bathroom with shower, and storage room. Options for future uses with space, layout and zoning all in your favour! (id:51013)
Property Details
| MLS® Number | 177409 |
| Property Type | Single Family |
| Community Name | Chase |
| Amenities Near By | Shopping, Recreation, Golf Course |
| Features | Central Location, Flat Site |
| View Type | Mountain View |
Building
| Bathroom Total | 3 |
| Bedrooms Total | 3 |
| Appliances | Refrigerator, Washer & Dryer, Dishwasher, Stove |
| Architectural Style | Cathedral Entry |
| Construction Material | Wood Frame |
| Construction Style Attachment | Detached |
| Cooling Type | Central Air Conditioning |
| Fireplace Fuel | Gas |
| Fireplace Present | Yes |
| Fireplace Total | 1 |
| Fireplace Type | Conventional |
| Heating Fuel | Natural Gas |
| Heating Type | Forced Air, Furnace |
| Size Interior | 2,740 Ft2 |
| Type | House |
Parking
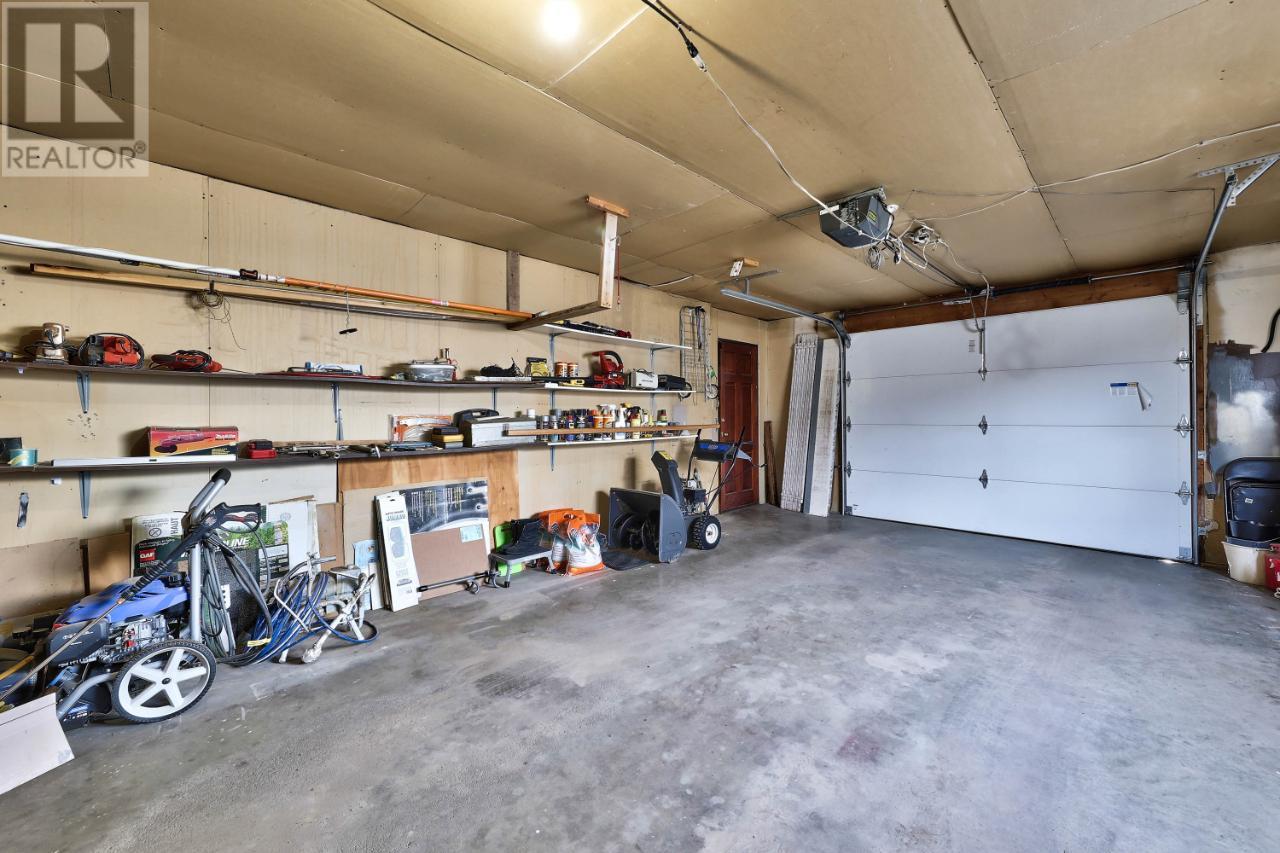
| Garage | 1 |
| Other | |
| R V | |
| Other |
Land
| Access Type | Easy Access |
| Acreage | No |
| Land Amenities | Shopping, Recreation, Golf Course |
| Size Frontage | 95 Ft |
| Size Irregular | 95 X 98 |
| Size Total Text | 95 X 98 |
Rooms
| Level | Type | Length | Width | Dimensions |
|---|---|---|---|---|
| Basement | 3pc Bathroom | Measurements not available | ||
| Basement | Laundry Room | 21 ft ,10 in | 12 ft ,4 in | 21 ft ,10 in x 12 ft ,4 in |
| Basement | Bedroom | 14 ft ,8 in | 9 ft ,5 in | 14 ft ,8 in x 9 ft ,5 in |
| Basement | Family Room | 28 ft | 12 ft ,7 in | 28 ft x 12 ft ,7 in |
| Basement | Utility Room | 13 ft ,5 in | 12 ft ,9 in | 13 ft ,5 in x 12 ft ,9 in |
| Main Level | 3pc Bathroom | Measurements not available | ||
| Main Level | 2pc Ensuite Bath | Measurements not available | ||
| Main Level | Kitchen | 7 ft ,4 in | 18 ft ,4 in | 7 ft ,4 in x 18 ft ,4 in |
| Main Level | Dining Room | 10 ft | 10 ft ,11 in | 10 ft x 10 ft ,11 in |
| Main Level | Living Room | 20 ft | 14 ft ,3 in | 20 ft x 14 ft ,3 in |
| Main Level | Laundry Room | 9 ft ,6 in | 10 ft ,1 in | 9 ft ,6 in x 10 ft ,1 in |
| Main Level | Bedroom | 9 ft ,7 in | 12 ft ,10 in | 9 ft ,7 in x 12 ft ,10 in |
| Main Level | Bedroom | 13 ft ,11 in | 11 ft ,4 in | 13 ft ,11 in x 11 ft ,4 in |
https://www.realtor.ca/real-estate/26665582/319-brooke-drive-chase-chase
Contact Us
Contact us for more information

Lisa Atkinson
Royal LePage Westwin Rlty.
800 Seymour St.
Kamloops, British Columbia V2C 2H5
800 Seymour St.
Kamloops, British Columbia V2C 2H5
(250) 374-1461
(866) 374-1461
(250) 374-0752
www.royallepagewestwin.ca/

This REALTOR.ca listing content is owned and licensed by REALTOR® members of The Canadian Real Estate Association
The trademarks REALTOR®, REALTORS®, and the REALTOR® logo are controlled by The Canadian Real Estate Association (CREA) and identify real estate professionals who are members of CREA. The trademarks MLS®, Multiple Listing Service® and the associated logos are owned by The Canadian Real Estate Association (CREA) and identify the quality of services provided by real estate professionals who are members of CREA. The trademark DDF® is owned by The Canadian Real Estate Association (CREA) and identifies CREA's Data Distribution Facility (DDF®)
March 25 2024 10:47:39
Kamloops & District Real Estate Association
Royal LePage Westwin Rlty.
