
32 Holmes Hill Road Hantsport, Nova Scotia B0P 1P0

5 Bedroom
3 Bathroom
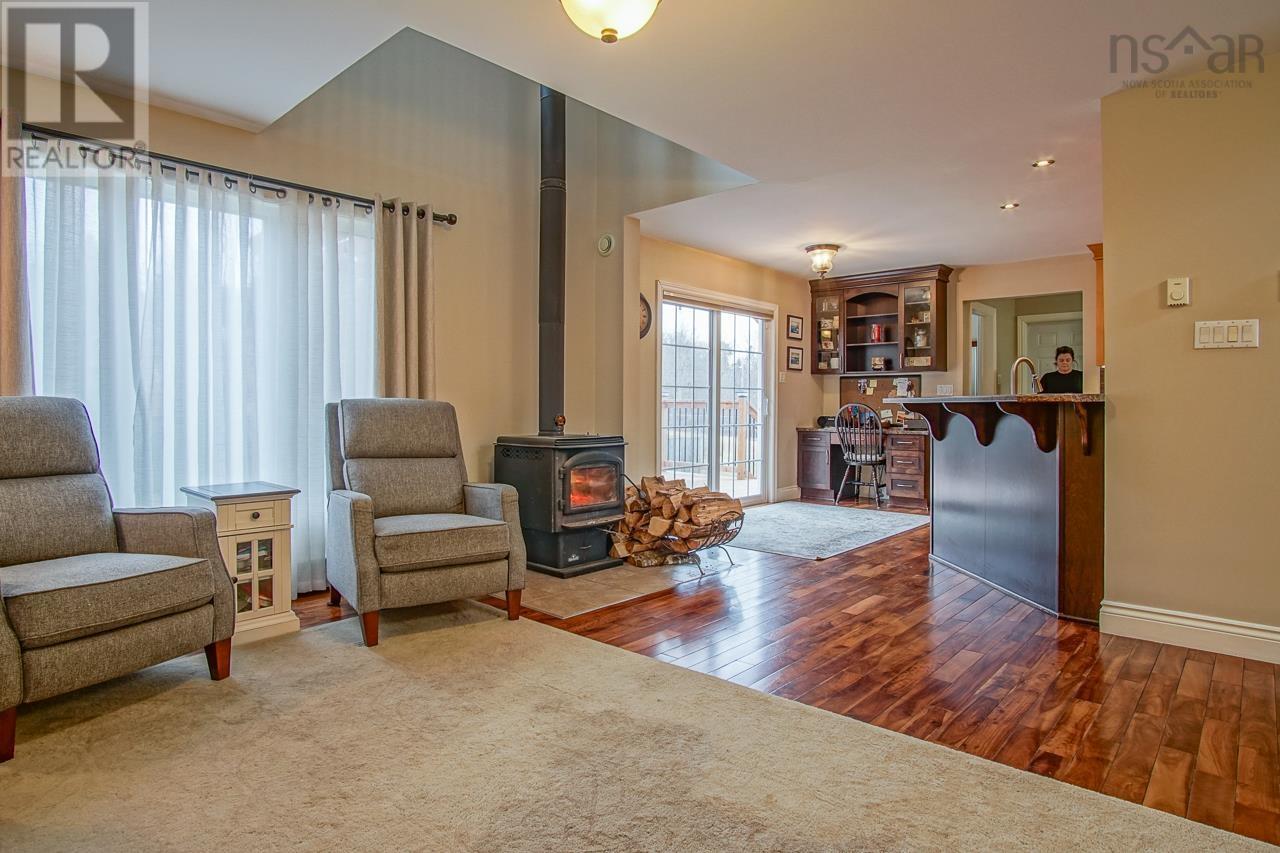
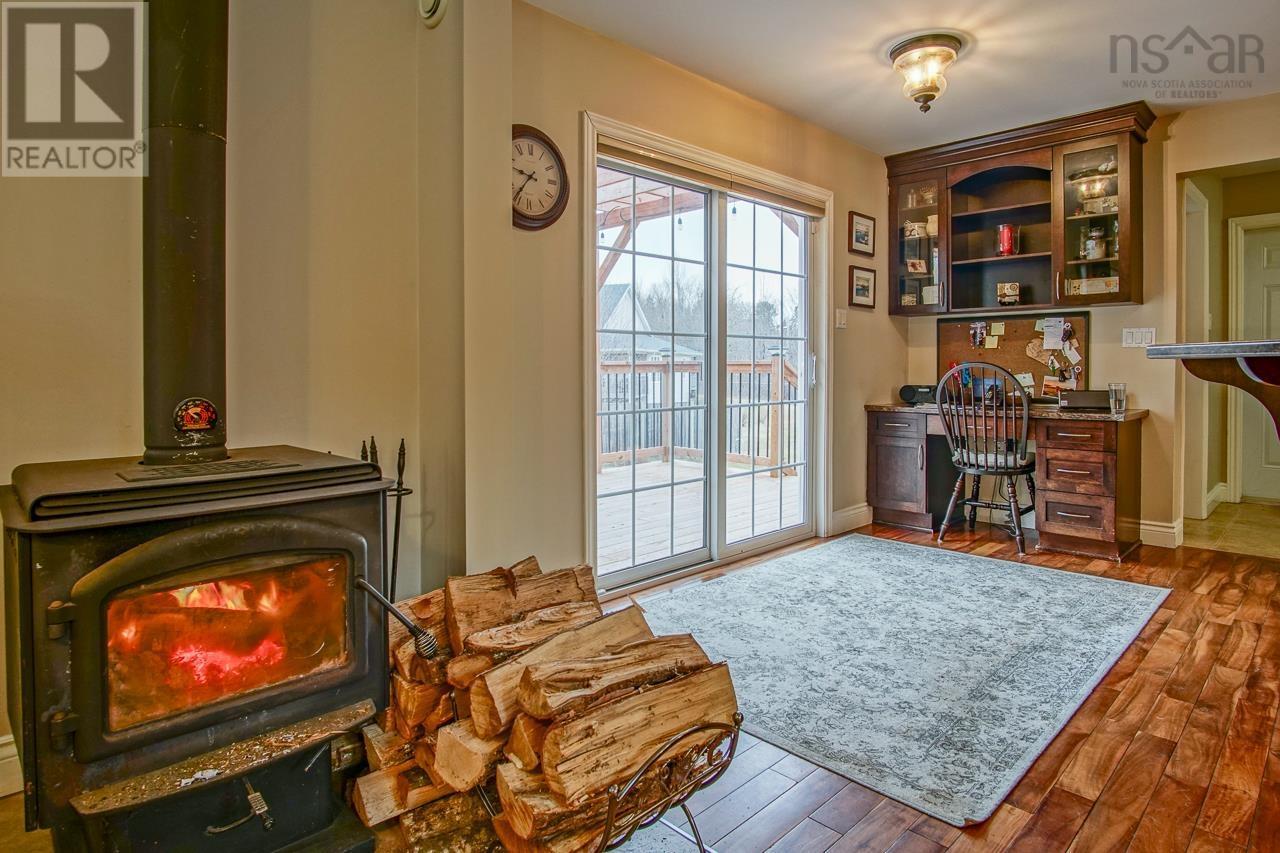
Fireplace
Landscaped
$674,900
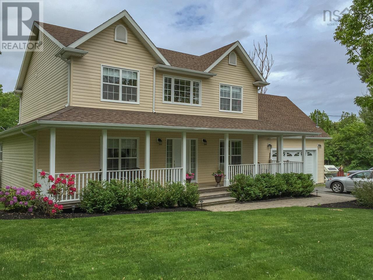
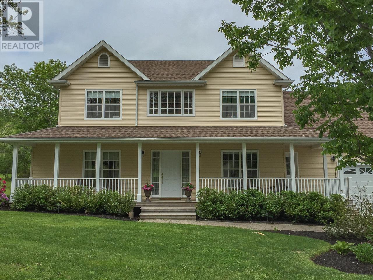
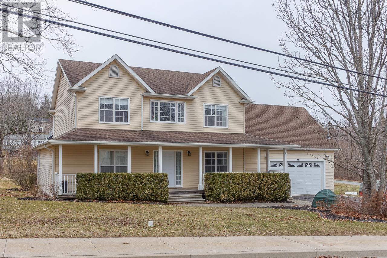
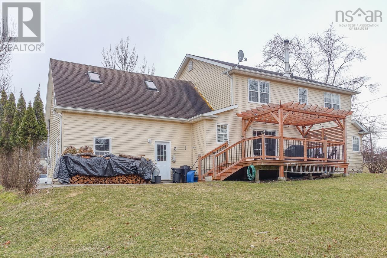
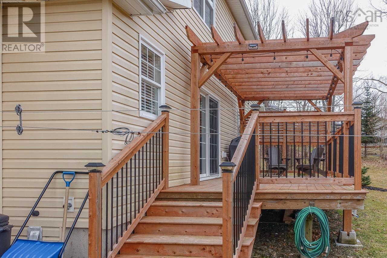
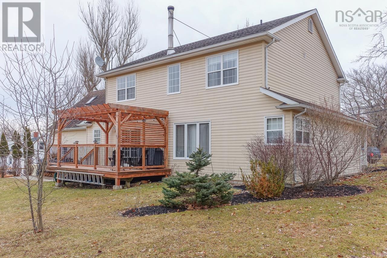
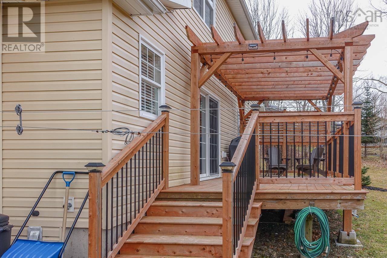
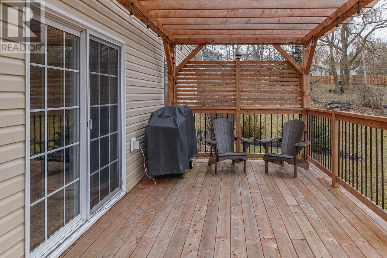
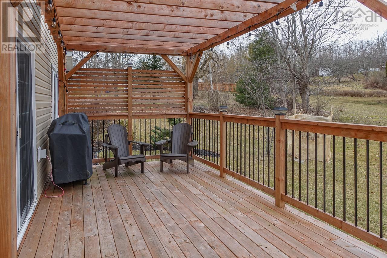
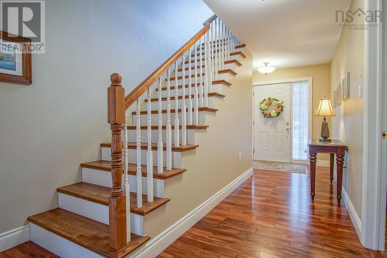
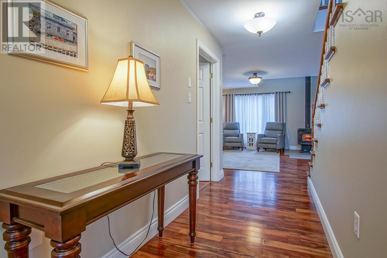
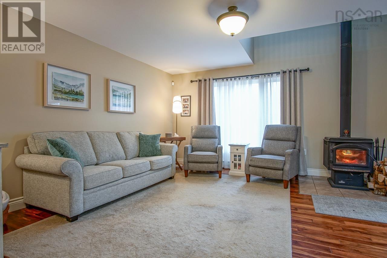
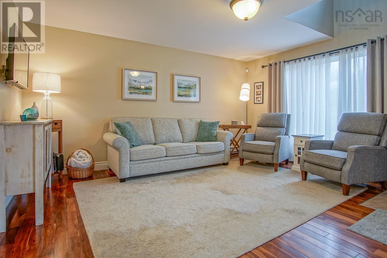
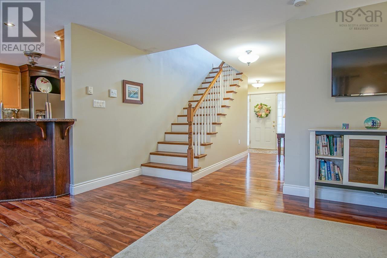
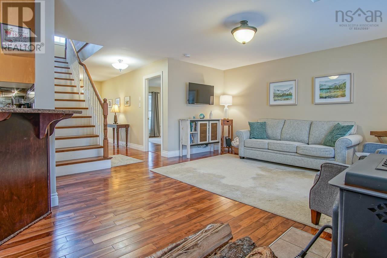
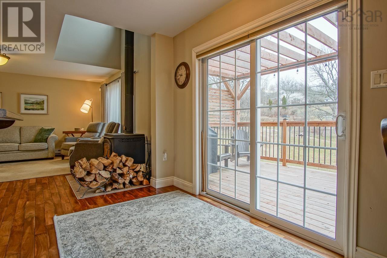
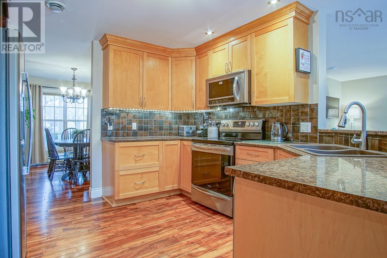
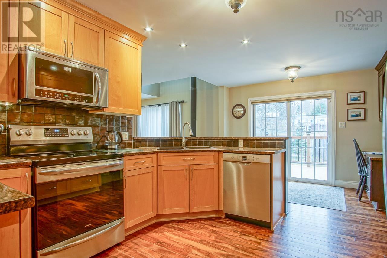
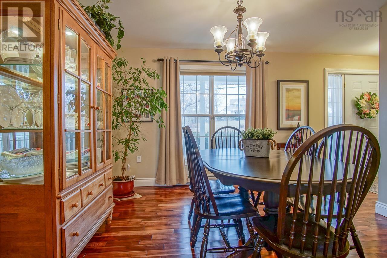
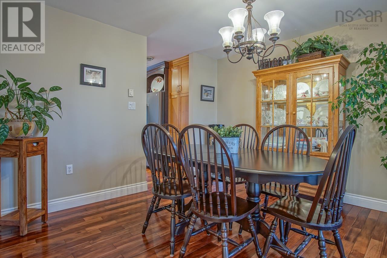
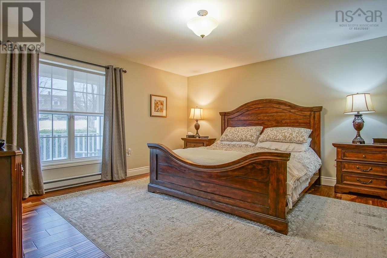
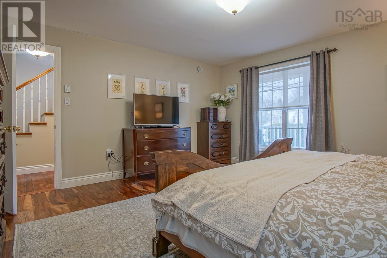
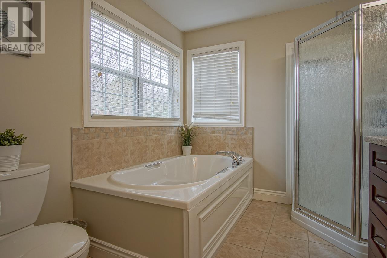
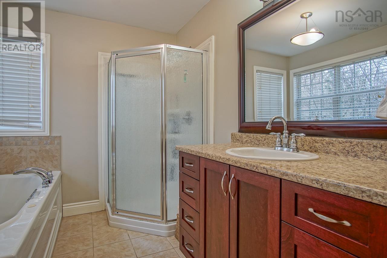
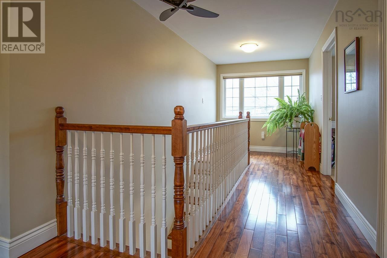
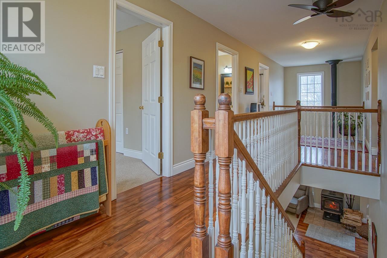
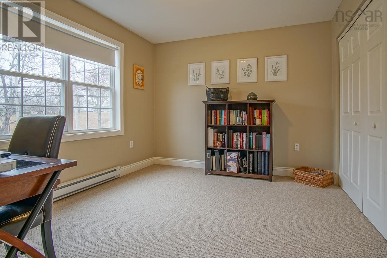
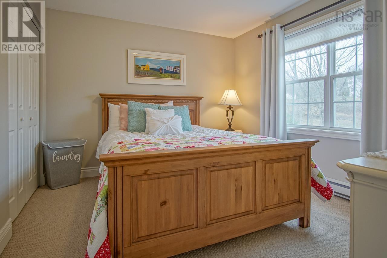
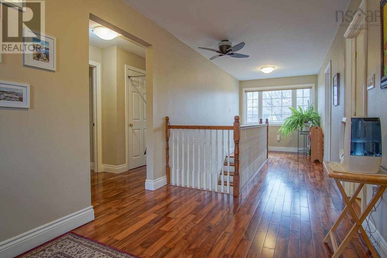
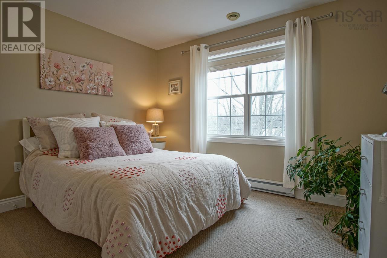
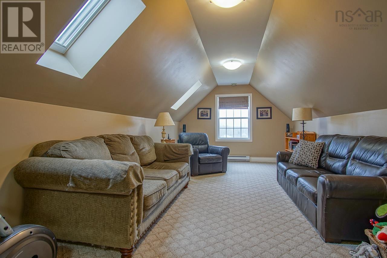
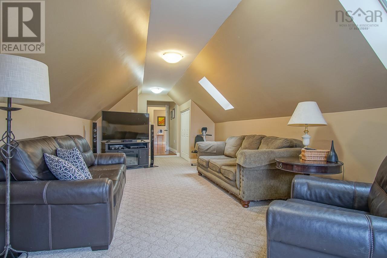
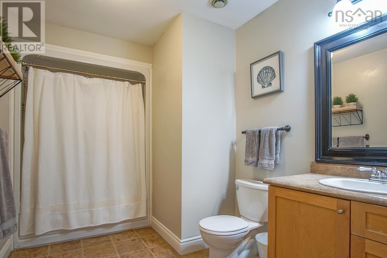
Hantsport - An inviting two-story family residence boasting five (5) bedrooms complete with a convenient double-car garage and front veranda. The ground floor presents a luxurious primary bedroom with an ensuite bathroom, air-jet tub, and walk-in closet, also on the ground floor is the added convenience of a main floor laundry area. Additionally, the main level encompasses a welcoming foyer, a well-appointed kitchen, a formal dining room, and a spacious living area, all adorned with elegant hardwood flooring, as well as a convenient 2-piece bathroom. Step through the patio doors onto the newly constructed sun deck, offering a picturesque view of the backyard. Ascend to the second floor to discover the remaining four bedrooms, a cozy loft family room, a grand hallway, and a 4-piece bathroom. Care-free electric baseboard heating with a wood stove backup. This remarkable home is primed and awaiting its new owners. (id:51013)
Property Details
| MLS® Number | 202404772 |
| Property Type | Single Family |
| Community Name | Hantsport |
| Amenities Near By | Park, Playground, Public Transit, Shopping, Place Of Worship |
Building
| Bathroom Total | 3 |
| Bedrooms Above Ground | 5 |
| Bedrooms Total | 5 |
| Appliances | Stove, Dishwasher, Dryer, Washer, Microwave Range Hood Combo |
| Basement Type | Crawl Space |
| Constructed Date | 2008 |
| Construction Style Attachment | Detached |
| Exterior Finish | Vinyl |
| Fireplace Present | Yes |
| Flooring Type | Carpeted, Ceramic Tile, Hardwood, Porcelain Tile |
| Foundation Type | Poured Concrete, Concrete Slab |
| Half Bath Total | 1 |
| Stories Total | 2 |
| Total Finished Area | 2408 Sqft |
| Type | House |
| Utility Water | Municipal Water |
Parking
| Garage | |
| Attached Garage | |
| Gravel |
Land
| Acreage | No |
| Land Amenities | Park, Playground, Public Transit, Shopping, Place Of Worship |
| Landscape Features | Landscaped |
| Sewer | Municipal Sewage System |
| Size Irregular | 0.3459 |
| Size Total | 0.3459 Ac |
| Size Total Text | 0.3459 Ac |
Rooms
| Level | Type | Length | Width | Dimensions |
|---|---|---|---|---|
| Second Level | Bedroom | 9 X 11 | ||
| Second Level | Bath (# Pieces 1-6) | 10 X 11 | ||
| Second Level | Bedroom | 9.1 X 11 | ||
| Second Level | Bedroom | 9.1 X 11 | ||
| Second Level | Bath (# Pieces 1-6) | 1-4PC | ||
| Second Level | Family Room | 11 X 28 | ||
| Main Level | Living Room | 15 x 11.1 | ||
| Main Level | Dining Room | 11 x 11.1 | ||
| Main Level | Kitchen | 11.1 x 18 | ||
| Main Level | Laundry Room | 5.8 X 21 | ||
| Main Level | Foyer | 4 X 15 | ||
| Main Level | Primary Bedroom | 14.1 X 14 | ||
| Main Level | Ensuite (# Pieces 2-6) | 1-4PC | ||
| Main Level | Bath (# Pieces 1-6) | 1-2PC |
https://www.realtor.ca/real-estate/26633452/32-holmes-hill-road-hantsport-hantsport
Contact Us
Contact us for more information

Wayne Sanford
(902) 679-0783
www.valleyhomesns.com/
www.facebook.com/sanfordteam/
www.linkedin.com/in/waynesanford/
twitter.com/valleyhomesns
www.instagram.com/wayneandceleste/
Royal LePage Atlantic (New Minas)
8999 Commercial Street
New Minas, Nova Scotia B4N 3E3
8999 Commercial Street
New Minas, Nova Scotia B4N 3E3
(902) 681-4663
(902) 681-1825
www.royallepageatlantic.com/

Celeste Sanford
(902) 681-1825
www.valleyhomesns.com
www.facebook.com/sanfordteam/
Royal LePage Atlantic (New Minas)
8999 Commercial Street
New Minas, Nova Scotia B4N 3E3
8999 Commercial Street
New Minas, Nova Scotia B4N 3E3
(902) 681-4663
(902) 681-1825
www.royallepageatlantic.com/

This REALTOR.ca listing content is owned and licensed by REALTOR® members of The Canadian Real Estate Association
The trademarks REALTOR®, REALTORS®, and the REALTOR® logo are controlled by The Canadian Real Estate Association (CREA) and identify real estate professionals who are members of CREA. The trademarks MLS®, Multiple Listing Service® and the associated logos are owned by The Canadian Real Estate Association (CREA) and identify the quality of services provided by real estate professionals who are members of CREA. The trademark DDF® is owned by The Canadian Real Estate Association (CREA) and identifies CREA's Data Distribution Facility (DDF®)
March 18 2024 01:58:31
Nova Scotia Association of REALTORS®
Royal LePage Atlantic (New Minas)
