
32 Moise Rogersville, New Brunswick E4Y 1V1

3 Bedroom
1 Bathroom
1,590 ft2
Baseboard Heaters, Heat Pump, Wood Stove
$334,900

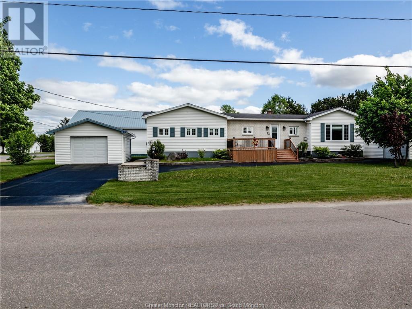
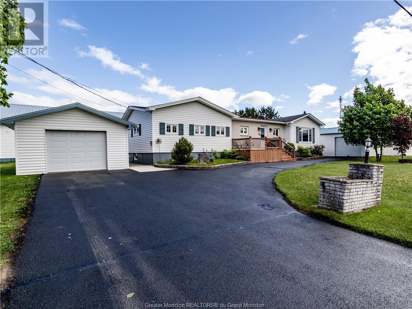

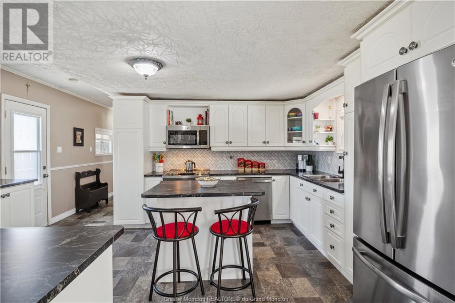
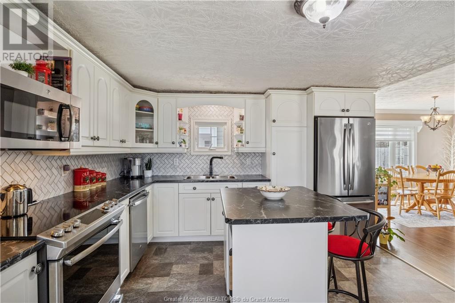
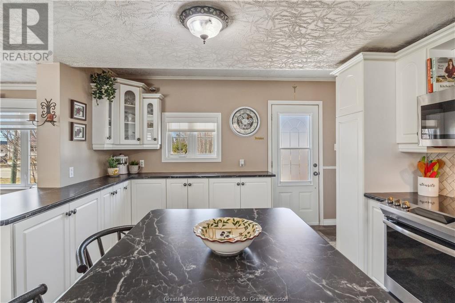

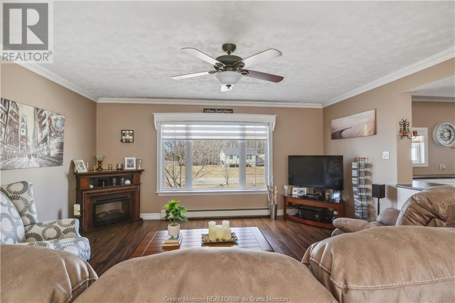
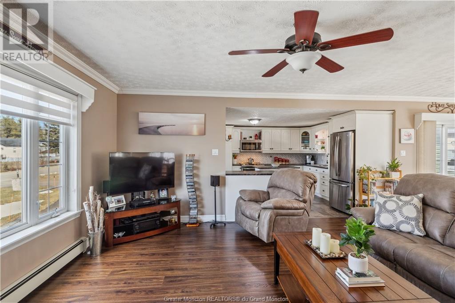
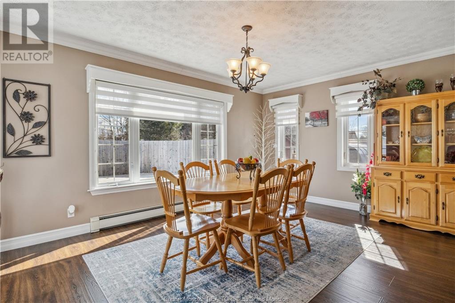
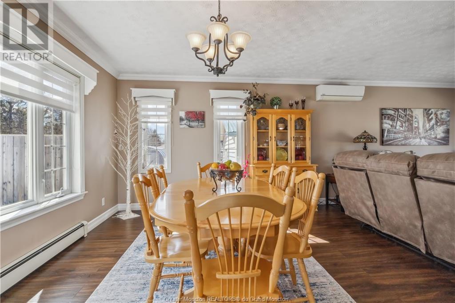
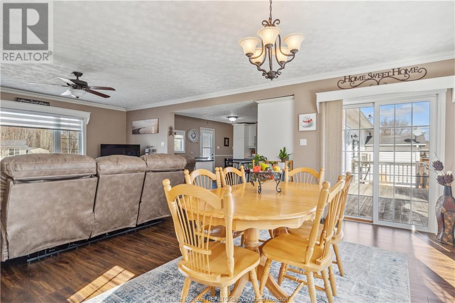
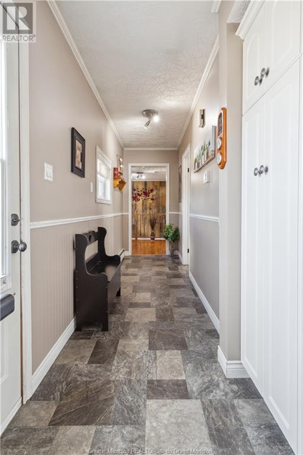
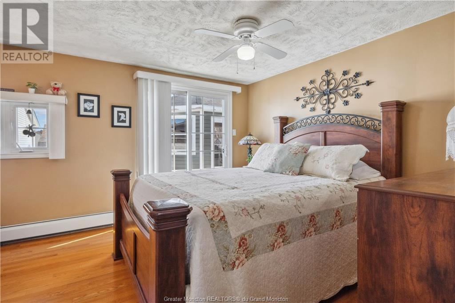
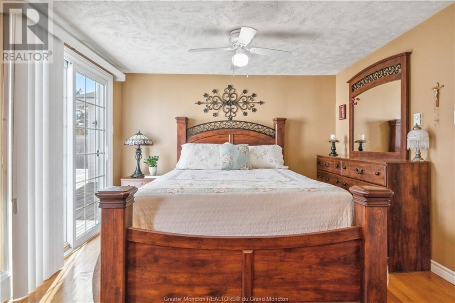

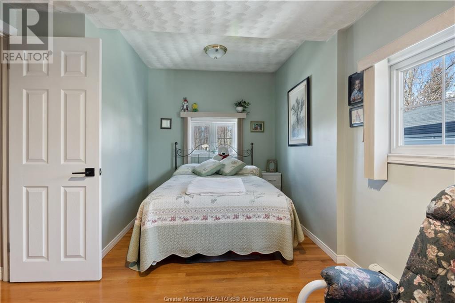

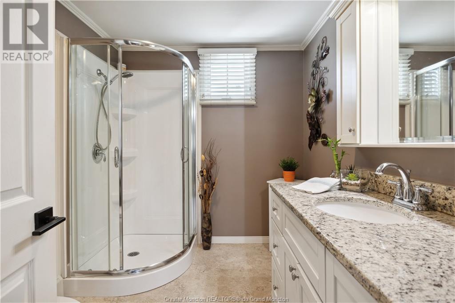


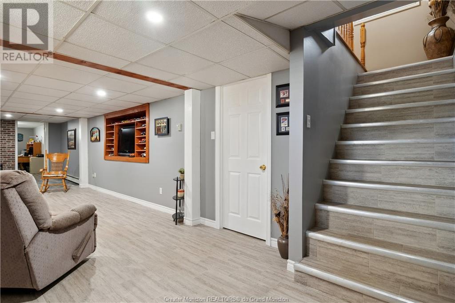



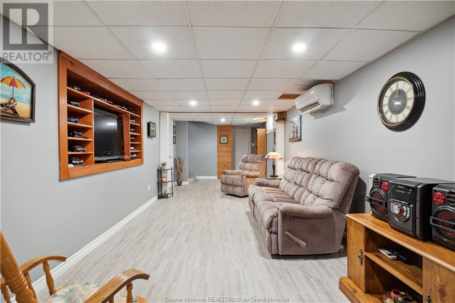



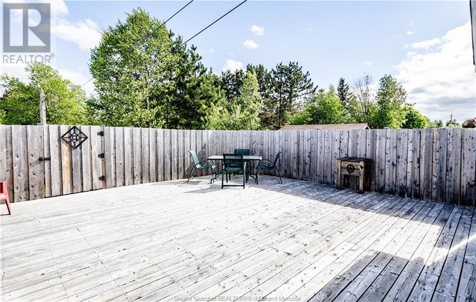

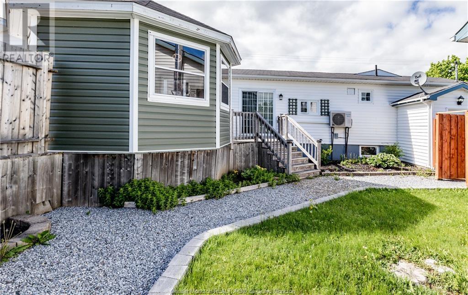
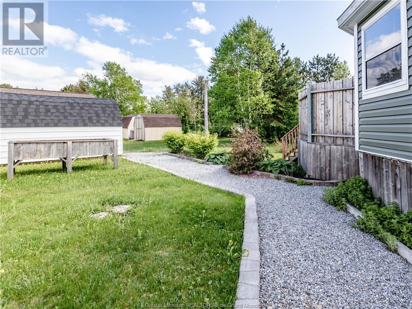
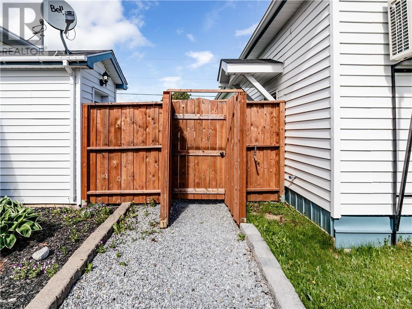
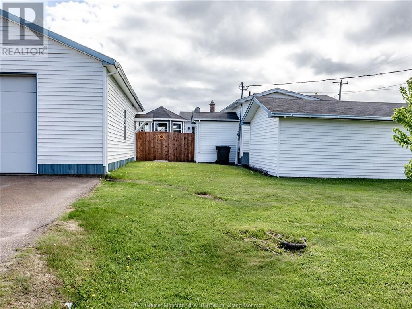



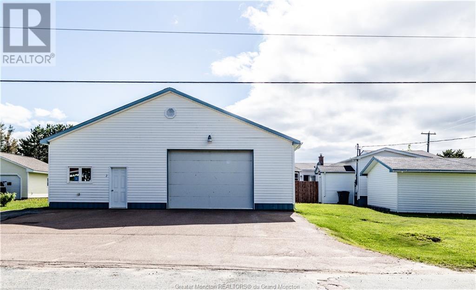
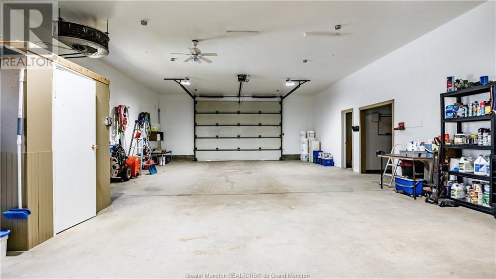

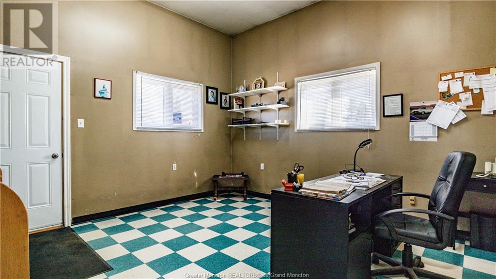
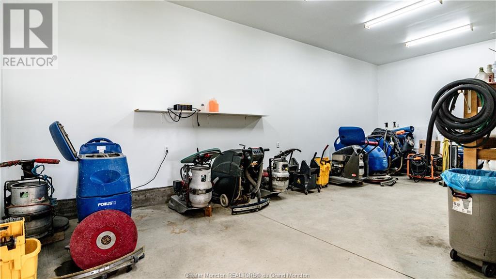
Nestled on a corner lot in the Village of Rogersville, the previous owners tastefully renovated this home with an addition to the original structure (which was roughly 16' X 64'), enhancing its appeal and functionality! Step inside to an open-concept layout, connecting the kitchen, living room, and dining areas. The 2 bedrooms feature dble closets. The recently renovated 3 pc bathroom has a stand-up shower. Access the large private patio & screened gazebo via the dining room's patio door, or the primary bedrooms patio door. The basement has a large family room, laundry room, utility room plus a 3rd bedroom, currently used as an office, with cubby hole storage on both sides of the bedroom. Gain access to the backyard via the basement walkout. This property has no shortage of storage: a detached garage and woodshed on the front of the property, with a baby barn and large heated shop with a garage door, both located on the back of the property. The shop features a high ceiling garage area, storage area, an office plus a bathroom, providing ample space for work, hobbies, or storage. The shop is equipped with its own ductless mini split and a boiler with fiberglass oil tank for back up heat. The house is heated with 2 ductless mini splits, electric baseboards & wood stove as backup, and also has a generator panel. Local amenities:grocery store, restaurants, coffee shops, gas stations, medical clinic, school, arena, church, ATV trail and more. Contact the REALTOR® today. (id:51013)
Property Details
| MLS® Number | M157990 |
| Property Type | Single Family |
| Communication Type | High Speed Internet |
| Features | Paved Driveway |
| Storage Type | Storage Shed |
| Structure | Patio(s) |
Building
| Bathroom Total | 1 |
| Bedrooms Total | 3 |
| Basement Development | Partially Finished |
| Basement Type | Common (partially Finished) |
| Exterior Finish | Brick, Vinyl Siding |
| Flooring Type | Vinyl, Hardwood, Laminate |
| Heating Fuel | Electric, Oil |
| Heating Type | Baseboard Heaters, Heat Pump, Wood Stove |
| Size Interior | 1,590 Ft2 |
| Total Finished Area | 2903 Sqft |
| Type | House |
| Utility Water | Well |
Parking
| Detached Garage |
Land
| Access Type | Year-round Access |
| Acreage | No |
| Sewer | Municipal Sewage System |
| Size Irregular | 1513 Sq Mtres |
| Size Total Text | 1513 Sq Mtres|under 1/2 Acre |
Rooms
| Level | Type | Length | Width | Dimensions |
|---|---|---|---|---|
| Basement | Utility Room | Measurements not available | ||
| Basement | Bedroom | Measurements not available | ||
| Basement | Family Room | Measurements not available | ||
| Basement | Living Room | Measurements not available | ||
| Main Level | Bedroom | Measurements not available | ||
| Main Level | Bedroom | Measurements not available | ||
| Main Level | 3pc Bathroom | Measurements not available | ||
| Main Level | Living Room | Measurements not available | ||
| Main Level | Dining Room | Measurements not available | ||
| Main Level | Kitchen | Measurements not available |
Utilities
| Cable | Available |
https://www.realtor.ca/real-estate/26709913/32-moise-rogersville
Contact Us
Contact us for more information

Joanne Maillet
Salesperson
www.jomaillet.ca/
Exit Realty Associates
260 Champlain St
Dieppe, New Brunswick E1A 1P3
260 Champlain St
Dieppe, New Brunswick E1A 1P3
(506) 382-3948
(506) 382-3946
www.exitmoncton.ca/

This REALTOR.ca listing content is owned and licensed by REALTOR® members of The Canadian Real Estate Association
The trademarks REALTOR®, REALTORS®, and the REALTOR® logo are controlled by The Canadian Real Estate Association (CREA) and identify real estate professionals who are members of CREA. The trademarks MLS®, Multiple Listing Service® and the associated logos are owned by The Canadian Real Estate Association (CREA) and identify the quality of services provided by real estate professionals who are members of CREA. The trademark DDF® is owned by The Canadian Real Estate Association (CREA) and identifies CREA's Data Distribution Facility (DDF®)
April 05 2024 01:19:36
Greater Moncton REALTORS® du Grand Moncton
Exit Realty Associates
