
322 King Edward Street Glace Bay, Nova Scotia B1A 3W3

7 Bedroom
4 Bathroom
Landscaped
$259,000
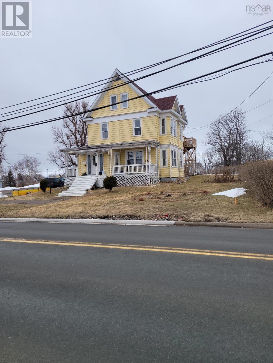
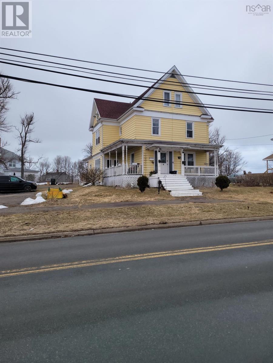
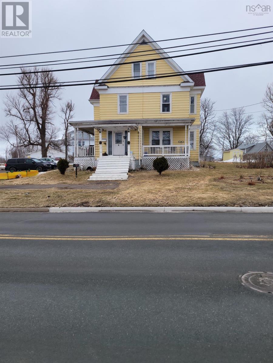
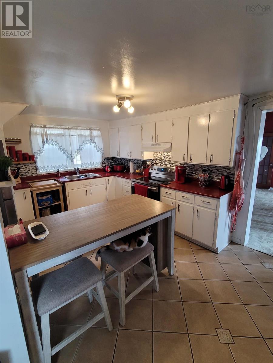
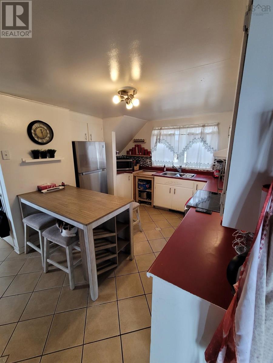
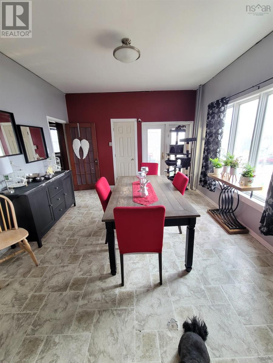
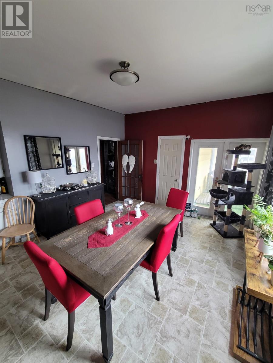
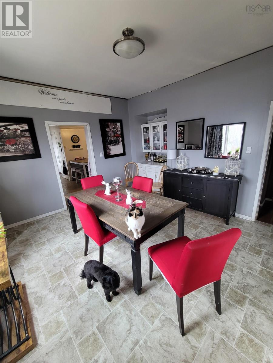
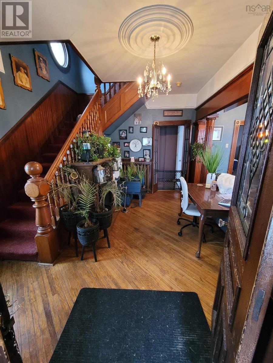
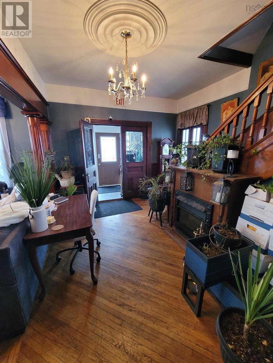
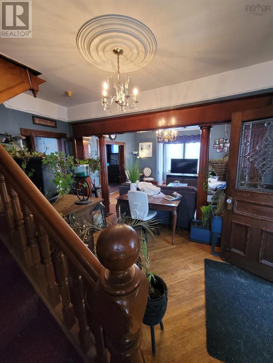
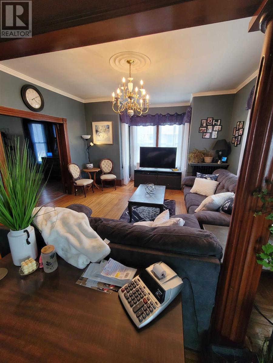
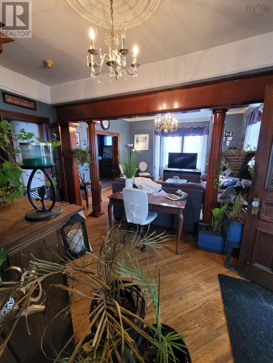
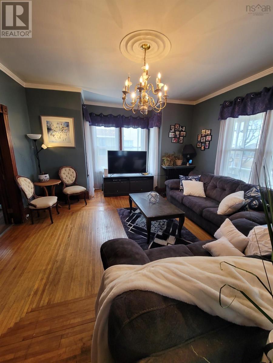
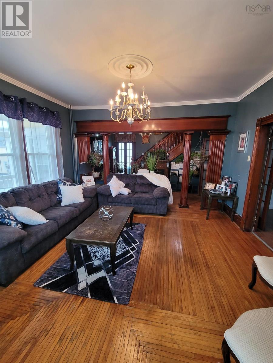
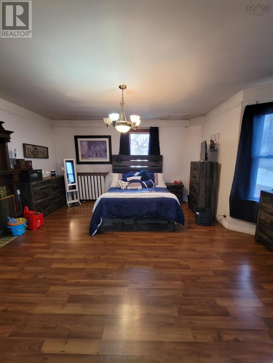
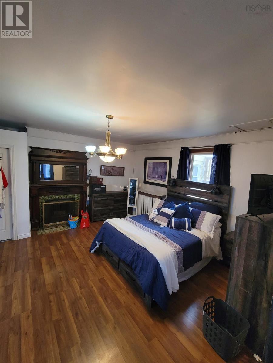
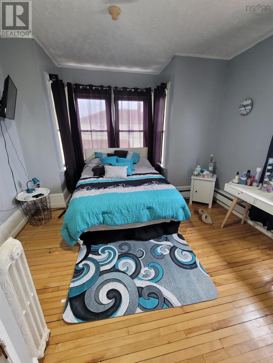
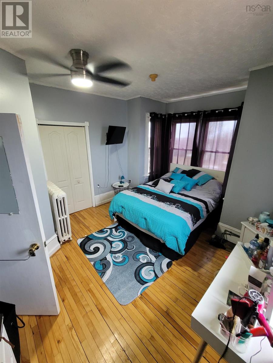
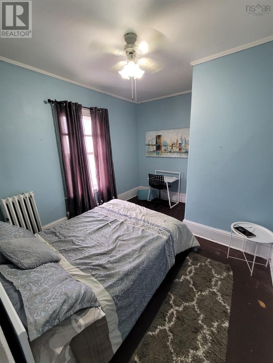
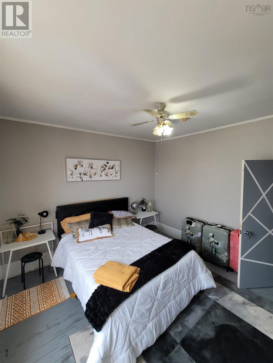
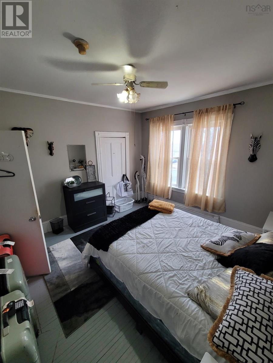
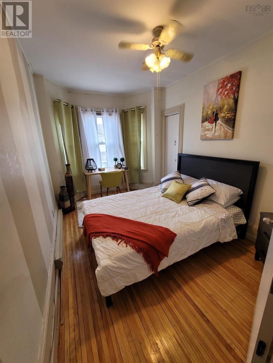
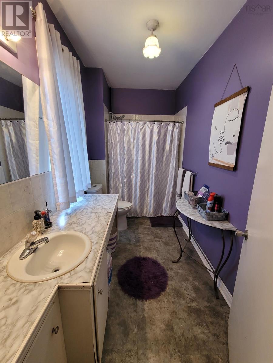
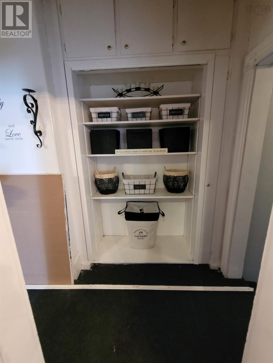
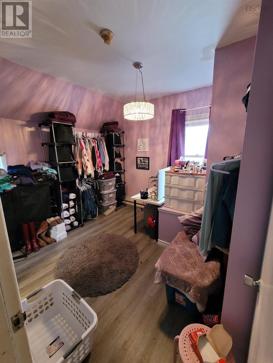
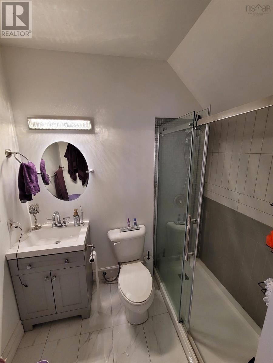
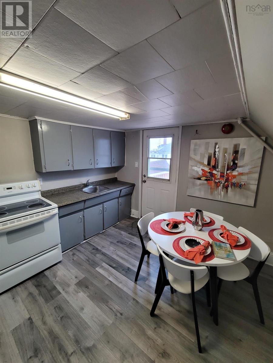
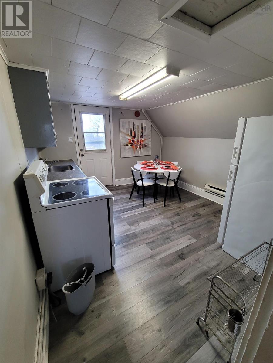
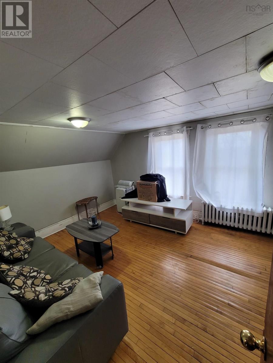
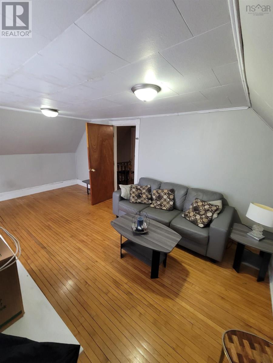
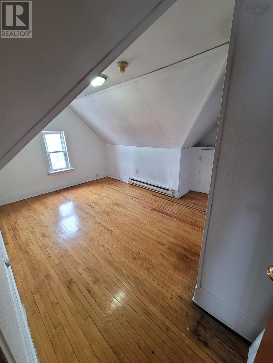
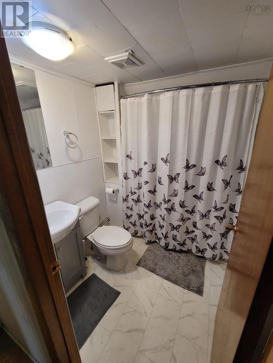
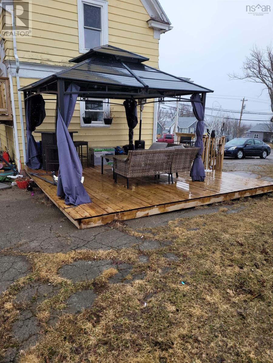
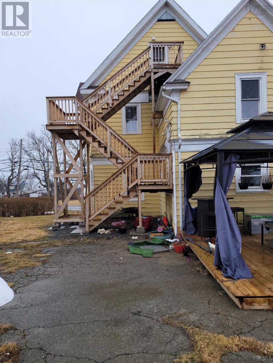
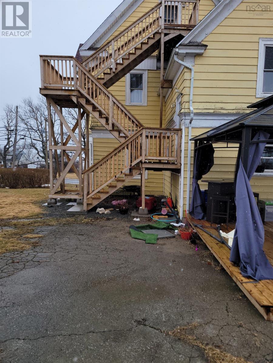
If you've got a large family, if you're looking for some extra space or are looking for an income property, it's right here waiting for you. The main floor of this home features a kitchen, large dining room with patio doors, a spacious living room, a beautiful front foyer, 1/2 bath and a room currently used as the primary bedroom. On the second floor you'll find 5 bedrooms and 2 full bathrooms. The third floor could be more living space or a separate income suite with a kitchen, living room, bedroom and full bath. This floor has a newly constructed private stairwell. Recent improvements include roofing shingles, a rear patio, and sanitary line from the house to the main. (id:51013)
Property Details
| MLS® Number | 202404733 |
| Property Type | Single Family |
| Community Name | Glace Bay |
| Amenities Near By | Golf Course, Park, Playground, Public Transit, Shopping, Place Of Worship, Beach |
| Community Features | Recreational Facilities, School Bus |
| Features | Level |
Building
| Bathroom Total | 4 |
| Bedrooms Above Ground | 7 |
| Bedrooms Total | 7 |
| Basement Development | Unfinished |
| Basement Features | Walk Out |
| Basement Type | Full (unfinished) |
| Constructed Date | 1901 |
| Construction Style Attachment | Detached |
| Exterior Finish | Vinyl |
| Flooring Type | Carpeted, Ceramic Tile, Hardwood, Laminate, Vinyl |
| Foundation Type | Poured Concrete, Stone |
| Half Bath Total | 1 |
| Stories Total | 3 |
| Total Finished Area | 2880 Sqft |
| Type | House |
| Utility Water | Municipal Water |
Parking
| Parking Space(s) |
Land
| Acreage | No |
| Land Amenities | Golf Course, Park, Playground, Public Transit, Shopping, Place Of Worship, Beach |
| Landscape Features | Landscaped |
| Sewer | Municipal Sewage System |
| Size Irregular | 0.3045 |
| Size Total | 0.3045 Ac |
| Size Total Text | 0.3045 Ac |
Rooms
| Level | Type | Length | Width | Dimensions |
|---|---|---|---|---|
| Second Level | Bedroom | 12.3x7.8 + 7x3 | ||
| Second Level | Bedroom | 10.5x8.3 + 6.3x4.2 | ||
| Second Level | Bedroom | 12.3 x 12 | ||
| Second Level | Bedroom | 11.7 x 8.10 | ||
| Second Level | Bath (# Pieces 1-6) | 4 PC | ||
| Second Level | Bath (# Pieces 1-6) | 3 PC | ||
| Second Level | Bedroom | 11.4 x 10 | ||
| Third Level | Kitchen | 12.3 x 11 | ||
| Third Level | Living Room | 17 x 10 | ||
| Third Level | Bedroom | 12.7 x 9.6 | ||
| Third Level | Bath (# Pieces 1-6) | 4 PC | ||
| Main Level | Kitchen | 15x9.4 + 5.9x4.8 | ||
| Main Level | Bath (# Pieces 1-6) | 2 PC | ||
| Main Level | Dining Room | 16.3 x 15 | ||
| Main Level | Living Room | 14.5x12.5 + 7x3 | ||
| Main Level | Foyer | 14.6 x 8 | ||
| Main Level | Primary Bedroom | 15.2 x 14.10 |
https://www.realtor.ca/real-estate/26630918/322-king-edward-street-glace-bay-glace-bay
Contact Us
Contact us for more information

Vince Browner
(902) 407-7374
Keller Williams Select Realty(Sydney,townsend St.)
2-20 Townsend Street
Sydney, Nova Scotia B1P 6V2
2-20 Townsend Street
Sydney, Nova Scotia B1P 6V2
(902) 780-4779
(902) 407-7374
www.kwcapebreton.com
Mona Browner
(902) 780-4779
facebook.com/vince.browner.3
Keller Williams Select Realty(Sydney,townsend St.)
2-20 Townsend Street
Sydney, Nova Scotia B1P 6V2
2-20 Townsend Street
Sydney, Nova Scotia B1P 6V2
(902) 780-4779
(902) 407-7374
www.kwcapebreton.com

This REALTOR.ca listing content is owned and licensed by REALTOR® members of The Canadian Real Estate Association
The trademarks REALTOR®, REALTORS®, and the REALTOR® logo are controlled by The Canadian Real Estate Association (CREA) and identify real estate professionals who are members of CREA. The trademarks MLS®, Multiple Listing Service® and the associated logos are owned by The Canadian Real Estate Association (CREA) and identify the quality of services provided by real estate professionals who are members of CREA. The trademark DDF® is owned by The Canadian Real Estate Association (CREA) and identifies CREA's Data Distribution Facility (DDF®)
March 16 2024 03:22:51
Nova Scotia Association of REALTORS®
Keller Williams Select Realty(Sydney,townsend St.)
