
324 Basalt Drive Logan Lake, British Columbia V0K 1W0

4 Bedroom
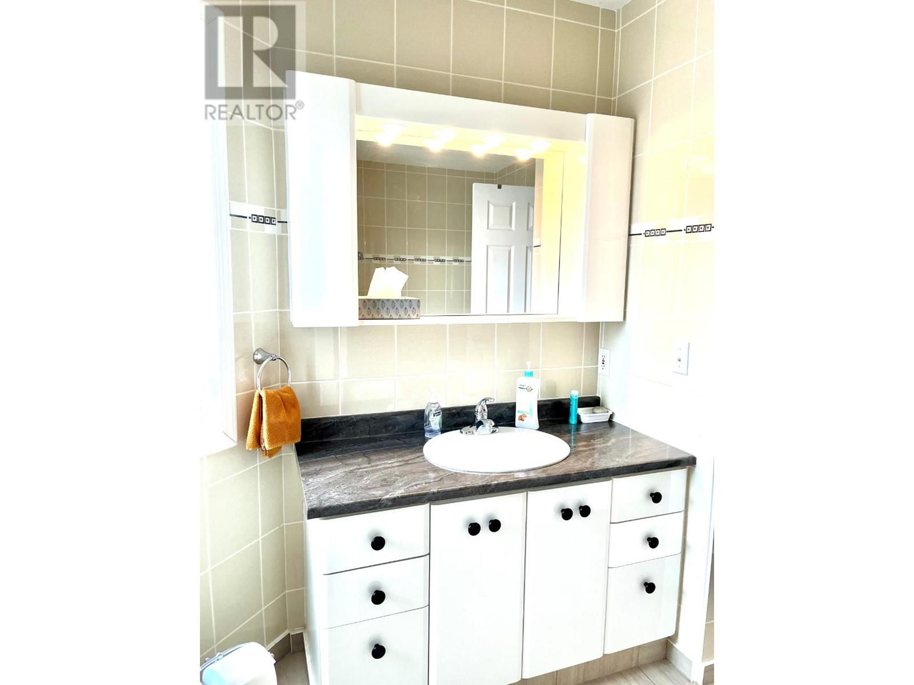
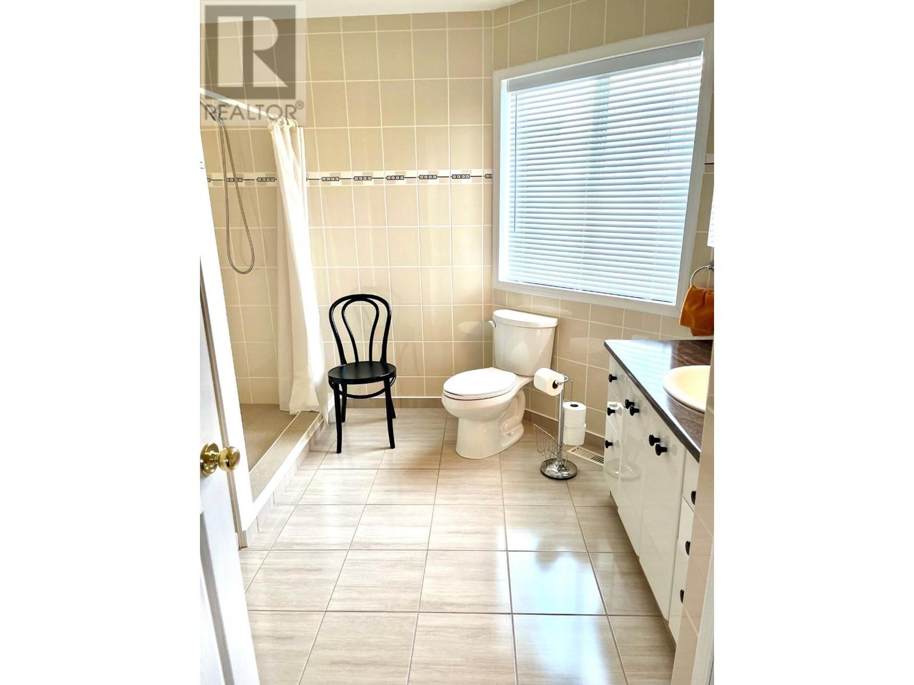
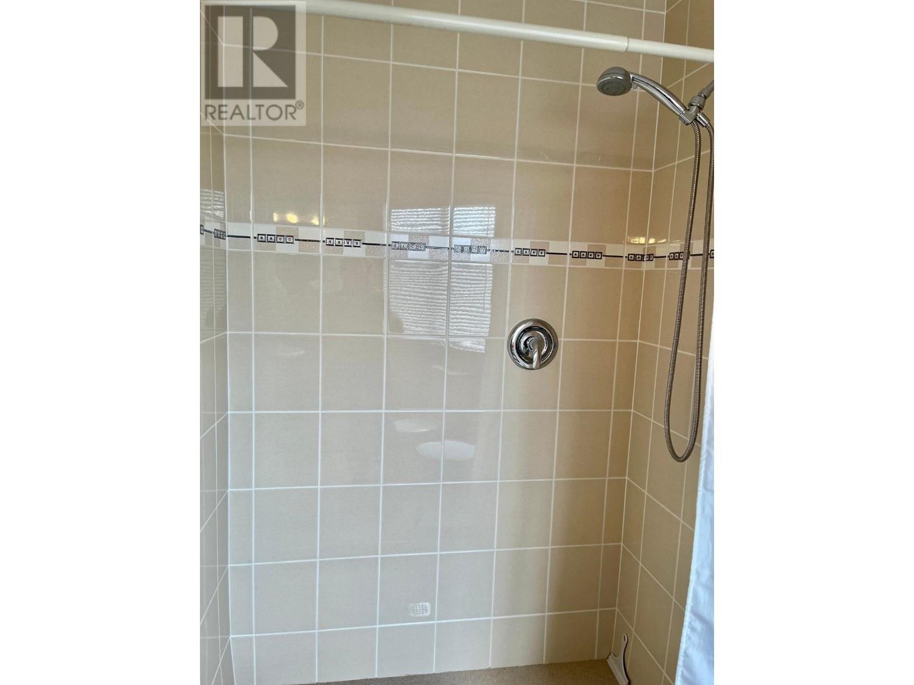
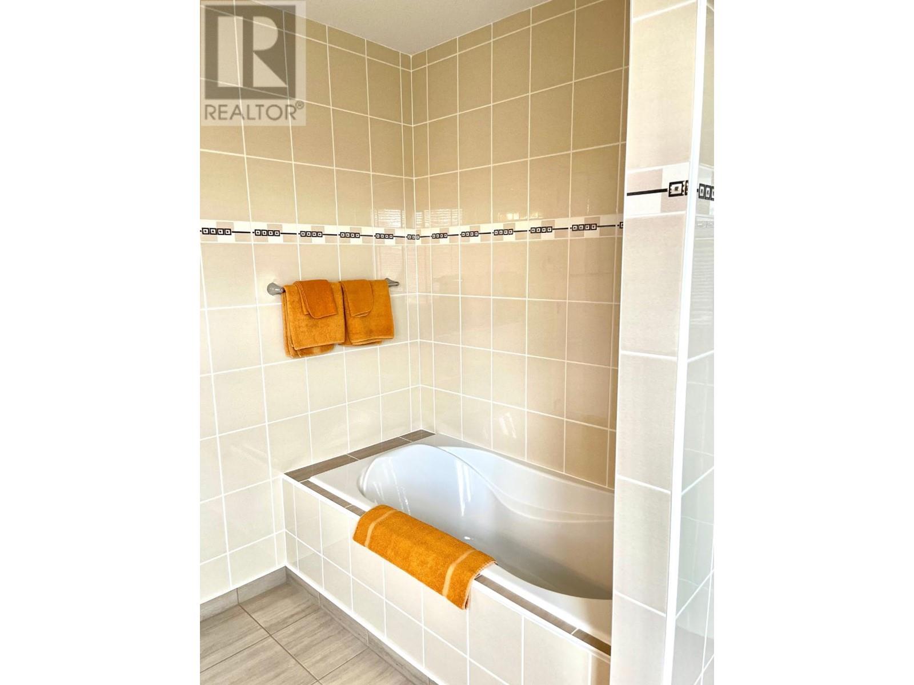
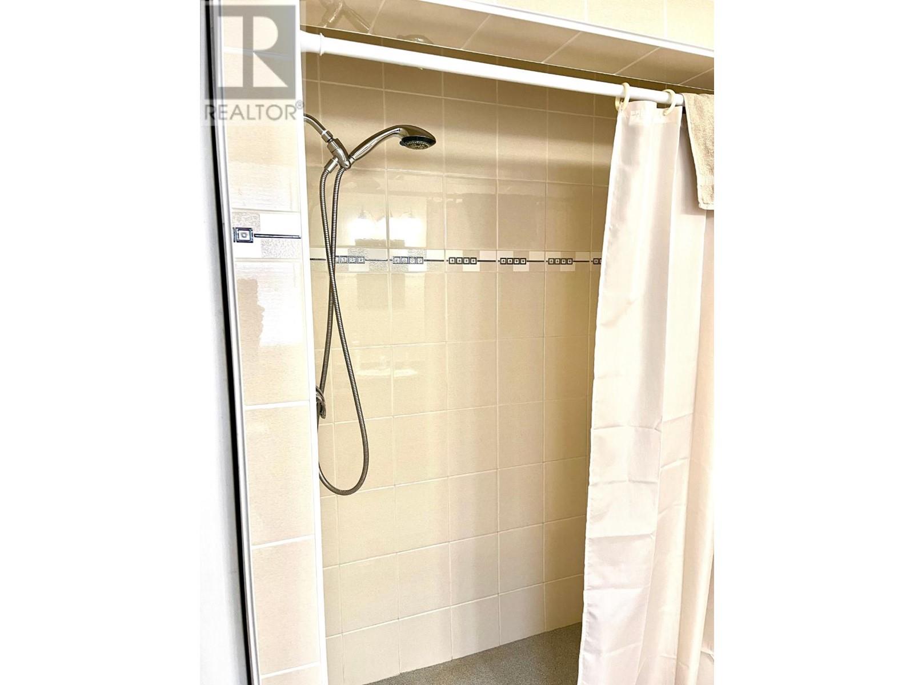
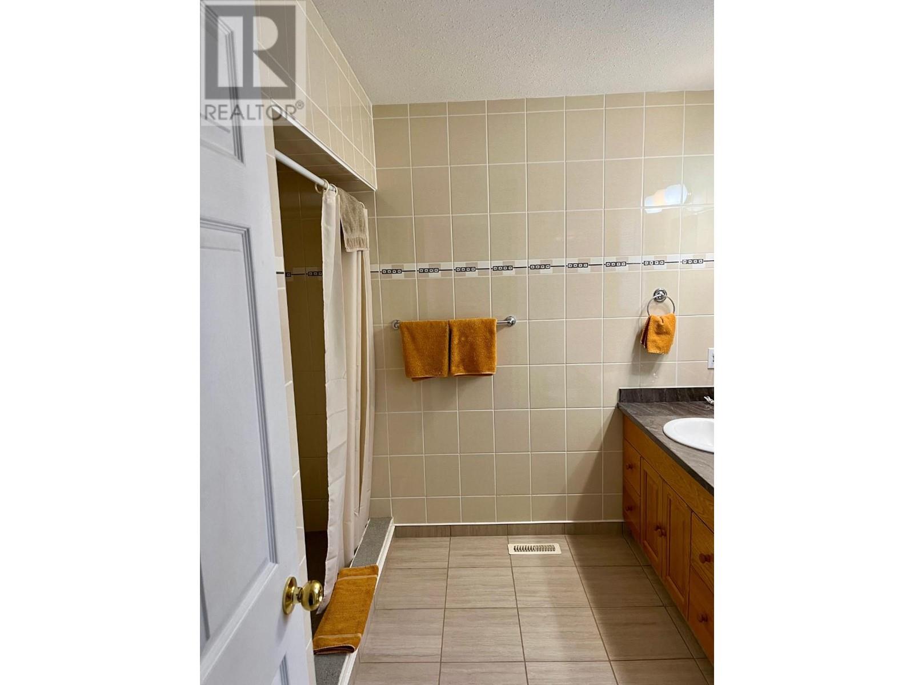
2 Bathroom
3,062 ft2
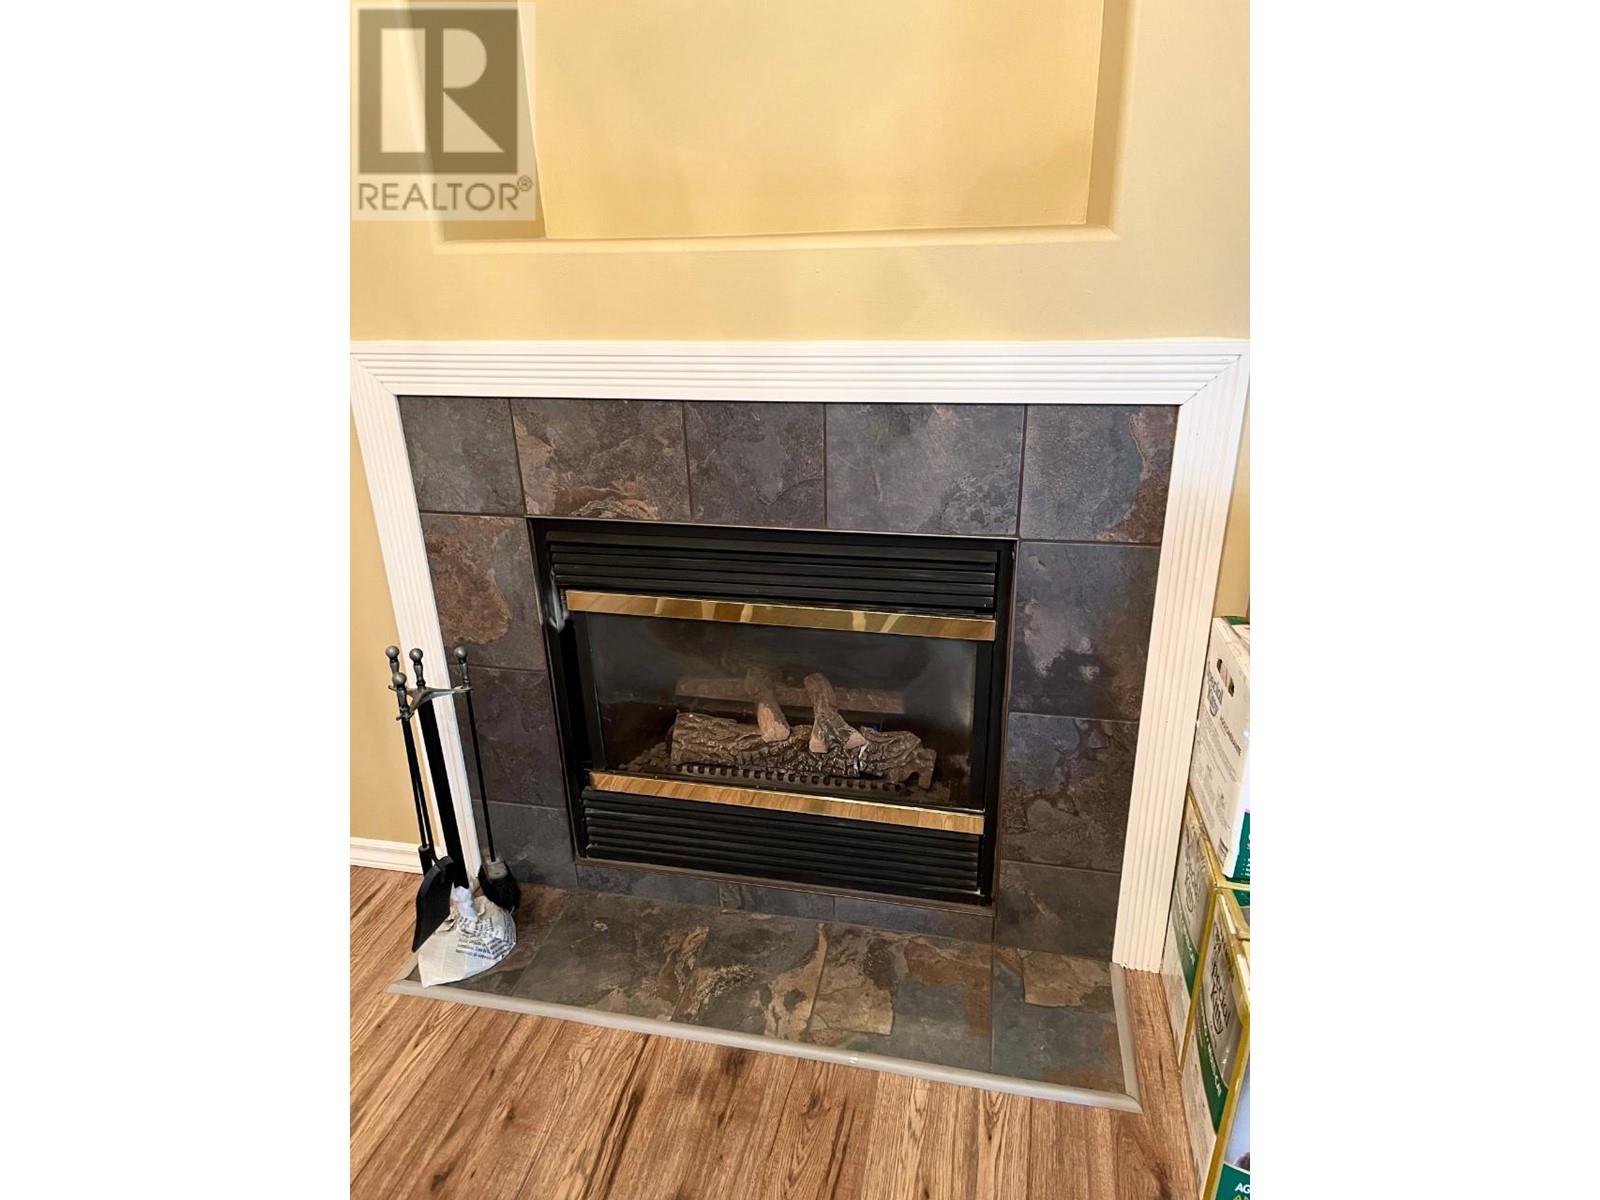
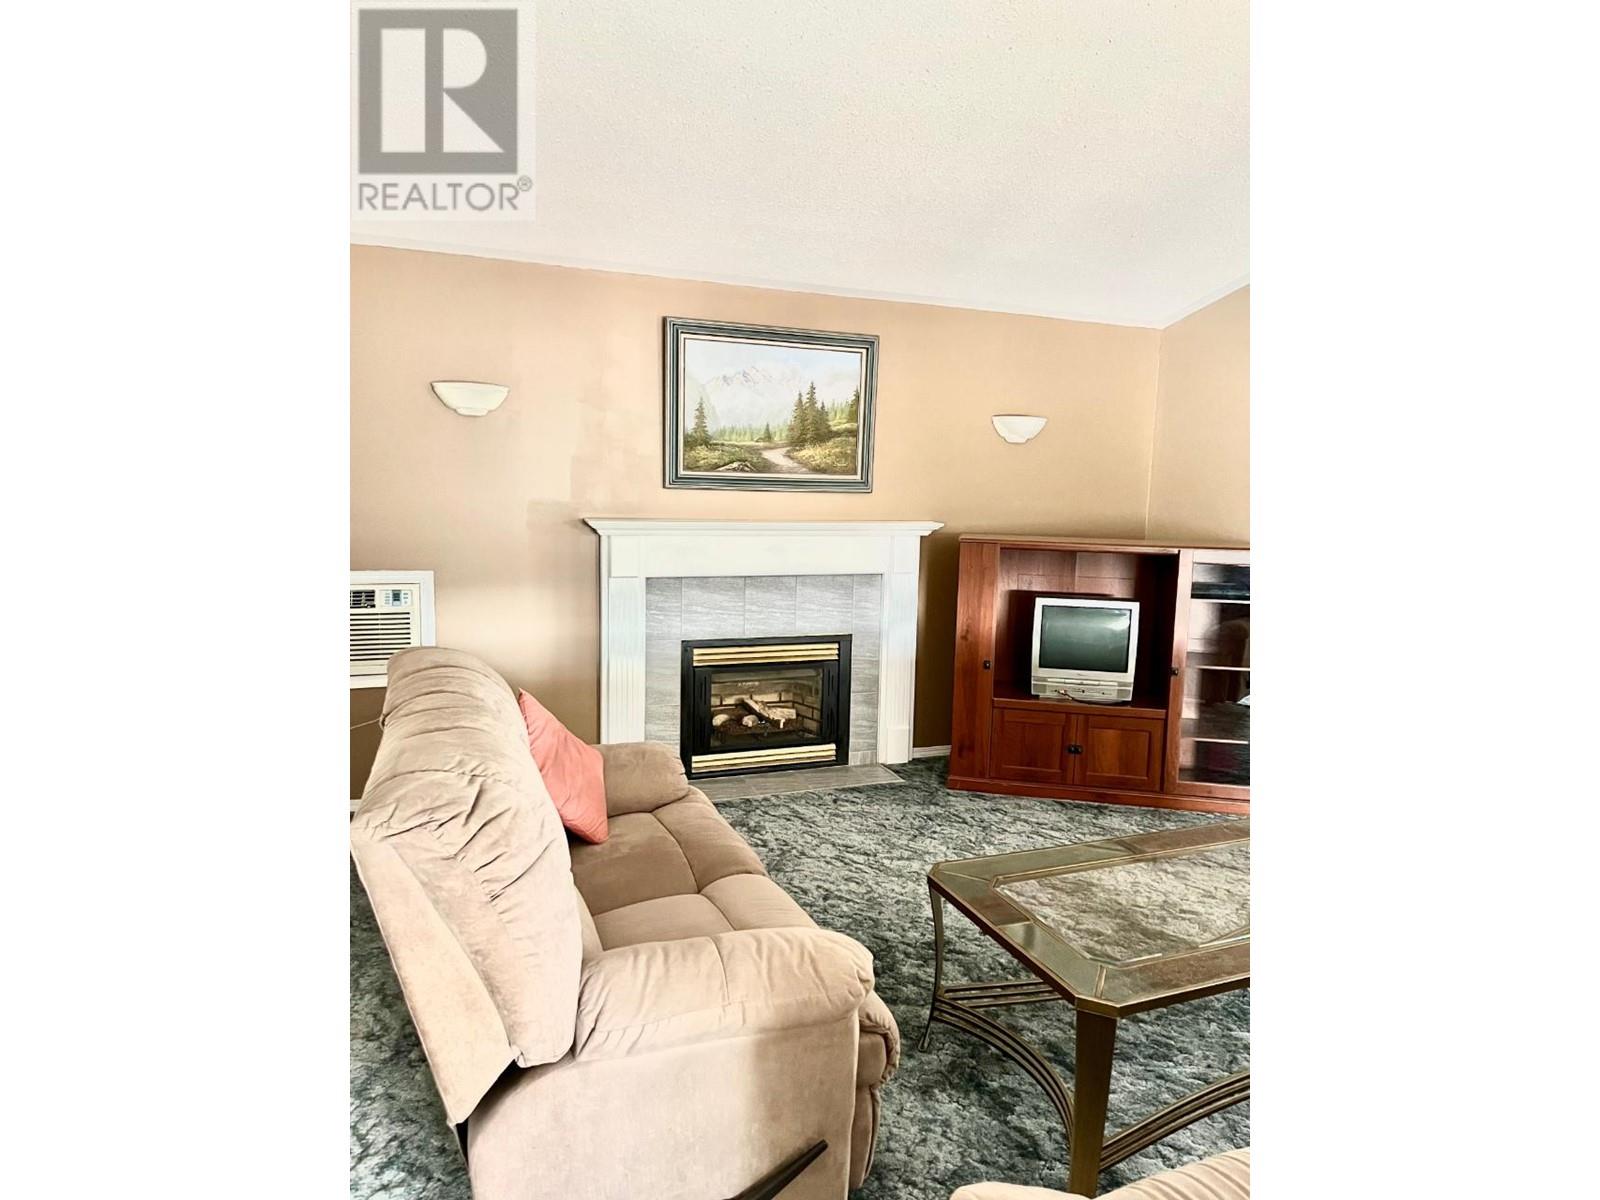
Fireplace
Air Conditioned
Forced Air, Furnace
$599,900
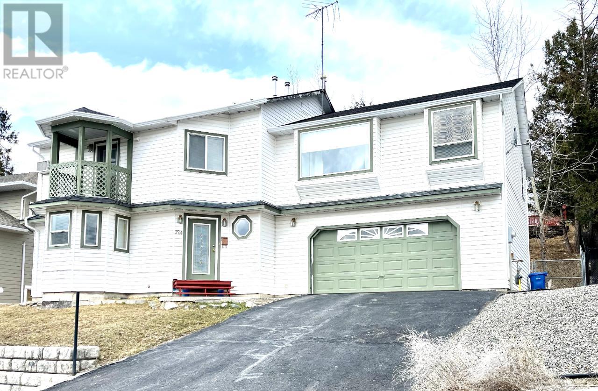
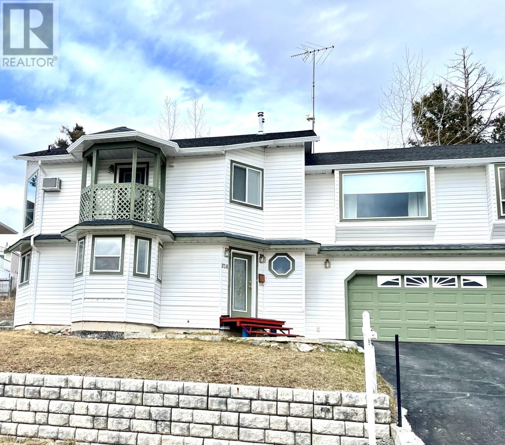
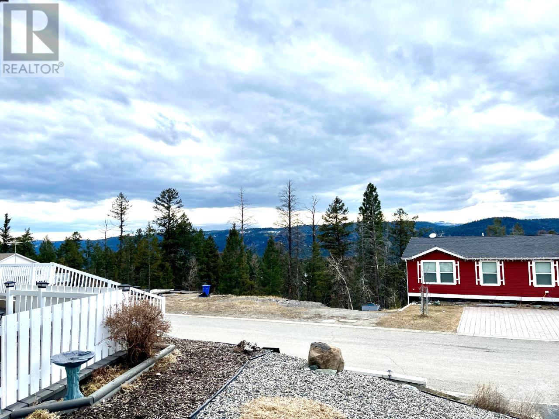
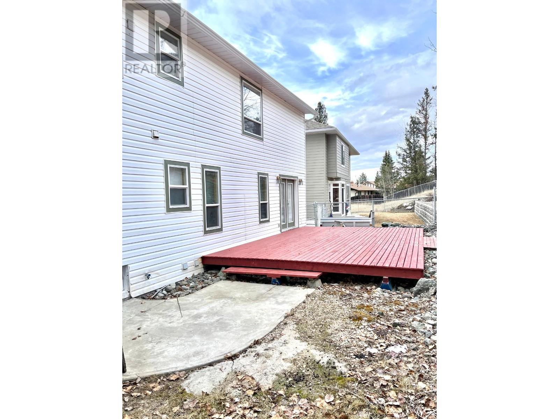
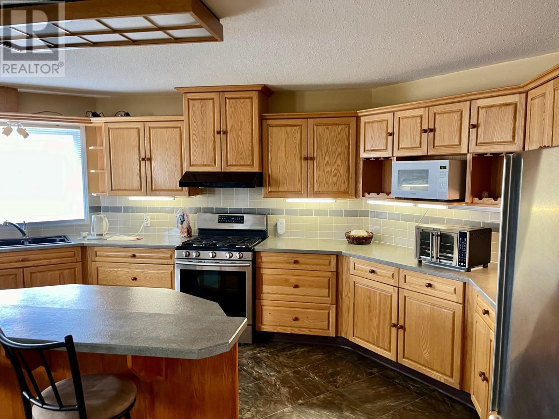
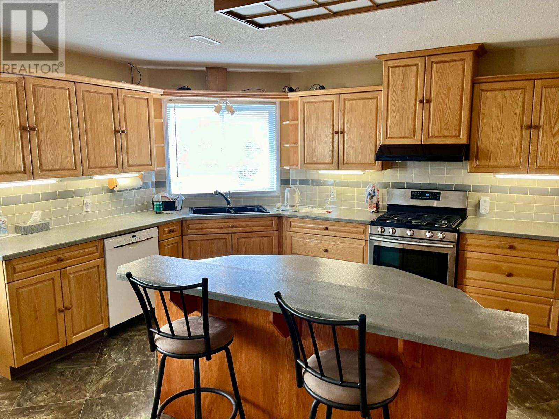
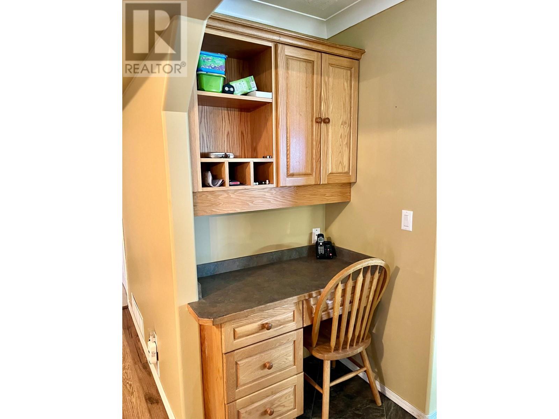
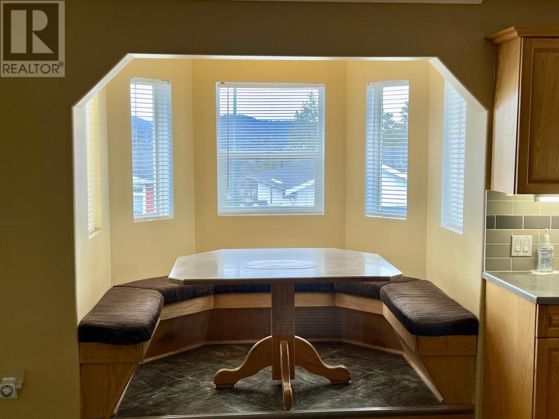
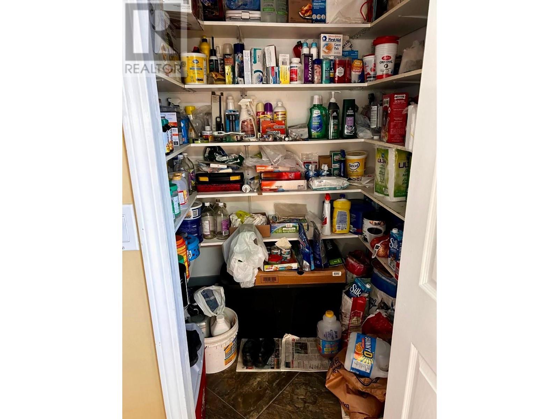
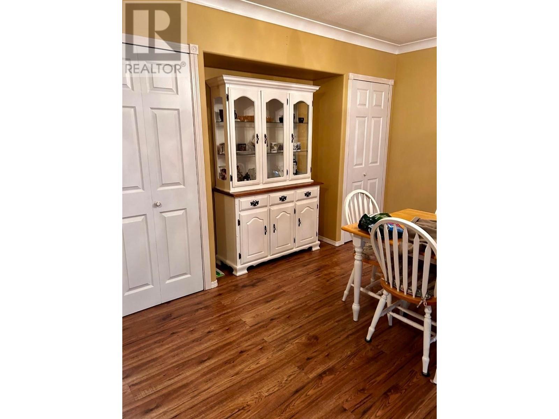
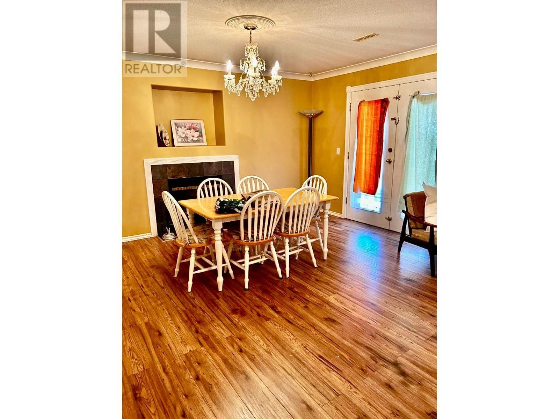
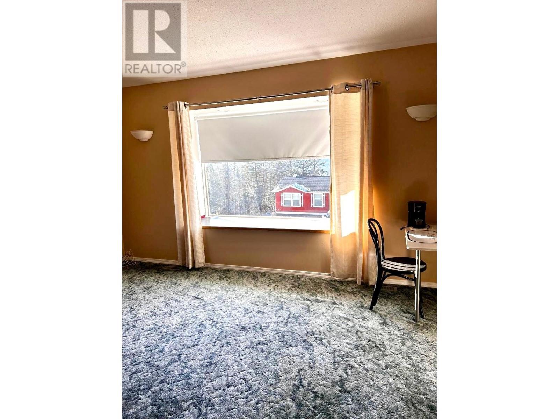
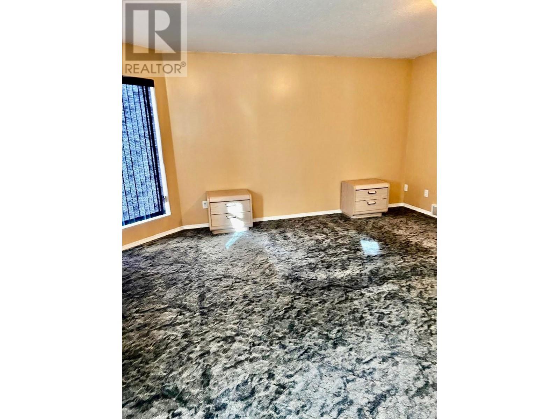
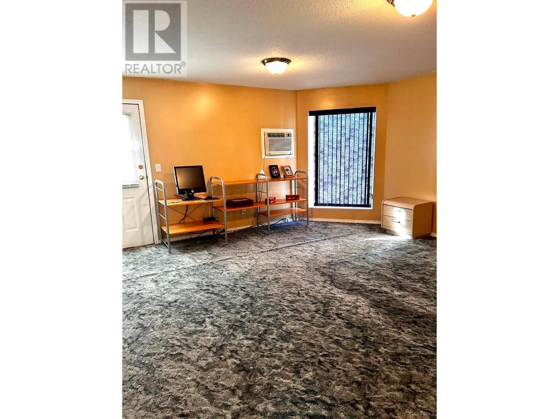
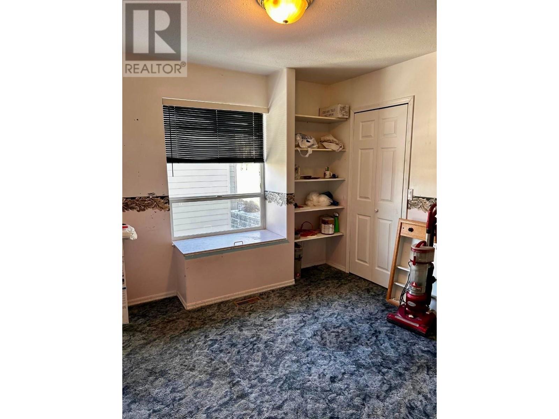
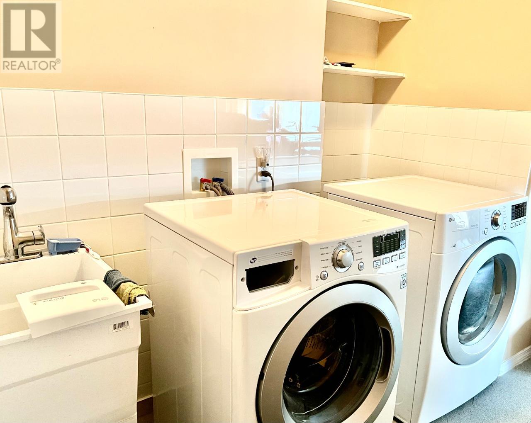
Beautiful custom home with a gorgeous view in Logan Lake. 4 bedrooms on upper level make this great for a growing family. On the ground floor you will find a huge kitchen with built in breakfast nook. Around the corner a formal dining area, living room, fireplace and 1/2 bath. The upper level boasts the 4 bedrooms along with a great room (living room), laundry room, snack bar (just needs a small fridge) and an office. Built in shelving & tons of storage throughout. The back yard is terraced and has plenty of space to roam (and a storage shed). Large 2 car garage and extra parking beside the home as well. This is a great value for a gorgeous home. All measurements are approximate and are to be verified by buyer if deemed important. (id:51013)
Property Details
| MLS® Number | 177382 |
| Property Type | Single Family |
| Community Name | Logan Lake |
| Amenities Near By | Recreation |
| Community Features | Quiet Area, Family Oriented |
| Features | Central Location |
Building
| Bathroom Total | 2 |
| Bedrooms Total | 4 |
| Appliances | Refrigerator, Washer & Dryer, Dishwasher, Stove |
| Construction Material | Wood Frame |
| Construction Style Attachment | Detached |
| Cooling Type | Air Conditioned |
| Fireplace Fuel | Gas |
| Fireplace Present | Yes |
| Fireplace Total | 2 |
| Fireplace Type | Conventional |
| Heating Fuel | Natural Gas |
| Heating Type | Forced Air, Furnace |
| Size Interior | 3,062 Ft2 |
| Type | House |
Parking
| Street | 1 |
| Open | 1 |
| Garage | 2 |
| R V |
Land
| Access Type | Easy Access |
| Acreage | No |
| Land Amenities | Recreation |
| Size Irregular | 9147 |
| Size Total | 9147 Sqft |
| Size Total Text | 9147 Sqft |
Rooms
| Level | Type | Length | Width | Dimensions |
|---|---|---|---|---|
| Above | 3pc Bathroom | Measurements not available | ||
| Above | 4pc Ensuite Bath | Measurements not available | ||
| Above | Other | 15 ft ,4 in | 25 ft ,11 in | 15 ft ,4 in x 25 ft ,11 in |
| Above | Office | 10 ft | 9 ft ,5 in | 10 ft x 9 ft ,5 in |
| Above | Bedroom | 11 ft | 10 ft | 11 ft x 10 ft |
| Above | Bedroom | 10 ft ,1 in | 13 ft | 10 ft ,1 in x 13 ft |
| Above | Bedroom | 10 ft ,1 in | 13 ft | 10 ft ,1 in x 13 ft |
| Above | Primary Bedroom | 11 ft ,5 in | 10 ft ,11 in | 11 ft ,5 in x 10 ft ,11 in |
| Above | Laundry Room | 7 ft ,5 in | 7 ft ,1 in | 7 ft ,5 in x 7 ft ,1 in |
| Main Level | Kitchen | 16 ft ,2 in | 17 ft ,11 in | 16 ft ,2 in x 17 ft ,11 in |
| Main Level | Dining Room | 12 ft ,4 in | 14 ft ,11 in | 12 ft ,4 in x 14 ft ,11 in |
| Main Level | Dining Nook | 7 ft ,2 in | 5 ft ,2 in | 7 ft ,2 in x 5 ft ,2 in |
| Main Level | Living Room | 15 ft | 12 ft ,5 in | 15 ft x 12 ft ,5 in |
| Main Level | Foyer | 10 ft ,8 in | 8 ft ,1 in | 10 ft ,8 in x 8 ft ,1 in |
https://www.realtor.ca/real-estate/26659146/324-basalt-drive-logan-lake-logan-lake
Contact Us
Contact us for more information
Twyla-Lea Jensen
Brendan Shaw Real Estate Ltd
109 Victoria Street
Kamloops, British Columbia V2C 1Z4
109 Victoria Street
Kamloops, British Columbia V2C 1Z4
(778) 471-1498
(778) 471-1793
www.bsre.ca
www.facebook.com/brendanshawrealestate
www.linkedin.com/in/brendan-shaw-92804121/
twitter.com/brendanshawbc
www.instagram.com/brendanshaw

This REALTOR.ca listing content is owned and licensed by REALTOR® members of The Canadian Real Estate Association
The trademarks REALTOR®, REALTORS®, and the REALTOR® logo are controlled by The Canadian Real Estate Association (CREA) and identify real estate professionals who are members of CREA. The trademarks MLS®, Multiple Listing Service® and the associated logos are owned by The Canadian Real Estate Association (CREA) and identify the quality of services provided by real estate professionals who are members of CREA. The trademark DDF® is owned by The Canadian Real Estate Association (CREA) and identifies CREA's Data Distribution Facility (DDF®)
March 22 2024 10:47:30
Kamloops & District Real Estate Association
Brendan Shaw Real Estate Ltd
