
33 Dover Street Dunnville, Ontario N1A 2W6

2 Bedroom
1 Bathroom
676 ft2
Bungalow
Central Air Conditioning
Forced Air
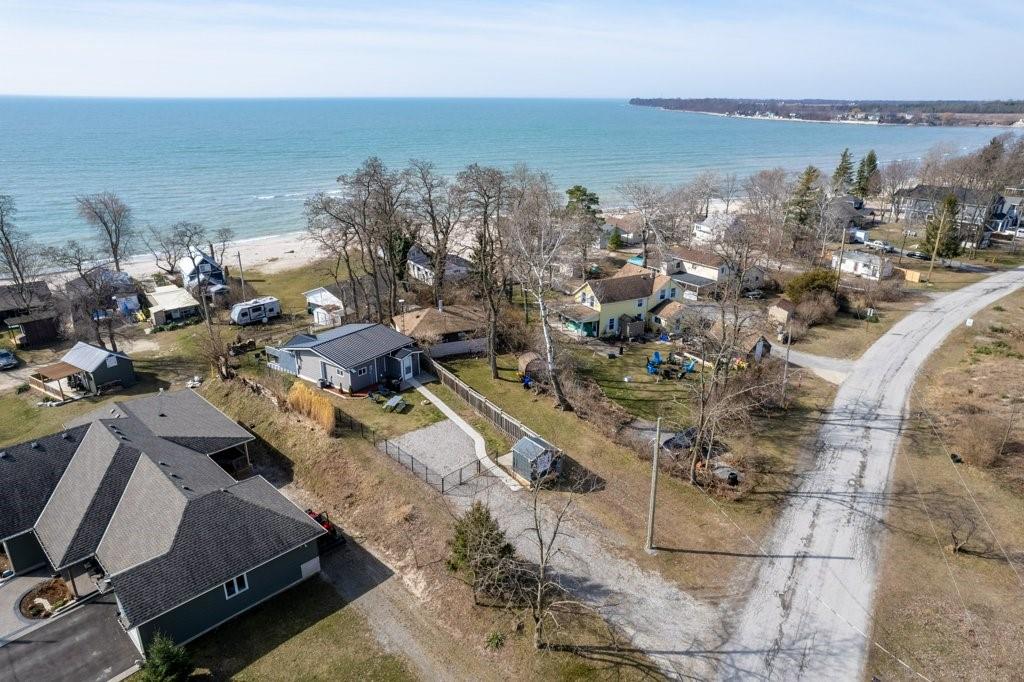

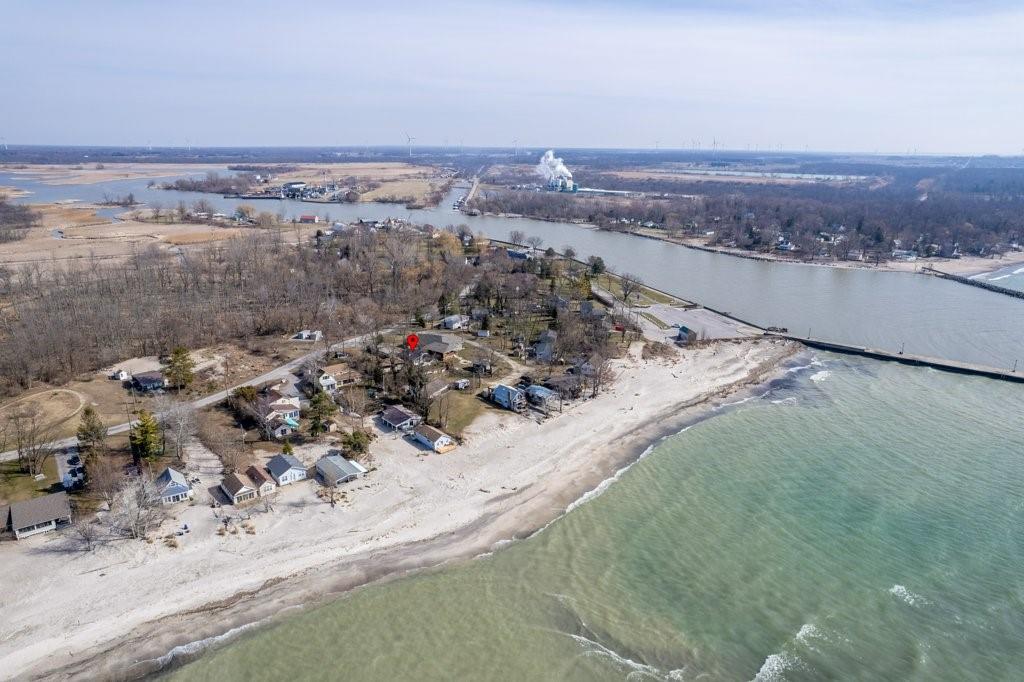
Waterfront Nearby
$638,500

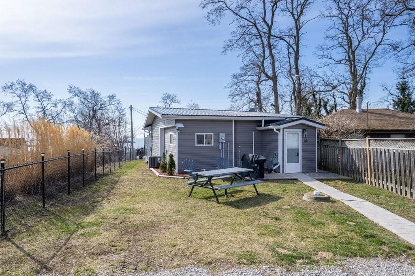

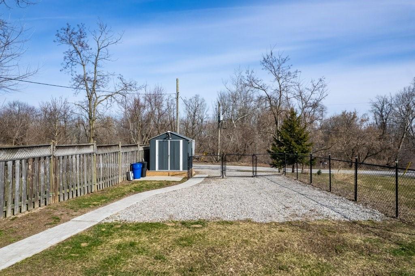

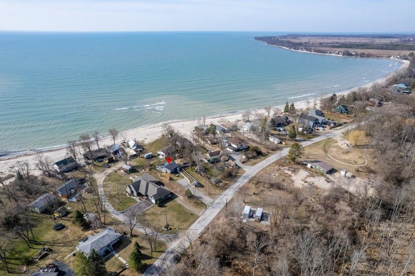
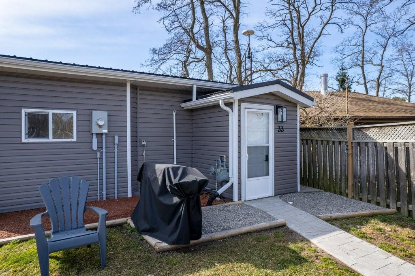
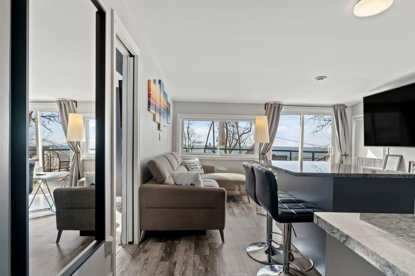
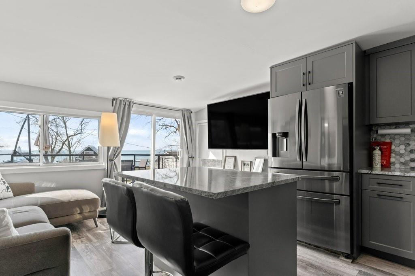
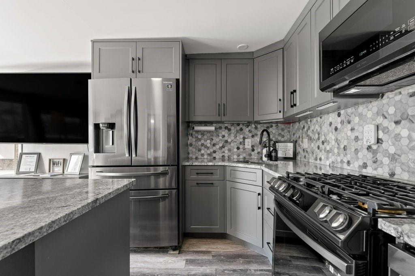
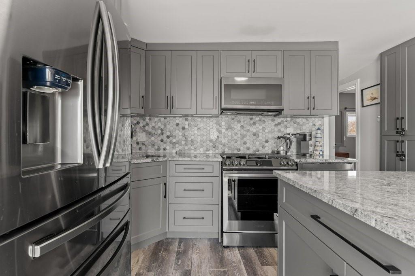

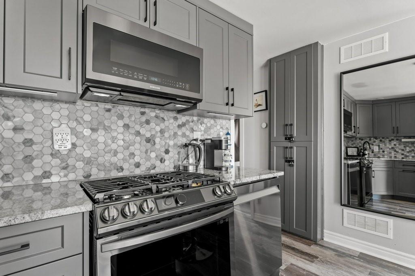

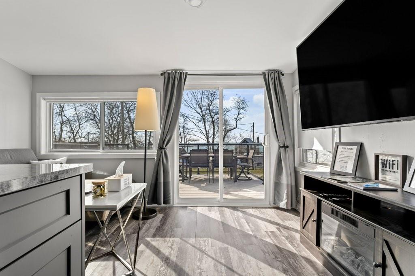
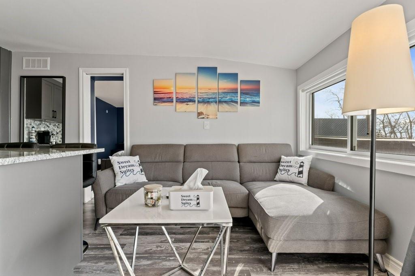
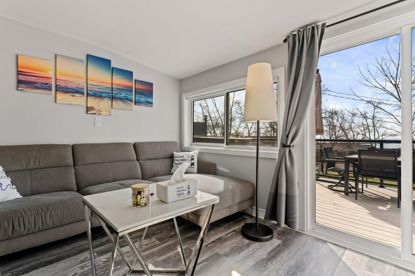
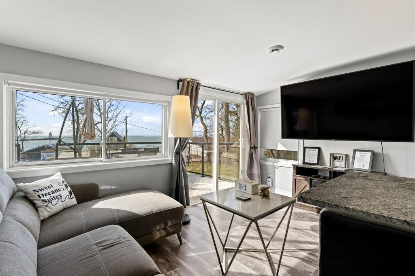

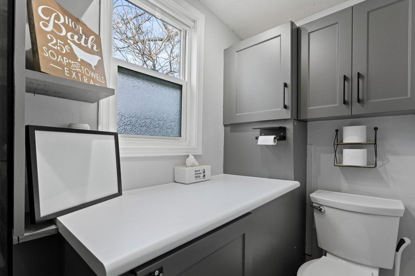

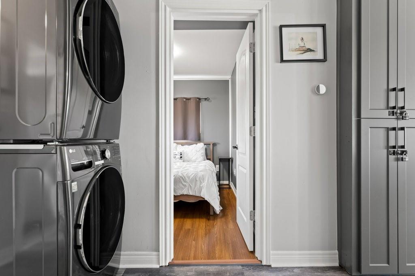
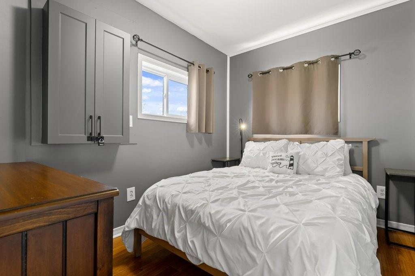
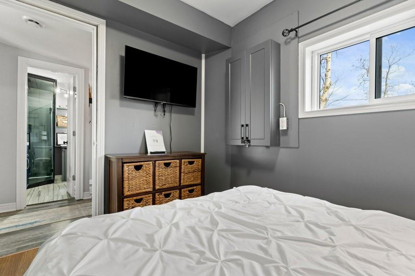
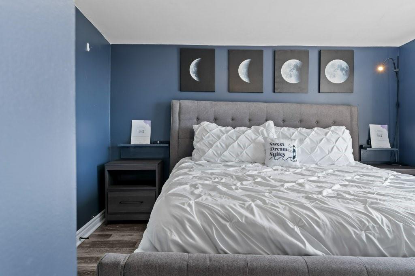

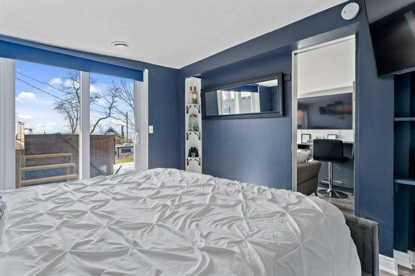
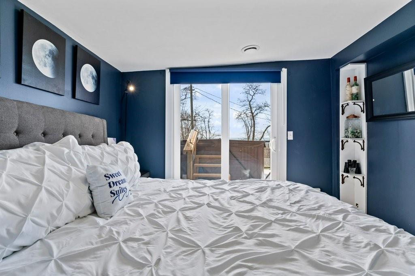
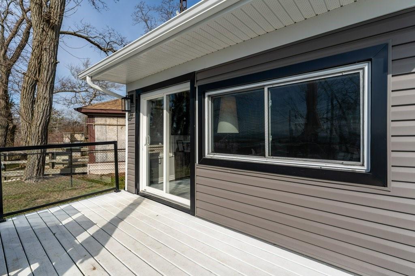

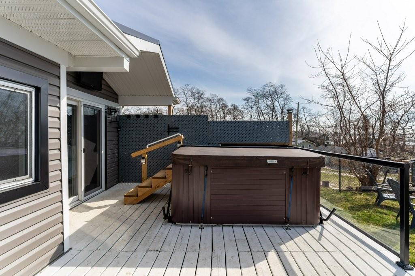
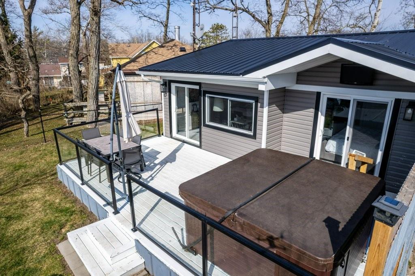

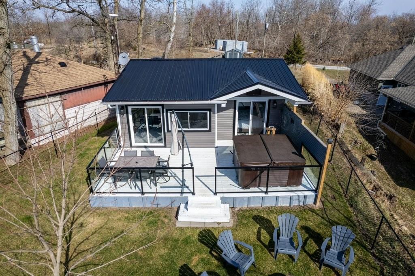
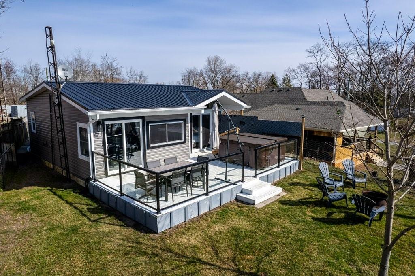
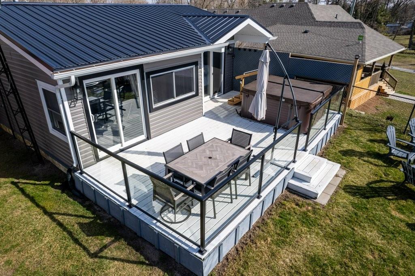
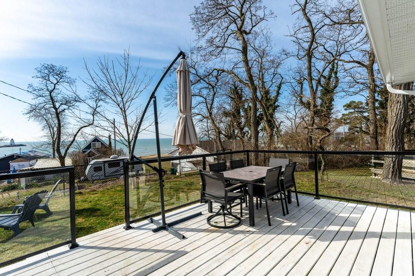

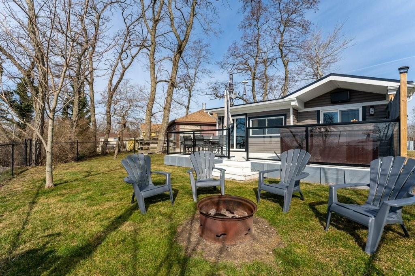


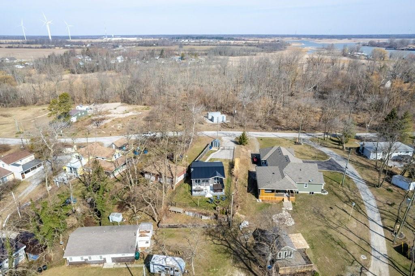
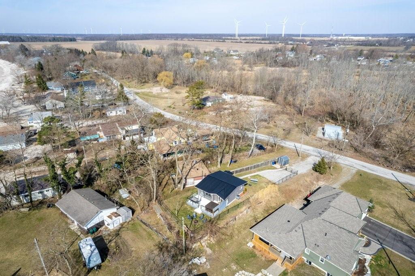
Extensively renovated 4 season cottage with fantastic Lake Erie views. Bright open concept living space, gorgeous custom kitchen with island, 2 bedrooms, trendy 3 pc bath, in-suite laundry. Fenced yard, shed, plenty of parking, 6 person hot tub, great deck. 2022 updates include vinyl siding, vinyl windows, metal roof, kitchen cabinets, flooring. Ducted furnace and central air. Currently being used as a successful Airbnb. Right of way to great sand beach. (id:51013)
Property Details
| MLS® Number | H4187665 |
| Property Type | Single Family |
| Amenities Near By | Golf Course, Hospital, Marina |
| Community Features | Quiet Area |
| Equipment Type | Water Heater |
| Features | Park Setting, Park/reserve, Golf Course/parkland, Beach, Double Width Or More Driveway, Crushed Stone Driveway, Country Residential |
| Parking Space Total | 2 |
| Rental Equipment Type | Water Heater |
| Storage Type | Holding Tank |
| Structure | Shed |
| Water Front Type | Waterfront Nearby |
Building
| Bathroom Total | 1 |
| Bedrooms Above Ground | 2 |
| Bedrooms Total | 2 |
| Appliances | Dishwasher, Microwave, Refrigerator, Stove, Hot Tub, Range |
| Architectural Style | Bungalow |
| Basement Development | Unfinished |
| Basement Type | None (unfinished) |
| Constructed Date | 1945 |
| Construction Style Attachment | Detached |
| Cooling Type | Central Air Conditioning |
| Exterior Finish | Vinyl Siding |
| Foundation Type | Block |
| Heating Fuel | Natural Gas |
| Heating Type | Forced Air |
| Stories Total | 1 |
| Size Exterior | 676 Sqft |
| Size Interior | 676 Ft2 |
| Type | House |
| Utility Water | Cistern |
Parking
| Gravel | |
| No Garage |
Land
| Acreage | No |
| Land Amenities | Golf Course, Hospital, Marina |
| Sewer | Holding Tank |
| Size Depth | 161 Ft |
| Size Frontage | 23 Ft |
| Size Irregular | Irregular Shape |
| Size Total Text | Irregular Shape|under 1/2 Acre |
| Soil Type | Clay |
Rooms

| Level | Type | Length | Width | Dimensions |
|---|---|---|---|---|
| Ground Level | Utility Room | 9' 9'' x 3' 4'' | ||
| Ground Level | 3pc Bathroom | 8' 3'' x 8' 1'' | ||
| Ground Level | Bedroom | 9' 11'' x 7' 8'' | ||
| Ground Level | Primary Bedroom | 11' 4'' x 10' 6'' | ||
| Ground Level | Kitchen | 13' 4'' x 8' 1'' | ||
| Ground Level | Living Room | 13' 8'' x 8' 6'' |
https://www.realtor.ca/real-estate/26633264/33-dover-street-dunnville
Contact Us
Contact us for more information

Isaac Phillips
Salesperson
(905) 574-4345
www.isaacphillips.com/
Royal LePage State Realty
987 Rymal Road
Hamilton, Ontario L8W 3M2
987 Rymal Road
Hamilton, Ontario L8W 3M2
(905) 574-4600
(905) 574-4345
www.royallepagestate.ca

This REALTOR.ca listing content is owned and licensed by REALTOR® members of The Canadian Real Estate Association
The trademarks REALTOR®, REALTORS®, and the REALTOR® logo are controlled by The Canadian Real Estate Association (CREA) and identify real estate professionals who are members of CREA. The trademarks MLS®, Multiple Listing Service® and the associated logos are owned by The Canadian Real Estate Association (CREA) and identify the quality of services provided by real estate professionals who are members of CREA. The trademark DDF® is owned by The Canadian Real Estate Association (CREA) and identifies CREA's Data Distribution Facility (DDF®)
March 18 2024 01:07:43
REALTORS® Association of Hamilton-Burlington
Royal LePage State Realty
