
34 Emmerton Place Huron-Kinloss, Ontario N2Z 0B3

3 Bedroom
2 Bathroom
1183
None
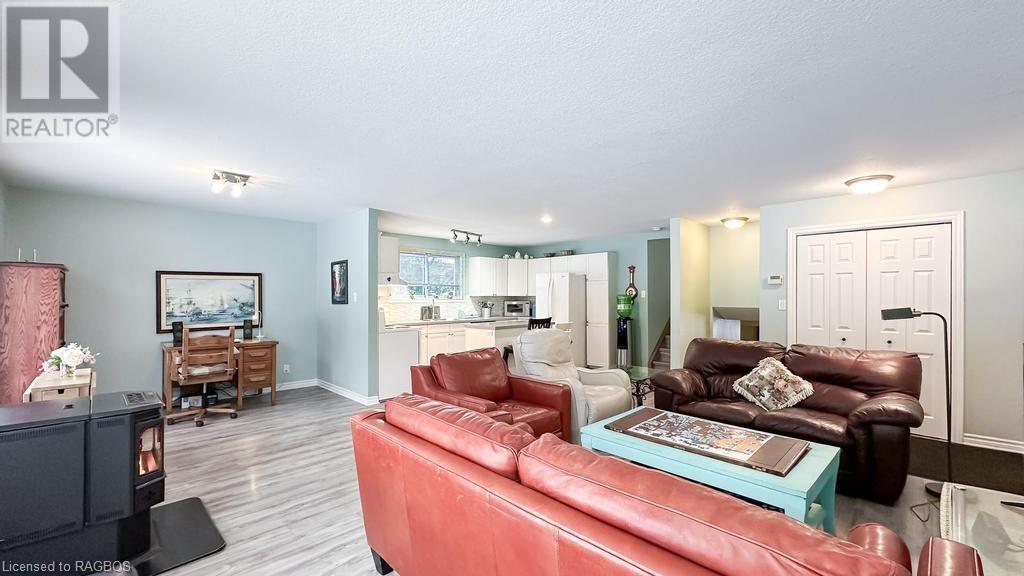
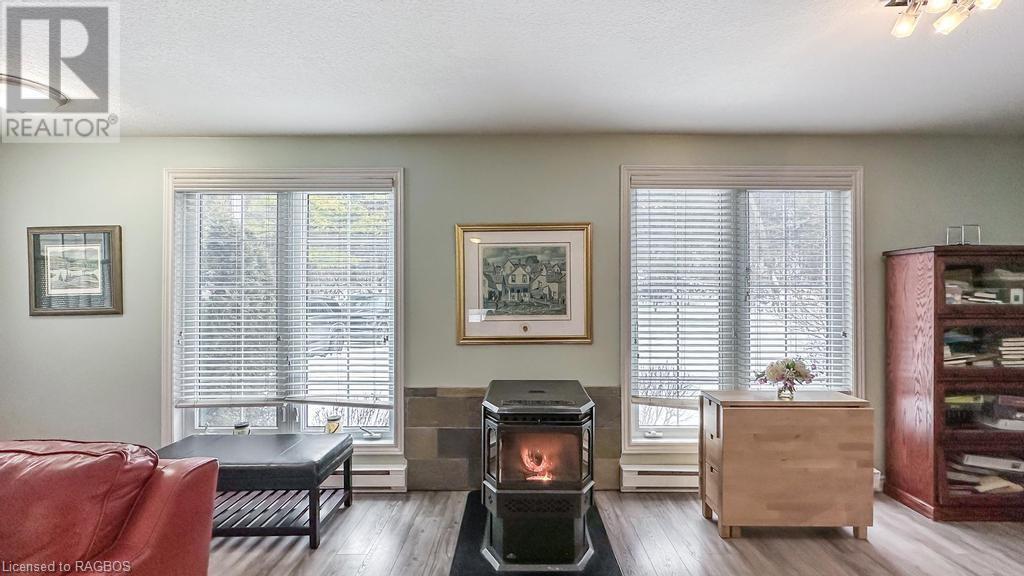
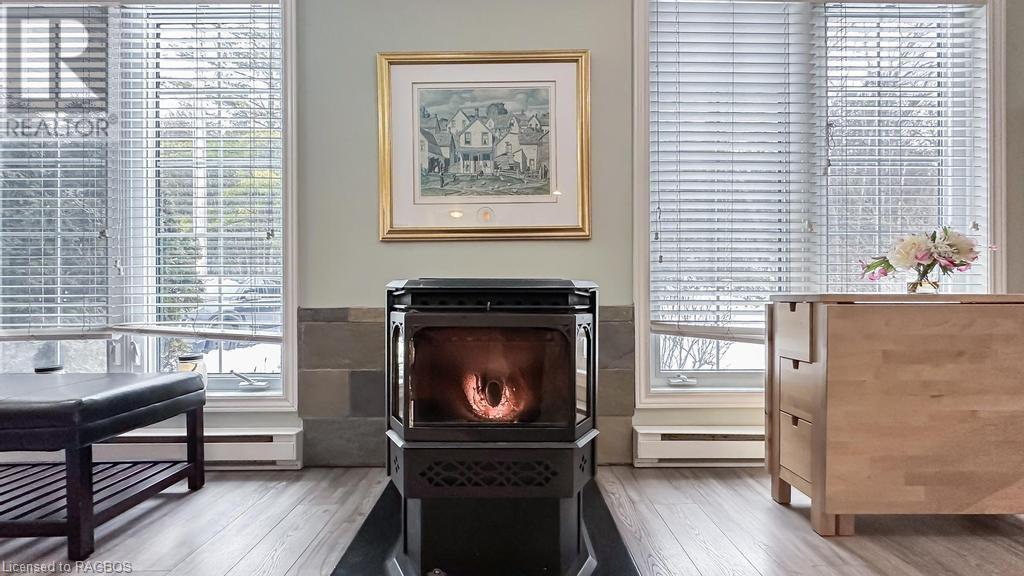
Baseboard Heaters, Stove
$625,000
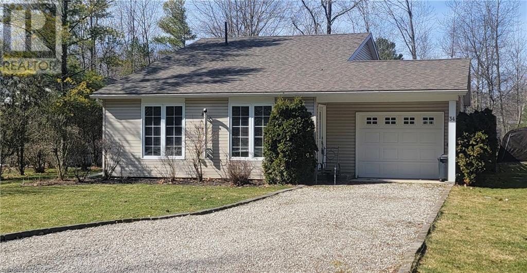
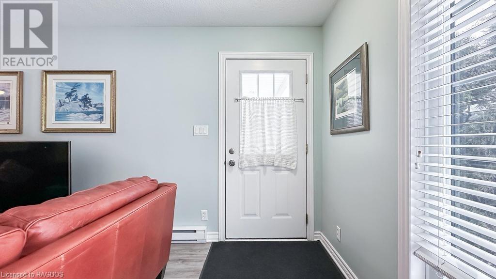
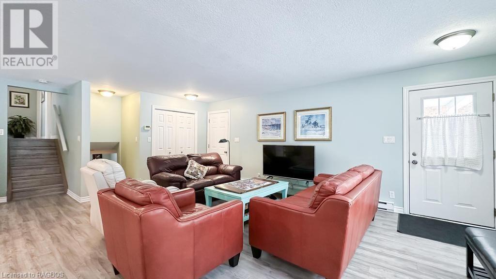
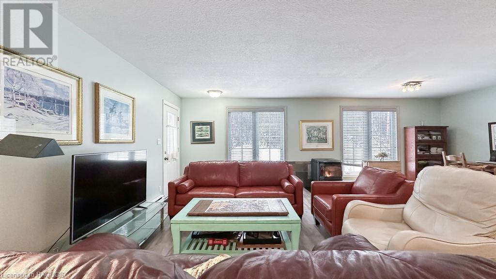
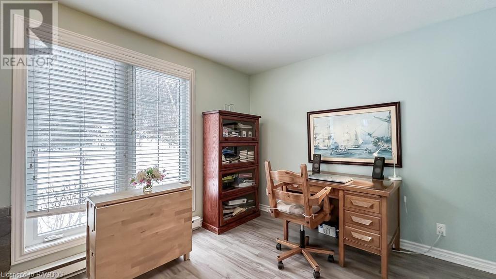
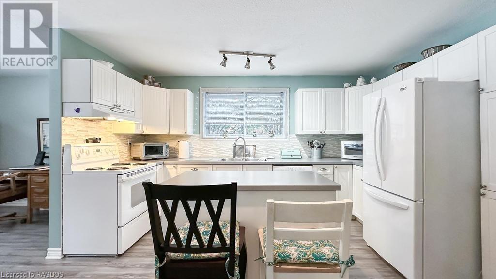
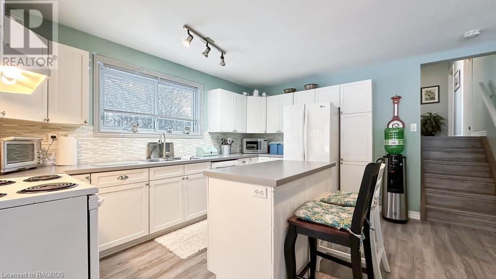
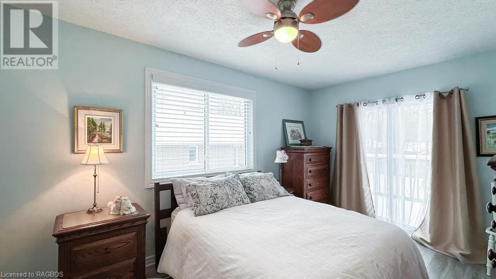
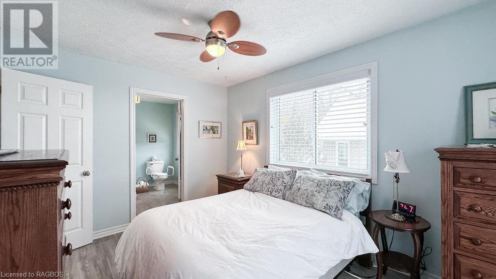
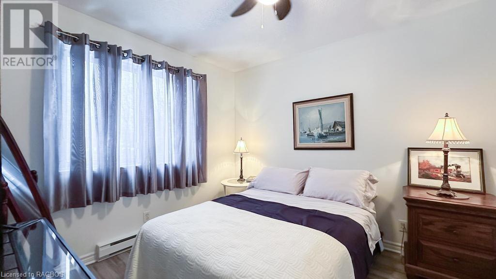
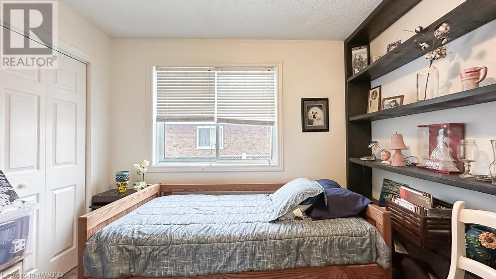
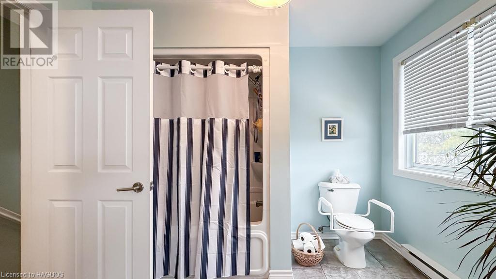
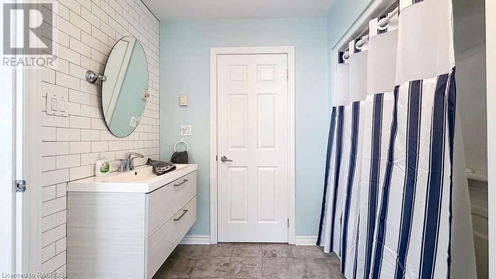
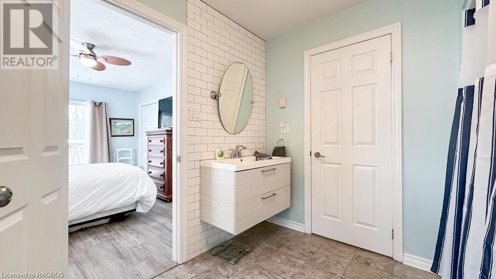
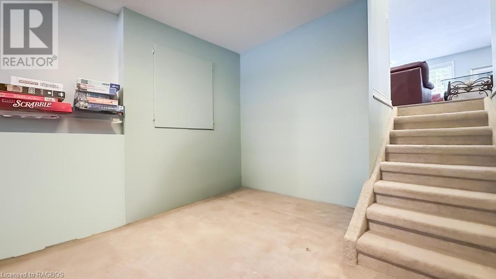
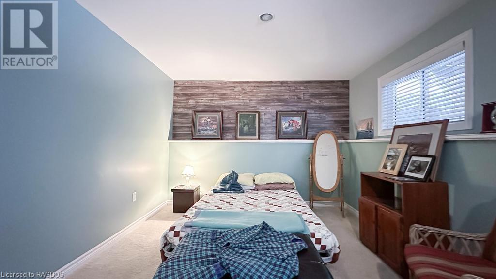
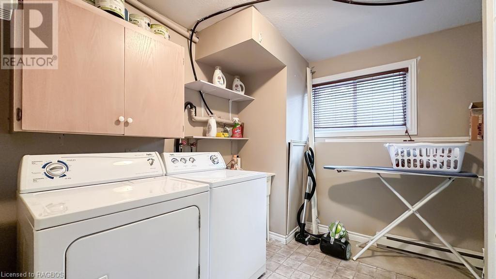
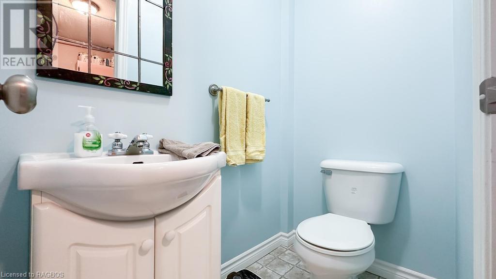
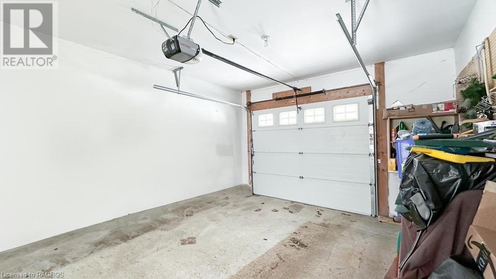
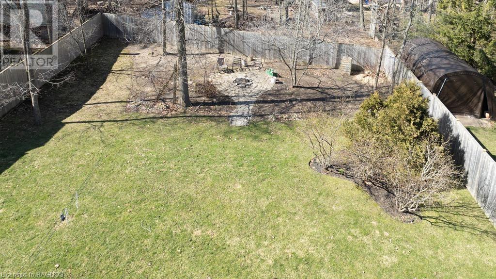
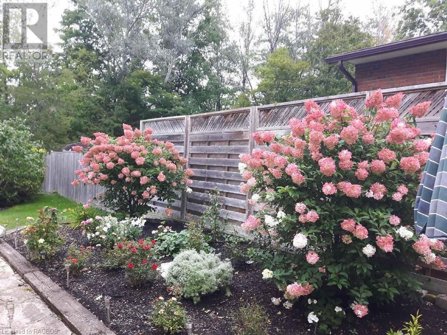
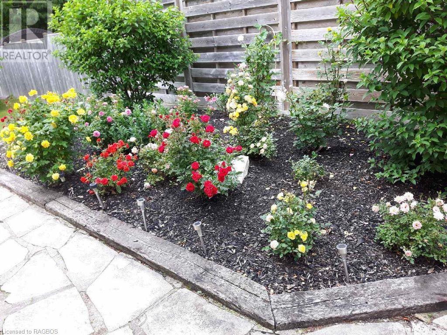
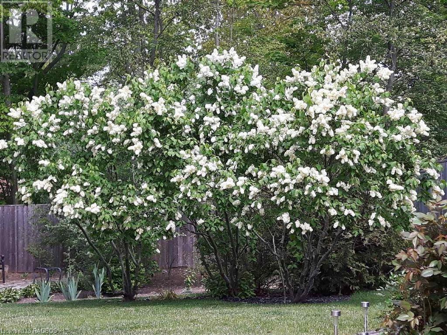
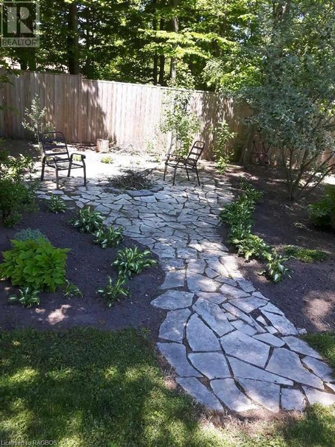
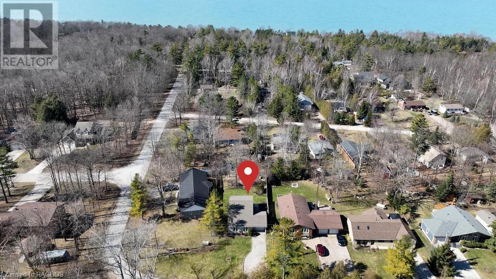
Rare offering in highly sought after Lurgan Beach location. This move in ready home is just a short 10 minute stroll to the beaches of Lake Huron. Open concept, main level living space with low maintenance laminate flooring. Upper level feature a bright, primary bedroom with a balcony overlooking your fully fenced backyard. There are also an additional 2 bedrooms and full bath. Head down to the fully finished basement with plush carpeting recently in the family room. Separate laundry room and handy 2 piece bathroom. An attached single car garage adds to the completeness of this home. Located on a quiet, dead end street across the road from a well treed bluff that provides additional privacy. (id:51013)
Property Details
| MLS® Number | 40534119 |
| Property Type | Single Family |
| Amenities Near By | Beach |
| Equipment Type | None |
| Features | Cul-de-sac, Crushed Stone Driveway, Automatic Garage Door Opener |
| Parking Space Total | 4 |
| Rental Equipment Type | None |
Building
| Bathroom Total | 2 |
| Bedrooms Above Ground | 3 |
| Bedrooms Total | 3 |
| Appliances | Dishwasher, Refrigerator, Stove, Water Softener, Washer, Window Coverings, Garage Door Opener |
| Basement Development | Finished |
| Basement Type | Partial (finished) |
| Constructed Date | 1992 |
| Construction Style Attachment | Detached |
| Cooling Type | None |
| Exterior Finish | Vinyl Siding |
| Foundation Type | Poured Concrete |
| Half Bath Total | 1 |
| Heating Fuel | Electric, Pellet |
| Heating Type | Baseboard Heaters, Stove |
| Size Interior | 1183 |
| Type | House |
| Utility Water | Municipal Water |
Parking
| Attached Garage |
Land
| Acreage | No |
| Land Amenities | Beach |
| Sewer | Septic System |
| Size Depth | 139 Ft |
| Size Frontage | 53 Ft |
| Size Total Text | Under 1/2 Acre |
| Zoning Description | R1 |
Rooms
| Level | Type | Length | Width | Dimensions |
|---|---|---|---|---|
| Second Level | 4pc Bathroom | Measurements not available | ||
| Second Level | Bedroom | 10'3'' x 9'11'' | ||
| Second Level | Bedroom | 10'3'' x 9'11'' | ||
| Second Level | Primary Bedroom | 14'1'' x 9'11'' | ||
| Lower Level | Laundry Room | 11'4'' x 6'7'' | ||
| Lower Level | 2pc Bathroom | Measurements not available | ||
| Lower Level | Family Room | 22'7'' x 21'11'' | ||
| Main Level | Dining Room | 10'2'' x 9'8'' | ||
| Main Level | Kitchen | 14'0'' x 10'2'' | ||
| Main Level | Living Room | 23'11'' x 13'2'' |
https://www.realtor.ca/real-estate/26458972/34-emmerton-place-huron-kinloss
Contact Us
Contact us for more information

Cheryl Johnston
Broker
(519) 395-3963
www.cherylsrealestate.ca
www.facebook.com/Cheryl-Johnston-Sales-Representative-192130421165765/
www.linkedin.com/in/cheryl-johnston-33535a53
Lake Range Realty Ltd. Brokerage (Point Clark)
3430 Concesssion 2, Point Clark, R.r. 1
Kincardine, Ontario N2Z 2X3
3430 Concesssion 2, Point Clark, R.r. 1
Kincardine, Ontario N2Z 2X3
(519) 395-3959
(519) 395-3963
www.lakerangerealty.ca

This REALTOR.ca listing content is owned and licensed by REALTOR® members of The Canadian Real Estate Association
The trademarks REALTOR®, REALTORS®, and the REALTOR® logo are controlled by The Canadian Real Estate Association (CREA) and identify real estate professionals who are members of CREA. The trademarks MLS®, Multiple Listing Service® and the associated logos are owned by The Canadian Real Estate Association (CREA) and identify the quality of services provided by real estate professionals who are members of CREA. The trademark DDF® is owned by The Canadian Real Estate Association (CREA) and identifies CREA's Data Distribution Facility (DDF®)
January 29 2024 11:45:00
REALTORS® Association of Grey Bruce Owen Sound
Lake Range Realty Ltd. Brokerage (Point Clark)
