
35 Balmoral Avenue S Unit# Main Hamilton, Ontario L8M 3J7

2 Bedroom
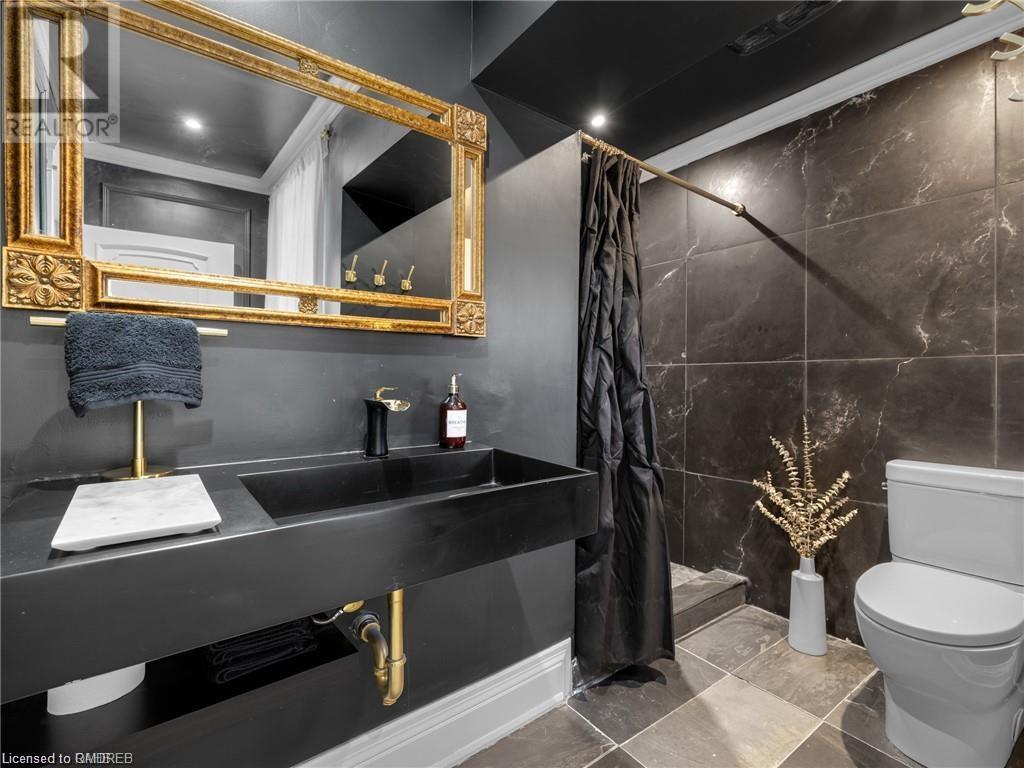
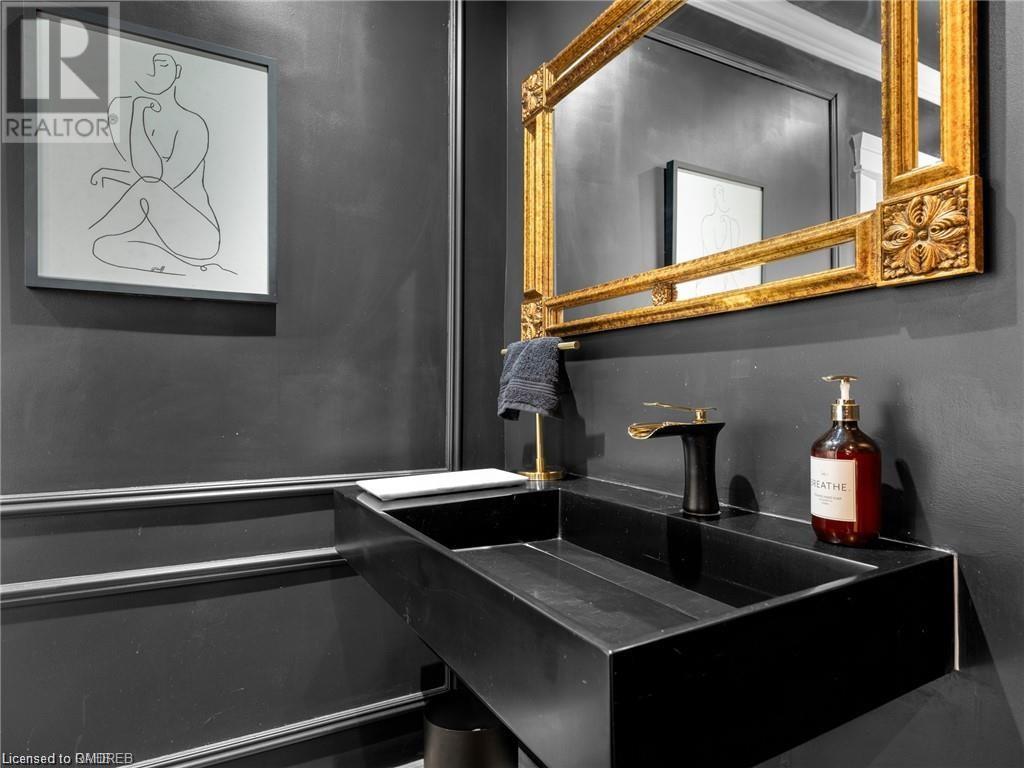
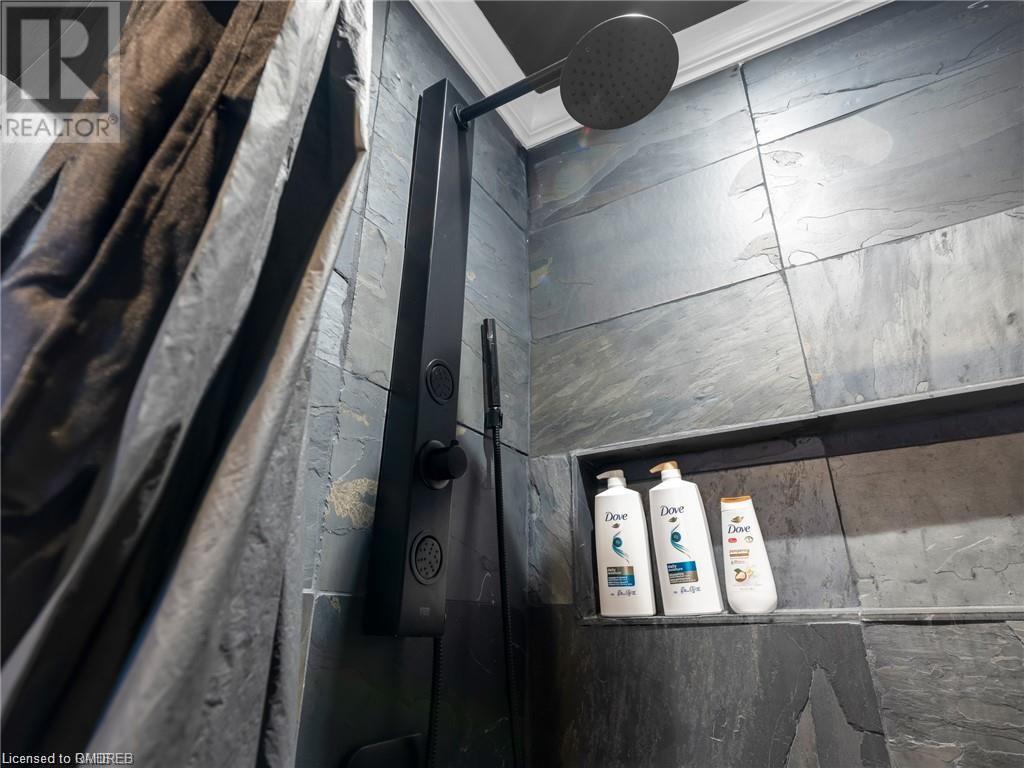
1 Bathroom
1050
Central Air Conditioning
Forced Air
$2,750 MonthlyOther, See Remarks

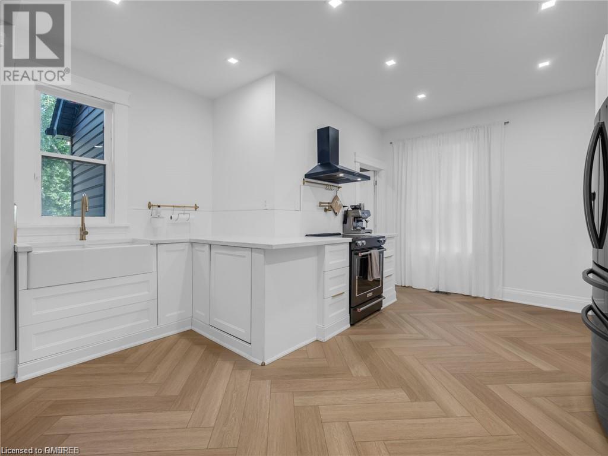
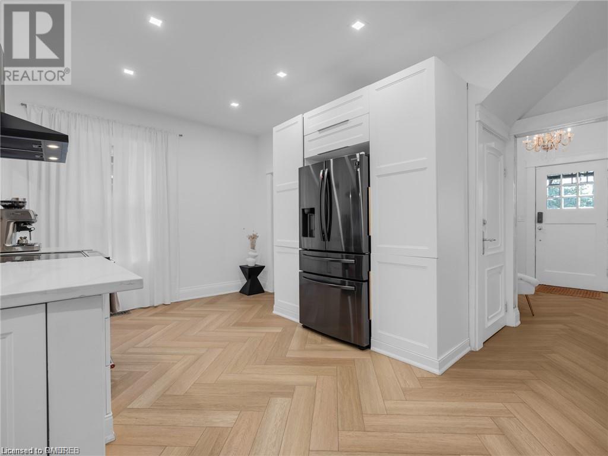
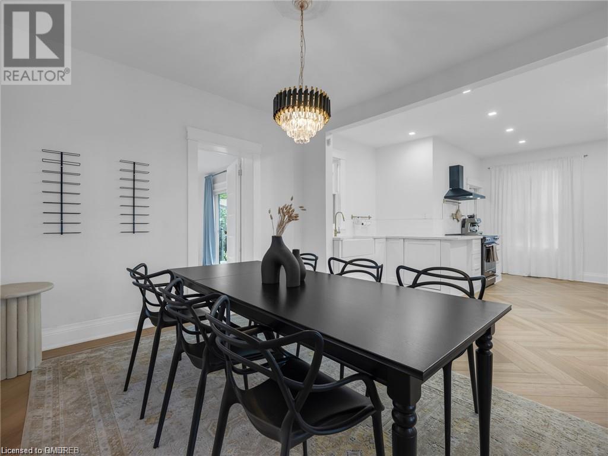
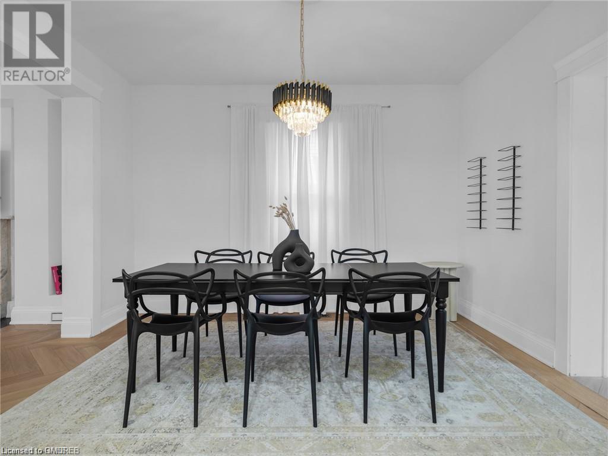
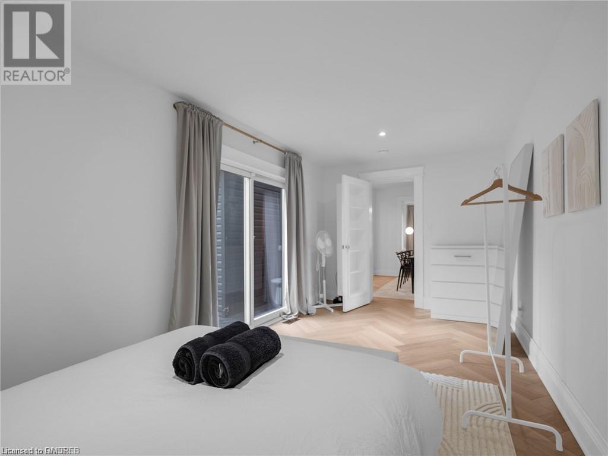
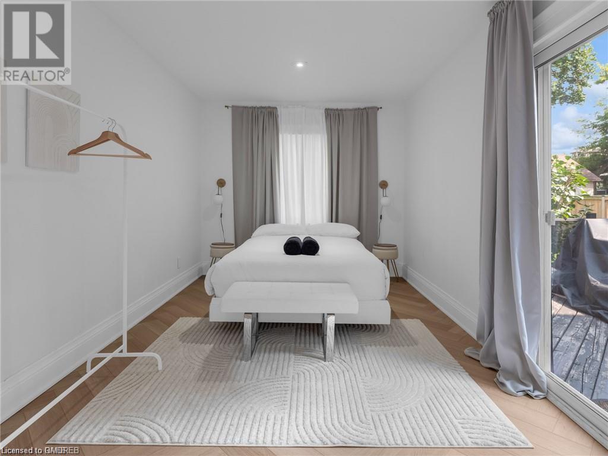
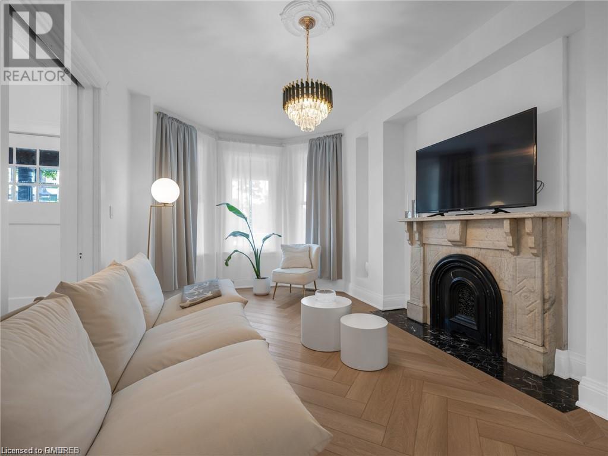
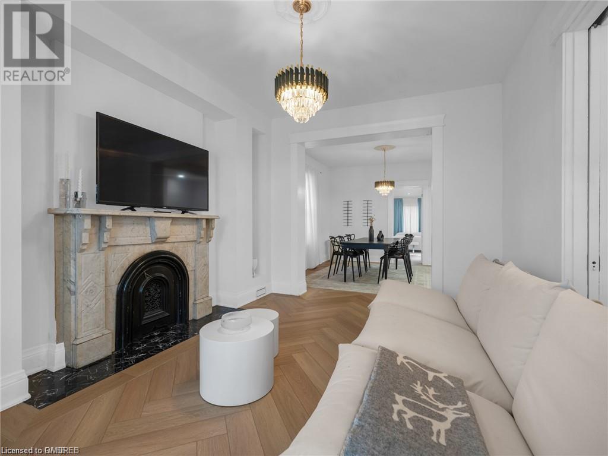
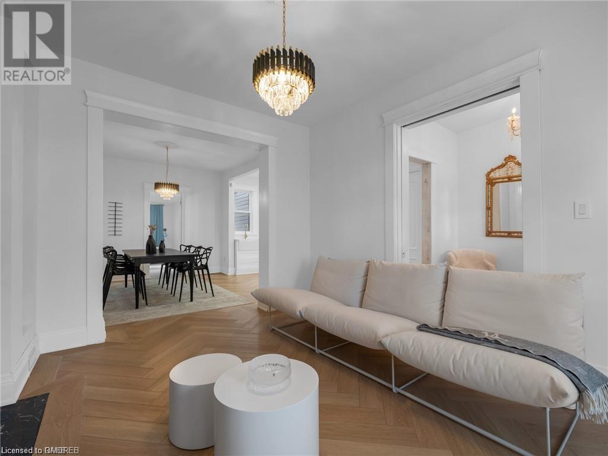
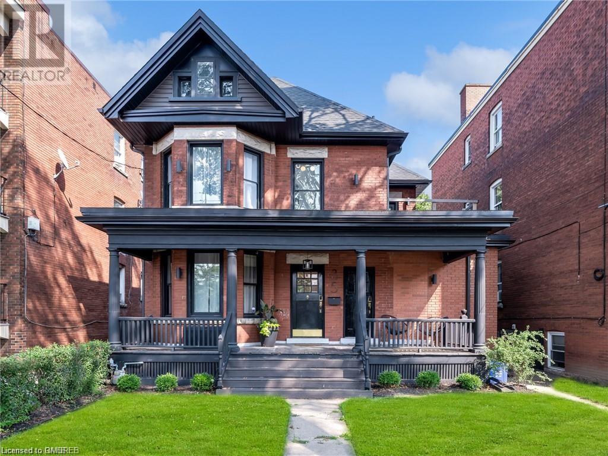
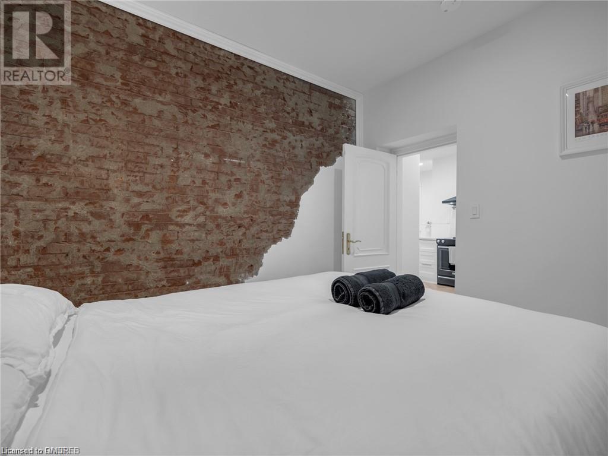
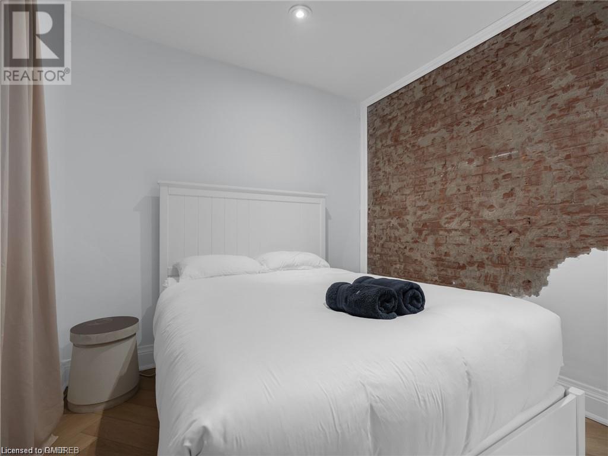
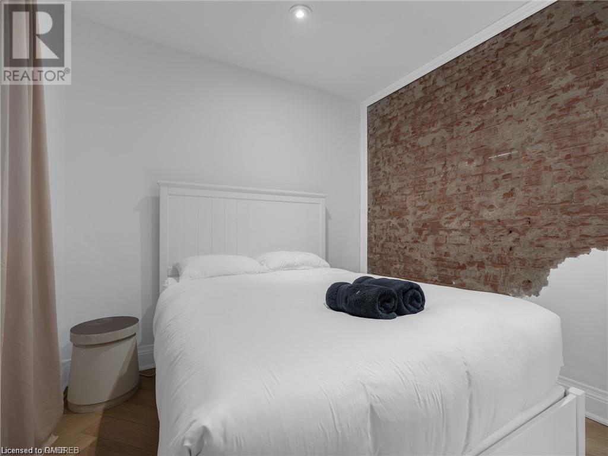
This main floor of a duplex near Gage park is an Executive rental. 2 bedrooms, generous spaces (1,050 sq ft) and has a walkout to the backyard. Super lovely owners live upstairs. This unit is Ideal if you have clients in-between houses or waiting for a home to be built or renovated. All amenities are walking distance without being in the heart of the noisier areas of the city. Huge south backyard and pet friendly. Street parking just like the owners do. They never have a problem parking in front of the house so far. Includes heat and basic internet. Tenant pays their own hydro (metered). share the backyard. Tenant has their own BBQ deck and a walkout from the principle bedroom which is 18'long. (id:51013)
Property Details
| MLS® Number | 40532674 |
| Property Type | Single Family |
| Amenities Near By | Hospital, Park, Public Transit, Schools |
| Community Features | Community Centre |
Building
| Bathroom Total | 1 |
| Bedrooms Above Ground | 2 |
| Bedrooms Total | 2 |
| Appliances | Dryer, Microwave, Refrigerator, Stove, Washer |
| Basement Development | Unfinished |
| Basement Type | Full (unfinished) |
| Constructed Date | 1919 |
| Construction Style Attachment | Attached |
| Cooling Type | Central Air Conditioning |
| Exterior Finish | Brick |
| Foundation Type | Stone |
| Heating Fuel | Natural Gas |
| Heating Type | Forced Air |
| Stories Total | 1 |
| Size Interior | 1050 |
| Type | Apartment |
| Utility Water | Municipal Water |
Land
| Acreage | No |
| Land Amenities | Hospital, Park, Public Transit, Schools |
| Sewer | Municipal Sewage System |
| Size Depth | 120 Ft |
| Size Frontage | 40 Ft |
| Size Total Text | Under 1/2 Acre |
| Zoning Description | E |
Rooms
| Level | Type | Length | Width | Dimensions |
|---|---|---|---|---|
| Basement | Laundry Room | Measurements not available | ||
| Main Level | 3pc Bathroom | 8'8'' x 7'1'' | ||
| Main Level | Bedroom | 18'8'' x 9'2'' | ||
| Main Level | Bedroom | 11'5'' x 9'5'' | ||
| Main Level | Kitchen | 17'6'' x 15'5'' | ||
| Main Level | Living Room | 16'2'' x 11'2'' | ||
| Main Level | Dining Room | 12'10'' x 12'1'' | ||
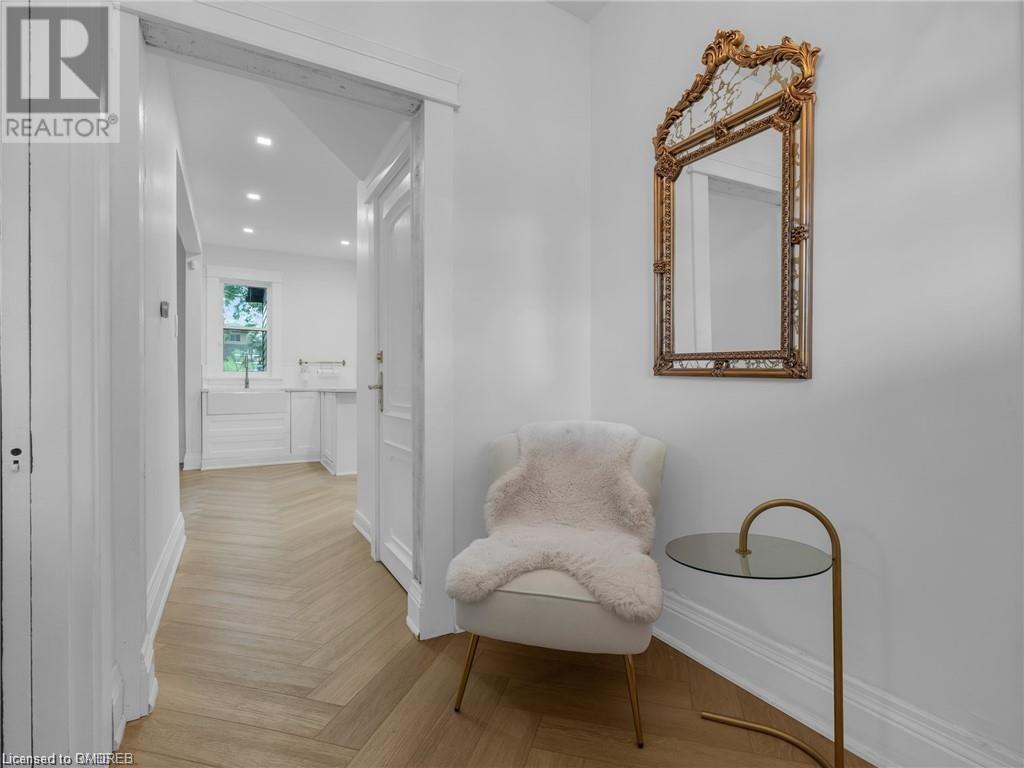
| Main Level | Foyer | 8'3'' x 5'9'' |
https://www.realtor.ca/real-estate/26460598/35-balmoral-avenue-s-unit-main-hamilton
Contact Us
Contact us for more information

Tracy Nursall
Broker
(905) 784-1012
www.nursall.com
Keller Williams Signature Realty, Brokerage
245 Wyecroft Rd - Suite 4b
Oakville, Ontario L6K 3Y6
245 Wyecroft Rd - Suite 4b
Oakville, Ontario L6K 3Y6
(905) 844-7788
(905) 784-1012
Mark Loeffler
Salesperson
(905) 784-1012
0.72.112.58/
Keller Williams Signature Realty, Brokerage
245 Wyecroft Rd - Suite 4b
Oakville, Ontario L6K 3Y6
245 Wyecroft Rd - Suite 4b
Oakville, Ontario L6K 3Y6
(905) 844-7788
(905) 784-1012

This REALTOR.ca listing content is owned and licensed by REALTOR® members of The Canadian Real Estate Association
The trademarks REALTOR®, REALTORS®, and the REALTOR® logo are controlled by The Canadian Real Estate Association (CREA) and identify real estate professionals who are members of CREA. The trademarks MLS®, Multiple Listing Service® and the associated logos are owned by The Canadian Real Estate Association (CREA) and identify the quality of services provided by real estate professionals who are members of CREA. The trademark DDF® is owned by The Canadian Real Estate Association (CREA) and identifies CREA's Data Distribution Facility (DDF®)
January 30 2024 04:55:35
The Oakville Milton & District Real Estate Board
Keller Williams Signature Realty, Brokerage
