
35 Tabor Cres Whitehorse, Yukon Y1A 0C8

5 Bedroom
4 Bathroom
2,600 sqft
Lawn
$899,900
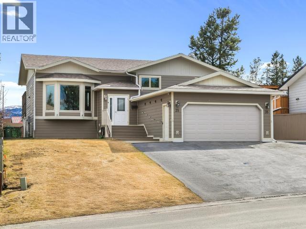
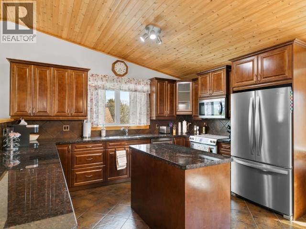
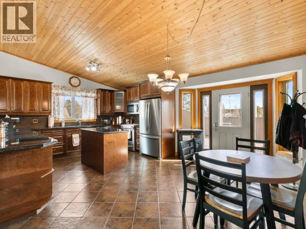
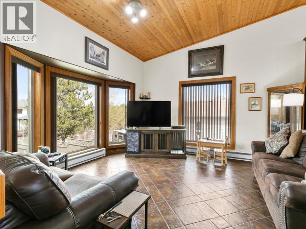
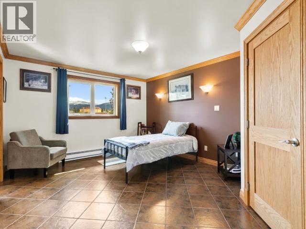
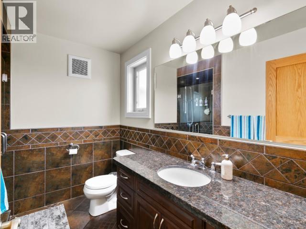
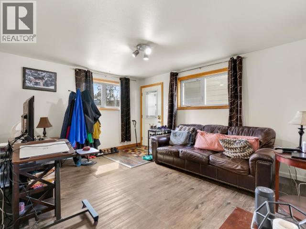
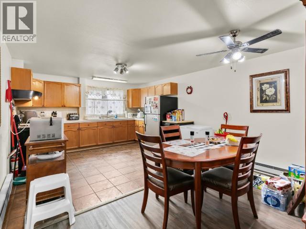
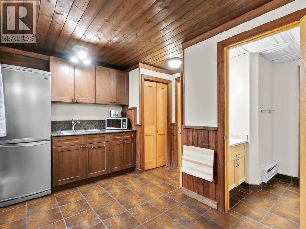
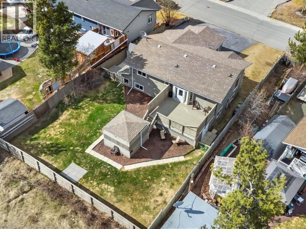
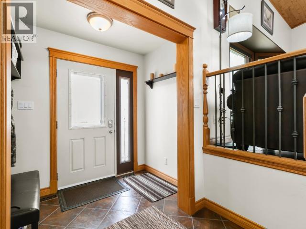
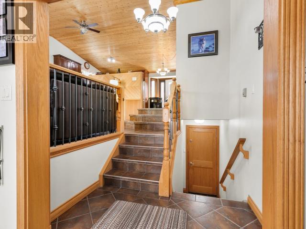
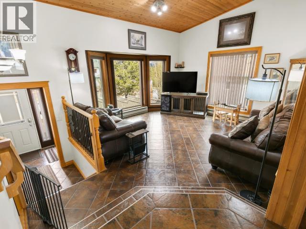
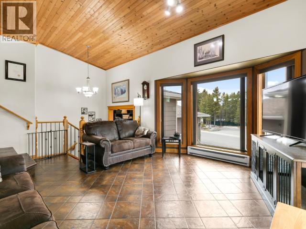
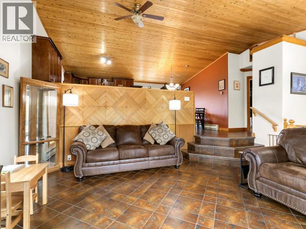
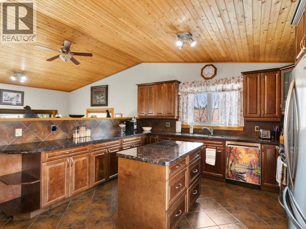
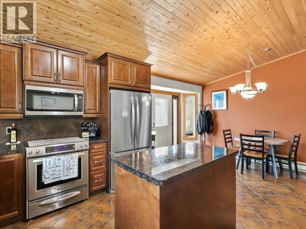
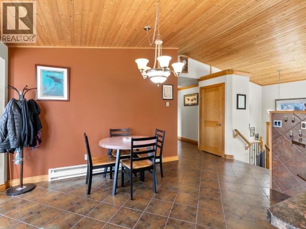
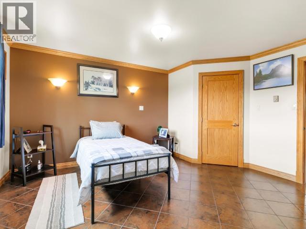
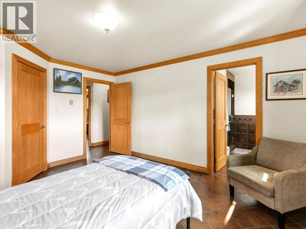
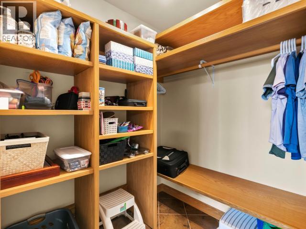
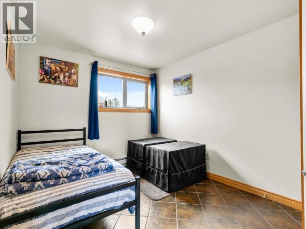
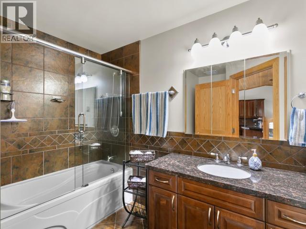
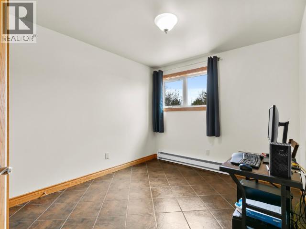
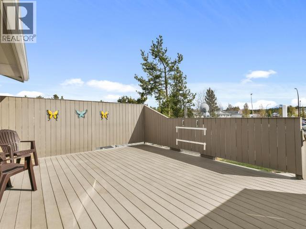
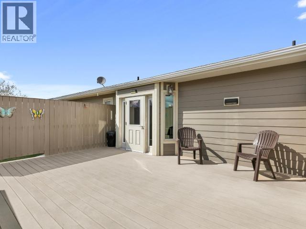
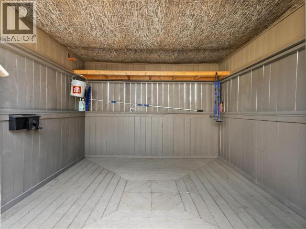
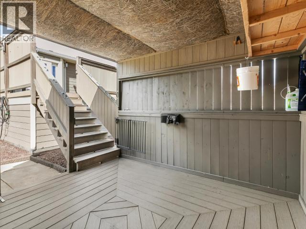
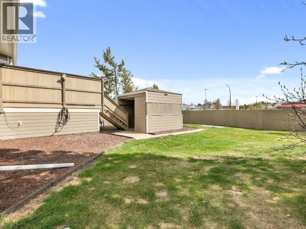
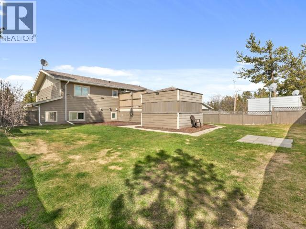
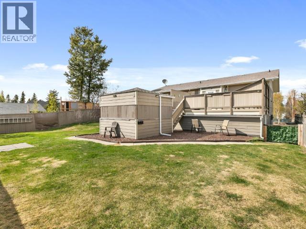
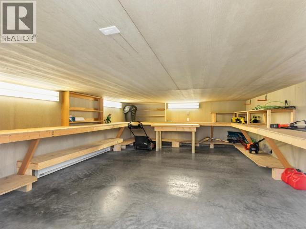
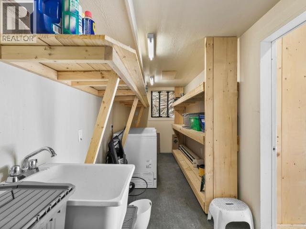
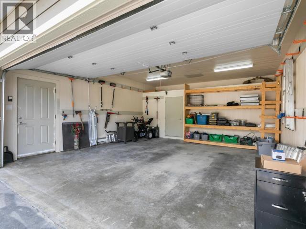
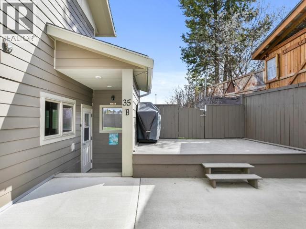
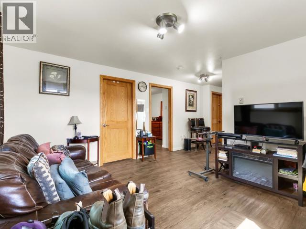
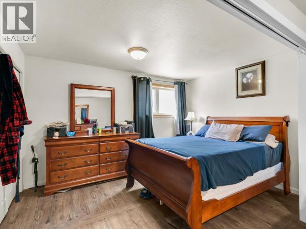
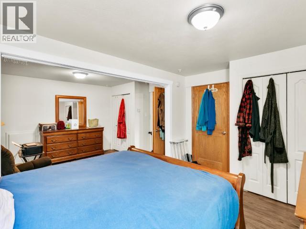
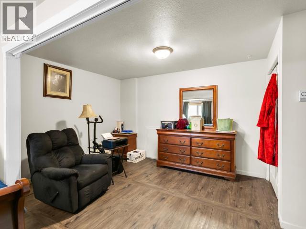
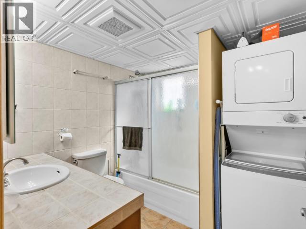
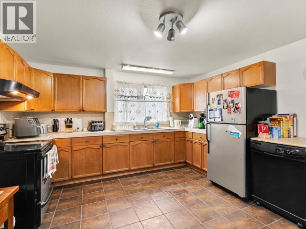
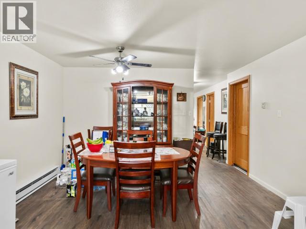
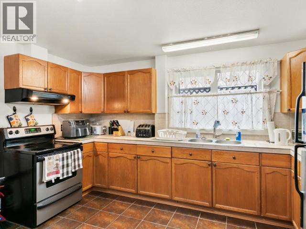
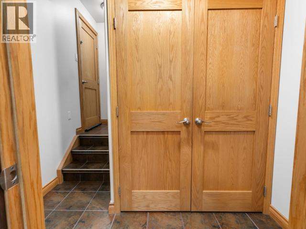
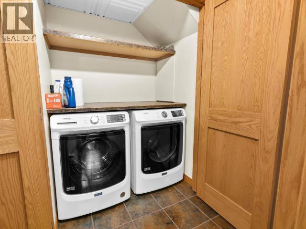
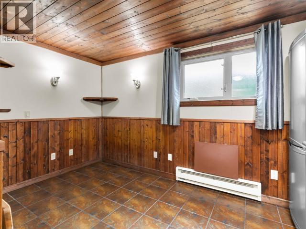
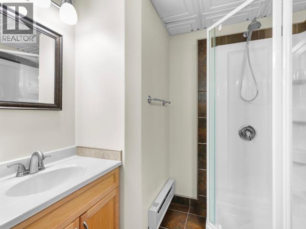
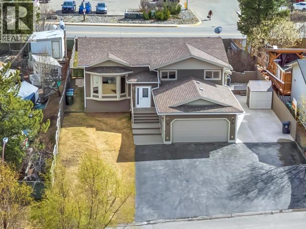
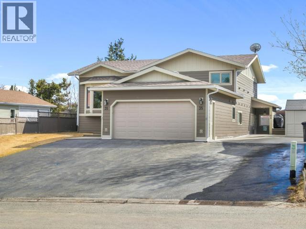
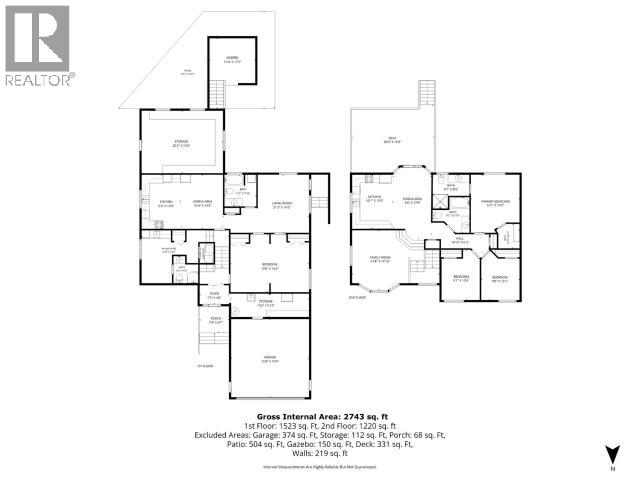
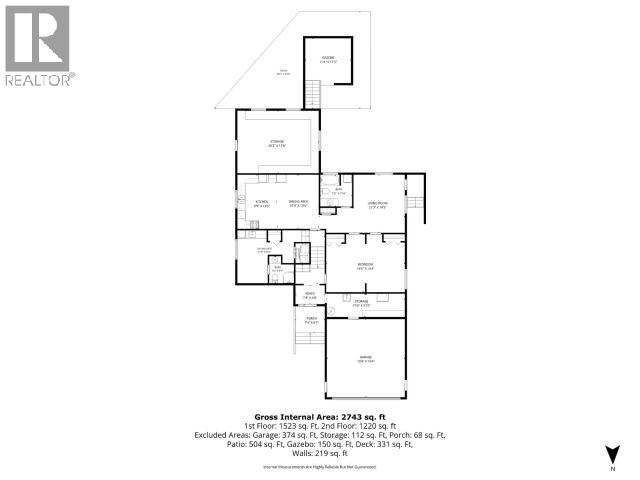
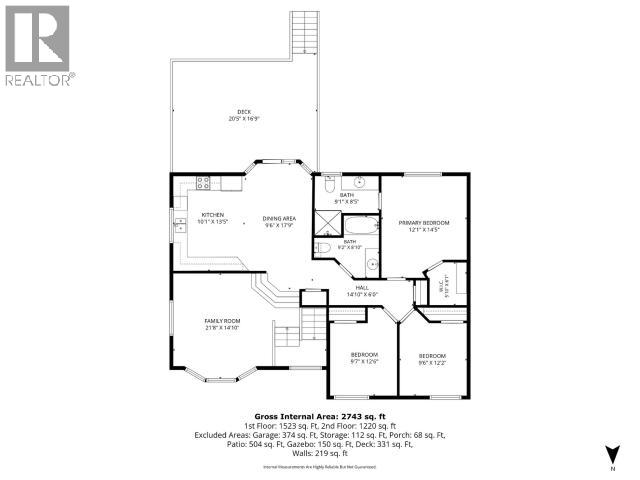
Welcome to this spacious 2,600 sq ft home with an attached 20x17 garage and excellent income potential. Bright & inviting main floor offers spacious tiled entry, living room with beautiful bay window, tiled flooring, vaulted ceilings and an open concept layout perfect for entertaining. The kitchen features a functional island with rich coffee stained maple cabinetry, tile backspash, granite countertops and tile flooring. Direct access from dining to a 20x16 deck with a few steps to the enclosed gazebo (perfect for future hottub). Upstairs you'll find 3 bedrooms, primary with a 3/4 ensuite & walk in closet. Main full bathroom showcases granite counters & tile. Downstairs includes a 4th bedroom with own 3/4 bath ideal for guests, teenager, or Air BnB potential. Added bonus of a legal 1 bedroom suite with separate side entry and own outdoor courtyard. Fenced, landscaped, composite decking, ashphalt drive, and lots of storage. (id:66696)
Property Details
| MLS® Number | 17293 |
| Property Type | Single Family |
| Features | Irregular Lot Size, Flat Site, Rectangular, Gently Rolling |
| Structure | Deck |
Building
| Bathroom Total | 4 |
| Bedrooms Total | 5 |
| Appliances | Stove, Refrigerator, Washer, Dryer |
| Constructed Date | 1992 |
| Construction Style Attachment | Detached |
| Size Interior | 2,600 Sqft |
| Type | House |
Land
| Acreage | No |
| Fence Type | Fence |
| Landscape Features | Lawn |
| Size Irregular | 8493 |
| Size Total | 8493 Sqft |
| Size Total Text | 8493 Sqft |
Rooms
| Level | Type | Length | Width | Dimensions |
|---|---|---|---|---|
| Basement | Living Room | 12 ft | 14 ft ,2 in | 12 ft x 14 ft ,2 in |
| Basement | Dining Room | 13 ft ,3 in | 7 ft ,10 in | 13 ft ,3 in x 7 ft ,10 in |
| Basement | Kitchen | 12 ft | 13 ft ,3 in | 12 ft x 13 ft ,3 in |
| Basement | Primary Bedroom | 14 ft ,4 in | 19 ft ,1 in | 14 ft ,4 in x 19 ft ,1 in |
| Basement | 4pc Bathroom | Measurements not available | ||
| Basement | 3pc Bathroom | Measurements not available | ||
| Basement | Bedroom | 7 ft ,6 in | 13 ft ,11 in | 7 ft ,6 in x 13 ft ,11 in |
| Main Level | Foyer | 8 ft ,6 in | 6 ft ,11 in | 8 ft ,6 in x 6 ft ,11 in |
| Main Level | Living Room | 14 ft ,6 in | 14 ft ,4 in | 14 ft ,6 in x 14 ft ,4 in |
| Main Level | Dining Room | 19 ft ,9 in | 9 ft ,6 in | 19 ft ,9 in x 9 ft ,6 in |
| Main Level | Kitchen | 13 ft ,5 in | 10 ft ,1 in | 13 ft ,5 in x 10 ft ,1 in |
| Main Level | Primary Bedroom | 14 ft ,3 in | 11 ft ,1 in | 14 ft ,3 in x 11 ft ,1 in |
| Main Level | 3pc Bathroom | Measurements not available | ||
| Main Level | 4pc Bathroom | Measurements not available | ||
| Main Level | Bedroom | 10 ft ,2 in | 9 ft ,3 in | 10 ft ,2 in x 9 ft ,3 in |
Contact Us
Contact us for more information

This REALTOR.ca listing content is owned and licensed by REALTOR® members of The Canadian Real Estate Association
The trademarks REALTOR®, REALTORS®, and the REALTOR® logo are controlled by The Canadian Real Estate Association (CREA) and identify real estate professionals who are members of CREA. The trademarks MLS®, Multiple Listing Service® and the associated logos are owned by The Canadian Real Estate Association (CREA) and identify the quality of services provided by real estate professionals who are members of CREA. The trademark DDF® is owned by The Canadian Real Estate Association (CREA) and identifies CREA's Data Distribution Facility (DDF®)
May 30 2026 10:08:39
Yukon Real Estate Association
Coldwell Banker Redwood Realty
