
36 Burnt Lake Crescent Rural Red Deer County, Alberta T4L 2L4



14,526 ft2
Central Air Conditioning
Forced Air
$2,100,000
This 3 bay industrial building for sale in Burnt Lake Industrial Park with a total foot print of approximately 14,480 sq.ft with an additional 3100 sq.ft. of additional office area on the second floor mezzanine. Bay 100 is 4,400 SF of combined front lower office area and shop with a 10 ton crane with upper office area of 960 sq.ft. ; Bay 102 is 4,480 SF of combined front office space and rear shop with mezzanine office space of 980 sq.ft.; Bay 104 is 5,600 SF of combined front office and rear shop space with upstairs office area of 1160 sq.ft . Nicely finished main and second floor office spaces include reception areas, washrooms, kitchens and multiple offices. All office space is air conditioned. All three bays include 14' x 16' overhead doors along with a 10"x10' overhead door, forced air heating and sumps. There is a fenced yard with a cold storage building 90'x24' with a concrete slab floor that includes 5 bays with 8 x 10 overhead doors. This is a top quality masonry built building with flat metal roofing, lots of client parking in front with additional parking in rear yard for staff. 2.03 acres of land. (id:51013)
Property Details
| MLS® Number | A2104627 |
| Property Type | Industrial |
| Community Name | Burnt Lake Indust. Park |
| Plan | 0625523 |
Building
| Ceiling Height | 264 In |
| Constructed Date | 2006 |
| Cooling Type | Central Air Conditioning |
| Foundation Type | Piled, Slab |
| Heating Fuel | Natural Gas |
| Heating Type | Forced Air |
| Size Exterior | 14526 Sqft |
| Size Interior | 14,526 Ft2 |
| Total Finished Area | 14526 Sqft |
Land
| Acreage | No |
| Size Total Text | Unknown |
| Zoning Description | Bsi |
Contact Us
Contact us for more information

Boyd Williams
Associate
(403) 782-7003
Royal LePage Lifestyles Realty
5820a Hwy 2a
Lacombe, Alberta T4L 2G5
5820a Hwy 2a
Lacombe, Alberta T4L 2G5
(403) 782-3171
(403) 782-7003
www.royallepage.ca/lacombe
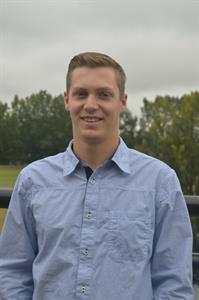
Jared Williams
Associate
(403) 782-7003
Royal LePage Lifestyles Realty
5820a Hwy 2a
Lacombe, Alberta T4L 2G5
5820a Hwy 2a
Lacombe, Alberta T4L 2G5
(403) 782-3171
(403) 782-7003
www.royallepage.ca/lacombe

This REALTOR.ca listing content is owned and licensed by REALTOR® members of The Canadian Real Estate Association
The trademarks REALTOR®, REALTORS®, and the REALTOR® logo are controlled by The Canadian Real Estate Association (CREA) and identify real estate professionals who are members of CREA. The trademarks MLS®, Multiple Listing Service® and the associated logos are owned by The Canadian Real Estate Association (CREA) and identify the quality of services provided by real estate professionals who are members of CREA. The trademark DDF® is owned by The Canadian Real Estate Association (CREA) and identifies CREA's Data Distribution Facility (DDF®)
January 31 2024 08:55:38
Central Alberta REALTORS® Association
Royal LePage Lifestyles Realty
