


37 Ellen Street Unit# 803 Barrie, Ontario L4N 6G2

1 Bedroom
1 Bathroom
855
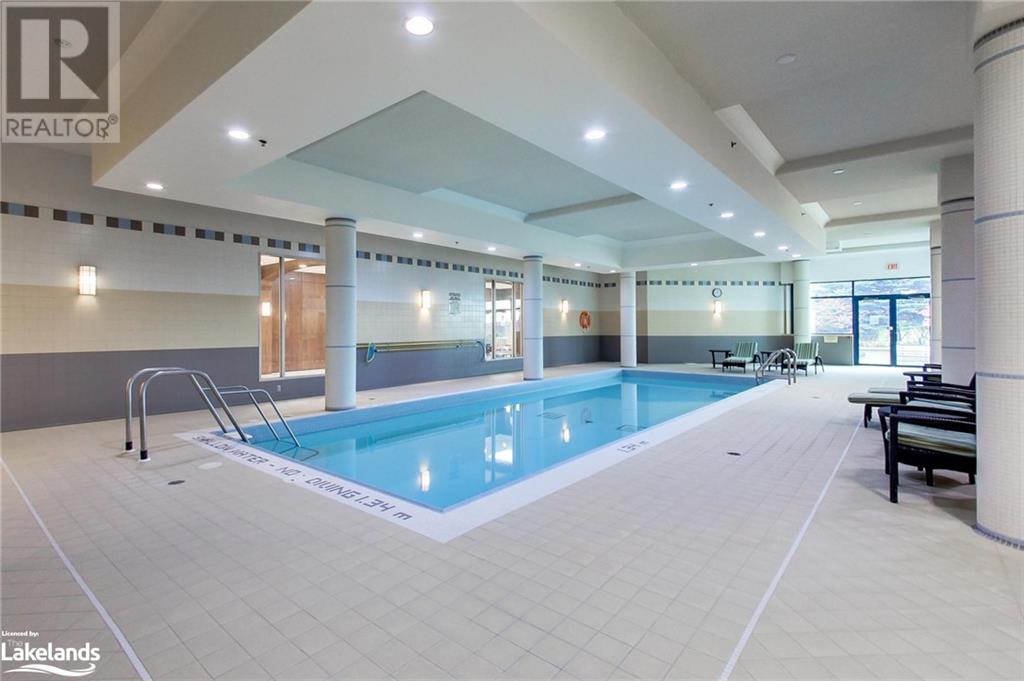
Indoor Pool
Central Air Conditioning
Forced Air

Waterfront
Landscaped
$619,800Maintenance, Insurance, Water, Parking
$534.69 Monthly
Maintenance, Insurance, Water, Parking
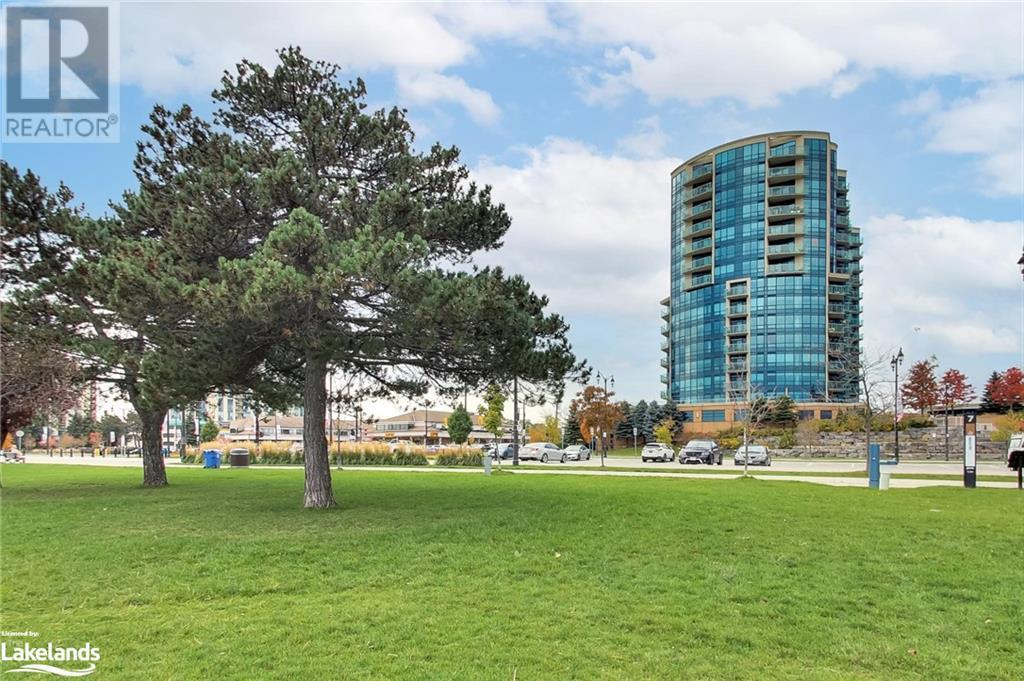





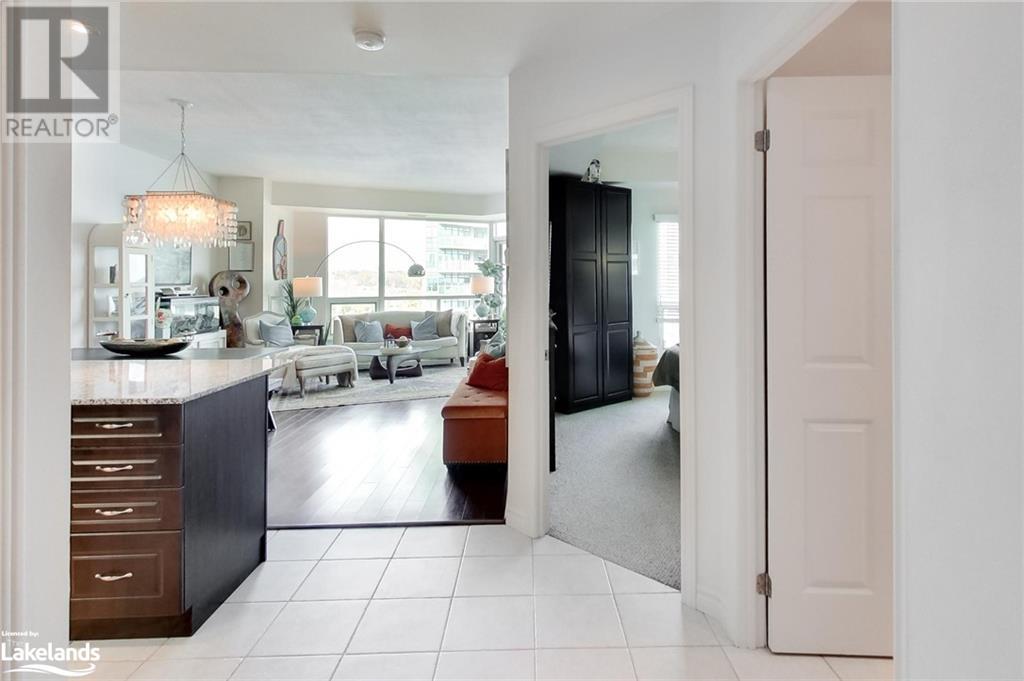




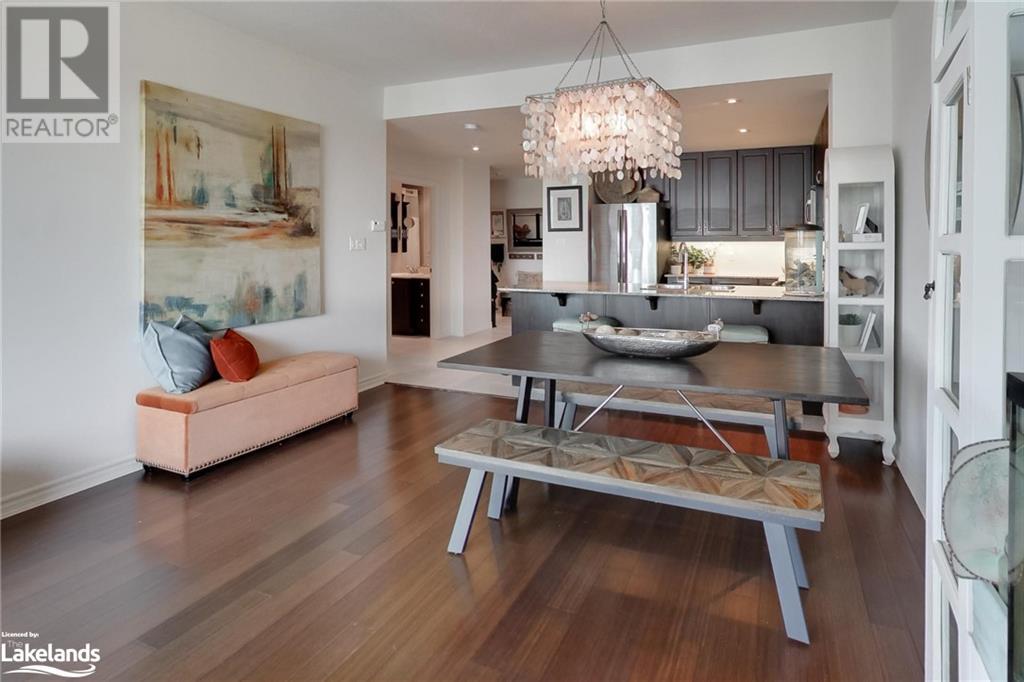

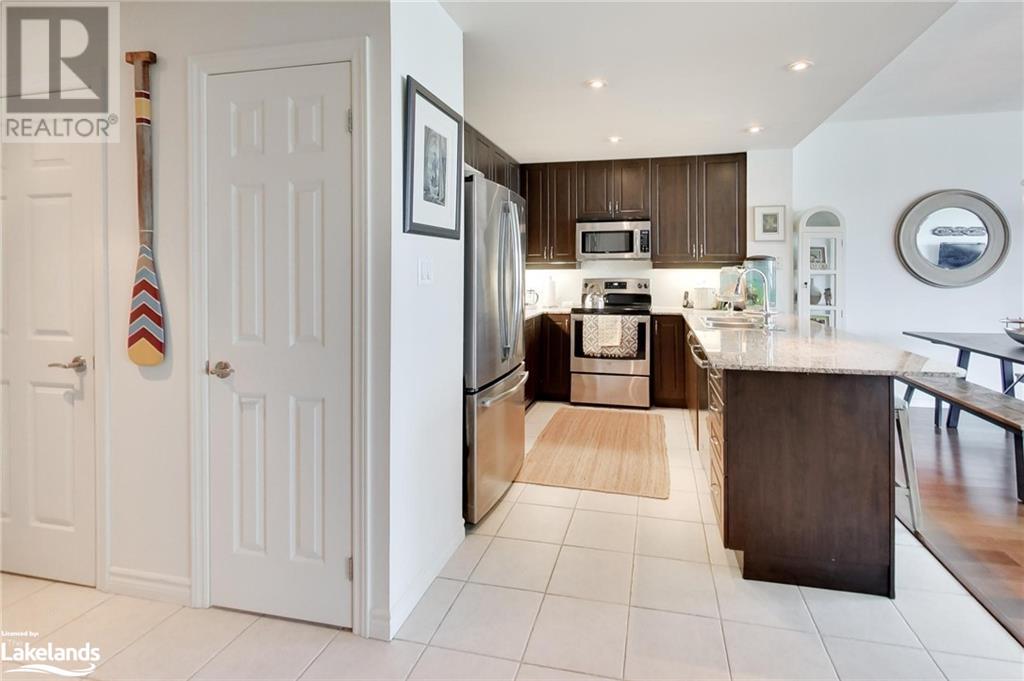










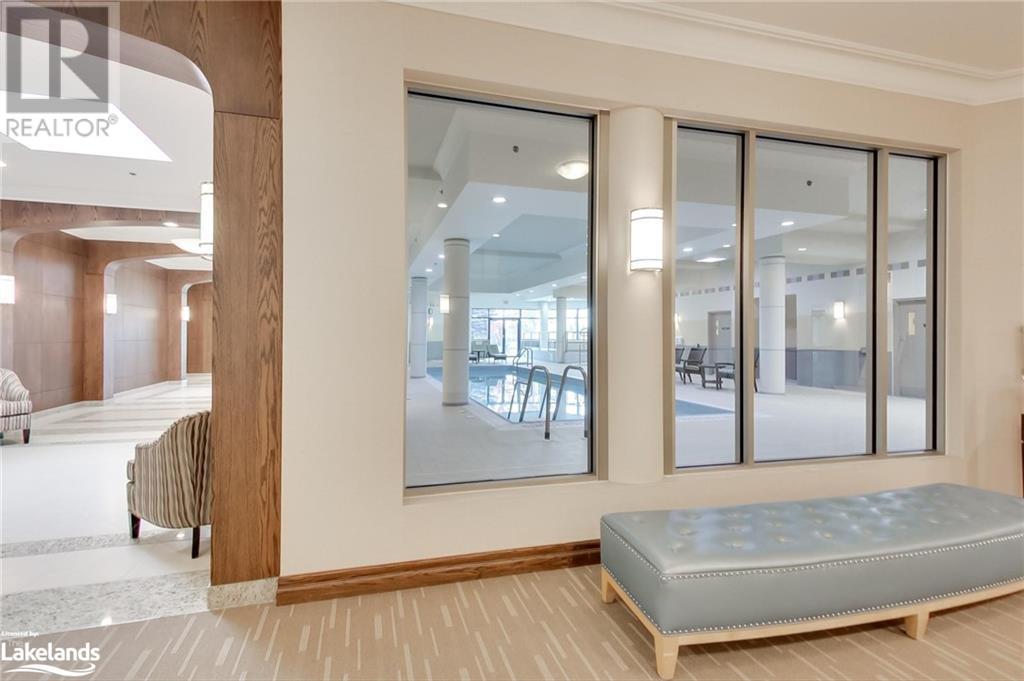









$534.69 MonthlyBeautifully appointed 855 SF ARUBA 1 Bdrm Suite with sunrise views over Kempenfelt Bay, the marina below & downtown Barrie. Spacious open concept floor plan with balcony W/O to savour soft breezes, warm summer evenings & the seasonal panorama of the city. Elegant décor & pastels highlight the intimacy of this sunfilled suite… whether lazing on a quiet winter’s afternoon or hosting friends for dinner. From the Chef’s kitchen, granite counters & ample cabinetry to the 9’ ceilings, tile backsplash & hardwood floors, it’s been lovingly maintained. Downsizing so much easier with the InSuite Laundry/Utility Room & B/I Storage, Closet Organizers, 1 indoor Locker (L116), double Bike Rack & underground parking space (B4). Stay fit year round with the indoor pool & gym or host Christmas in the Party Room that accommodates 110 people. You’ll love Nautica’s waterfront lifestyle… just steps from Barrie’s downtown shops and dining. Come experience the feeling – you’ll be glad you did ?? (id:51013)
Property Details
| MLS® Number | 40534166 |
| Property Type | Single Family |
| Amenities Near By | Beach, Hospital, Marina, Park, Playground, Public Transit |
| Equipment Type | None |
| Features | Balcony |
| Parking Space Total | 1 |
| Pool Type | Indoor Pool |
| Rental Equipment Type | None |
| Storage Type | Locker |
| Water Front Name | Lake Simcoe |
| Water Front Type | Waterfront |
Building
| Bathroom Total | 1 |
| Bedrooms Above Ground | 1 |
| Bedrooms Total | 1 |
| Amenities | Exercise Centre, Party Room |
| Basement Type | None |
| Constructed Date | 2009 |
| Construction Style Attachment | Attached |
| Cooling Type | Central Air Conditioning |
| Exterior Finish | Other, Stucco |
| Fire Protection | Security System |
| Heating Fuel | Natural Gas |
| Heating Type | Forced Air |
| Stories Total | 1 |
| Size Interior | 855 |
| Type | Apartment |
| Utility Water | Municipal Water |
Parking
| Underground | |
| None |
Land
| Access Type | Road Access |
| Acreage | No |
| Land Amenities | Beach, Hospital, Marina, Park, Playground, Public Transit |
| Landscape Features | Landscaped |
| Sewer | Municipal Sewage System |
| Surface Water | Lake |
| Zoning Description | C2 |
Rooms
| Level | Type | Length | Width | Dimensions |
|---|---|---|---|---|
| Main Level | Laundry Room | 8'0'' x 4'4'' | ||
| Main Level | 4pc Bathroom | Measurements not available | ||
| Main Level | Primary Bedroom | 11'10'' x 11'5'' | ||
| Main Level | Kitchen | 9'11'' x 11'7'' | ||
| Main Level | Dining Room | 13'7'' x 9'4'' | ||
| Main Level | Living Room | 16'4'' x 12'4'' | ||

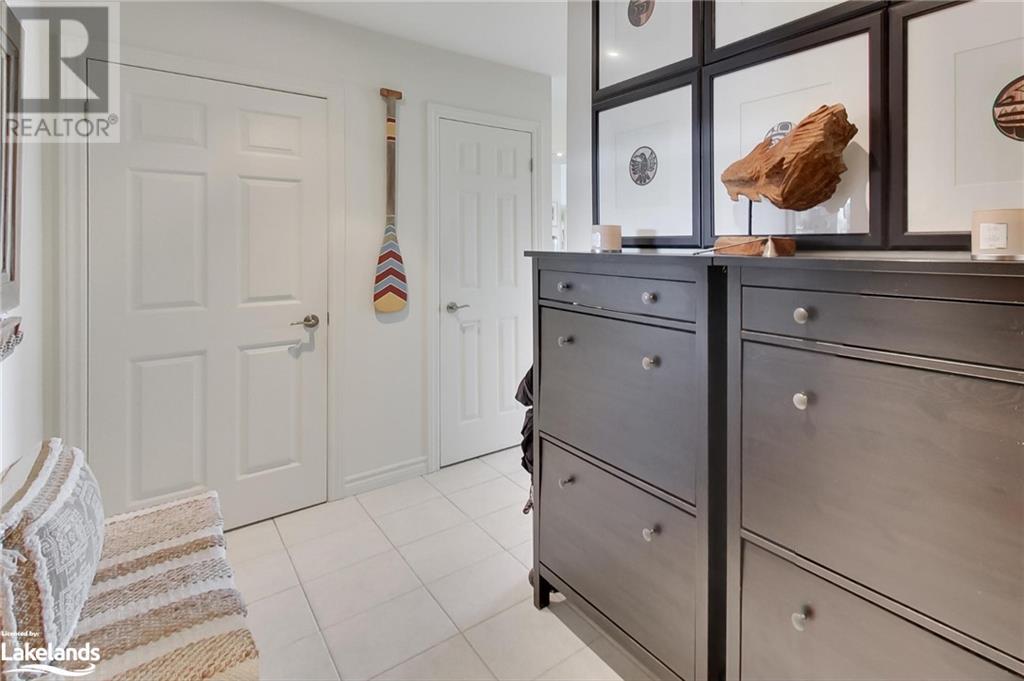
| Main Level | Foyer | 11'4'' x 5'2'' |
https://www.realtor.ca/real-estate/26456754/37-ellen-street-unit-803-barrie
Contact Us
Contact us for more information
Monika Lowry
Broker
(416) 443-8619
Royal LePage Signature Realty
8 Sampson Mews Suite 201
Toronto, Ontario M3C 0H5
8 Sampson Mews Suite 201
Toronto, Ontario M3C 0H5
(416) 443-0300
(416) 443-8619

Robert Miller
Salesperson
(416) 443-8619
Royal LePage Signature Realty
8 Sampson Mews Suite 201
Toronto, Ontario M3C 0H5
8 Sampson Mews Suite 201
Toronto, Ontario M3C 0H5
(416) 443-0300
(416) 443-8619

This REALTOR.ca listing content is owned and licensed by REALTOR® members of The Canadian Real Estate Association
The trademarks REALTOR®, REALTORS®, and the REALTOR® logo are controlled by The Canadian Real Estate Association (CREA) and identify real estate professionals who are members of CREA. The trademarks MLS®, Multiple Listing Service® and the associated logos are owned by The Canadian Real Estate Association (CREA) and identify the quality of services provided by real estate professionals who are members of CREA. The trademark DDF® is owned by The Canadian Real Estate Association (CREA) and identifies CREA's Data Distribution Facility (DDF®)
January 29 2024 05:12:38
The Lakelands Association of REALTORS®
Royal LePage Signature Realty
