
37 Karendale Crescent Freelton, Ontario L8B 0Z6

3 Bedroom
3 Bathroom
2444
Bungalow
Fireplace
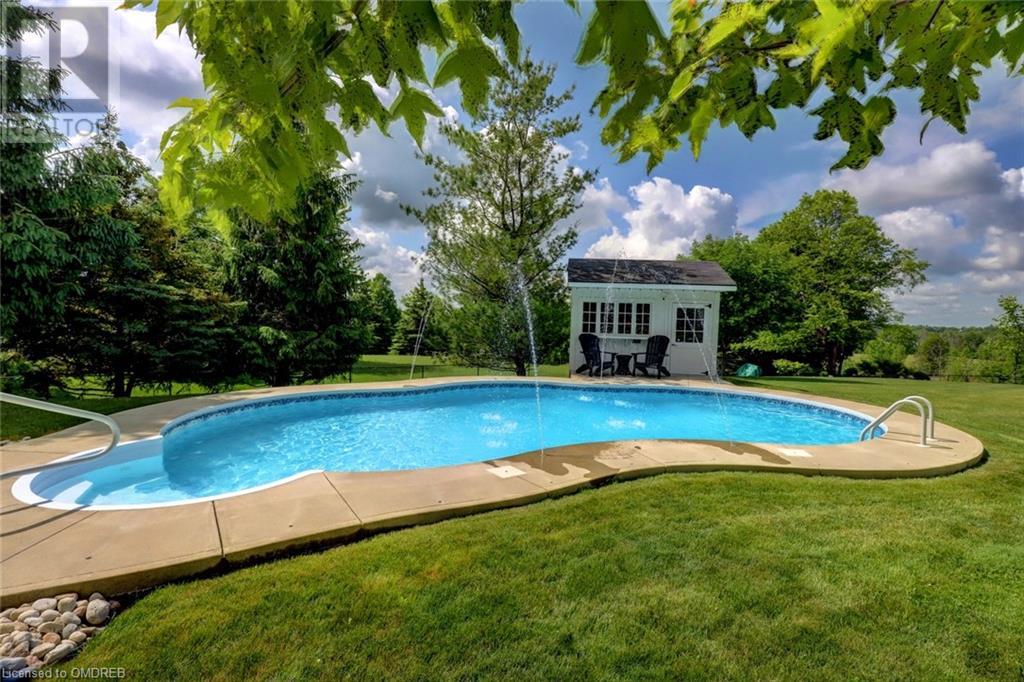
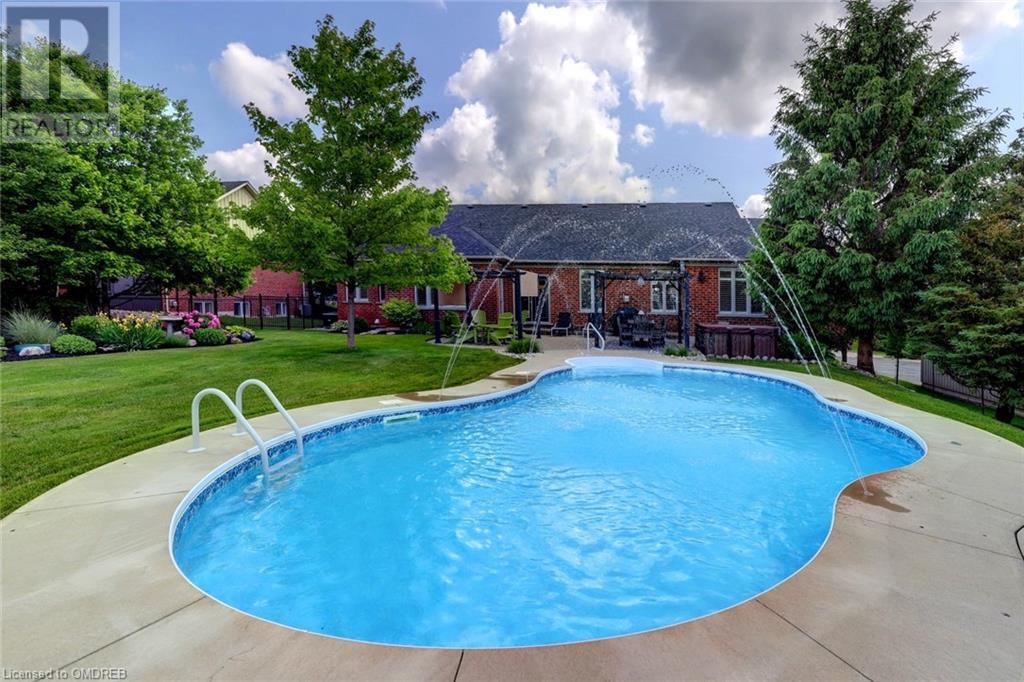
Inground Pool
Central Air Conditioning
Forced Air
Lawn Sprinkler, Landscaped
$2,049,000
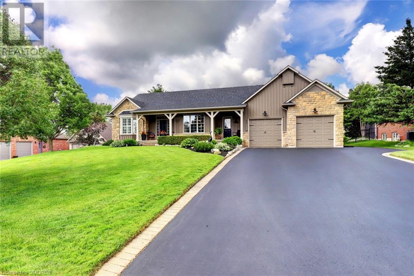
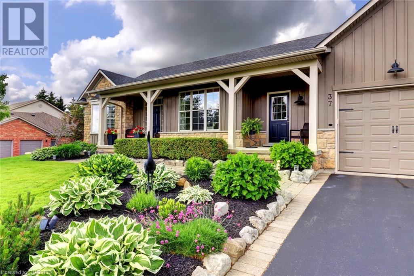
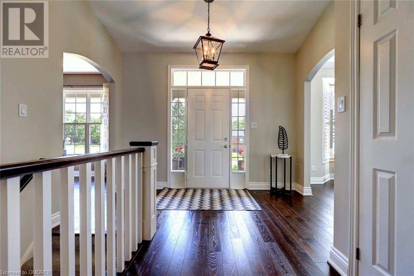
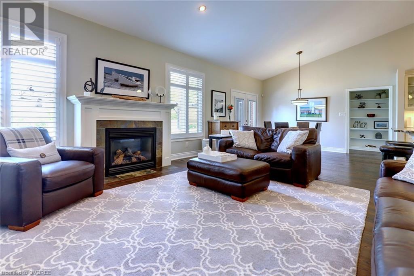
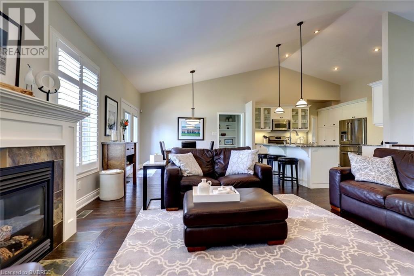
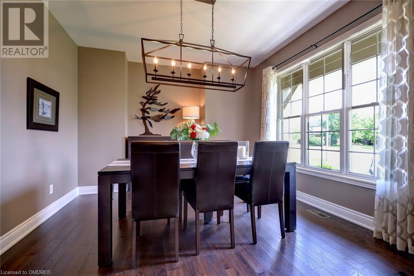
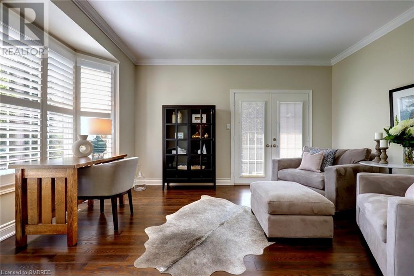
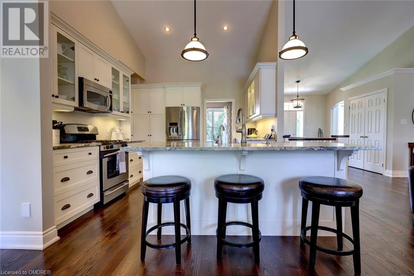
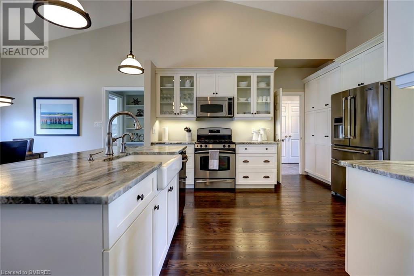
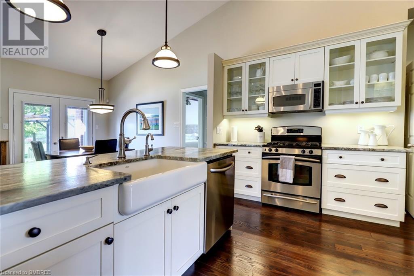
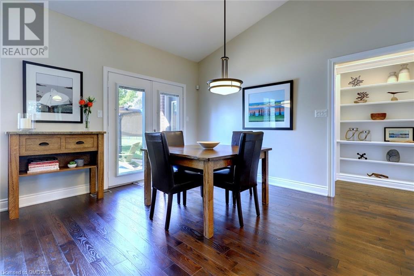
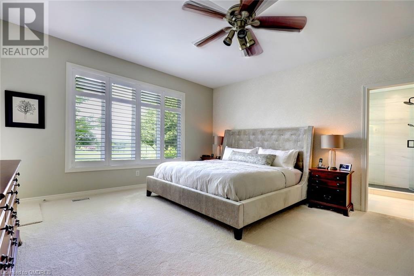
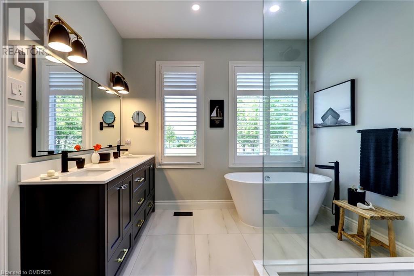
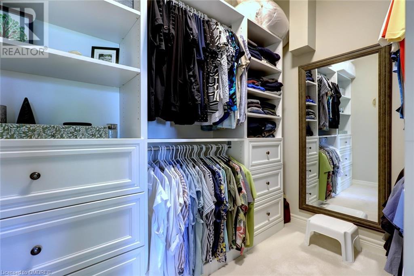
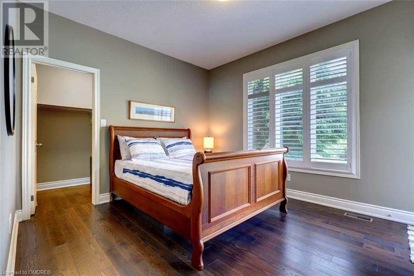
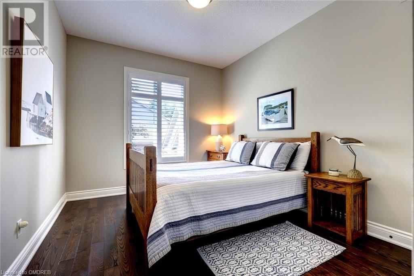
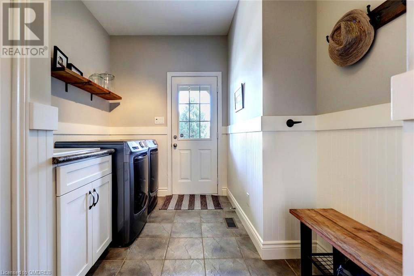
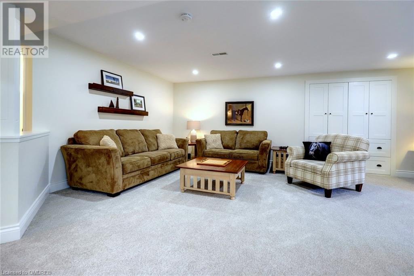
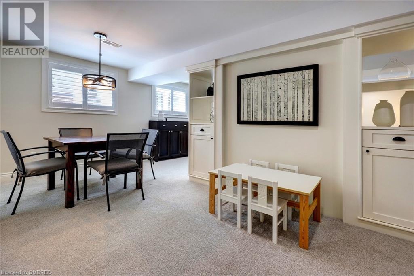
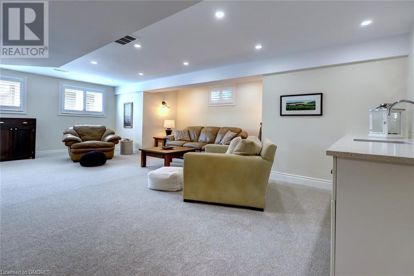
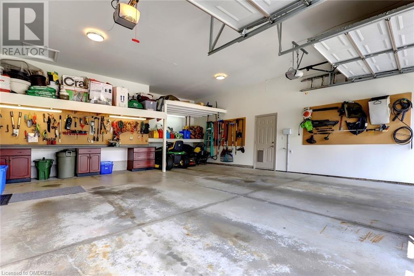
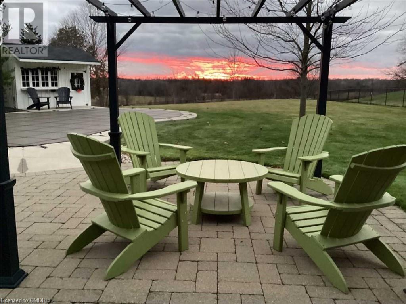
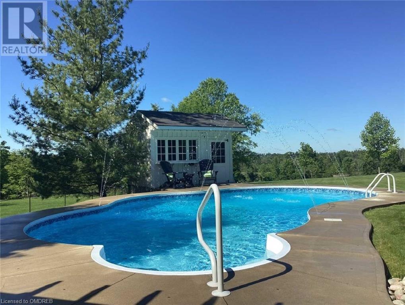
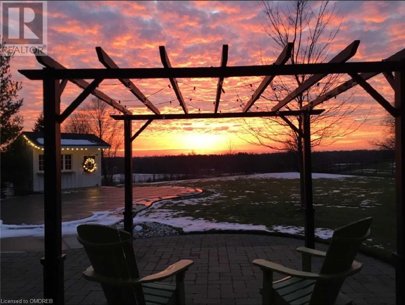
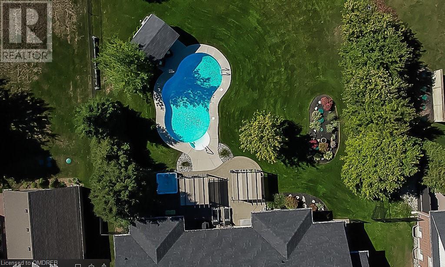
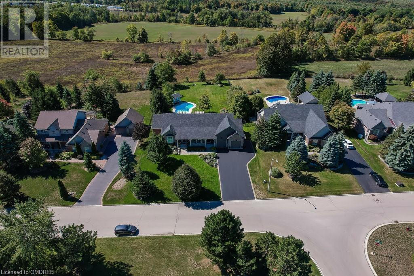
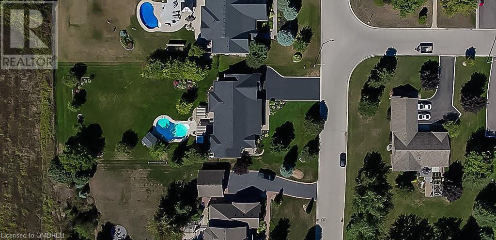
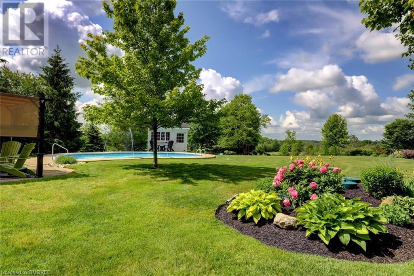
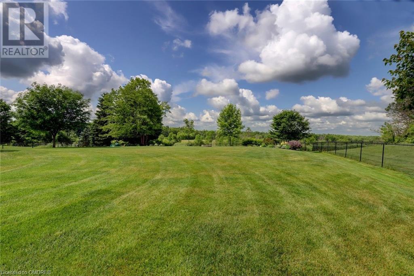
Stunning 3 bedroom estate home in Freelton. This sprawling ranch style bungalow sits on 1/2 acre lot overlooking rolling hills. From the moment you drive up you will appreciate the attention to detail in the manicured gardens. Inside you will find a great room that features vaulted ceilings, a cozy gas fireplace and views to your private backyard oasis. The open concept eating area has a garden door to the back patio. Enjoy countless meals in your gorgeous chefs kitchen featuring cabinets by Barzotti, stunning honed quartz counter tops and stainless steel appliances. Off the kitchen there is also a good sized dining room for those more formal occasions and there is also a main floor den. The side entry has mudroom area with laundry. Enjoy the extra space that the oversized double garage has to offer. Bright and spacious primary suite overlooking the backyard featuring a huge walk in closet and stunning newly renovated ensuite. Need more space? The bright basement has a large rec room with electric fireplace and wet bar. A large partially finished area could serve as another bedroom. Step outside to your private backyard oasis complete with salt water lagoon-like pool, hot tub and a view that will amaze you! (id:51013)
Property Details
| MLS® Number | 40537110 |
| Property Type | Single Family |
| Amenities Near By | Park, Playground |
| Community Features | School Bus |
| Equipment Type | Water Heater |
| Features | Sump Pump, Automatic Garage Door Opener |
| Parking Space Total | 8 |
| Pool Type | Inground Pool |
| Rental Equipment Type | Water Heater |
| Structure | Shed |
Building
| Bathroom Total | 3 |
| Bedrooms Above Ground | 3 |
| Bedrooms Total | 3 |
| Appliances | Central Vacuum, Dishwasher, Dryer, Refrigerator, Stove, Washer, Microwave Built-in, Gas Stove(s), Window Coverings, Garage Door Opener, Hot Tub |
| Architectural Style | Bungalow |
| Basement Development | Partially Finished |
| Basement Type | Full (partially Finished) |
| Construction Style Attachment | Detached |
| Cooling Type | Central Air Conditioning |
| Exterior Finish | Brick, Stone |
| Fire Protection | Smoke Detectors |
| Fireplace Fuel | Electric |
| Fireplace Present | Yes |
| Fireplace Total | 2 |
| Fireplace Type | Other - See Remarks |
| Fixture | Ceiling Fans |
| Foundation Type | Poured Concrete |
| Heating Fuel | Natural Gas |
| Heating Type | Forced Air |
| Stories Total | 1 |
| Size Interior | 2444 |
| Type | House |
| Utility Water | Municipal Water |
Parking
| Attached Garage |
Land
| Access Type | Highway Nearby |
| Acreage | No |
| Land Amenities | Park, Playground |
| Landscape Features | Lawn Sprinkler, Landscaped |
| Sewer | Septic System |
| Size Depth | 256 Ft |
| Size Frontage | 100 Ft |
| Size Total Text | 1/2 - 1.99 Acres |
| Zoning Description | S1 |
Rooms
| Level | Type | Length | Width | Dimensions |
|---|---|---|---|---|
| Lower Level | Games Room | 23'4'' x 23'2'' | ||
| Lower Level | Bonus Room | 28'0'' x 18'5'' | ||
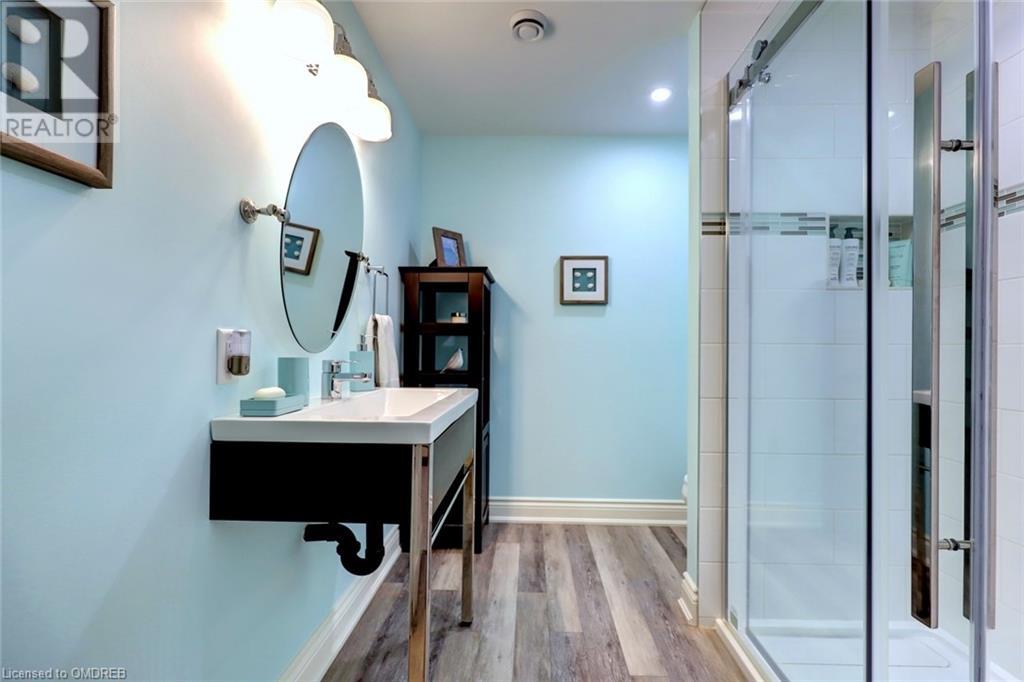
| Lower Level | 3pc Bathroom | 10'6'' x 7'1'' | ||
| Lower Level | Recreation Room | 31'1'' x 29'4'' | ||
| Main Level | Laundry Room | 15'3'' x 8'4'' | ||
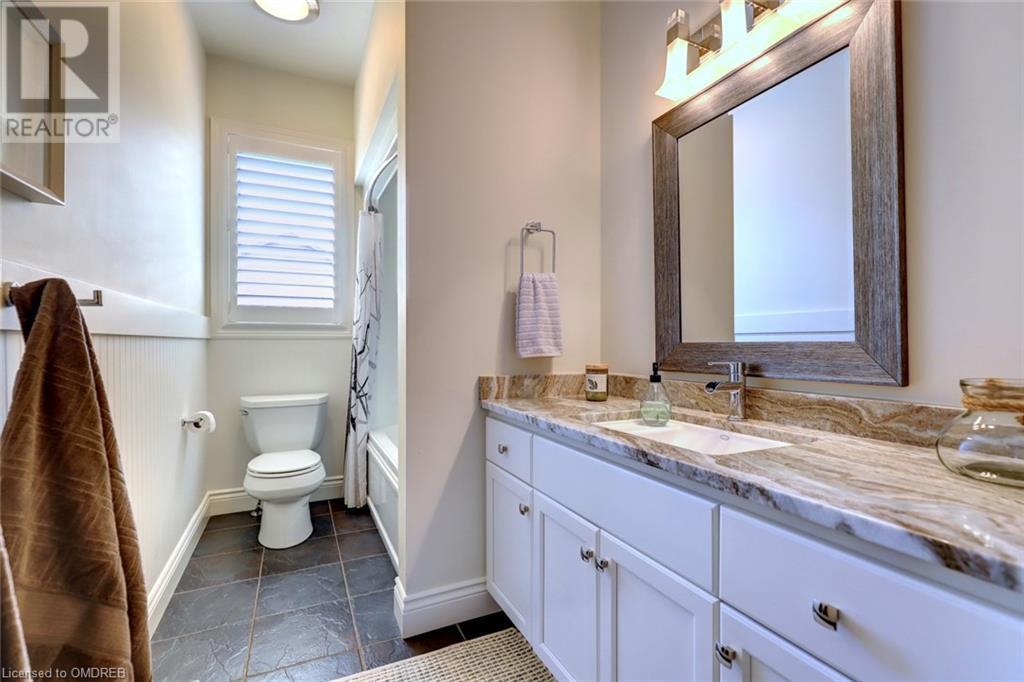
| Main Level | 4pc Bathroom | 13'0'' x 5'6'' | ||
| Main Level | Bedroom | 14'5'' x 10'0'' | ||
| Main Level | Bedroom | 13'1'' x 12'10'' | ||
| Main Level | 5pc Bathroom | 13'1'' x 10'6'' | ||
| Main Level | Primary Bedroom | 18'0'' x 15'1'' | ||
| Main Level | Living Room | 22'5'' x 14'9'' | ||
| Main Level | Breakfast | 13'3'' x 13'2'' | ||
| Main Level | Kitchen | 13'3'' x 13'7'' | ||
| Main Level | Dining Room | 13'5'' x 12'0'' | ||
| Main Level | Den | 14'3'' x 11'7'' |
https://www.realtor.ca/real-estate/26481151/37-karendale-crescent-freelton
Contact Us
Contact us for more information
Nancy Czigli
Salesperson
(905) 825-3593
Royal LePage Realty Plus Oakville, Brokerage
2347 Lakeshore Rd W - Unit 2
Oakville, Ontario L6L 1H4
2347 Lakeshore Rd W - Unit 2
Oakville, Ontario L6L 1H4
(905) 825-7777
(905) 825-3593
royallepagerlp.com

This REALTOR.ca listing content is owned and licensed by REALTOR® members of The Canadian Real Estate Association
The trademarks REALTOR®, REALTORS®, and the REALTOR® logo are controlled by The Canadian Real Estate Association (CREA) and identify real estate professionals who are members of CREA. The trademarks MLS®, Multiple Listing Service® and the associated logos are owned by The Canadian Real Estate Association (CREA) and identify the quality of services provided by real estate professionals who are members of CREA. The trademark DDF® is owned by The Canadian Real Estate Association (CREA) and identifies CREA's Data Distribution Facility (DDF®)
February 05 2024 06:40:53
The Oakville Milton & District Real Estate Board
Royal LePage Realty Plus Oakville, Brokerage
