
38 White Birch Drive Seguin, Ontario P0C 1J0

3 Bedroom
2 Bathroom
1965
Bungalow
None
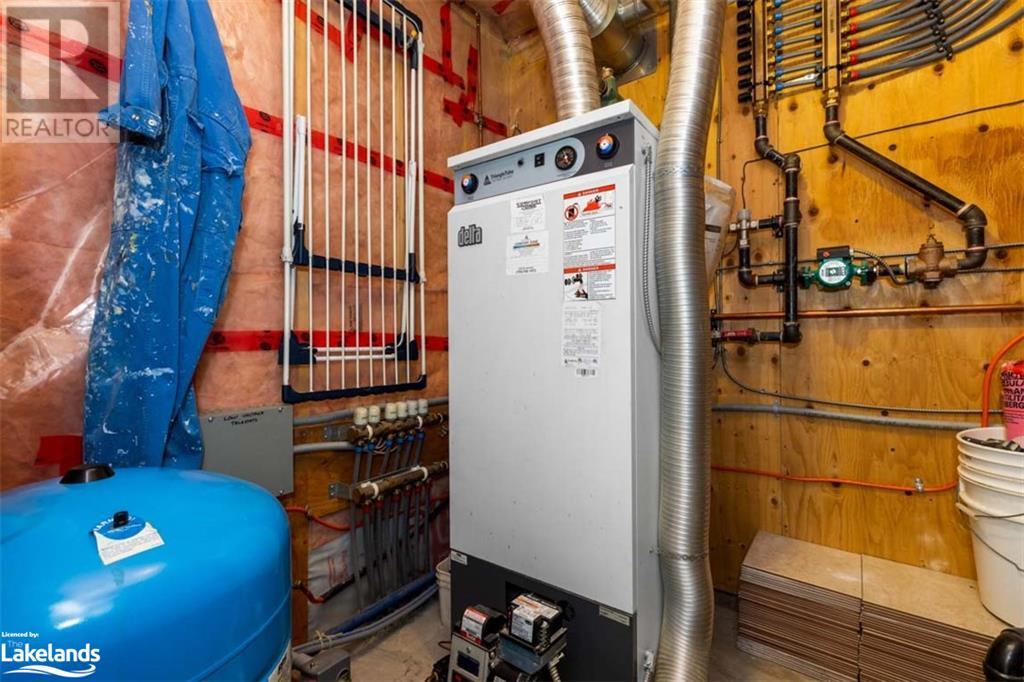
In Floor Heating, Radiant Heat, Stove, Hot Water Radiator Heat
Waterfront
Acreage
$925,000

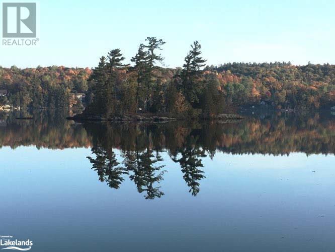
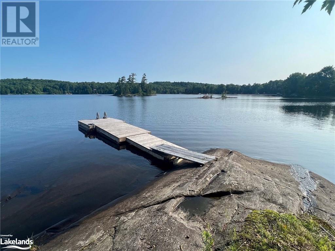
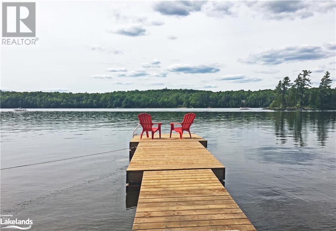
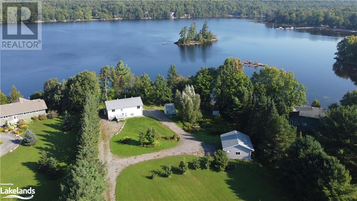
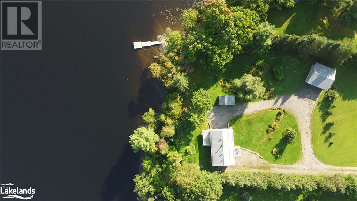
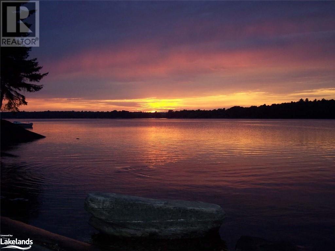
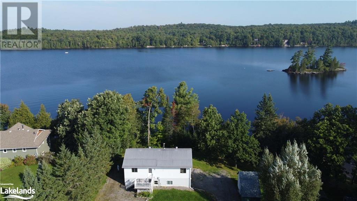
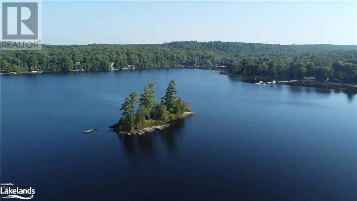
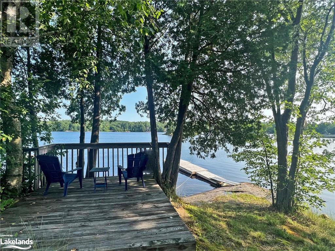
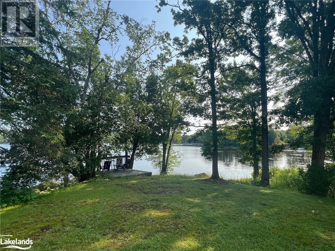
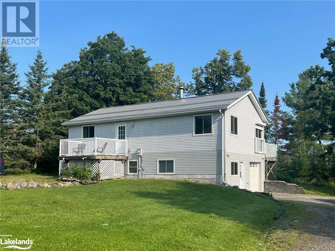
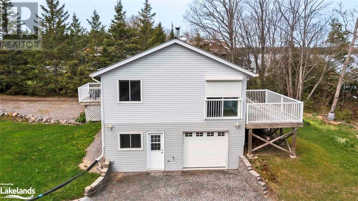
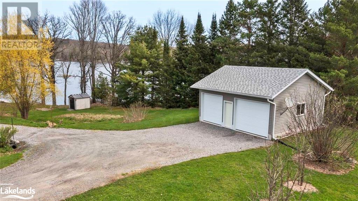
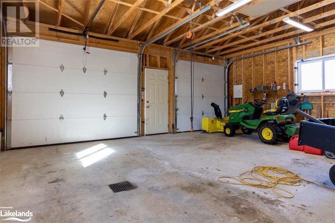
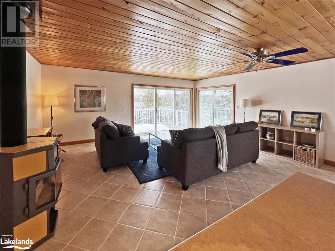
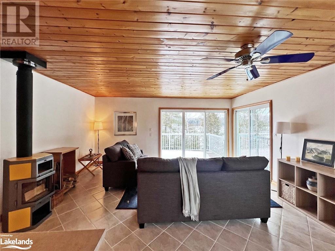
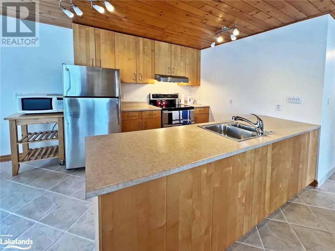
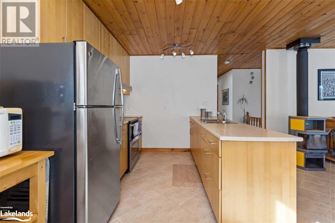
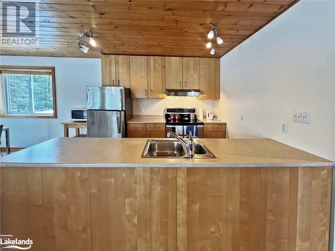
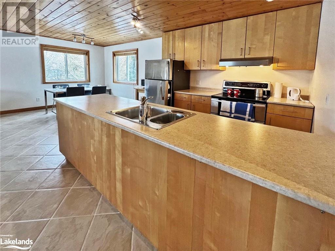
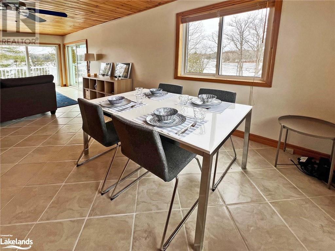
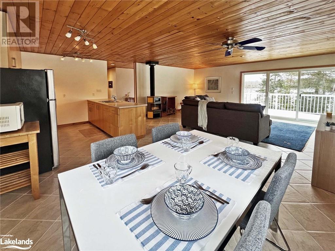
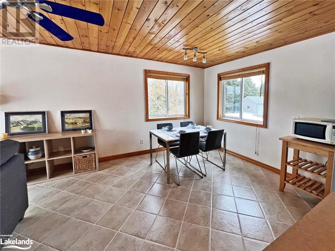
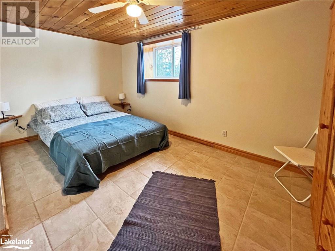
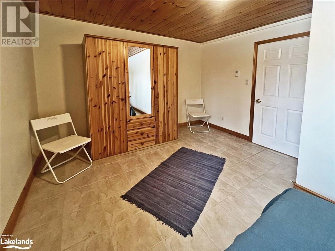
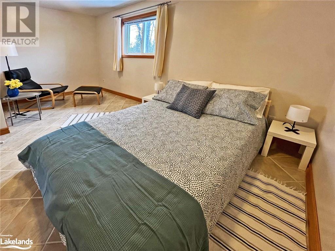
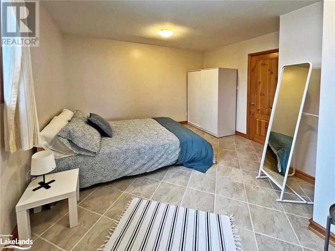
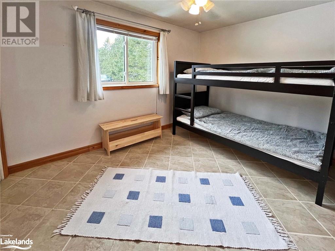
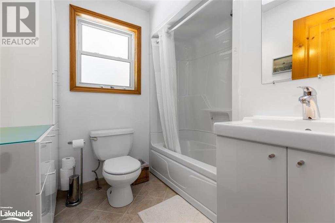
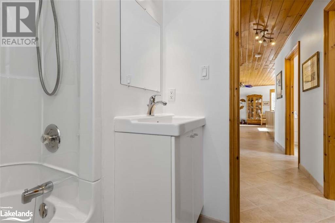
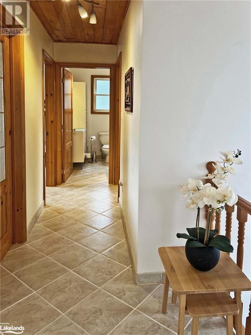
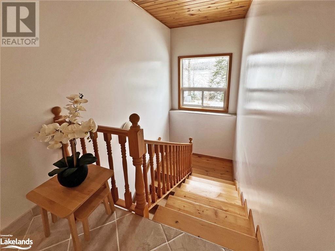
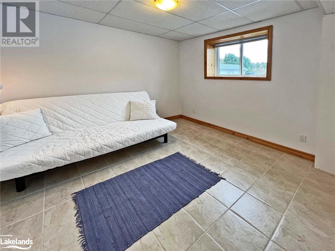
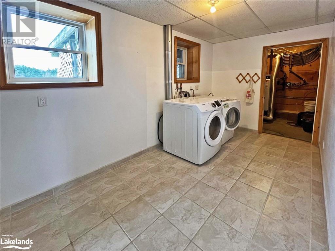
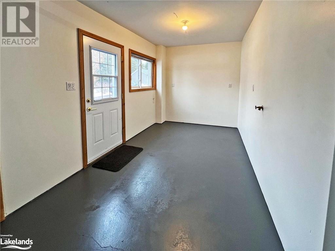
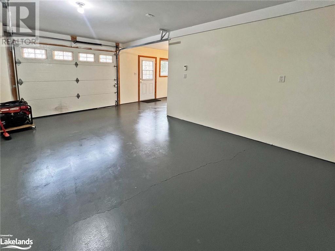
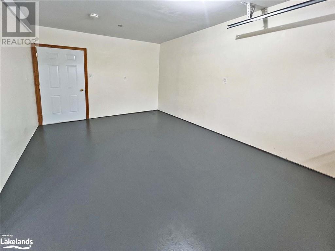
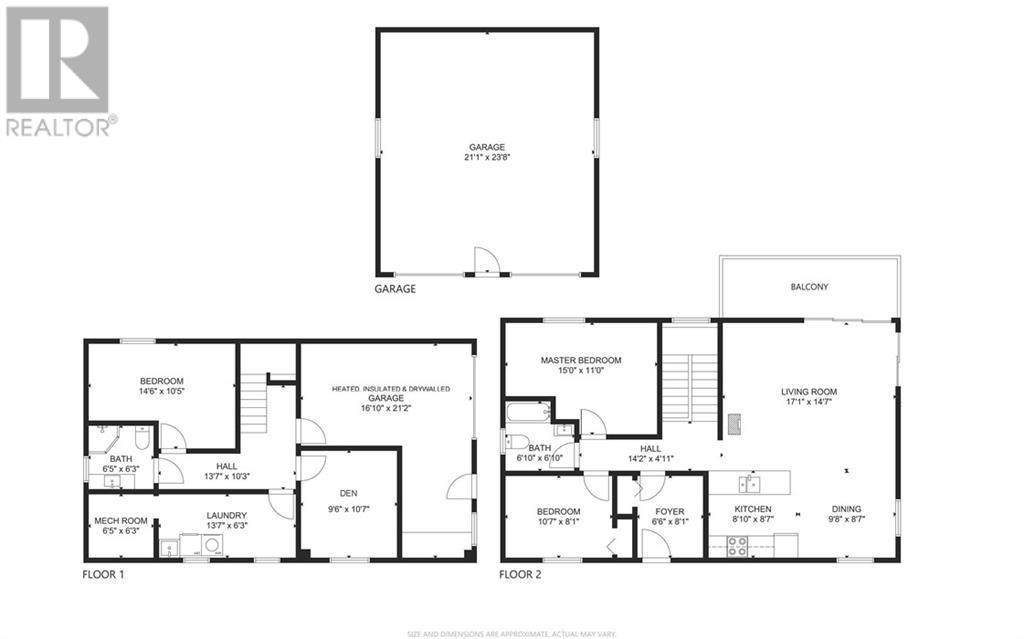
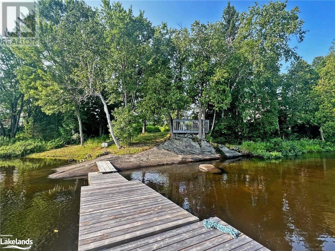
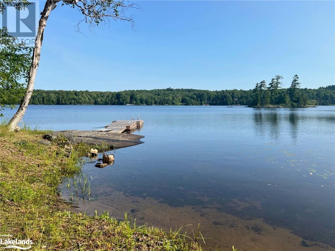
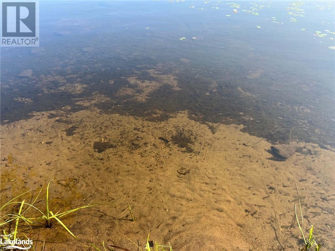
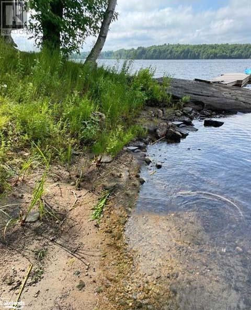
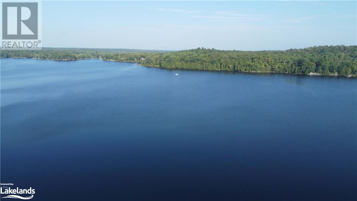
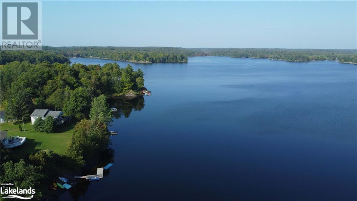
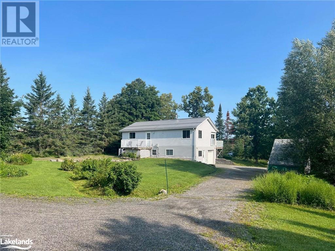
236' WATERFRONT SHORELINE on DESIRABLE STAR LAKE! OVER 1.32 ACRES of PRIVACY! IDEAL YEAR ROUND WATERFRONT HOME or 4 SEASON COTTAGE, Gradual slope to water’s edge, Natural point of land w/ Granite Outcrop, Private & protected dockage area, This custom lake house was redone in 2007, New finished walkout lower level, 3 bedrooms + den, 2 baths, Easy care tile floor throughout ideal for ‘Cottage Life’, In-floor radiant heat ensures cozy rooms all seasons, Warm pine ceilings, Great Room with Panoramic Lake Views, Walkout to large sundeck wrapped in nature, Ideal for relaxing and entertaining, Bright walkout lower level features guest room, 2nd bath + den, Large Garage/storage area is heated, insulated & drywalled with in-floor heating, ideal as extra living space, games room or storage, Walkout to side yard, Fabulous detached garage built in 2017 with hydro, Amazing parking area for at least 10 vehicles/guests, RV’s, boats/all the toys! Star Lake is ideal for safe boating, swimming & fishing enjoyment, Only 2 hours to the GTA, Ideal retirement home/cottage/lakefront getaway, THIS 4 SEASON LAKE HOUSE HAS BEEN IMMACULATELY UPDATED & MAINTAINED! READY FOR YOUR FAMILY MEMORIES! (id:51013)
Property Details
| MLS® Number | 40553688 |
| Property Type | Single Family |
| Amenities Near By | Golf Nearby, Hospital, Shopping |
| Communication Type | Internet Access |
| Community Features | Quiet Area |
| Equipment Type | None |
| Features | Crushed Stone Driveway, Country Residential |
| Parking Space Total | 12 |
| Rental Equipment Type | None |
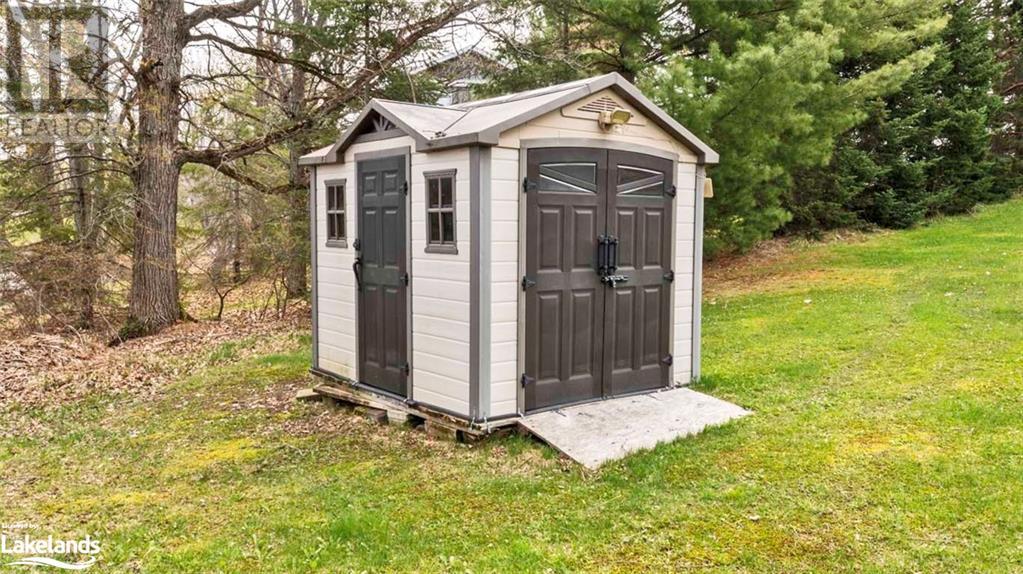
| Structure | Shed |
| Water Front Name | Star Lake |
| Water Front Type | Waterfront |
Building
| Bathroom Total | 2 |
| Bedrooms Above Ground | 2 |
| Bedrooms Below Ground | 1 |
| Bedrooms Total | 3 |
| Appliances | Dryer, Refrigerator, Stove, Washer, Hood Fan, Garage Door Opener |
| Architectural Style | Bungalow |
| Basement Development | Finished |
| Basement Type | Full (finished) |
| Construction Style Attachment | Detached |
| Cooling Type | None |
| Exterior Finish | Vinyl Siding |
| Foundation Type | Block |
| Heating Type | In Floor Heating, Radiant Heat, Stove, Hot Water Radiator Heat |
| Stories Total | 1 |
| Size Interior | 1965 |
| Type | House |
| Utility Water | Drilled Well |
Parking
| Attached Garage | |
| Detached Garage | |
| Visitor Parking |
Land
| Access Type | Road Access |
| Acreage | Yes |
| Land Amenities | Golf Nearby, Hospital, Shopping |
| Sewer | Septic System |
| Size Depth | 325 Ft |
| Size Frontage | 236 Ft |
| Size Irregular | 1.32 |
| Size Total | 1.32 Ac|1/2 - 1.99 Acres |
| Size Total Text | 1.32 Ac|1/2 - 1.99 Acres |
| Surface Water | Lake |
| Zoning Description | Sr 1 |
Rooms
| Level | Type | Length | Width | Dimensions |
|---|---|---|---|---|
| Lower Level | Other | 21'2'' x 16'10'' | ||
| Lower Level | Utility Room | 6'5'' x 6'3'' | ||
| Lower Level | Laundry Room | 13'7'' x 6'3'' | ||
| Lower Level | Den | 10'7'' x 9'6'' | ||
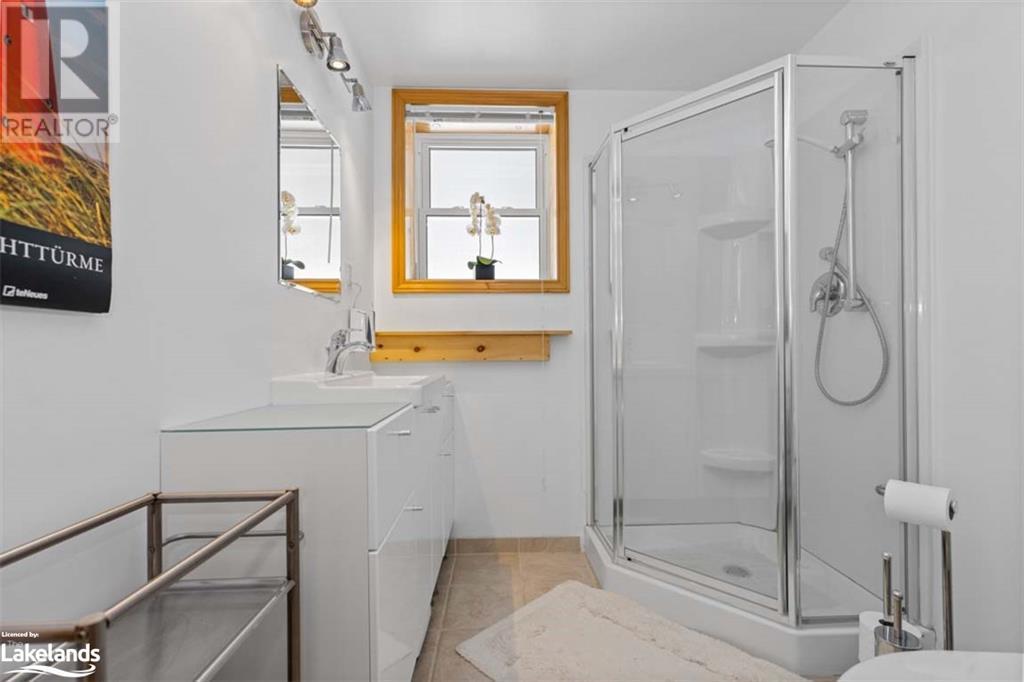
| Lower Level | 3pc Bathroom | 6'5'' x 6'3'' | ||
| Lower Level | Bedroom | 14'6'' x 10'5'' | ||
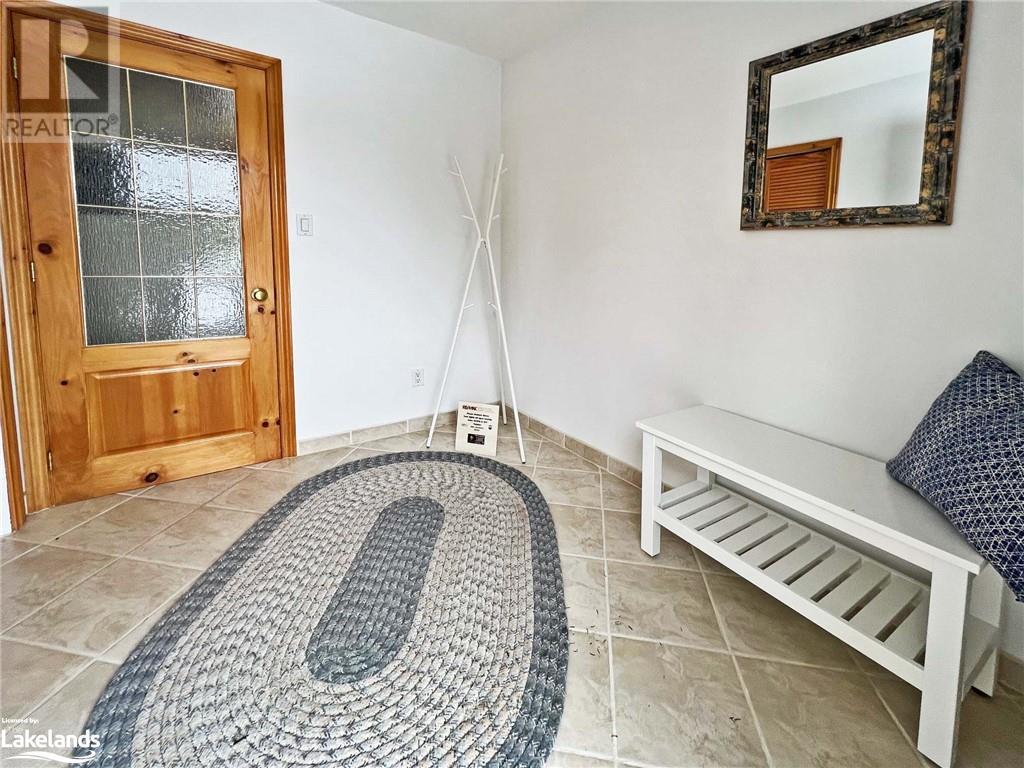
| Main Level | Foyer | 8'1'' x 6'6'' | ||
| Main Level | 4pc Bathroom | 6'10'' x 6'10'' | ||
| Main Level | Bedroom | 10'7'' x 8'1'' | ||
| Main Level | Primary Bedroom | 15'0'' x 11'0'' | ||
| Main Level | Kitchen | 8'10'' x 8'7'' | ||
| Main Level | Dining Room | 9'9'' x 8'7'' | ||
| Main Level | Living Room | 17'1'' x 14'7'' |
Utilities
| Electricity | Available |
https://www.realtor.ca/real-estate/26639190/38-white-birch-drive-seguin
Contact Us
Contact us for more information

Holly Cascanette
Broker
(705) 746-5176
www.hollysellsparrysound.com
RE/MAX Parry Sound Muskoka Realty Ltd., Brokerage, Parry Sound
47 James Street
Parry Sound, Ontario P2A 1T6
47 James Street
Parry Sound, Ontario P2A 1T6
(705) 746-9336
(705) 746-5176

This REALTOR.ca listing content is owned and licensed by REALTOR® members of The Canadian Real Estate Association
The trademarks REALTOR®, REALTORS®, and the REALTOR® logo are controlled by The Canadian Real Estate Association (CREA) and identify real estate professionals who are members of CREA. The trademarks MLS®, Multiple Listing Service® and the associated logos are owned by The Canadian Real Estate Association (CREA) and identify the quality of services provided by real estate professionals who are members of CREA. The trademark DDF® is owned by The Canadian Real Estate Association (CREA) and identifies CREA's Data Distribution Facility (DDF®)
March 19 2024 01:50:53
The Lakelands Association of REALTORS®
RE/MAX Parry Sound Muskoka Realty Ltd., Brokerage, Parry Sound
