
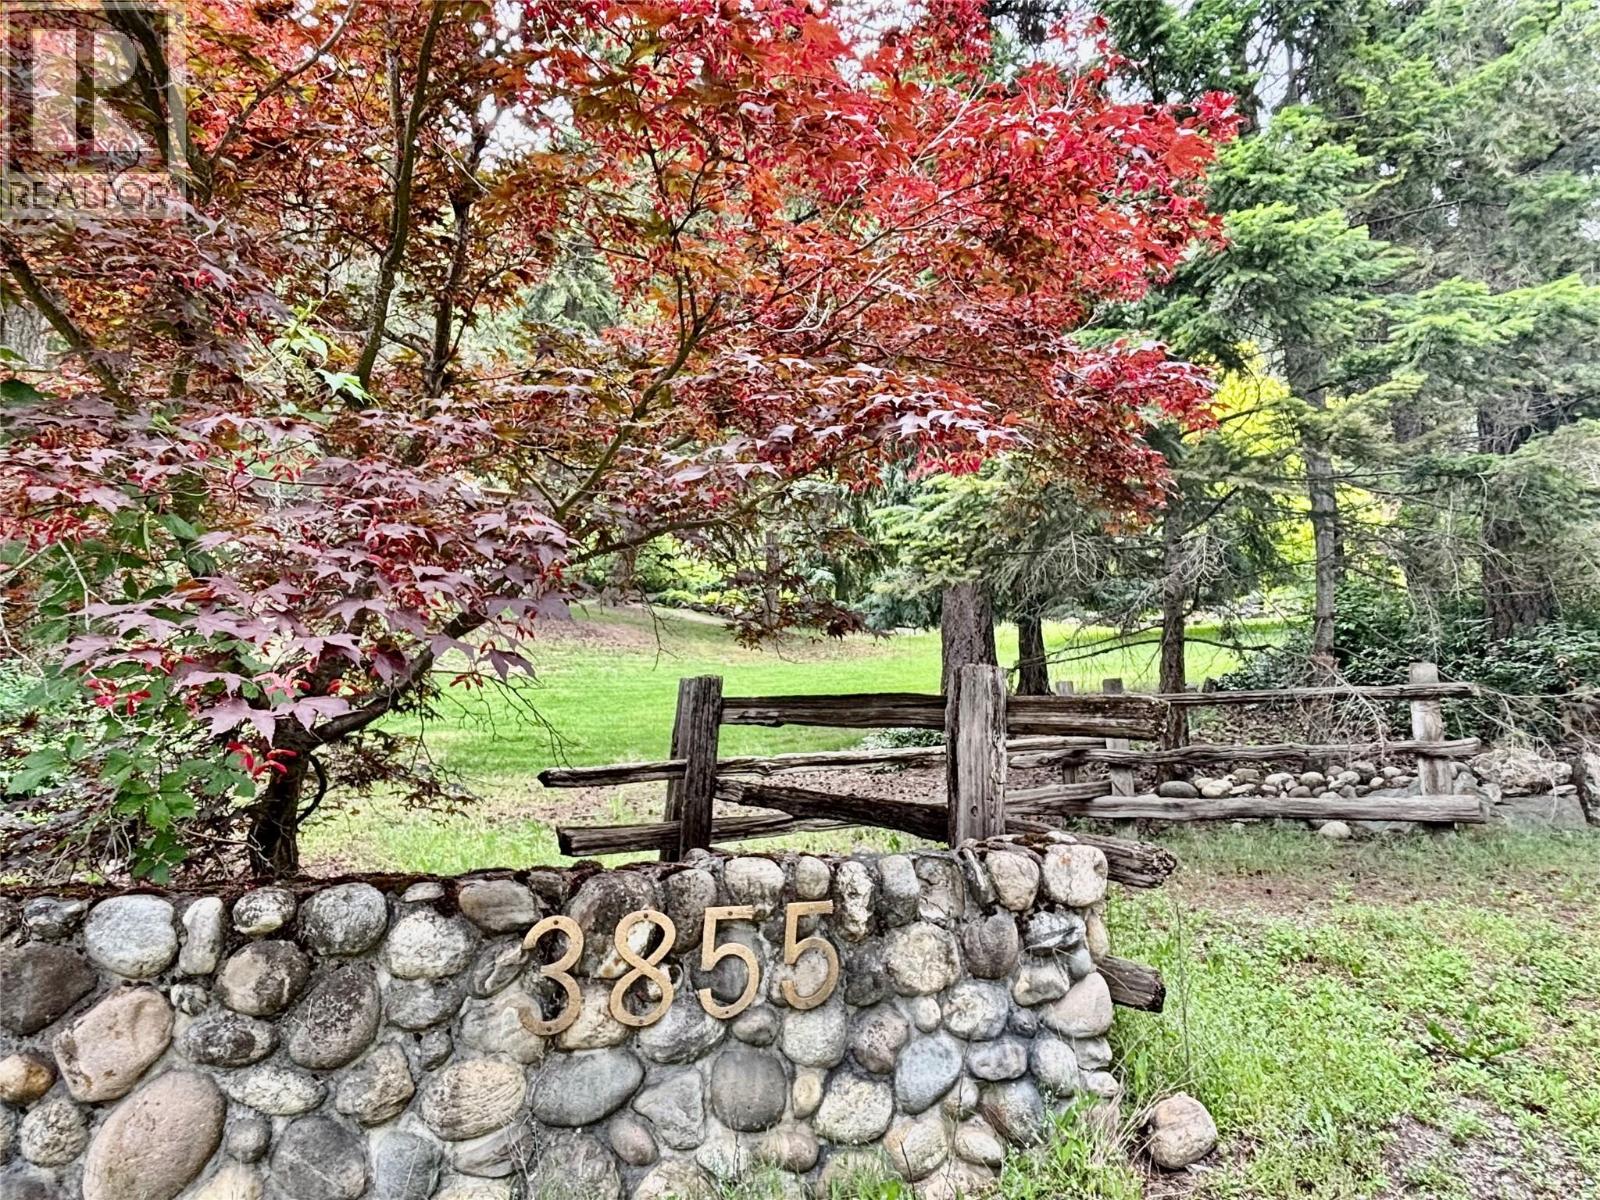
3855 Turner Road Tappen, British Columbia V0E 2X1

6 Bedroom
4 Bathroom
3,929 sqft
Ranch
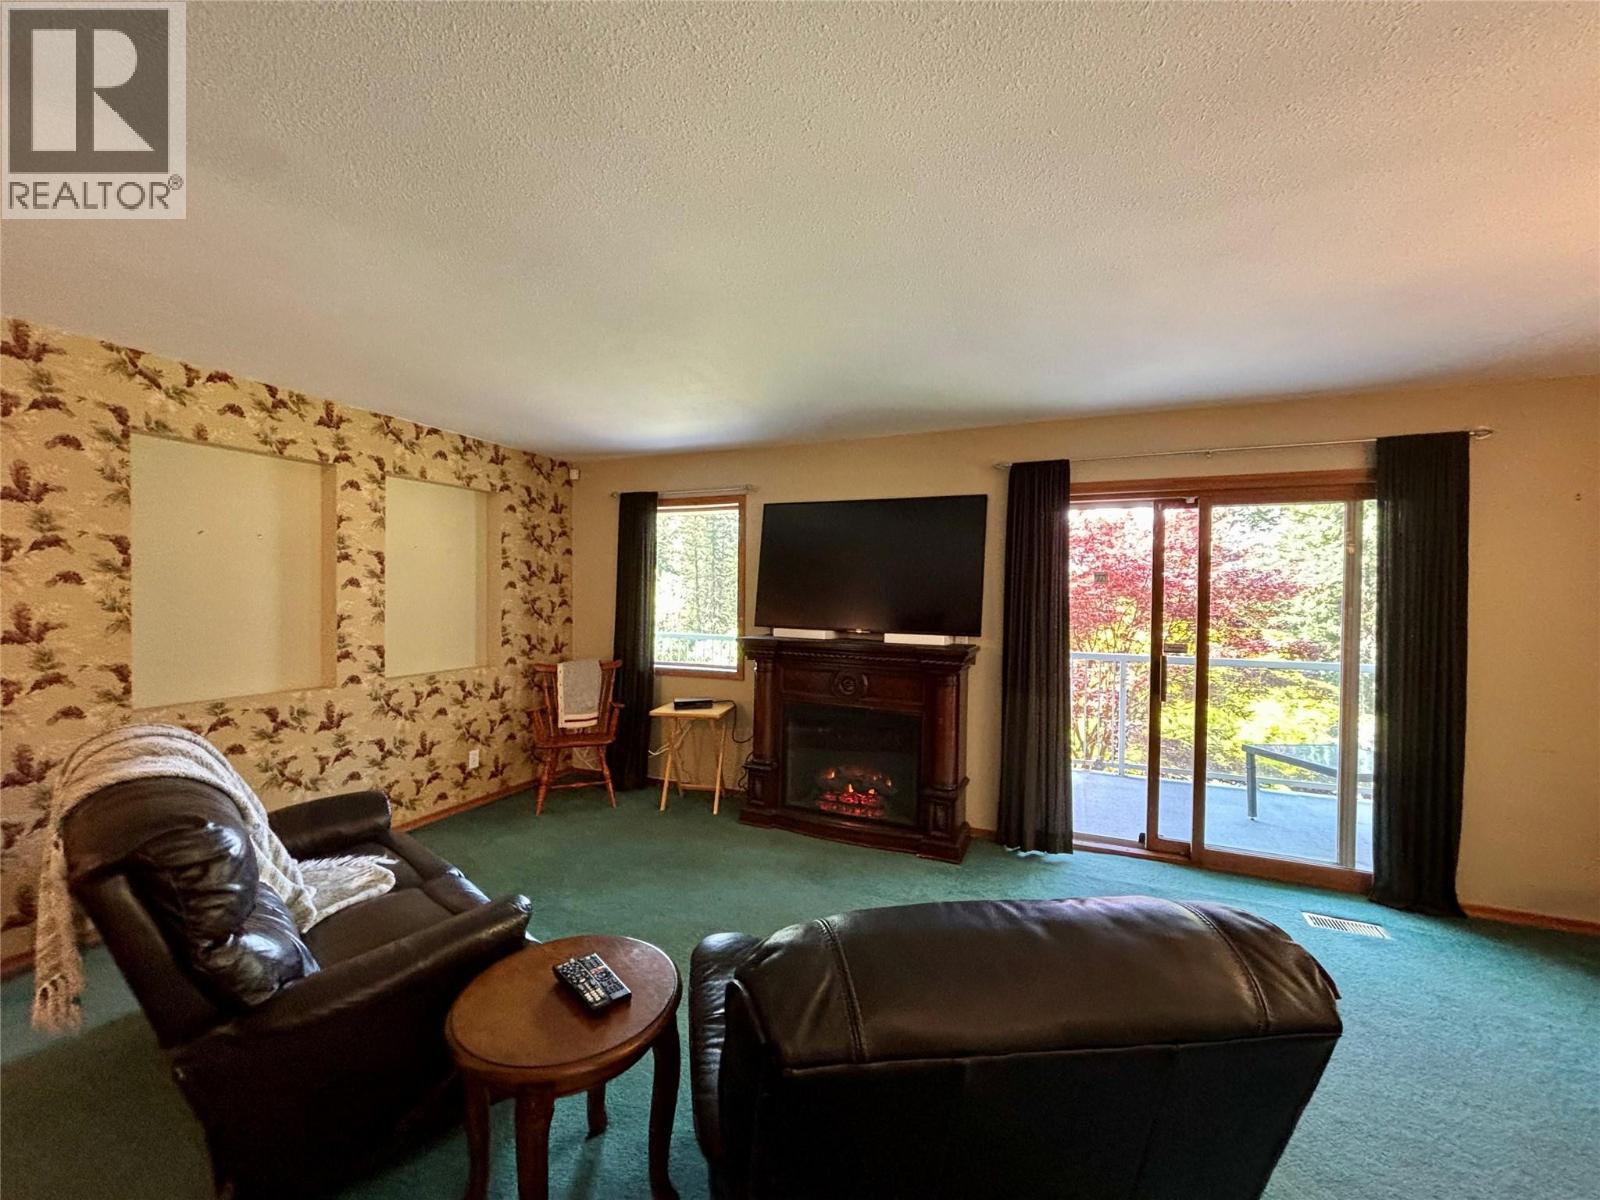
Fireplace
Central Air Conditioning
Forced Air, See Remarks
Acreage
Landscaped, Wooded Area, Underground Sprinkler
$998,000
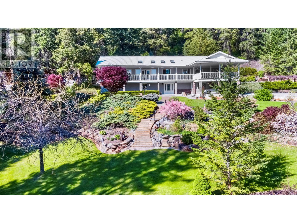
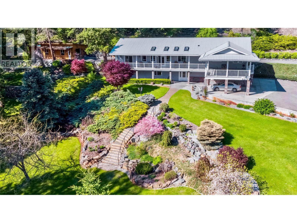
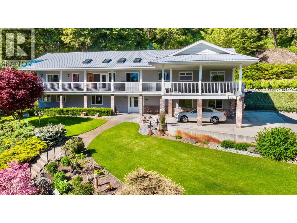
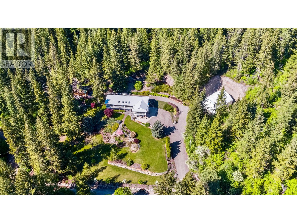
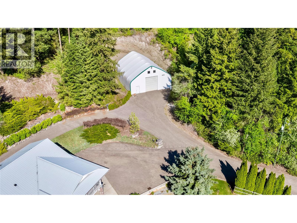
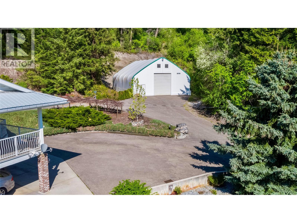
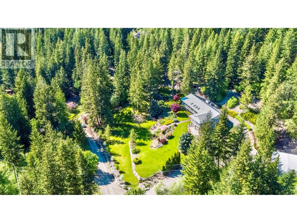
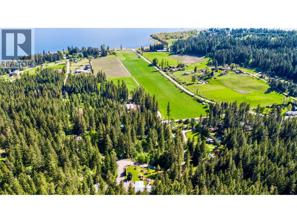
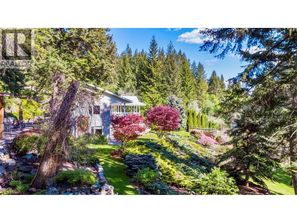
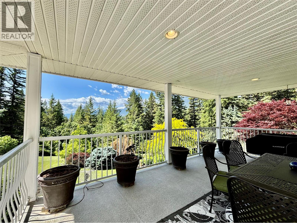
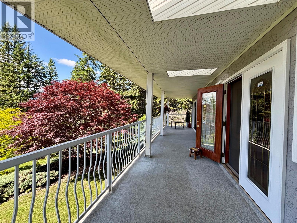
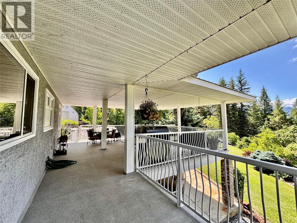
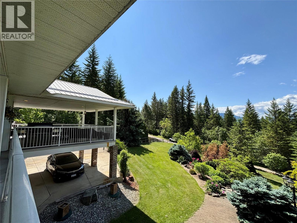
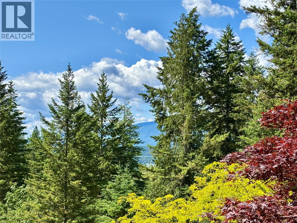
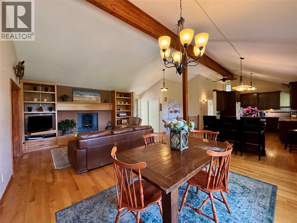
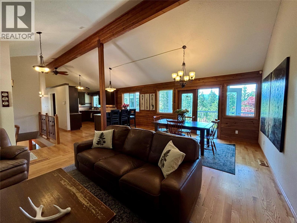
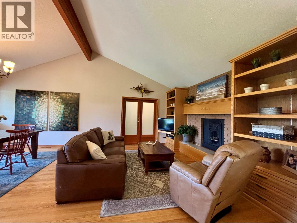
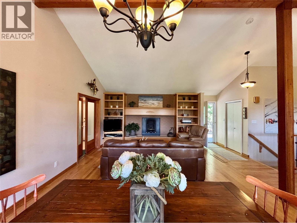
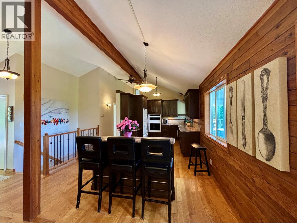
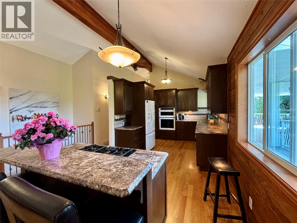
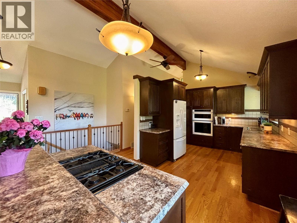
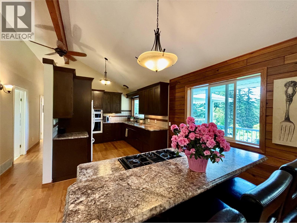

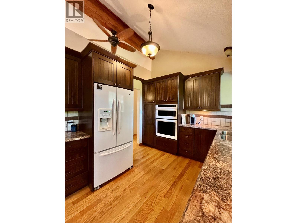
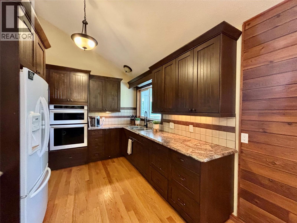
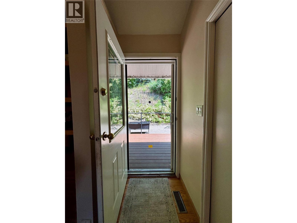
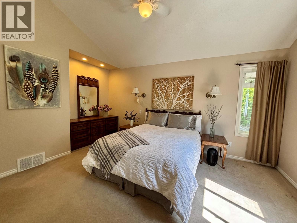
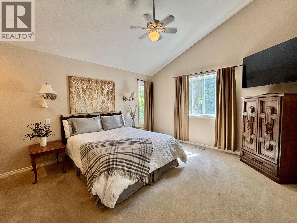
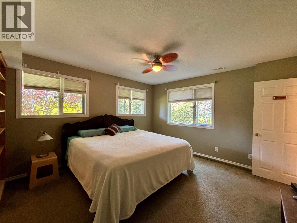
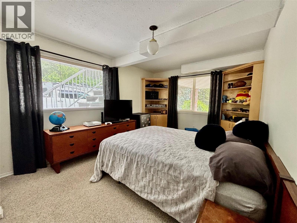
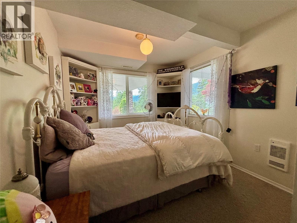
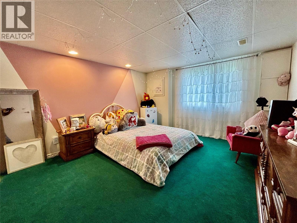
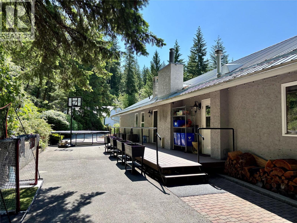
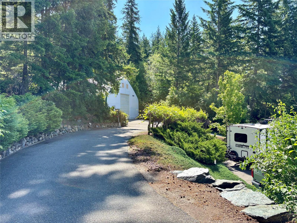
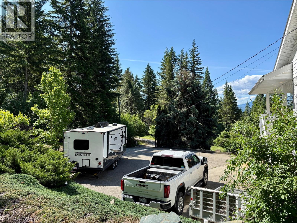
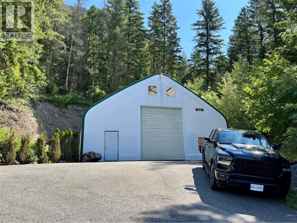
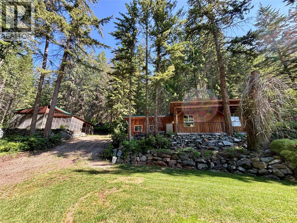
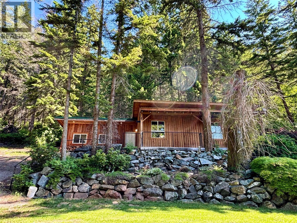
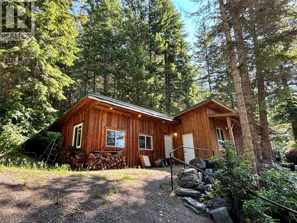

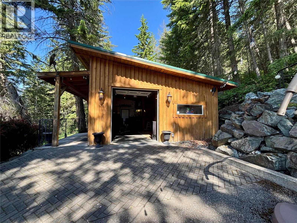
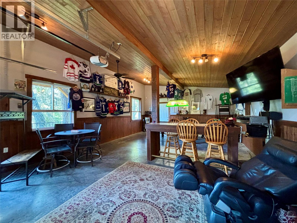
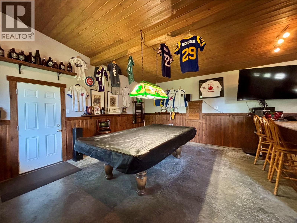
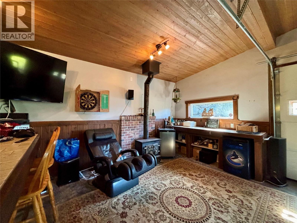
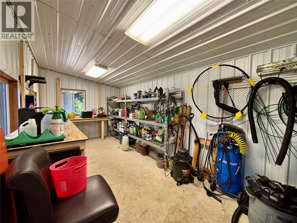
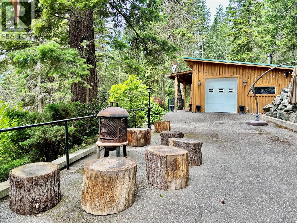
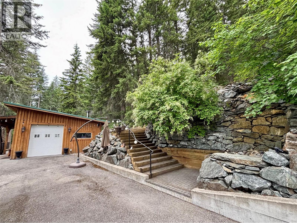
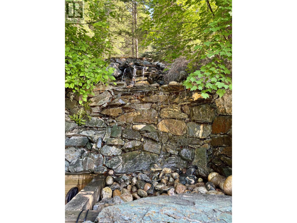
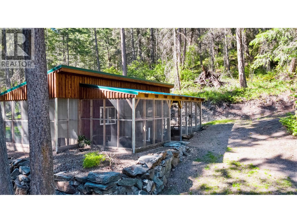
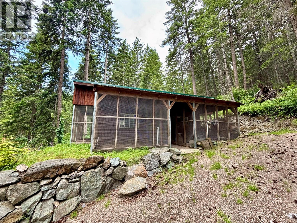
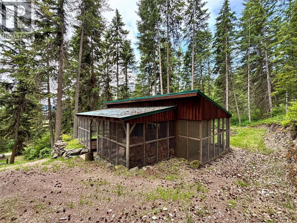
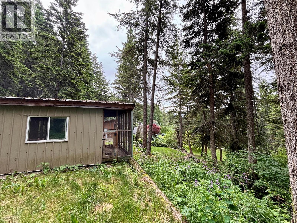
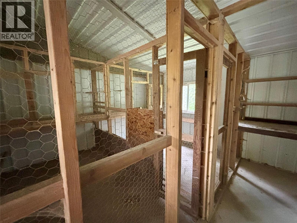
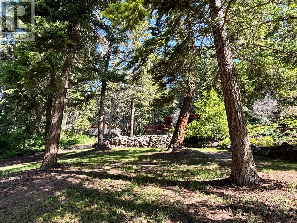
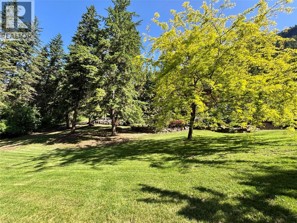
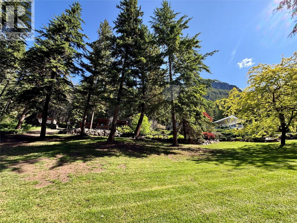
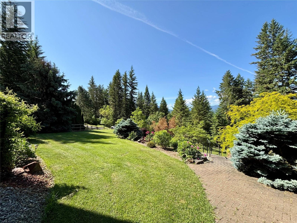
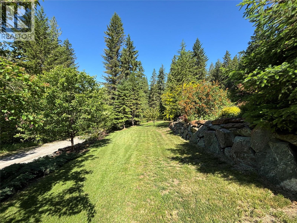
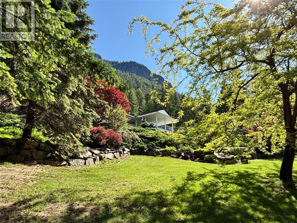
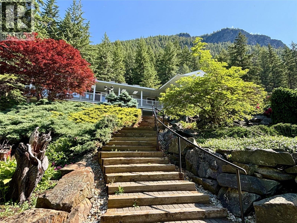
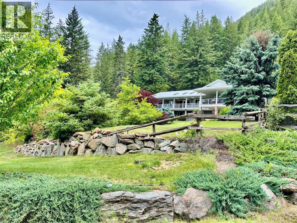
BRING MOM & DAD! Almost 4000 sq. ft. home on 7.95 acres in a secluded Sunnybrae location. Don't be fooled by the age, many nice upgrades & major improvements have taken place over the years. 6 bed/4 bath including a very comfortable fully self contained 1 bed in-law suite ideal for extended family. 2 separate septic systems, 2 furnaces & 2 h/w water tanks. Open concept on the main floor featuring vaulted ceilings, gas f/p, newer kitchen w/island, huge covered deck to enjoy the incredible landscaping. Several outbuildings including a 20’ x 32’ ""Man Cave"" (workshop) w/attached 11’ x 22’ tool shed, a 14’ x 28’ chicken coop plus a 40’ x 50’ Cover-All style building w/100 amp power, separate meter & a concrete floor. This property will especially please a gardening enthusiast, the extensive mature landscaping & irrigation offers an impressive collection of plants, shrubs, flowers, mature shade trees, a cascading water feature and rock gardens. Located near Sunnybrae Winery, just a short drive away from public beach or boat launch & is approx. a 20 min. drive to Salmon Arm. (id:66696)
Property Details
| MLS® Number | 10378692 |
| Property Type | Single Family |
| Neigbourhood | Tappen / Sunnybrae |
| Amenities Near By | Recreation |
| Features | Private Setting, Treed, Central Island |
| Storage Type | Storage Shed |
| View Type | Lake View, Mountain View, Valley View, View (panoramic) |
Building
| Bathroom Total | 4 |
| Bedrooms Total | 6 |
| Architectural Style | Ranch |
| Basement Type | Full |
| Constructed Date | 1978 |
| Construction Style Attachment | Detached |
| Cooling Type | Central Air Conditioning |
| Fireplace Fuel | Gas |
| Fireplace Present | Yes |
| Fireplace Total | 1 |
| Fireplace Type | Unknown |
| Half Bath Total | 1 |
| Heating Type | Forced Air, See Remarks |
| Roof Material | Metal |
| Roof Style | Unknown |
| Stories Total | 2 |
| Size Interior | 3,929 Sqft |
| Type | House |
| Utility Water | Well |
Parking
| Additional Parking |
Land
| Access Type | Easy Access |
| Acreage | Yes |
| Land Amenities | Recreation |
| Landscape Features | Landscaped, Wooded Area, Underground Sprinkler |
| Sewer | Septic Tank |
| Size Irregular | 7.95 |
| Size Total | 7.95 Ac|5 - 10 Acres |
| Size Total Text | 7.95 Ac|5 - 10 Acres |
Rooms
| Level | Type | Length | Width | Dimensions |
|---|---|---|---|---|
| Basement | Recreation Room | 21'3'' x 16'8'' | ||
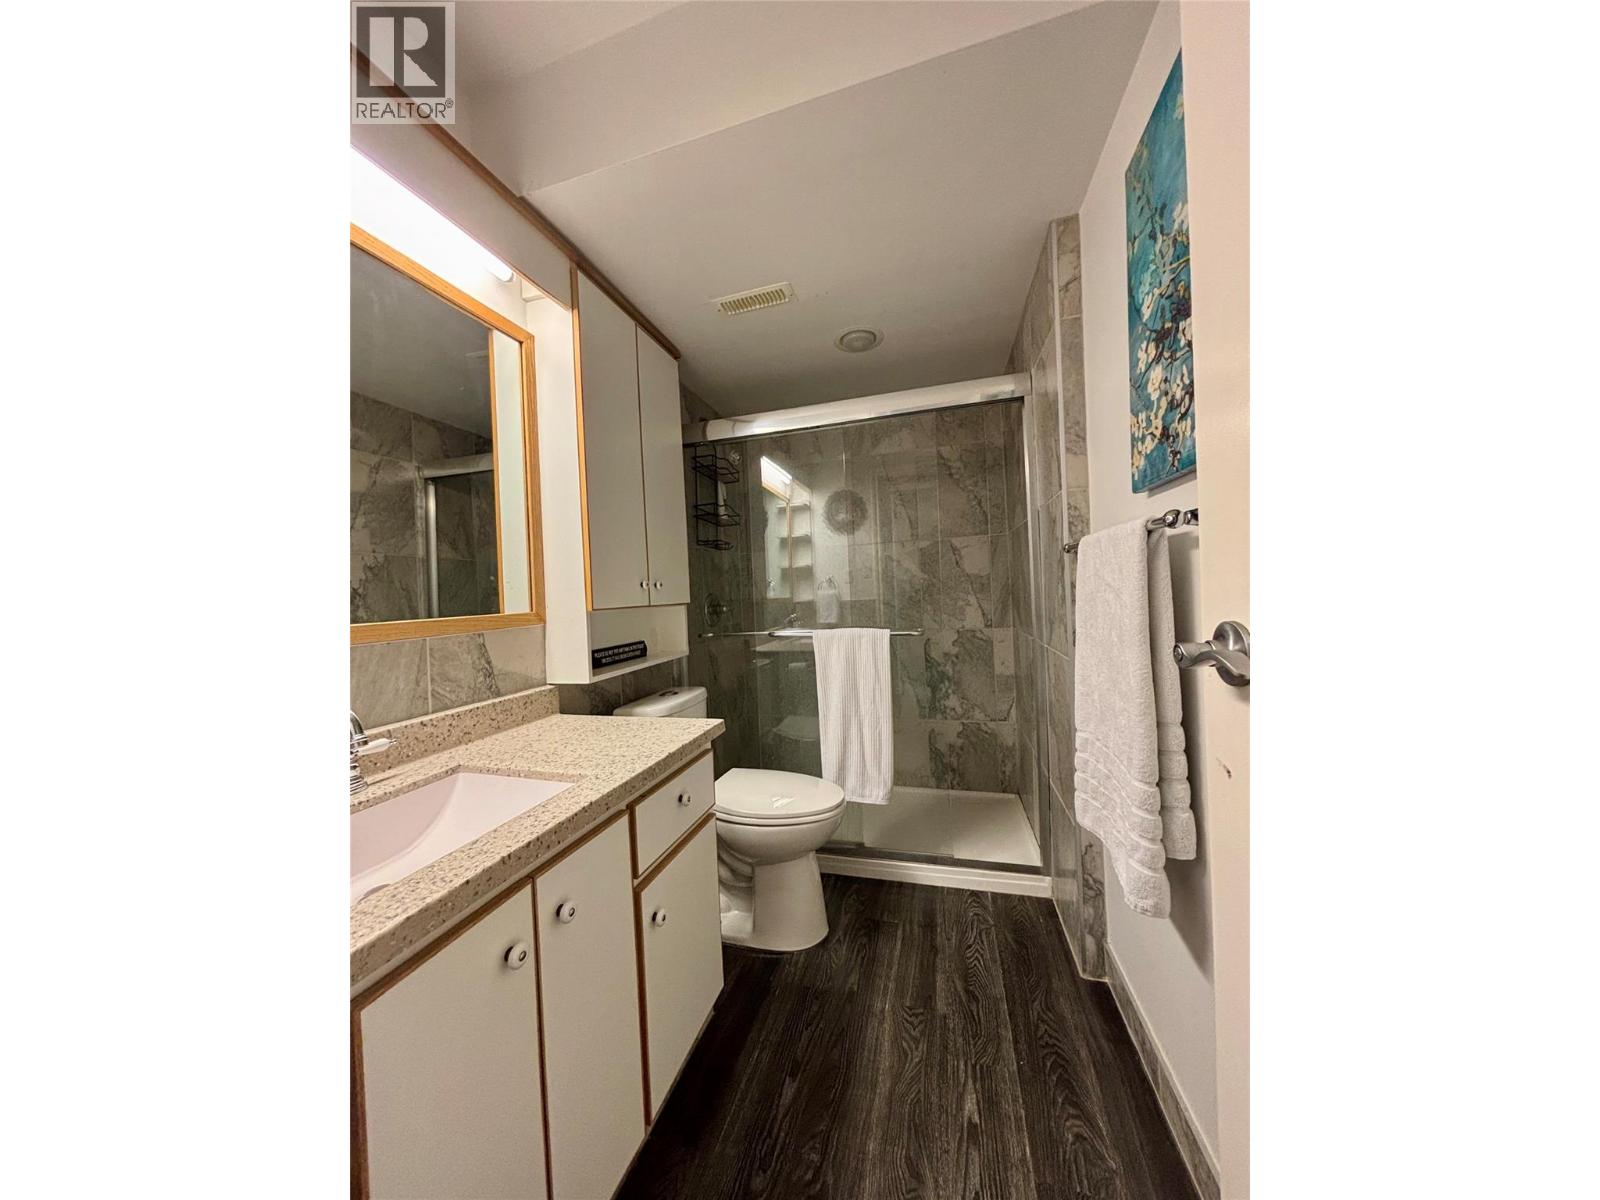
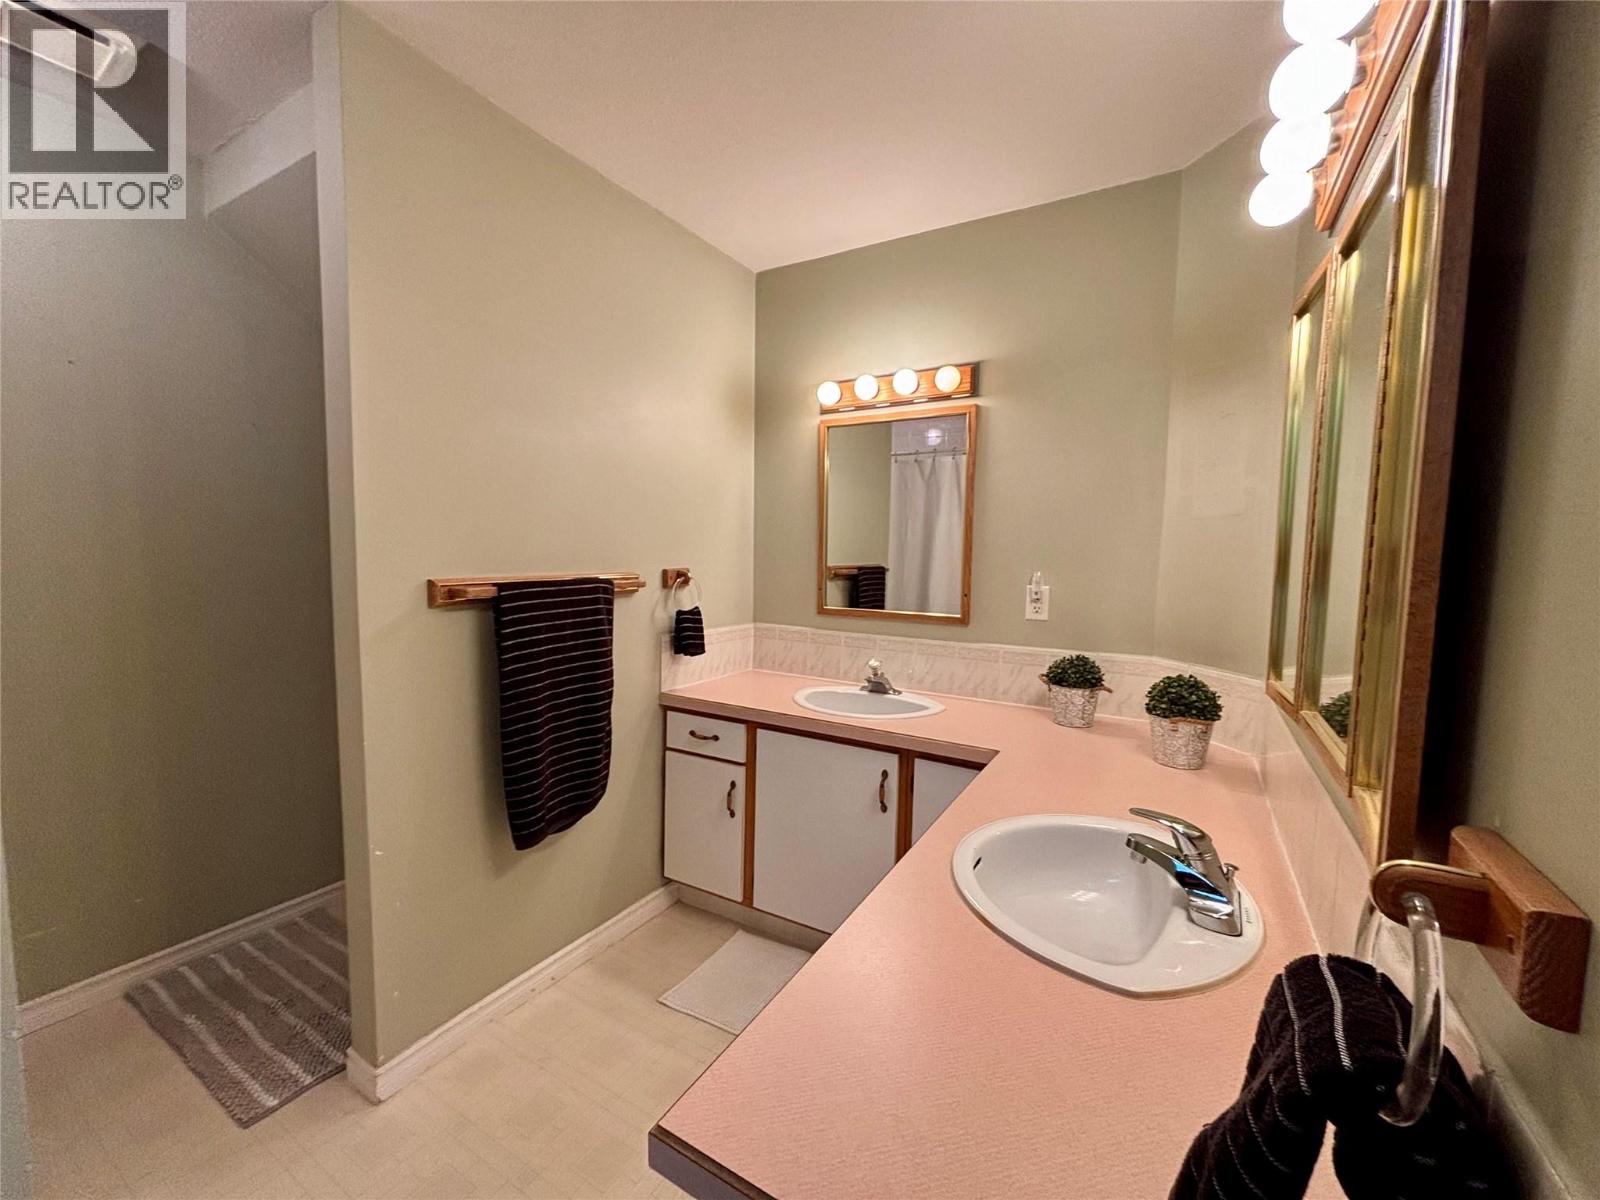
| Basement | 3pc Bathroom | 9'1'' x 5'1'' | ||
| Basement | Bedroom | 13'10'' x 14'6'' | ||
| Basement | Bedroom | 10'9'' x 16'0'' | ||
| Basement | Bedroom | 13'5'' x 12'3'' | ||
| Basement | Bedroom | 12'3'' x 9'6'' | ||
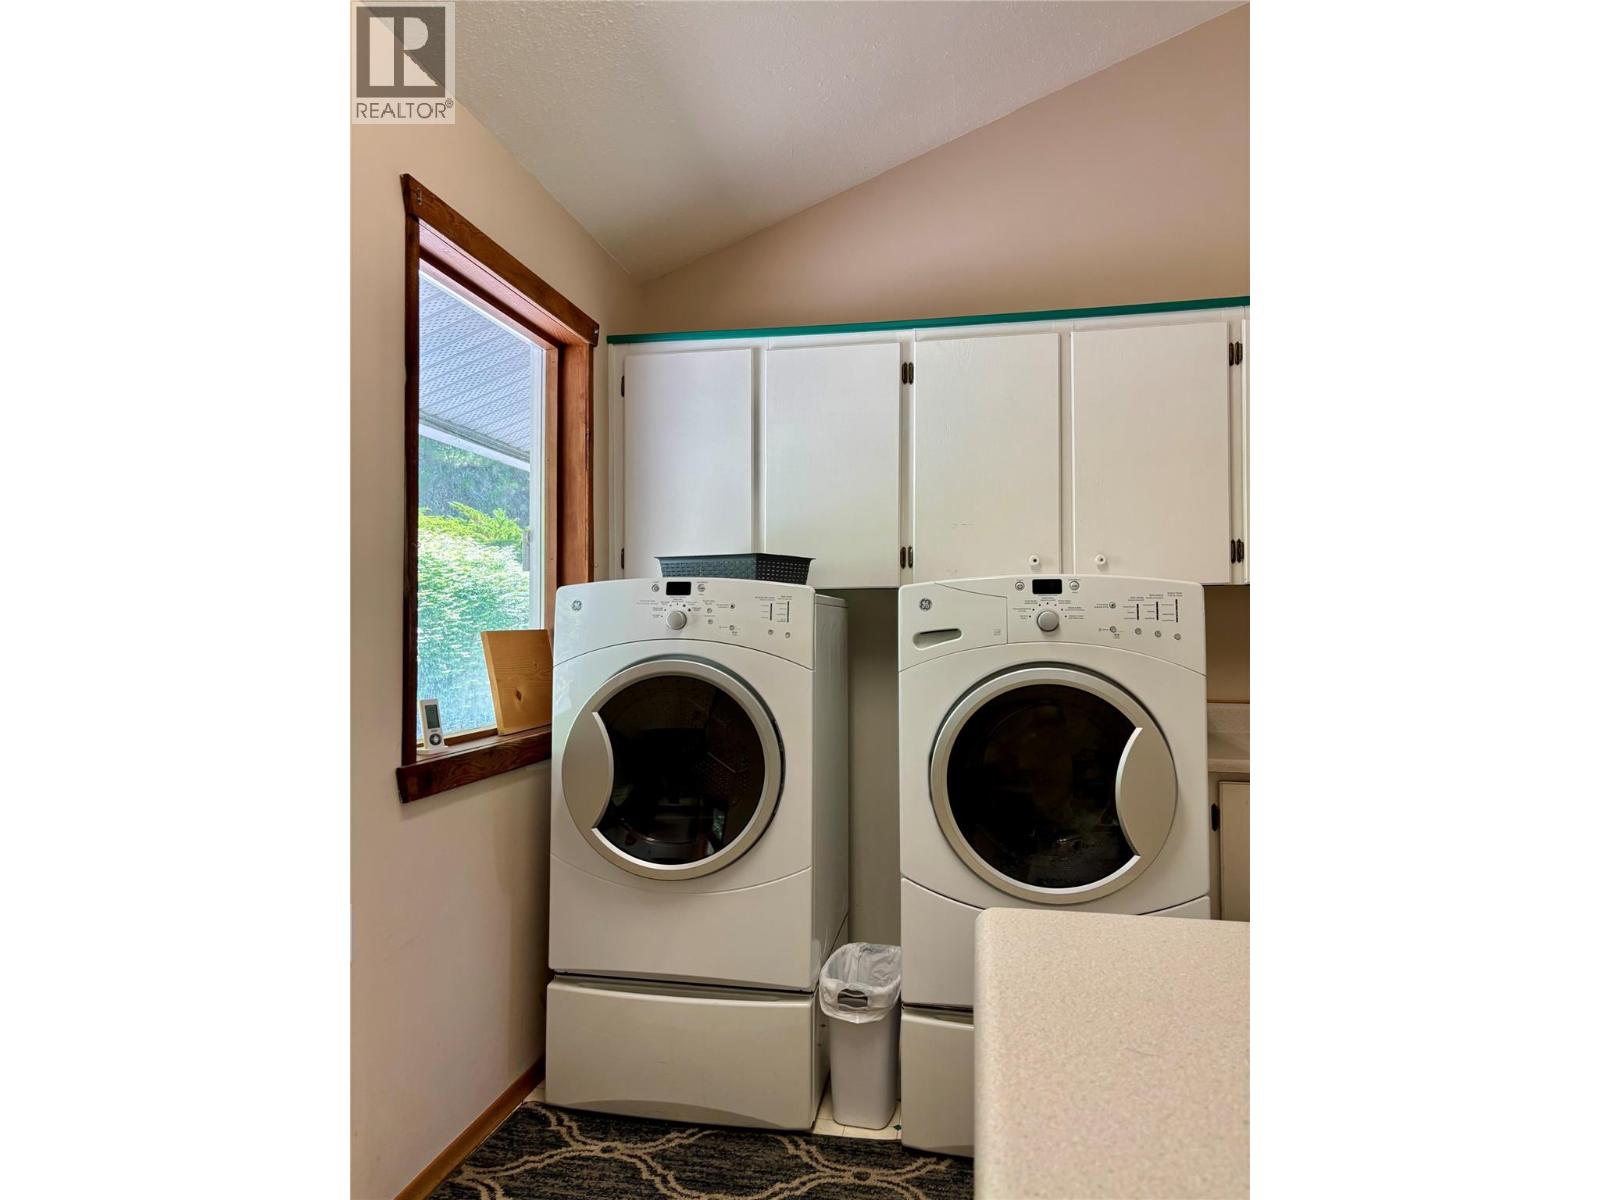
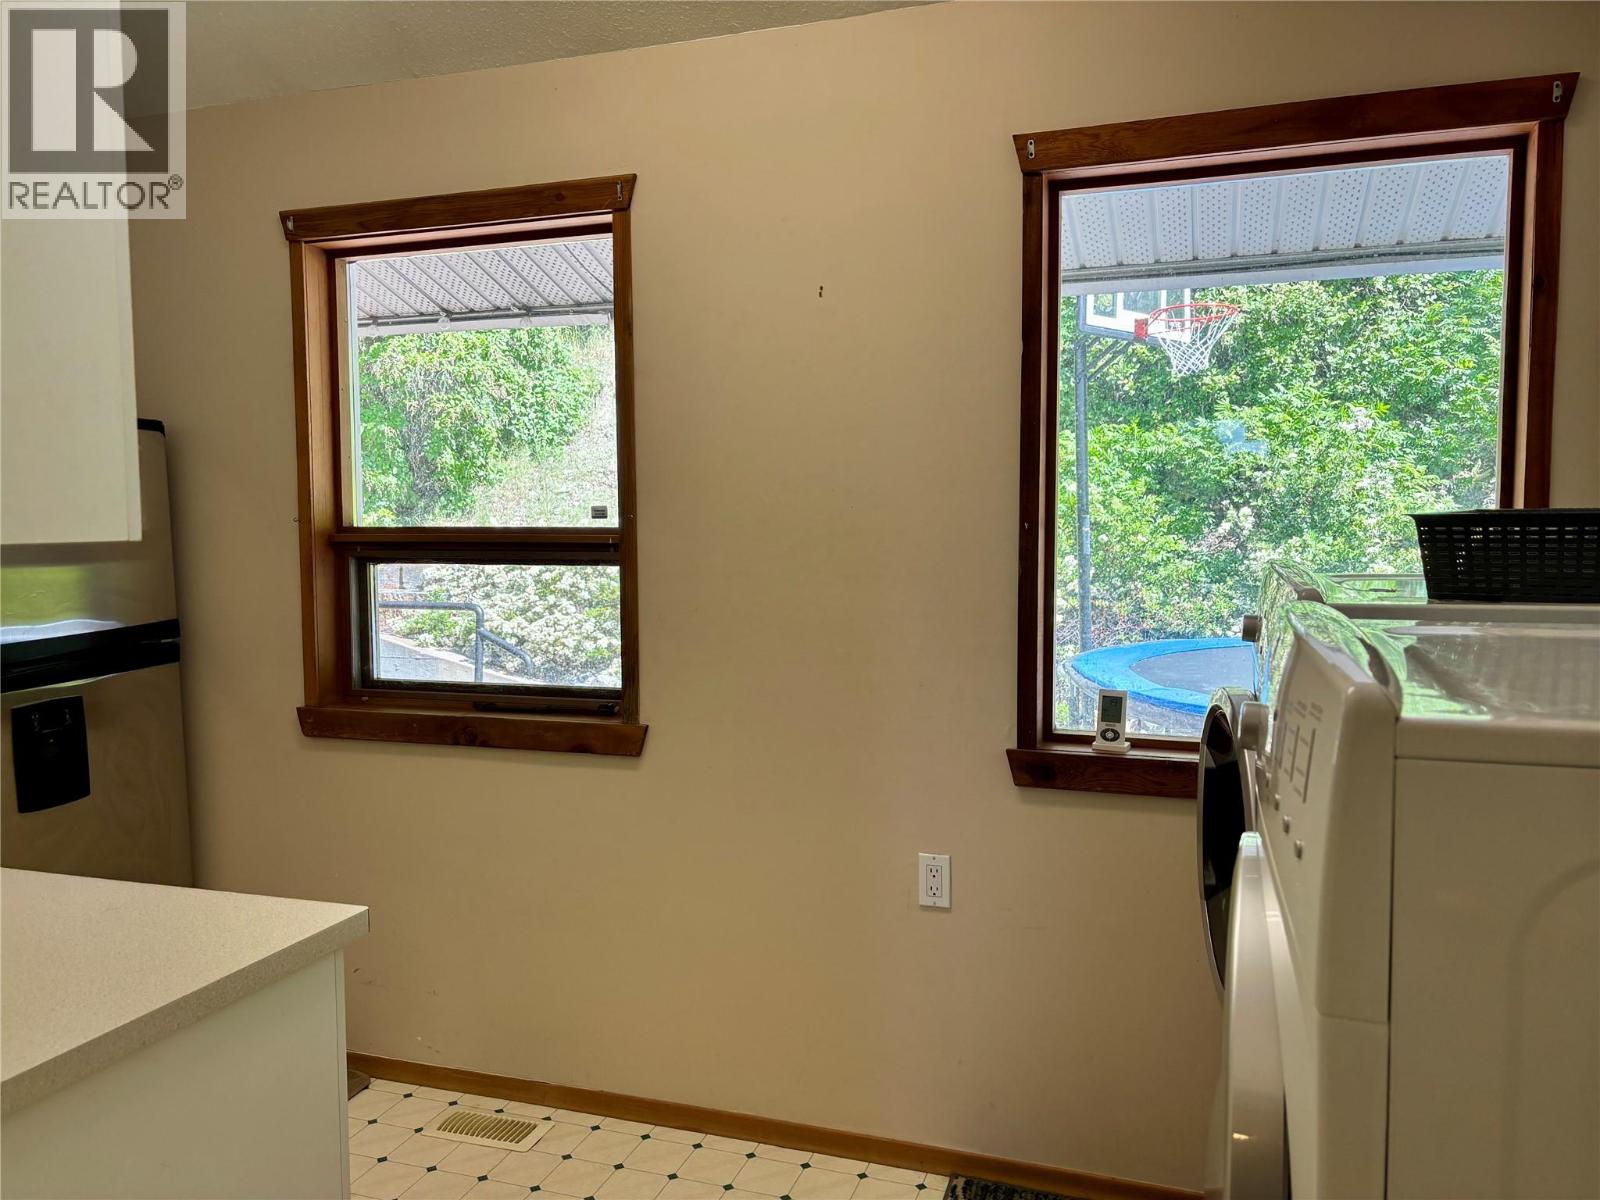
| Main Level | Laundry Room | 9'6'' x 14'3'' | ||
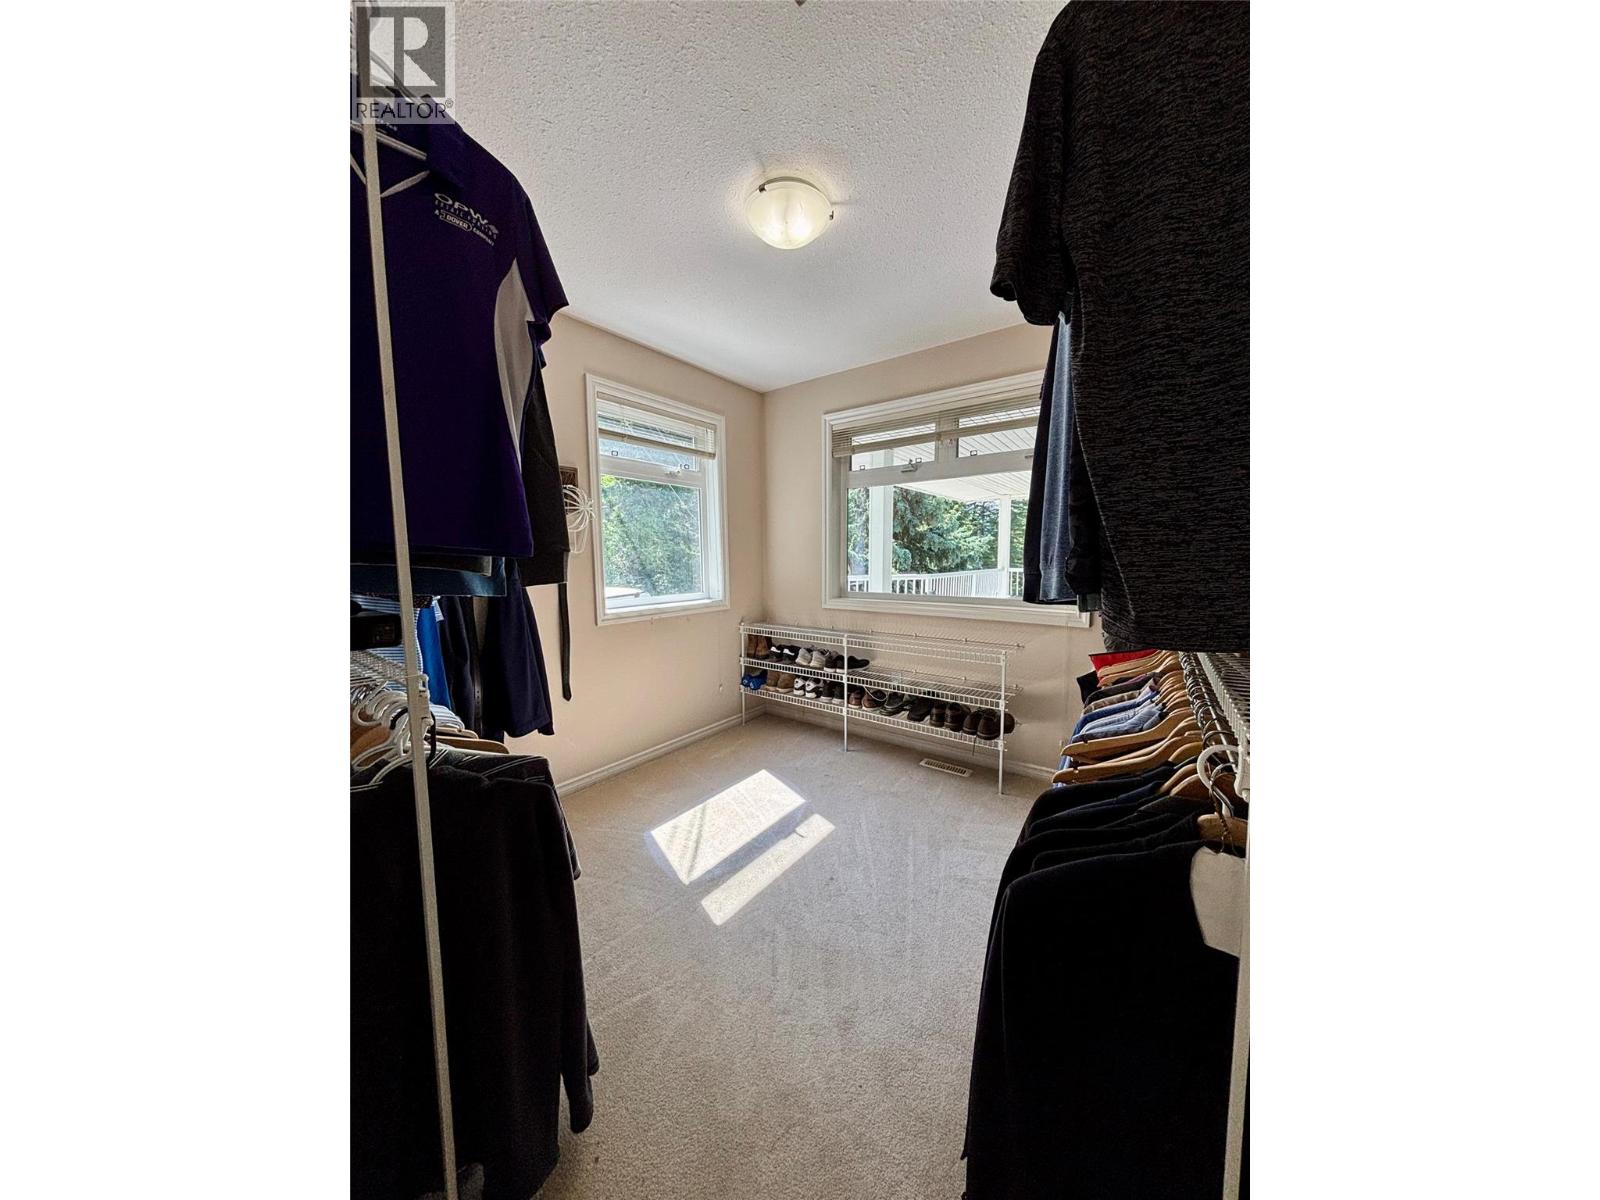
| Main Level | Other | 9'3'' x 9'5'' | ||
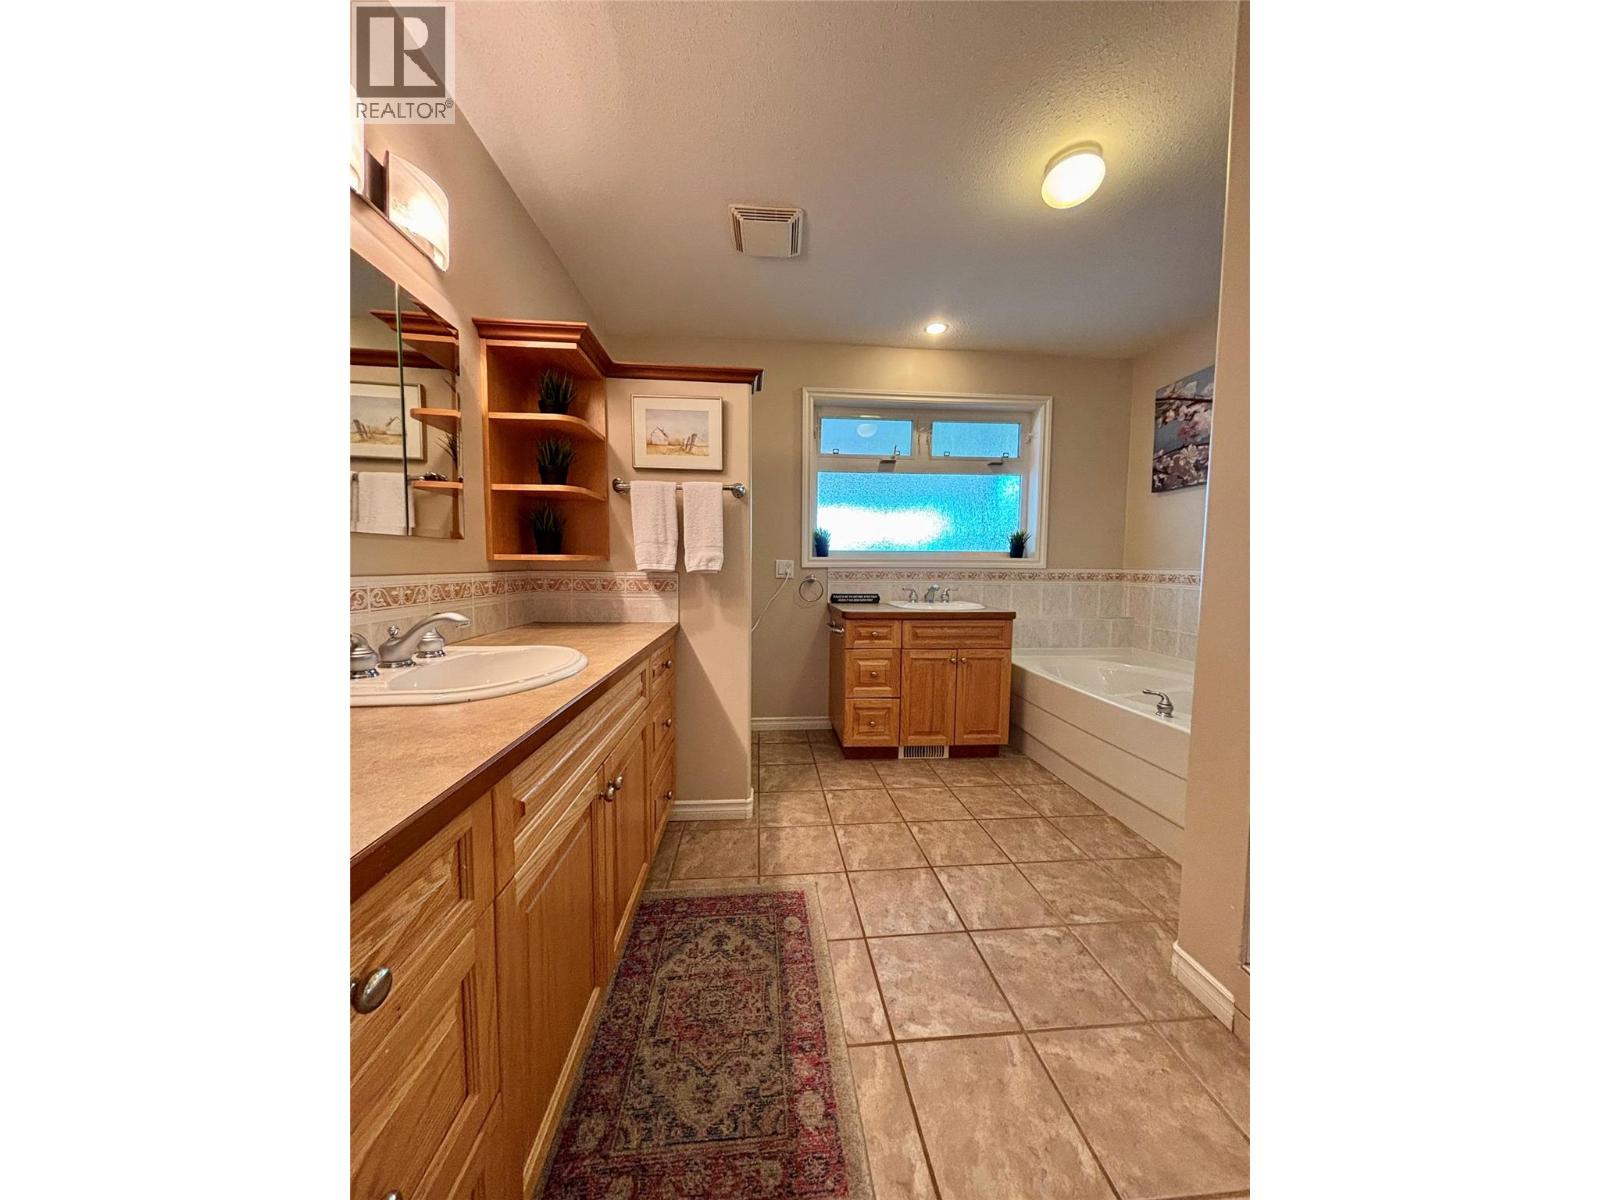
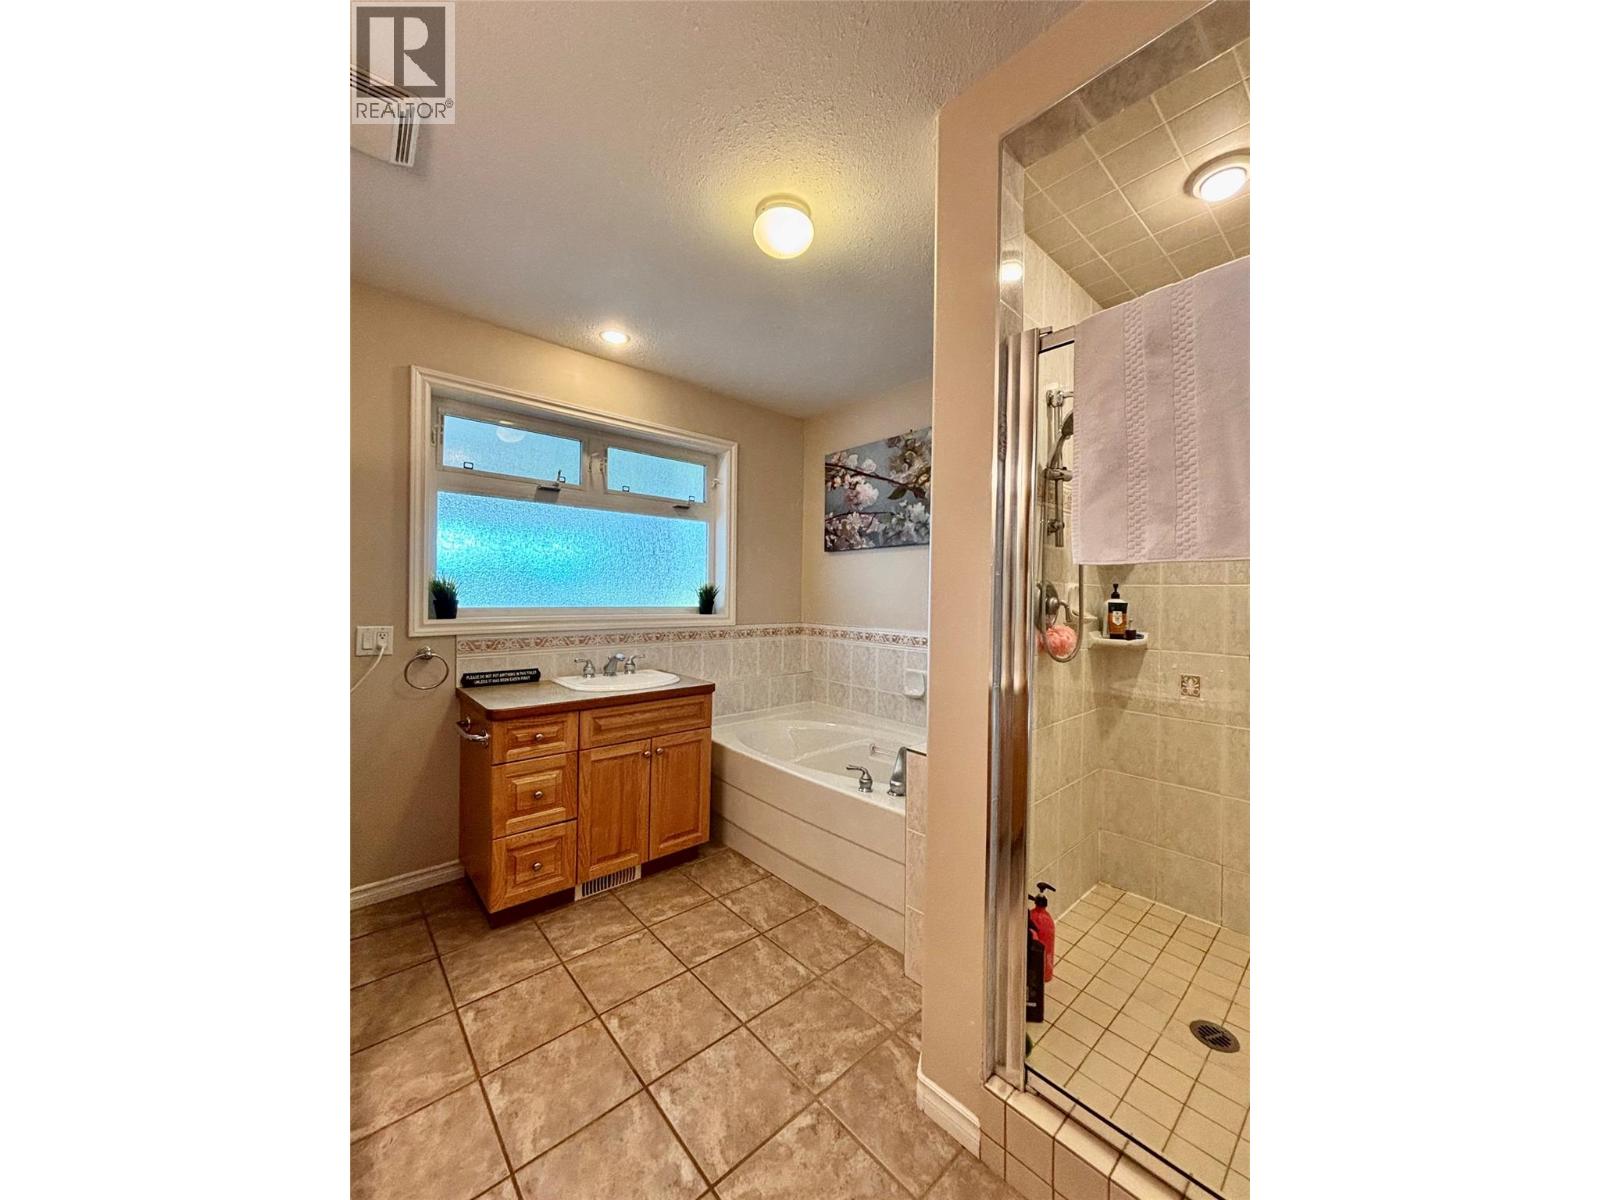
| Main Level | 5pc Ensuite Bath | 8'2'' x 9'7'' | ||
| Main Level | Primary Bedroom | 15'11'' x 12'11'' | ||
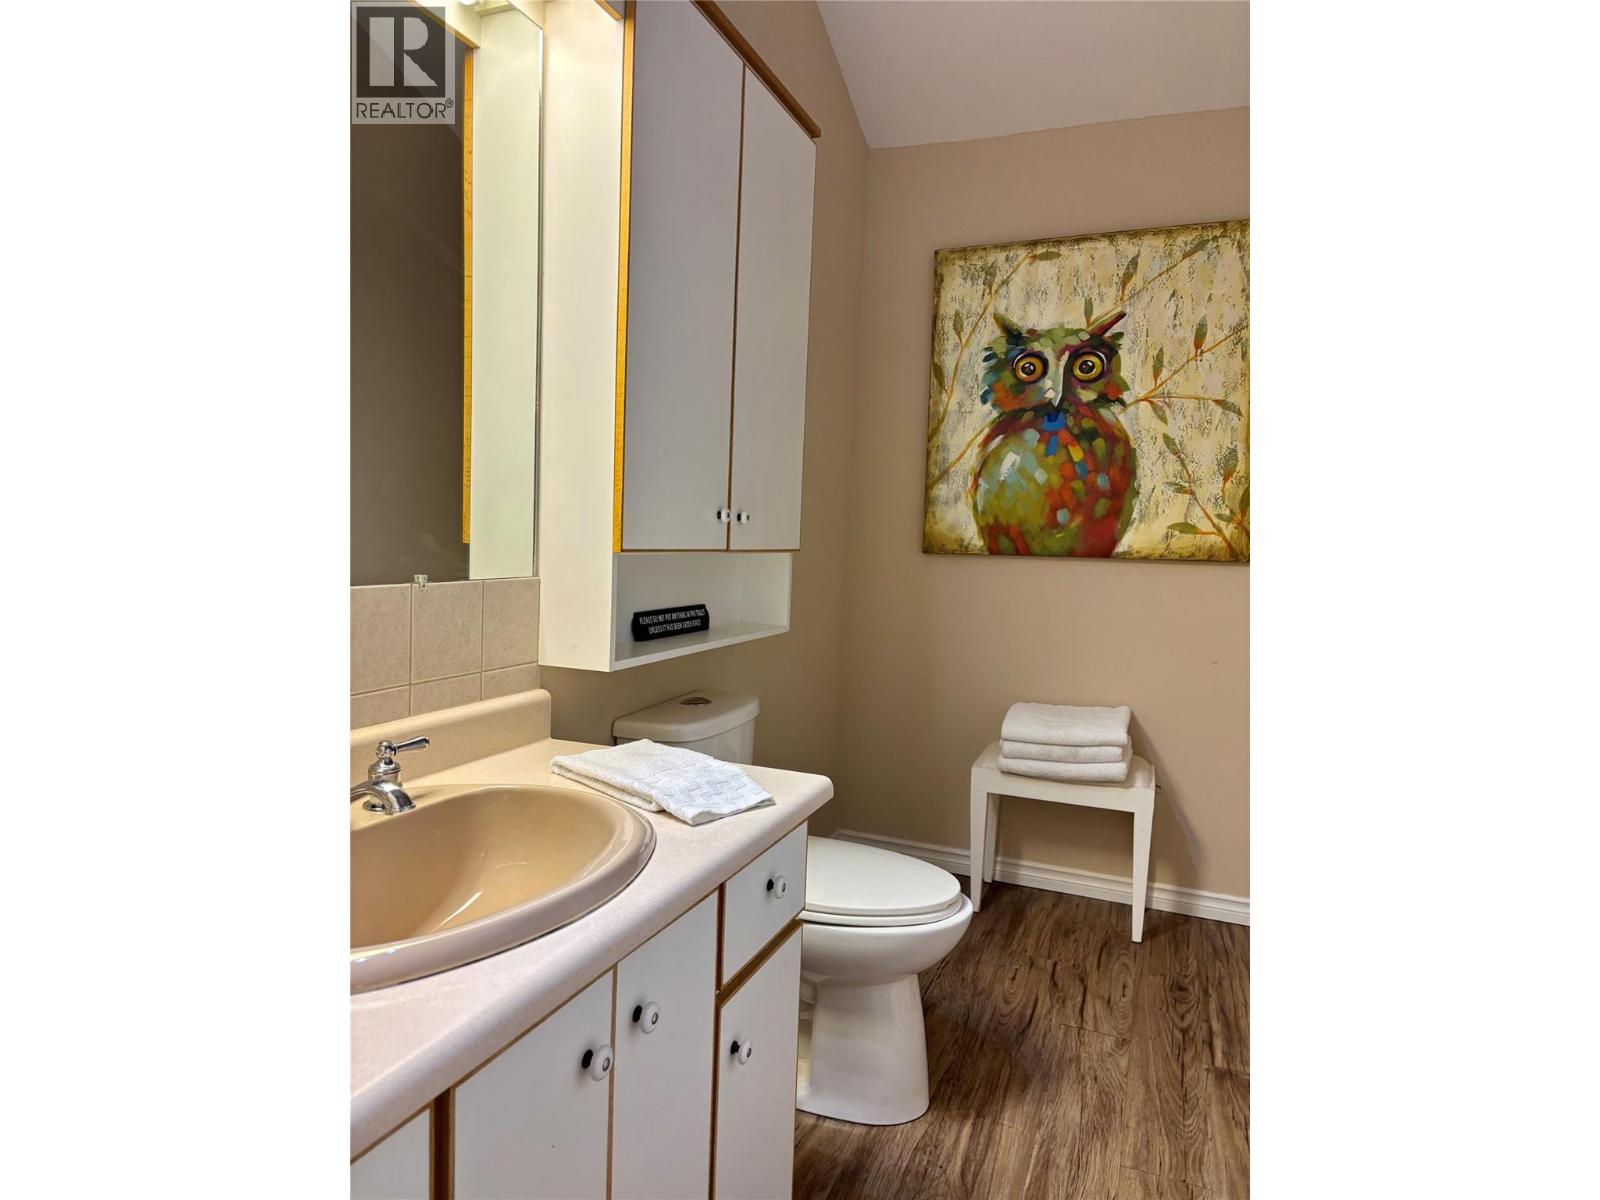
| Main Level | 2pc Bathroom | 4'11'' x 9'6'' | ||
| Main Level | Living Room | 14'8'' x 13'2'' | ||
| Main Level | Dining Room | 14'8'' x 9'10'' | ||
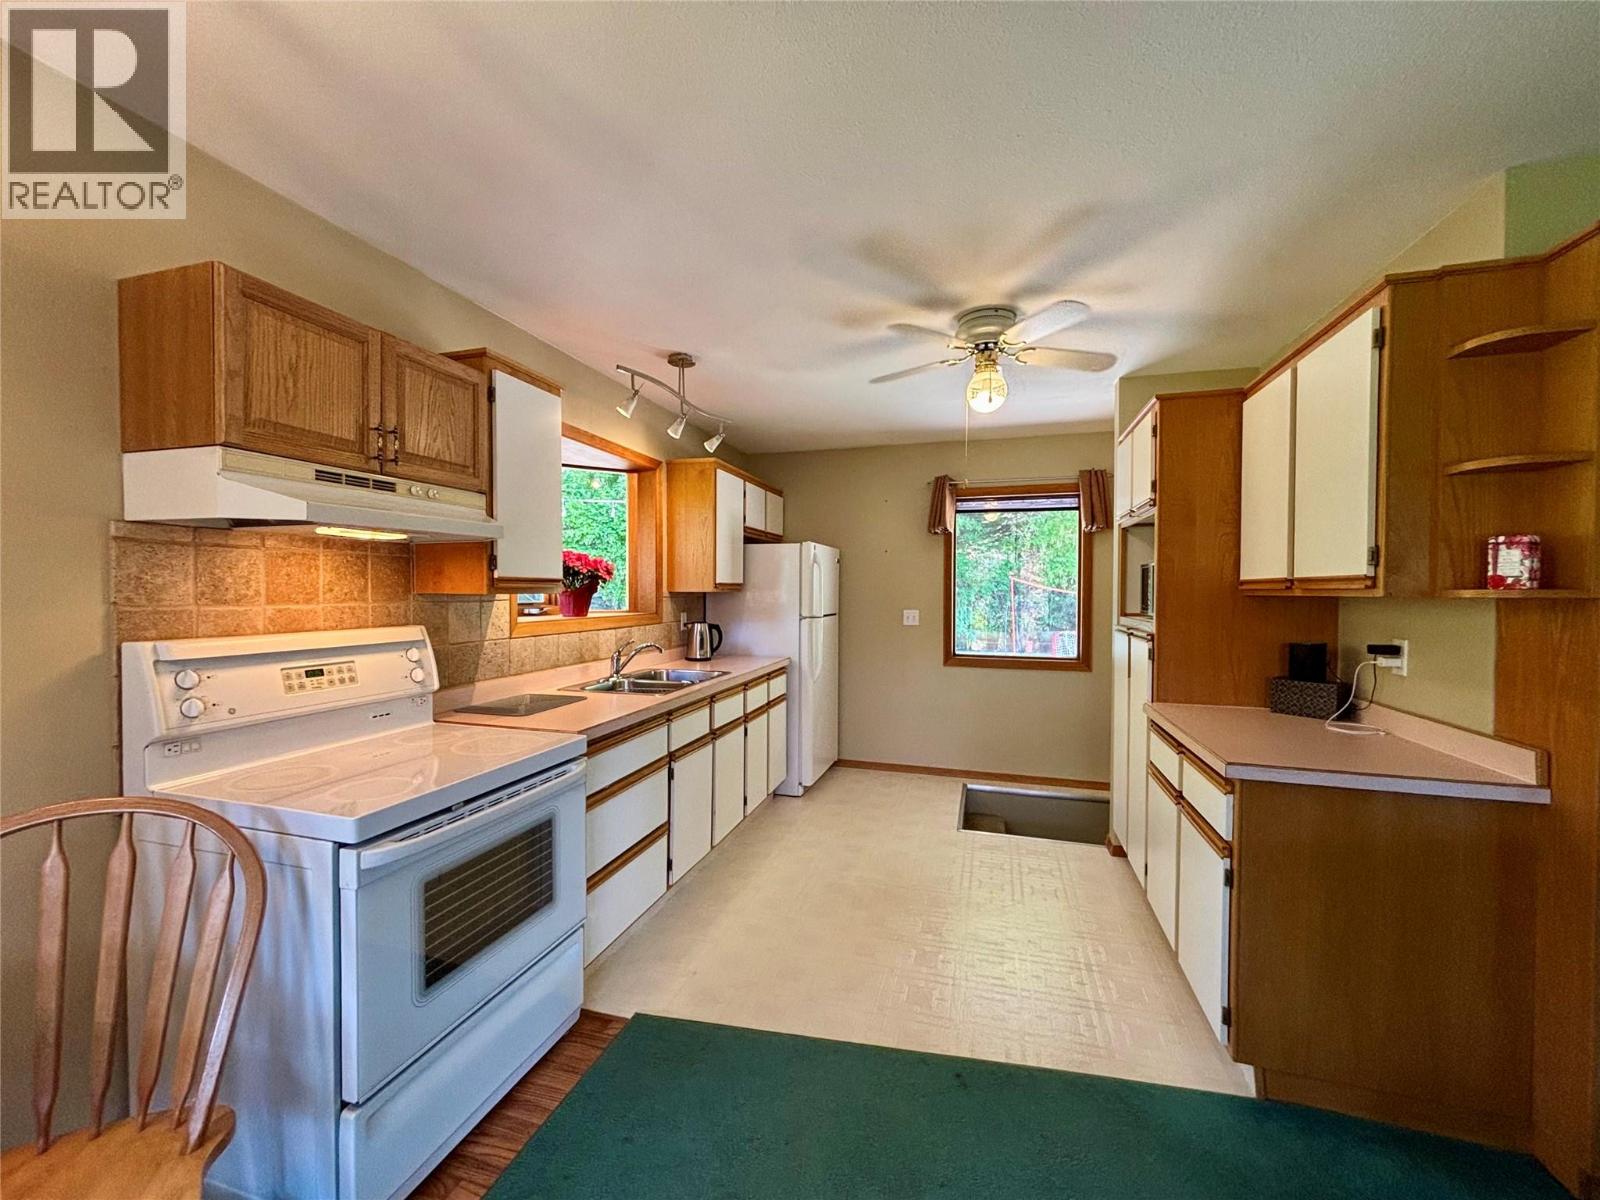
| Main Level | Kitchen | 21'3'' x 9'8'' | ||
| Additional Accommodation | Other | 8'9'' x 8'9'' | ||
| Additional Accommodation | Full Bathroom | 9'8'' x 9'1'' | ||
| Additional Accommodation | Primary Bedroom | 13'10'' x 14'6'' | ||
| Additional Accommodation | Living Room | 14'0'' x 12'0'' | ||
| Additional Accommodation | Kitchen | 12'0'' x 10'9'' | ||
| Additional Accommodation | Dining Room | 10'0'' x 8'0'' |
Contact Us
Contact us for more information

This REALTOR.ca listing content is owned and licensed by REALTOR® members of The Canadian Real Estate Association
The trademarks REALTOR®, REALTORS®, and the REALTOR® logo are controlled by The Canadian Real Estate Association (CREA) and identify real estate professionals who are members of CREA. The trademarks MLS®, Multiple Listing Service® and the associated logos are owned by The Canadian Real Estate Association (CREA) and identify the quality of services provided by real estate professionals who are members of CREA. The trademark DDF® is owned by The Canadian Real Estate Association (CREA) and identifies CREA's Data Distribution Facility (DDF®)
April 17 2026 04:02:09
Association of Interior REALTORS®
Homelife Salmon Arm Realty.com
